
102 Quinn Lane, Fountain Inn SC 29644,Fountain Inn,Greenville,Residential
- $327,630



- Single Family Residence
- 3
- 2
- 2
- sqft
- 2026
- $327,630
Description
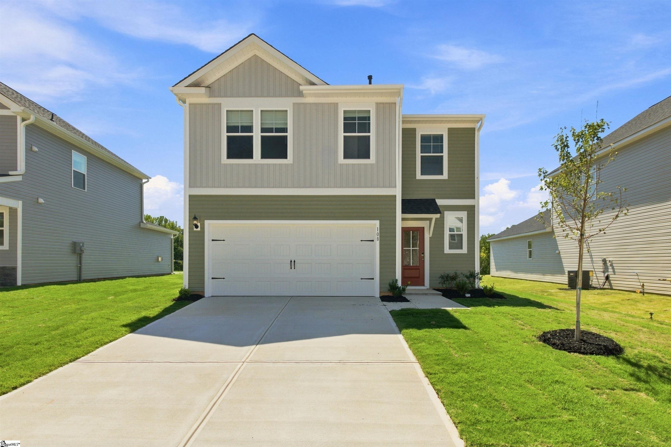
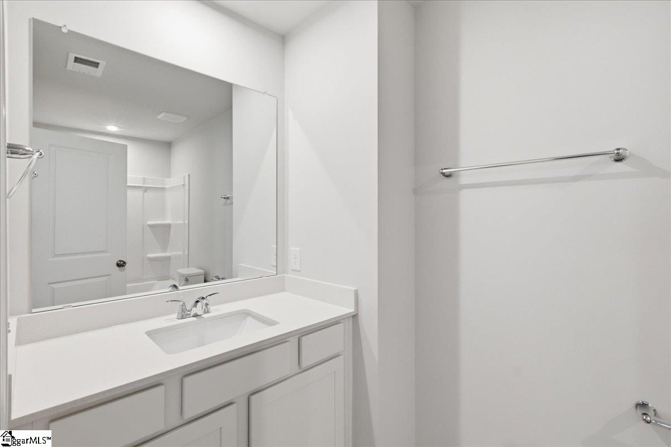
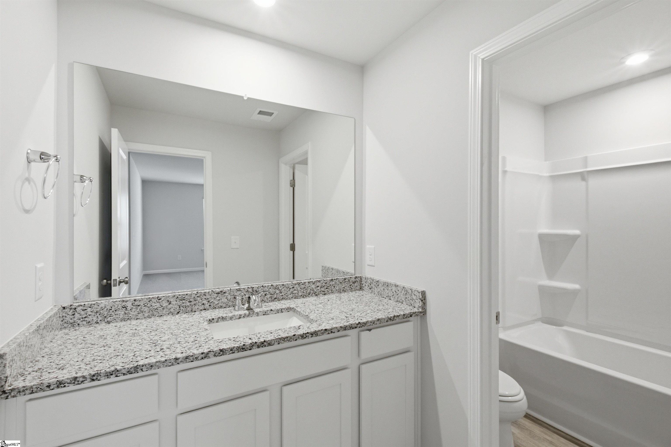
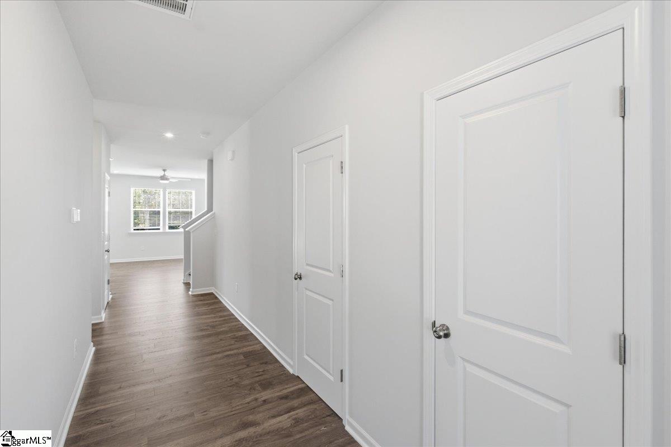
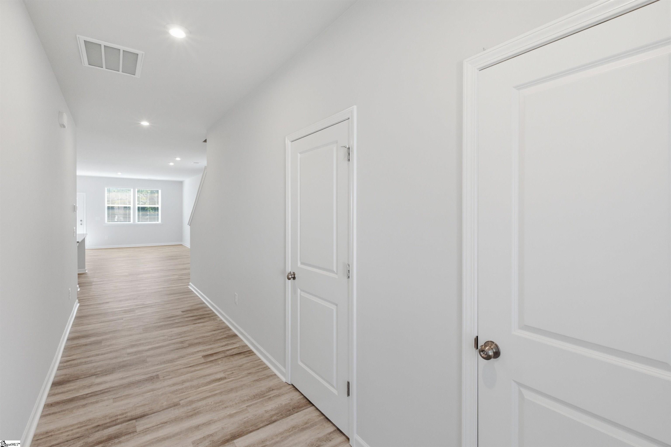
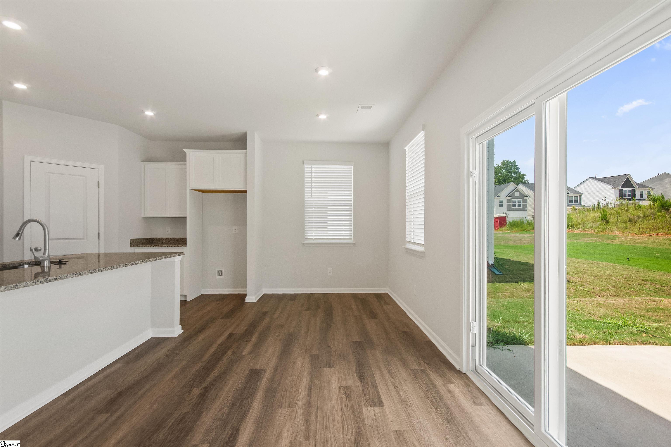
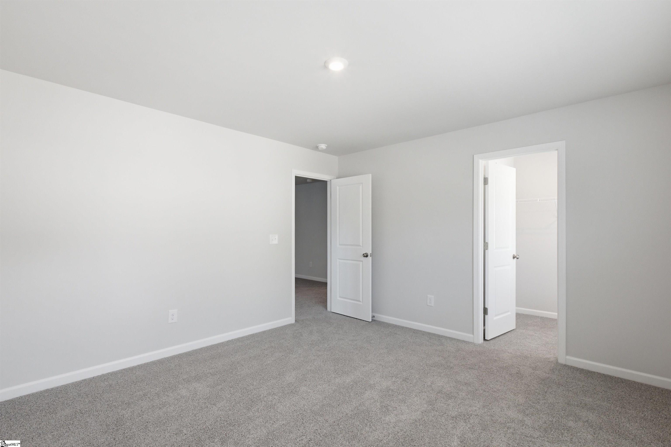
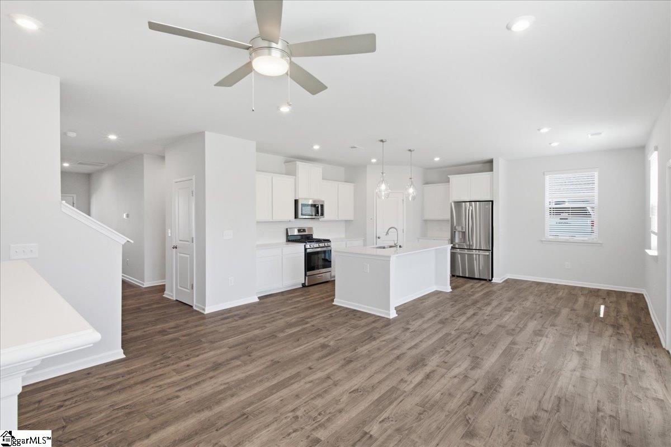
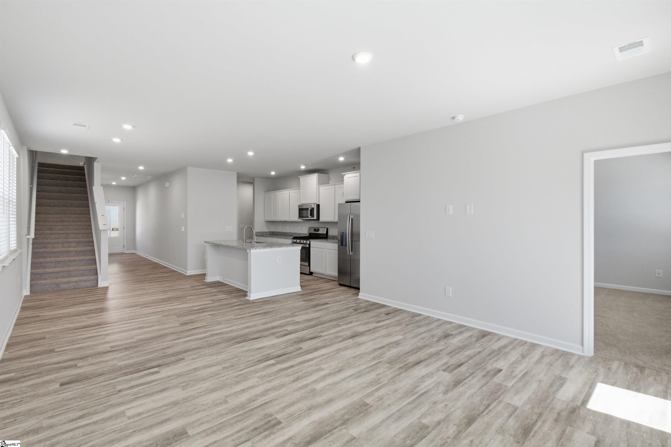
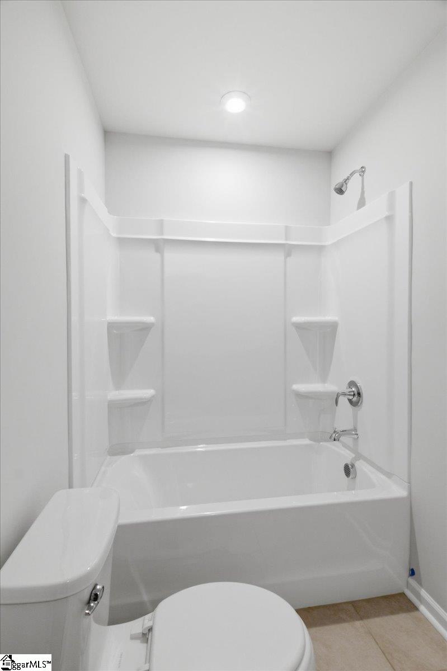
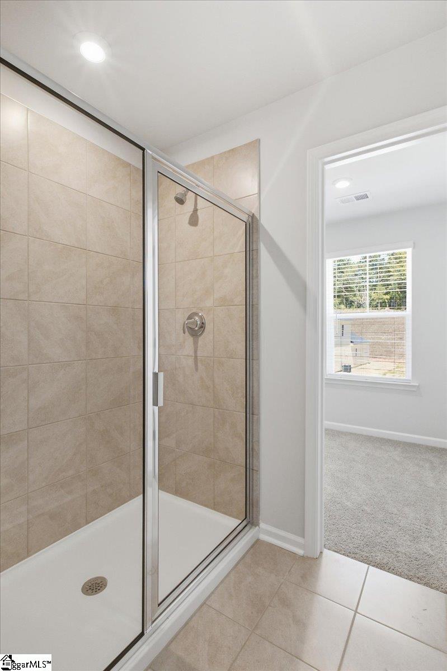
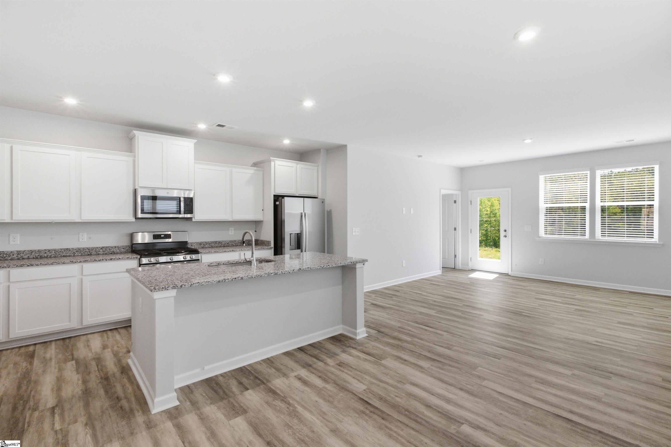
Welcome home to The Hamptons, a brand-new neighborhood in Fountain Inn designed for modern living and everyday comfort. This beautiful new construction sits on an oversized lot, offering extra space to enjoy both indoors and out. Welcome home to the Rainey, where thoughtful design meets everyday comfort. A spacious mudroom with optional bench and cubbies keeps the household organized from the moment you walk through the door. The open-concept main level seamlessly connects the kitchen, breakfast area, and family room, creating a warm and inviting space perfect for both daily living and entertaining. Retreat to the luxurious primary suite featuring a generous 5-foot shower and dual sinks for added convenience. Upstairs, two additional bedrooms and a full bathroom provide plenty of room for family or guests.Experience the perfect blend of function and comfort in the Rainey Plan. The Hamptons community enhances your overall lifestyle even more, offering pickleball courts and a playground for residents to enjoy. Perfectly situated just minutes from Downtown Fountain Inn, Downtown Simpsonville, Fairview Road shopping, and I-385, this home provides easy access to local shopping and dining, as well as Greenville, I-85, and GSP, making commuting and weekend plans effortless. This is your opportunity to enjoy brand-new living in a prime Fountain Inn location—don’t miss it!
Address
Open on Google Maps-
Address: Quinn
-
City: Fountain Inn
-
State/county: Greenville
-
Zip/Postal Code: 29644
-
Area: Hampton Chase
Details
Updated on September 8, 2026 at 2:40 pm-
Property ID 1602009
-
Price $327,630
-
Land Area 0.13 sqft
-
Bedrooms 3
-
Bathrooms 2
-
Garages 2
-
Year Built 2026
-
Property Type Single Family Residence
-
Property Status Residential
Additional details
-
ArchitecturalStyle Traditional, Craftsman
-
AssociationFee 400
-
AssociationFeeFrequency Annually
-
AssociationFeeIncludes Recreation Facilities, Other/See Remarks, By-Laws
-
Basement None
-
BathroomsFull 2
-
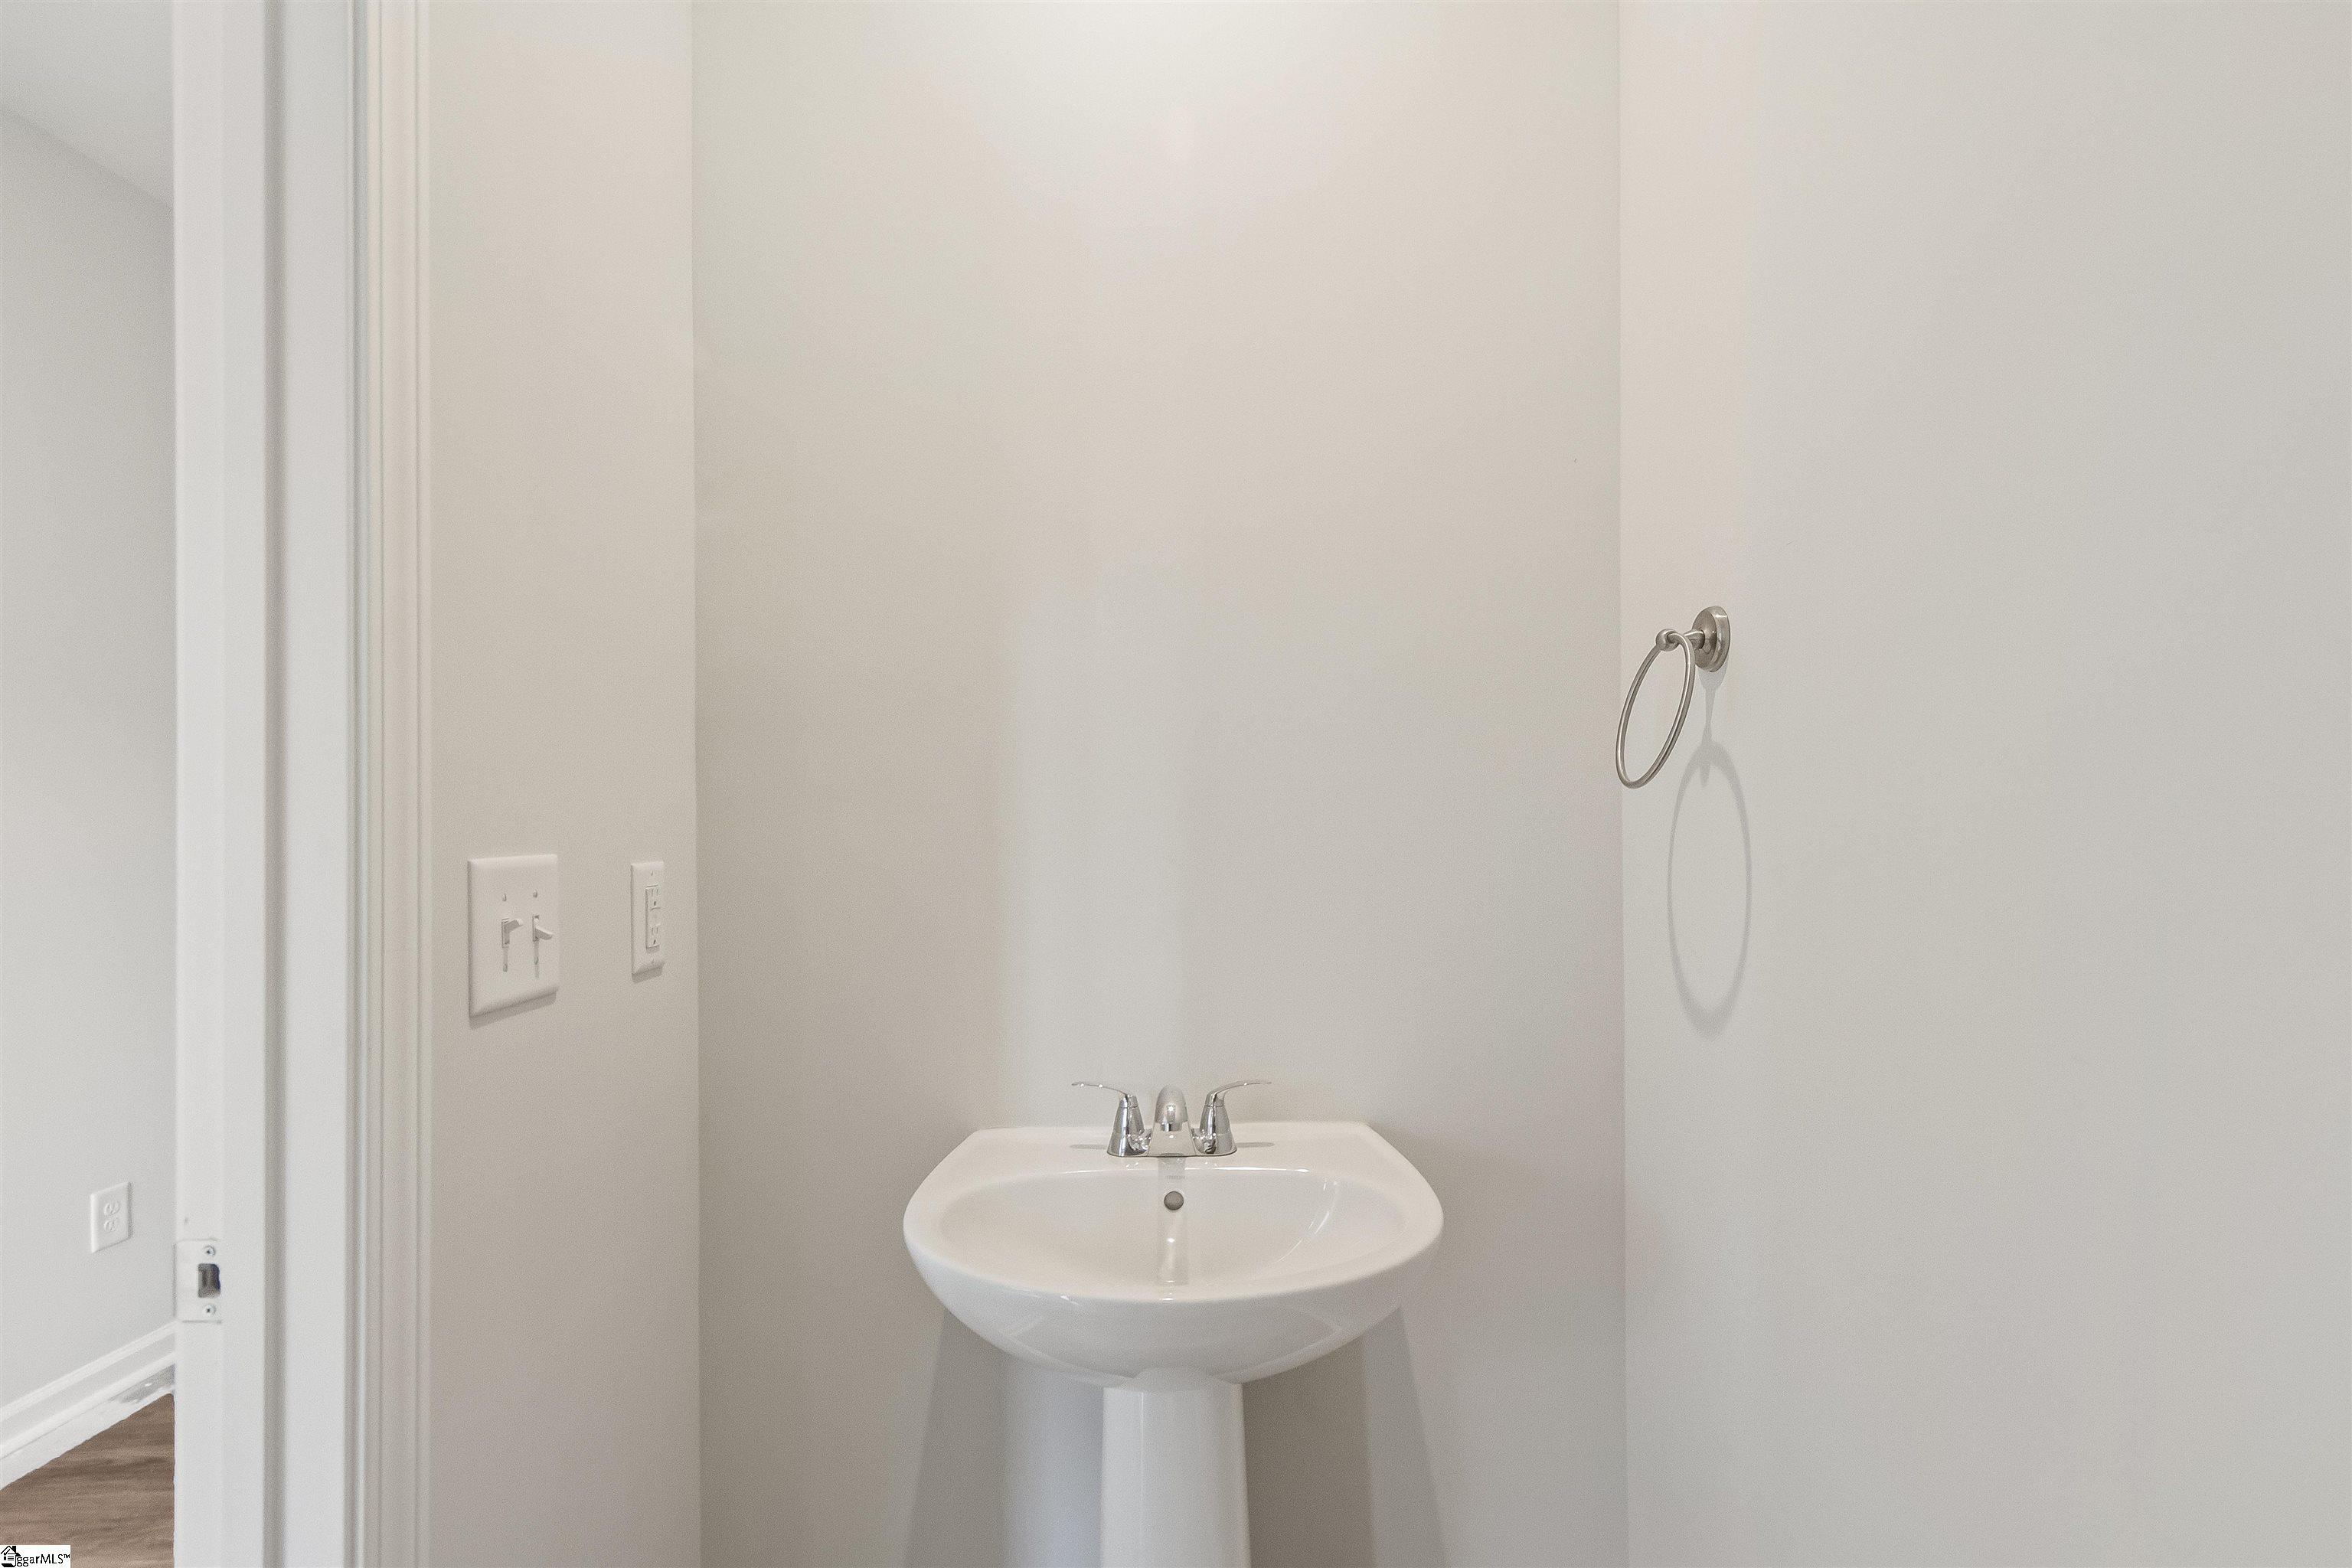
BathroomsHalf 1
-
BuilderModel Rainey
-
BuilderName Stanley Martin Homes
-
CommunityFeatures Common Areas, Playground, Sidewalks, Other
-
ConstructionMaterials Vinyl Siding
-
ContractStatusChangeDate 2026-08-26
-
Cooling Central Air, Electric
-
DocumentsAvailable None
-
ElementarySchool Bryson
-
FireplaceFeatures None
-
FireplacesTotal 1
-
Flooring Carpet, Luxury Vinyl
-
FoundationDetails Slab
-
Heating Natural Gas
-
HighSchool Hillcrest
-
InternetAddressDisplayYN 1
-
InternetEntireListingDisplayYN 1
-
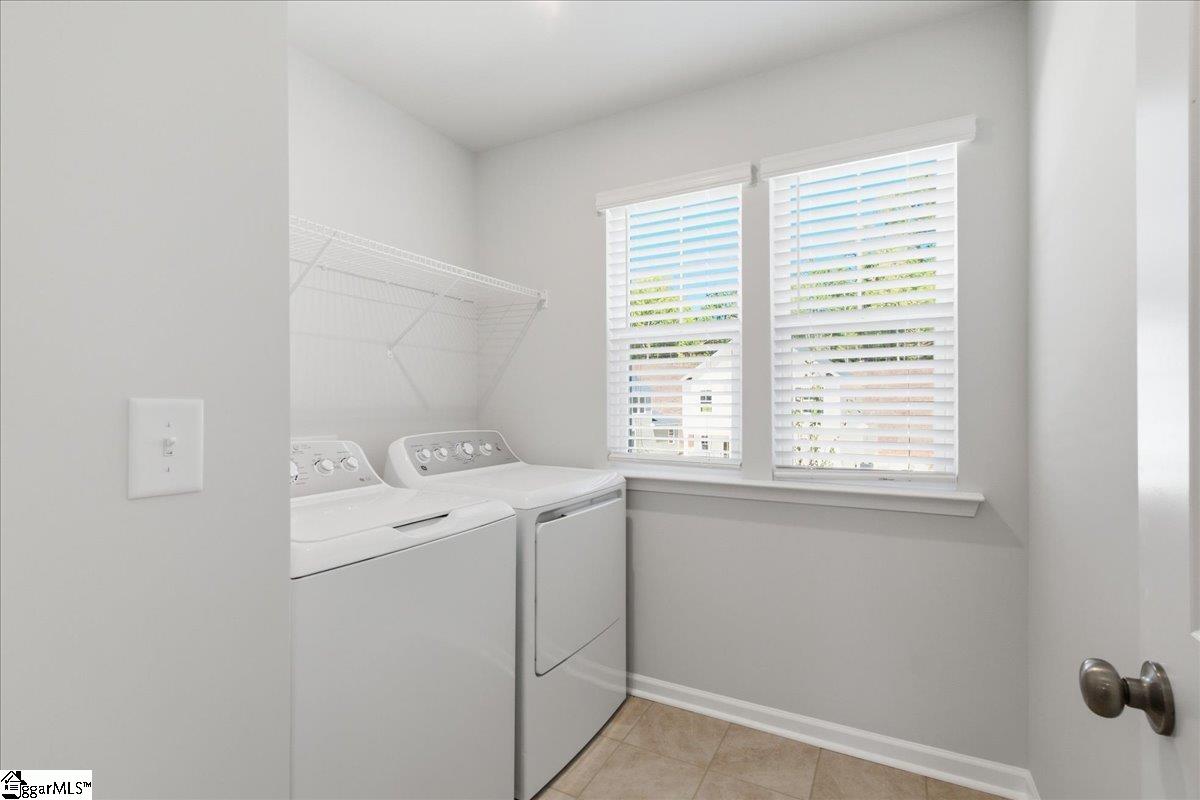
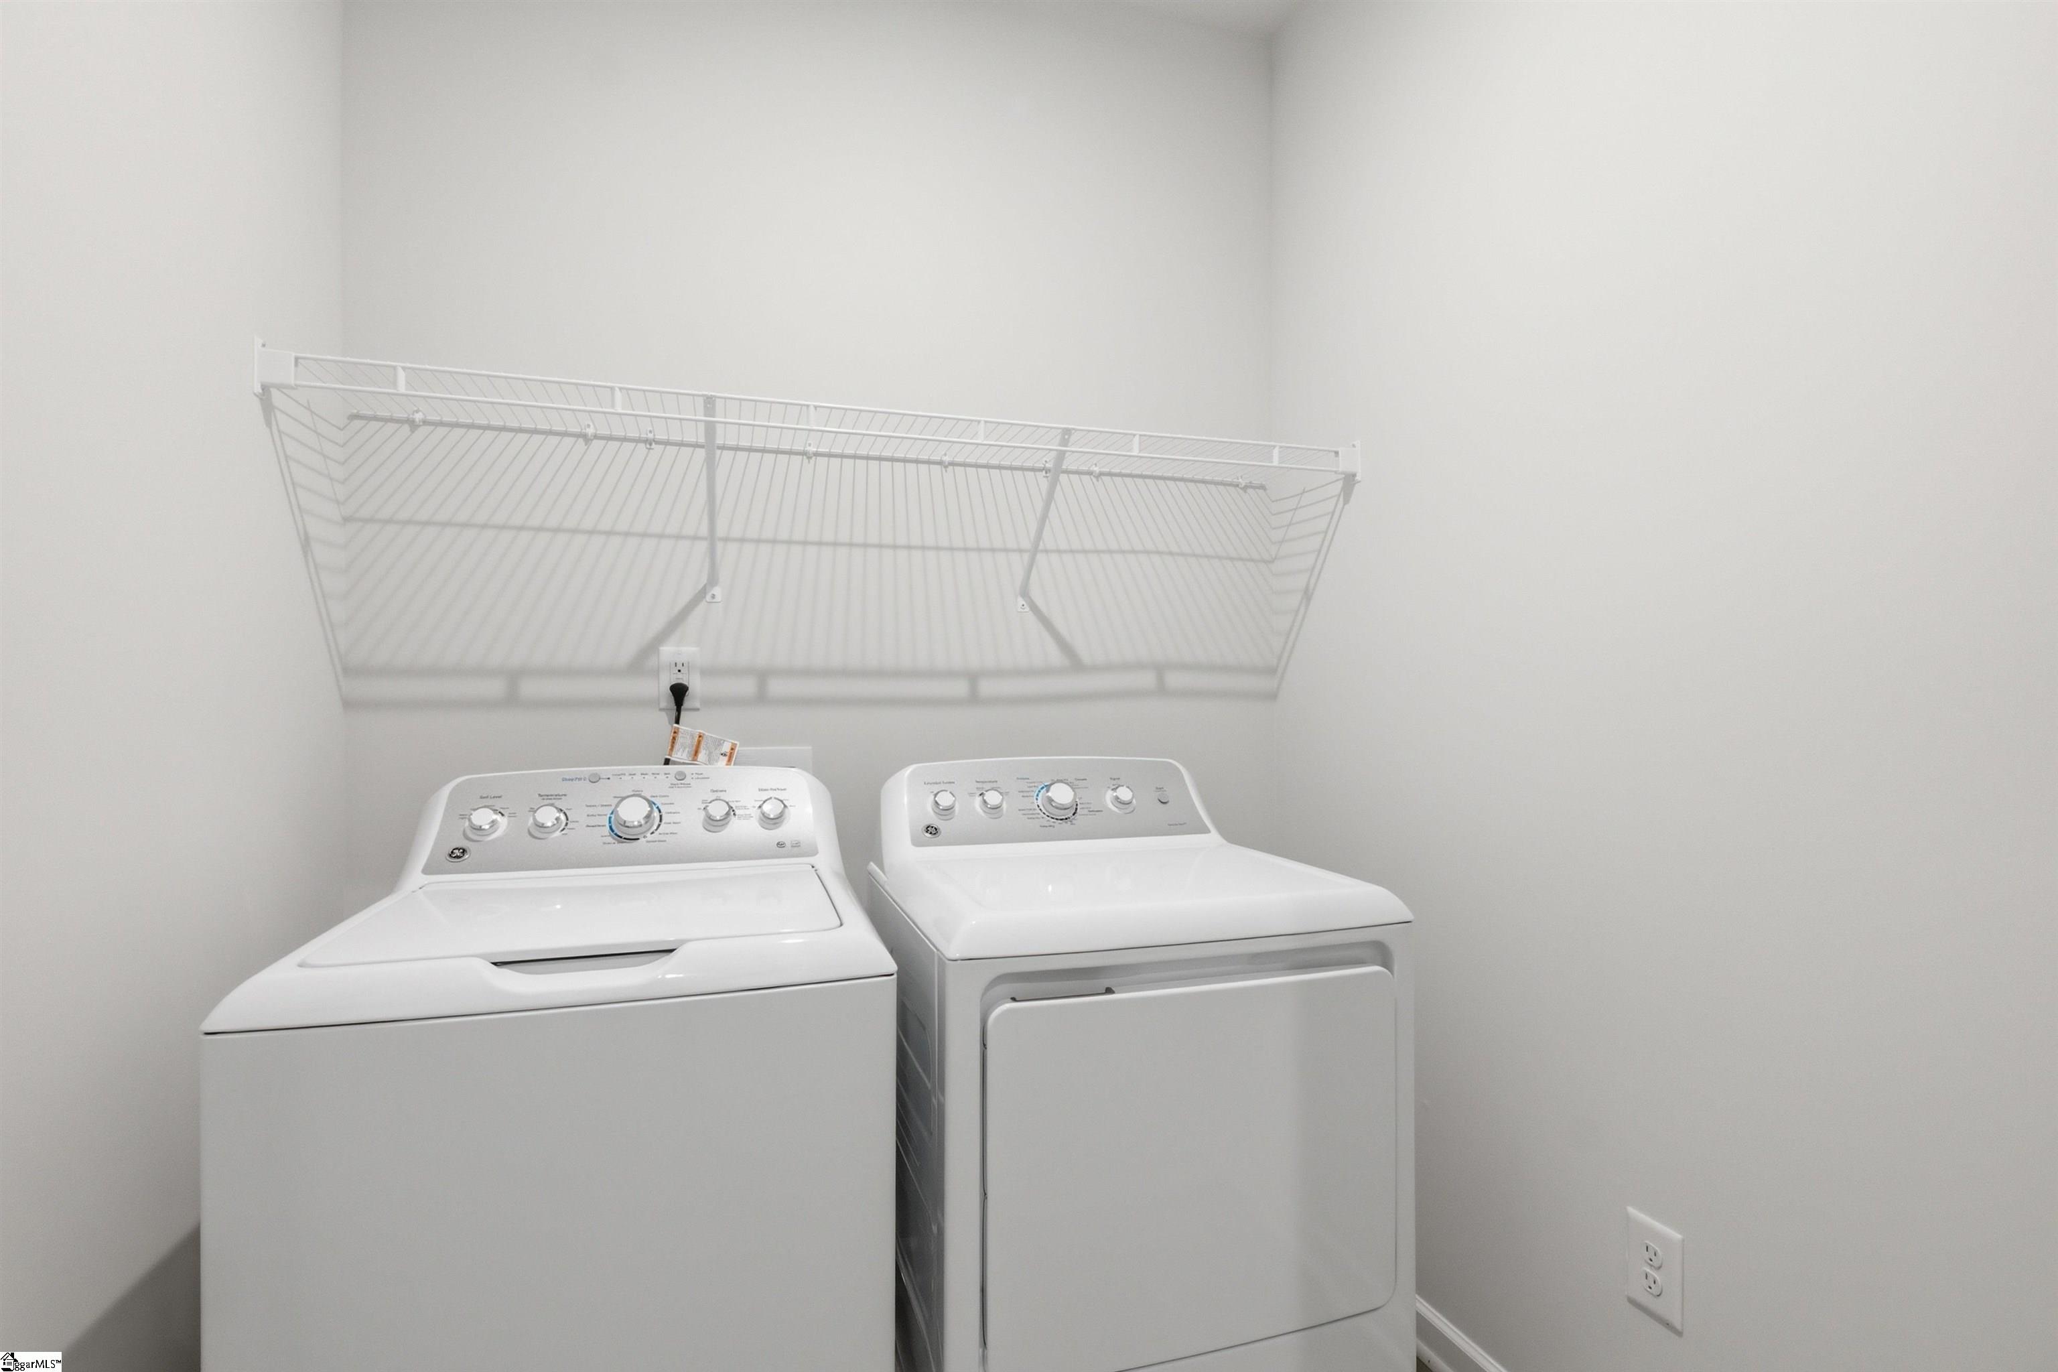
LaundryFeatures 1st Floor, Walk-in, Laundry Room
-
Levels Two
-
ListAgentFirstName Michael
-
ListAgentFullName Michael Johnson
-
ListAgentKey 6b554243ef9df92bf53ee2baedd18e8f
-
ListAgentLastName Johnson
-
ListAgentMlsId 109926
-
ListAgentPreferredPhone 864-764-5620
-
ListOfficeKey 1607441158deb2c1fc3387892f1d32ff
-
ListOfficeMlsId STMAH
-
ListOfficeName SM South Carolina Brokerage, L
-
ListOfficePhone 864-900-5440
-
LotFeatures 1/2 Acre or Less, Few Trees
-
LotSizeArea 5662.8
-
LotSizeSquareFeet 5662.8
-
MLSAreaMajor 041
-
MainLevelBathrooms 0
-
MainLevelBedrooms 0
-
MiddleOrJuniorSchool Bryson
-
MlsStatus Active
-
ModificationTimestamp 2026-09-06T21:16:04.900Z
-
OriginalEntryTimestamp 2026-08-26T18:32:49.500Z
-
OriginatingSystemID bk4
-
OriginatingSystemKey bk4
-
OriginatingSystemName Greater Greenville MLS
-
ParcelNumber 0562140100500
-
ParkingFeatures Attached, Concrete
-
ParkingTotal 2
-
PatioAndPorchFeatures Patio
-
PhotosChangeTimestamp 2026-08-27T19:49:32.070Z
-
PhotosCount 21
-
PropertyCondition New Construction
-
Roof Architectural
-
Sewer Public Sewer
-
ShowingInstructions Call Listing Office/Agent
-
SourceSystemKey 1602009
-
StateOrProvince SC
-
Stories 2
-
StreetName Quinn
-
StreetNumber 102
-
StreetSuffix Lane
-
SyndicationRemarks Welcome home to The Hamptons, a brand-new neighborhood in Fountain Inn designed for modern living and everyday comfort. This beautiful new construction sits on an oversized lot, offering extra space to enjoy both indoors and out. Welcome home to the Rainey, where thoughtful design meets everyday comfort. A spacious mudroom with optional bench and cubbies keeps the household organized from the moment you walk through the door. The open-concept main level seamlessly connects the kitchen, breakfast area, and family room, creating a warm and inviting space perfect for both daily living and entertaining. Retreat to the luxurious primary suite featuring a generous 5-foot shower and dual sinks for added convenience. Upstairs, two additional bedrooms and a full bathroom provide plenty of room for family or guests.Experience the perfect blend of function and comfort in the Rainey Plan. The Hamptons community enhances your overall lifestyle even more, offering pickleball courts and a playground for residents to enjoy. Perfectly situated just minutes from Downtown Fountain Inn, Downtown Simpsonville, Fairview Road shopping, and I-385, this home provides easy access to local shopping and dining, as well as Greenville, I-85, and GSP, making commuting and weekend plans effortless. This is your opportunity to enjoy brand-new living in a prime Fountain Inn location—don’t miss it!
-
TaxAnnualAmount 0
-
Topography Level
-
Utilities Cable Available
-
WaterSource Public
Mortgage Calculator
-
Down Payment
-
Loan Amount
-
Monthly Mortgage Payment
-
Property Tax





