
102 W Peninsula Drive, Laurens SC 29360,Laurens,Laurens,Residential
- $475,000
- Single Family Residence
- 3
- 3
- 2
- sqft
- 2007
- $475,000
Description
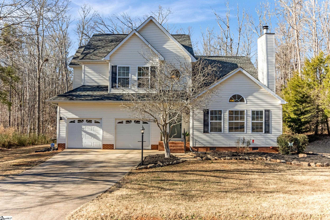
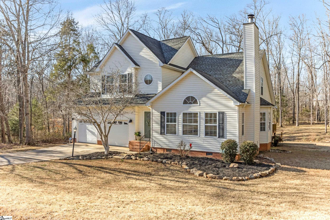
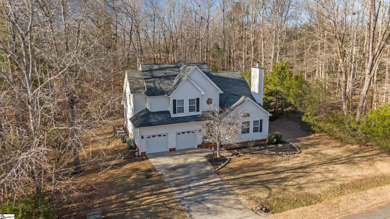
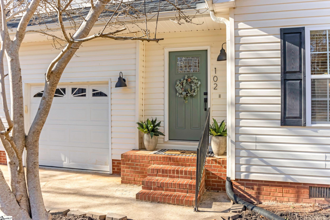
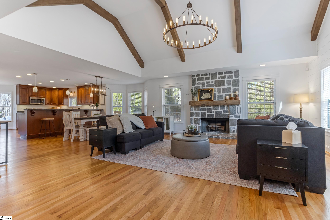
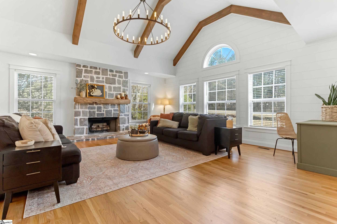
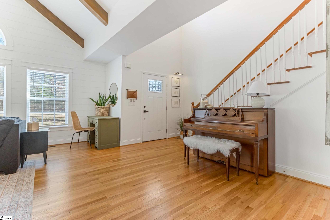
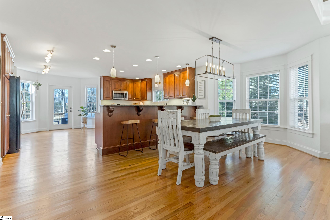
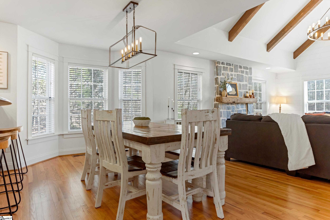
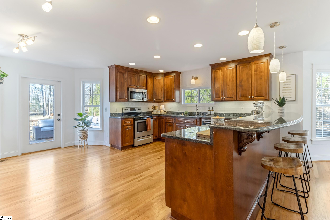
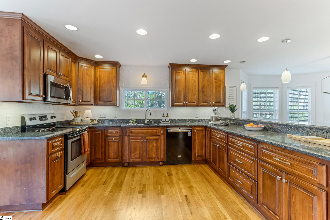
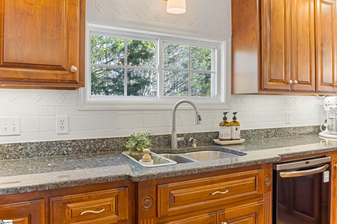
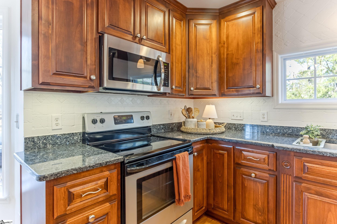
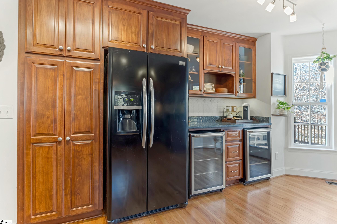
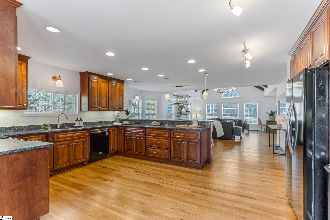
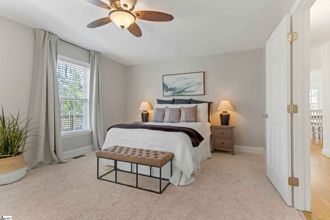
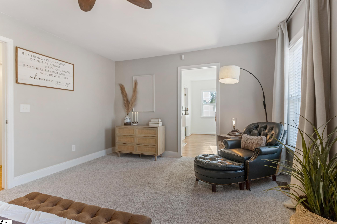
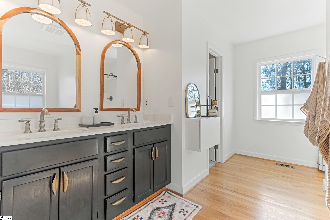
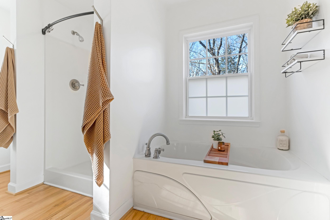
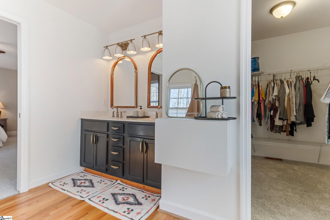
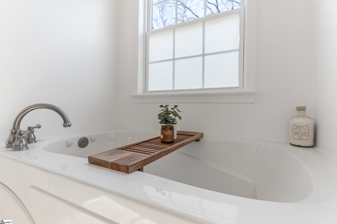
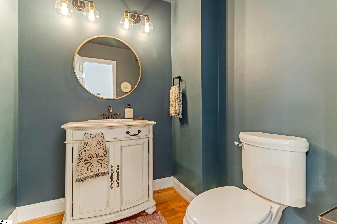
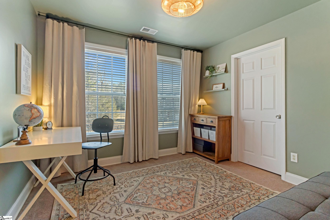
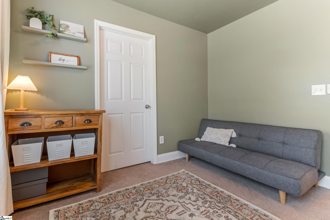
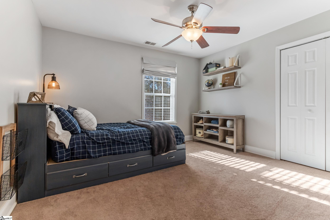
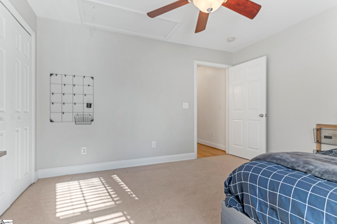

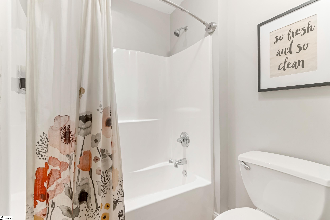
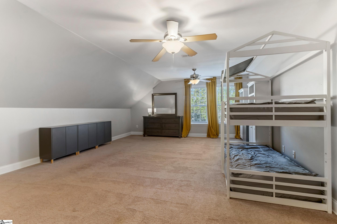
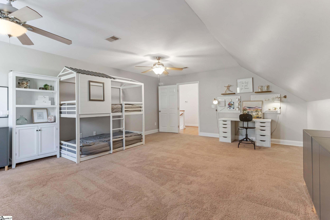
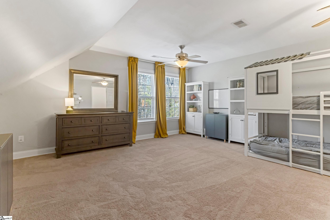
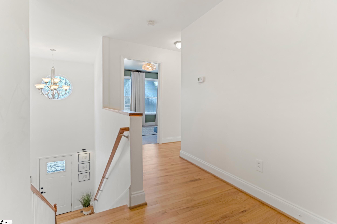
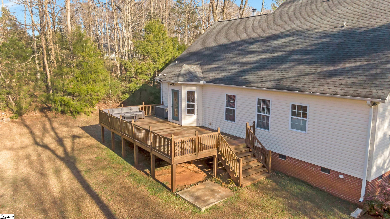
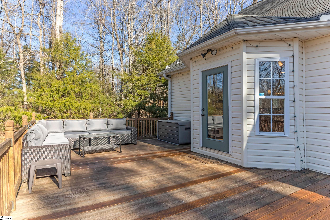

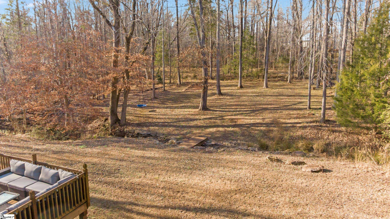
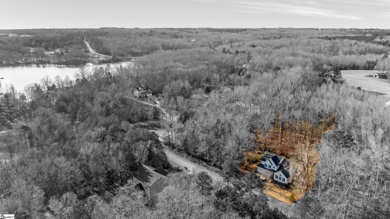
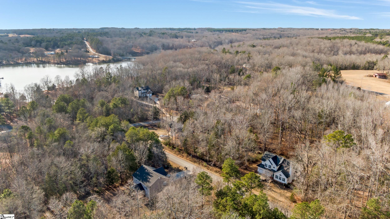
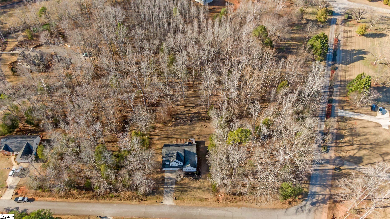

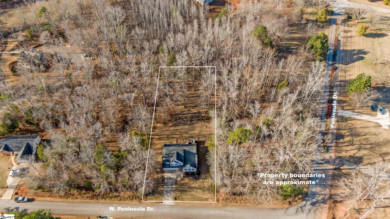
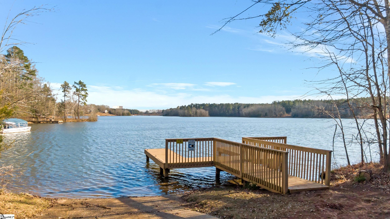

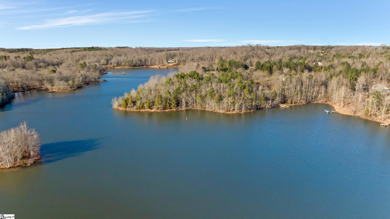
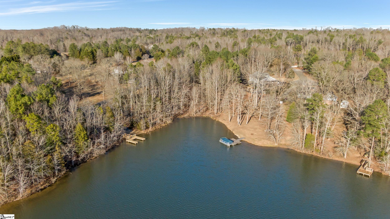
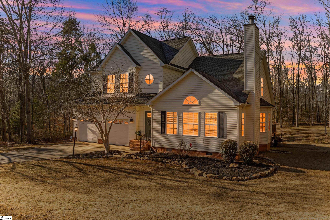
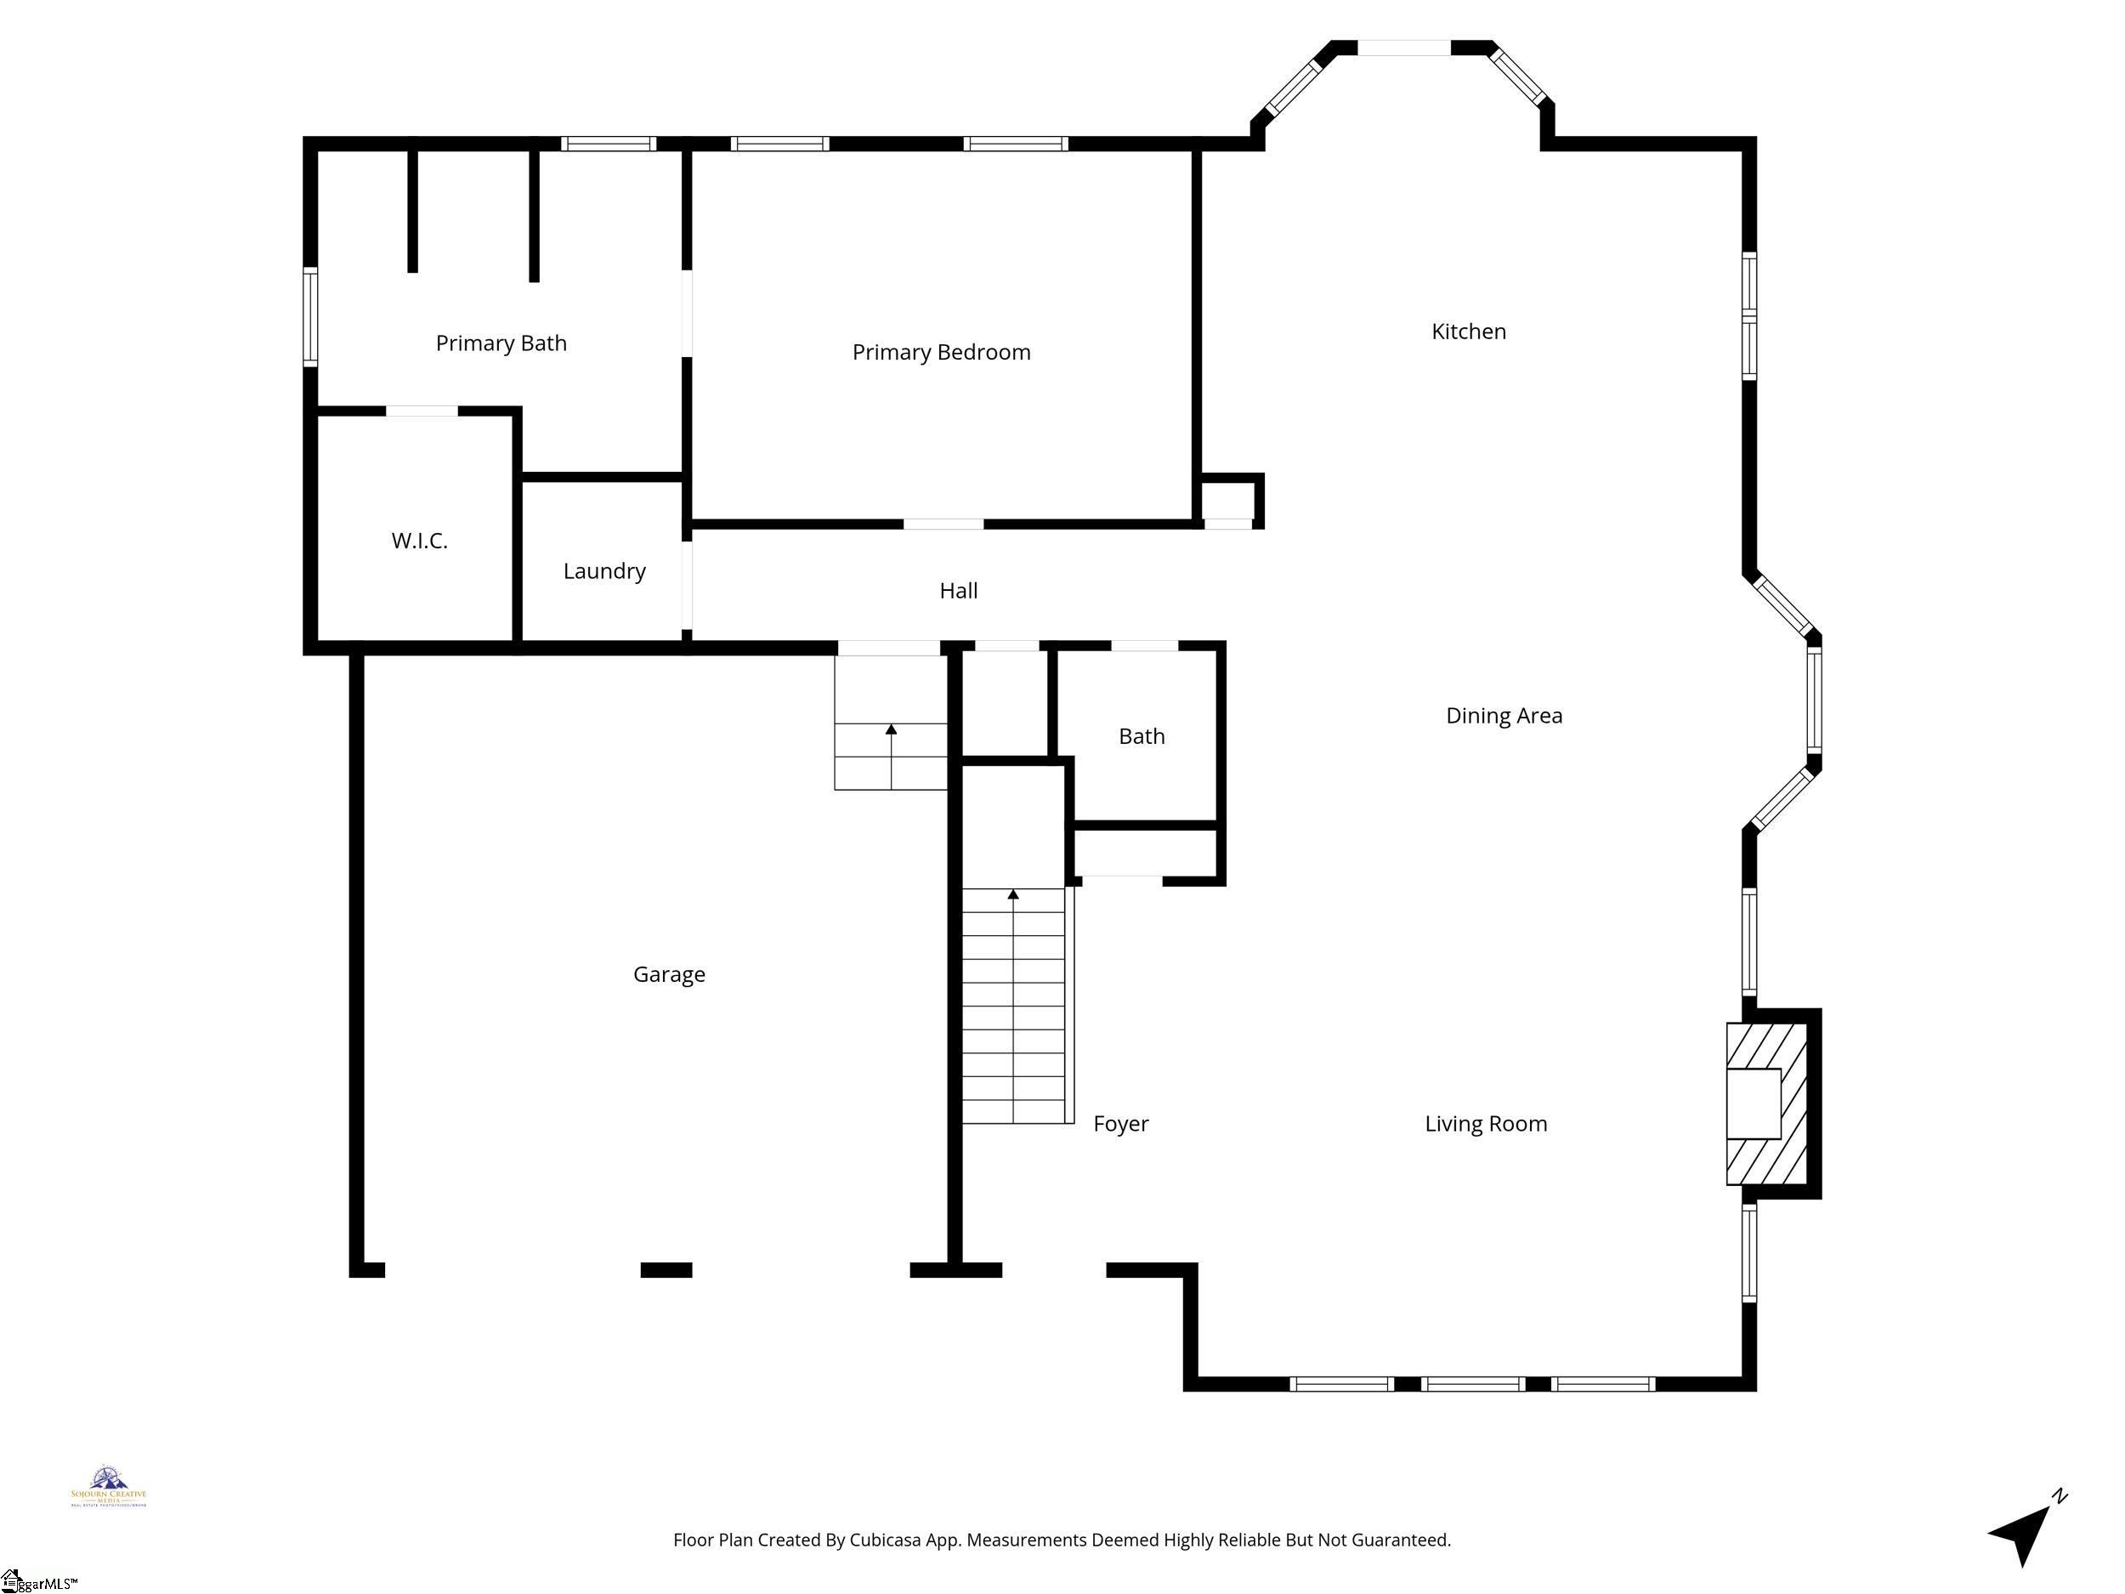
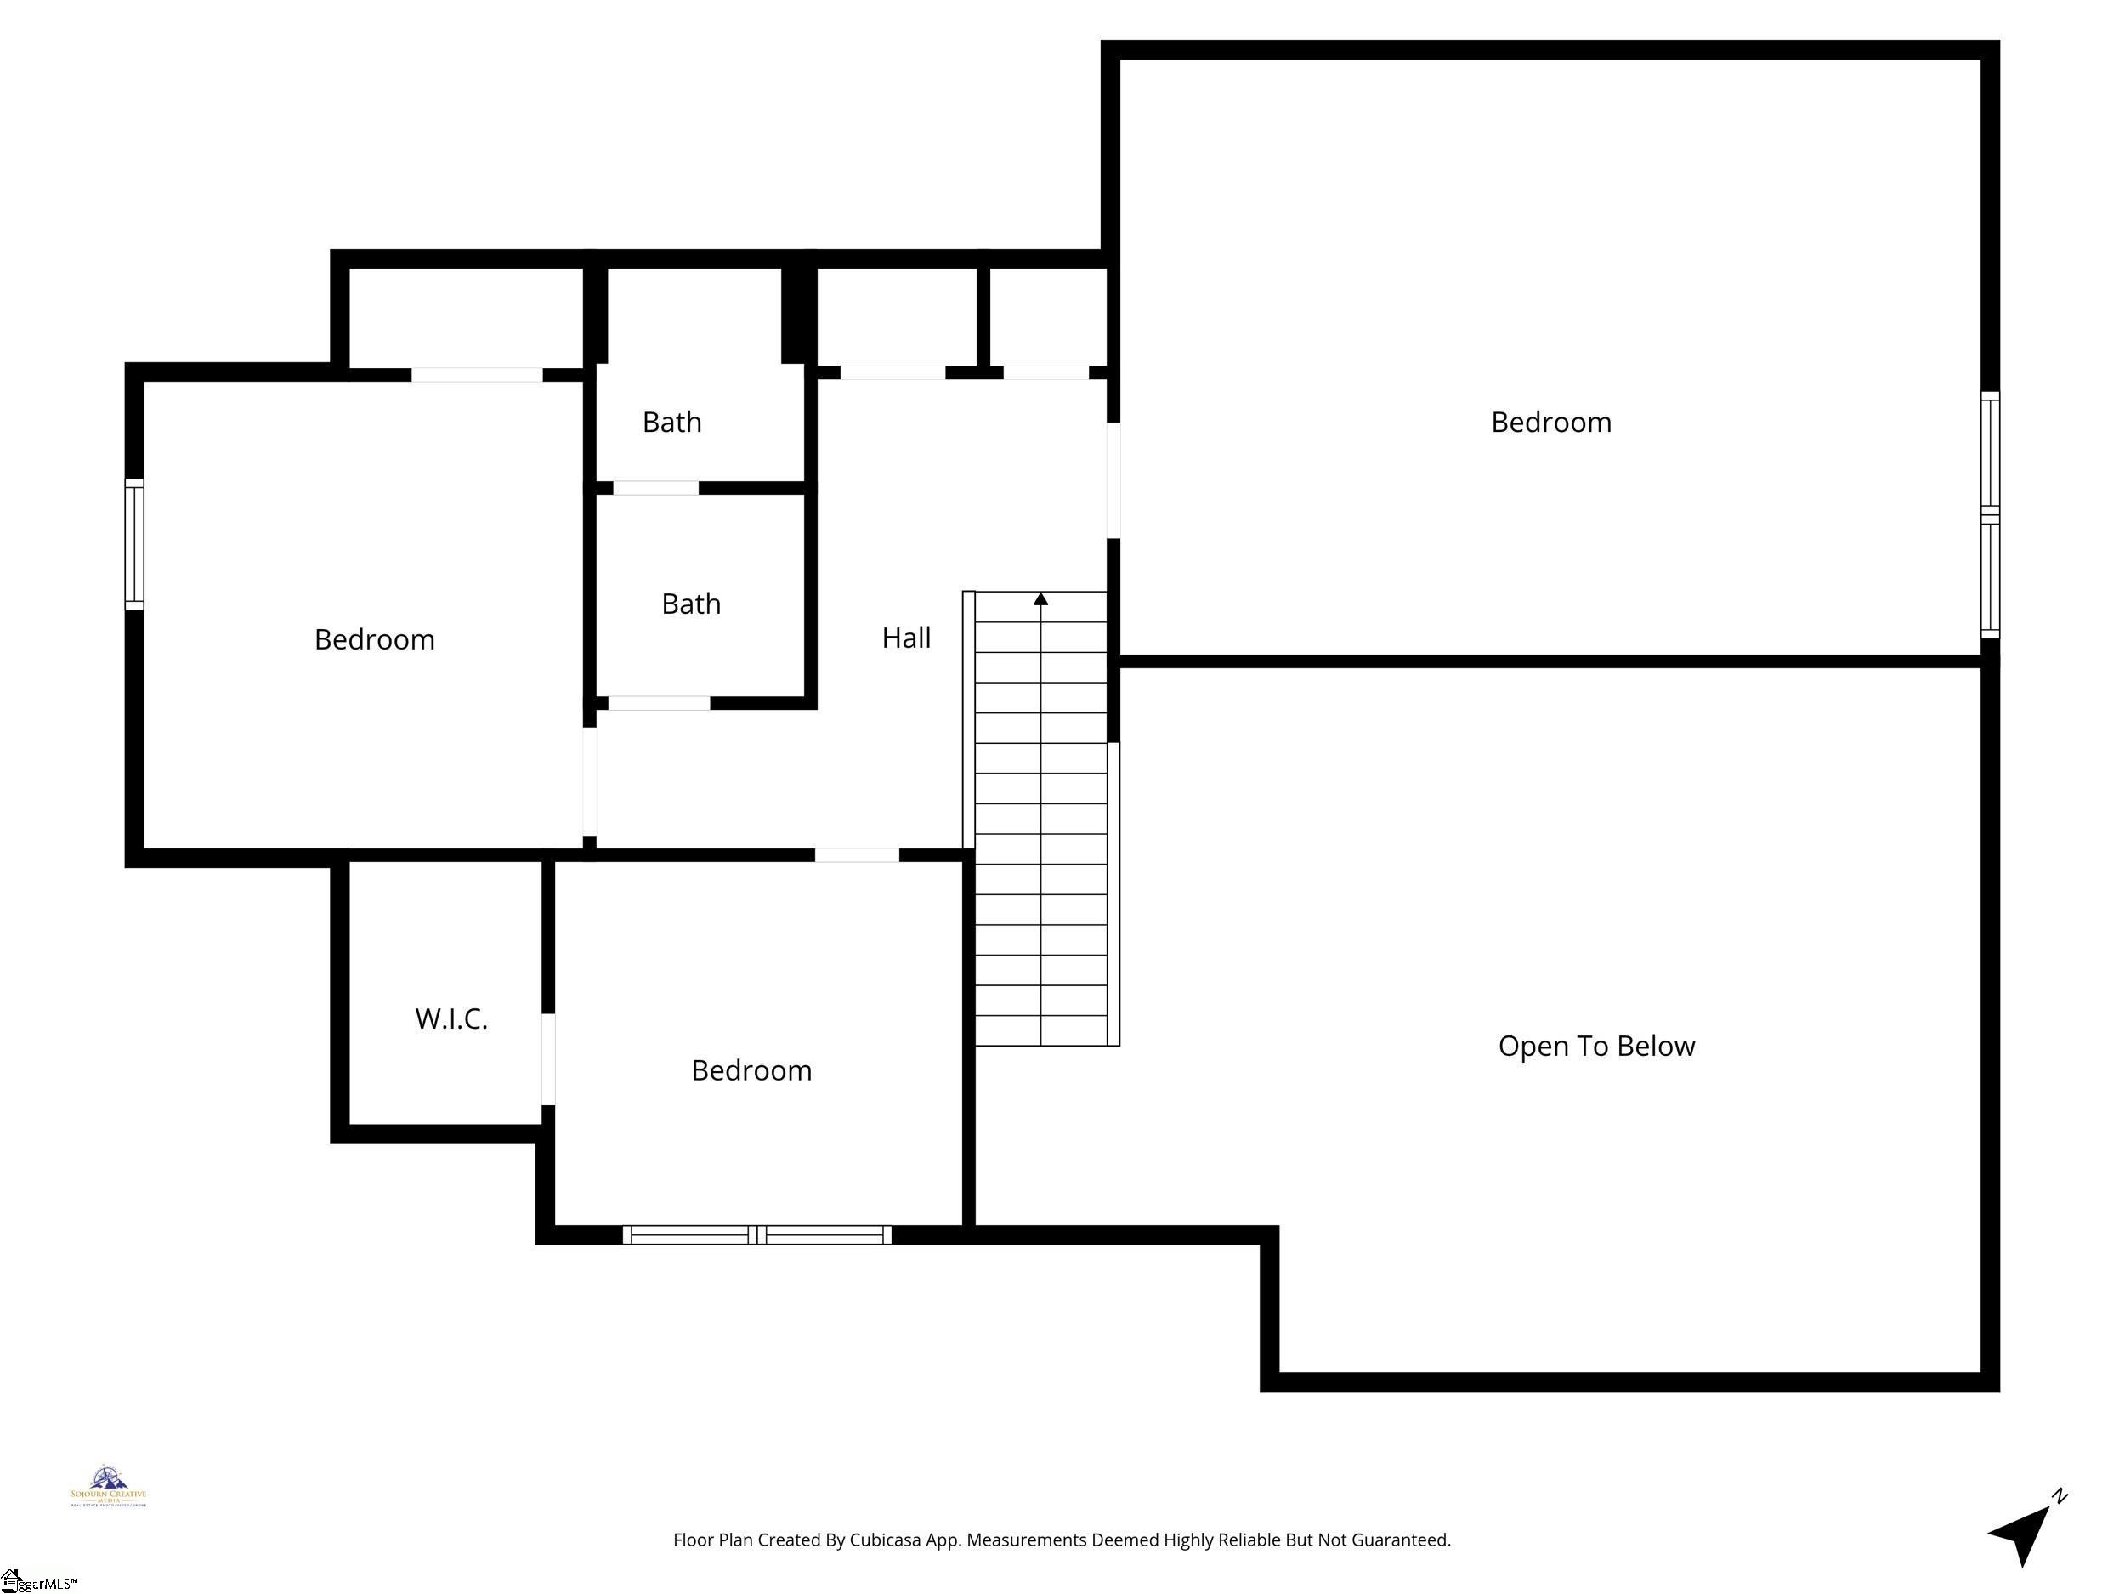
Nestled on a private, wooded lot where deer and wildlife roam, this stunning home offers the perfect blend of comfort and tranquility. This 3 bedroom, 2.5 bath plus bonus home includes 2 lots totaling just over an acre, just a stone’s throw from Lake Rabon. Enter through a two-story foyer into an open great room featuring cathedral ceilings with decorative wood beams, a stone fireplace, shiplap and custom window molding. Hardwood floors flow throughout the main living areas and hallways. The gourmet kitchen boasts custom cabinets, granite countertops, an eat-in bar, double wine fridges, and all appliances included. Step out to the large deck, perfect for entertaining or enjoying your private backyard sanctuary. The main-floor primary suite offers convenience with a walk-in closet, new carpet, and a spa-like bath with double vanity, soaking tub, and separate shower. Upstairs, find two additional bedrooms and a huge bonus room ideal for a second living area, office, or playroom. Community amenities include a private clubhouse, playground, lake access, and a boat slip. Don’t miss this rare opportunity!
Address
Open on Google Maps-
Address: Peninsula
-
City: Laurens
-
State/county: Laurens
-
Zip/Postal Code: 29360
-
Area: Lake Rabon Estates
Details
Updated on January 29, 2026 at 8:34 am-
Property ID 1580286
-
Price $475,000
-
Land Area 1.14 sqft
-
Bedrooms 3
-
Bathrooms 3
-
Garages 2
-
Year Built 2007
-
Property Type Single Family Residence
-
Property Status Residential
Additional details
-
AccessibilityFeatures Attic Stairs Disappearing
-
ArchitecturalStyle Traditional
-
AssociationFee 275
-
AssociationFeeFrequency Annually
-
AssociationFeeIncludes None
-
Basement None
-
BathroomsFull 2
-
BathroomsHalf 1
-
CommunityFeatures Clubhouse, Playground, Water Access, Dock, Boat Ramp, Neighborhood Lake/Pond
-
ContractStatusChangeDate 2026-01-29
-
ElementarySchool Laurens
-
FireplacesTotal 1
-
Flooring Carpet, Wood
-
FoundationDetails Crawl Space
-
Heating Electric, Forced Air, Multi-Units
-
HighSchool Laurens Dist 55
-
InternetAddressDisplayYN 1
-
InternetAutomatedValuationDisplayYN 1
-
InternetConsumerCommentYN 1
-
InternetEntireListingDisplayYN 1
-
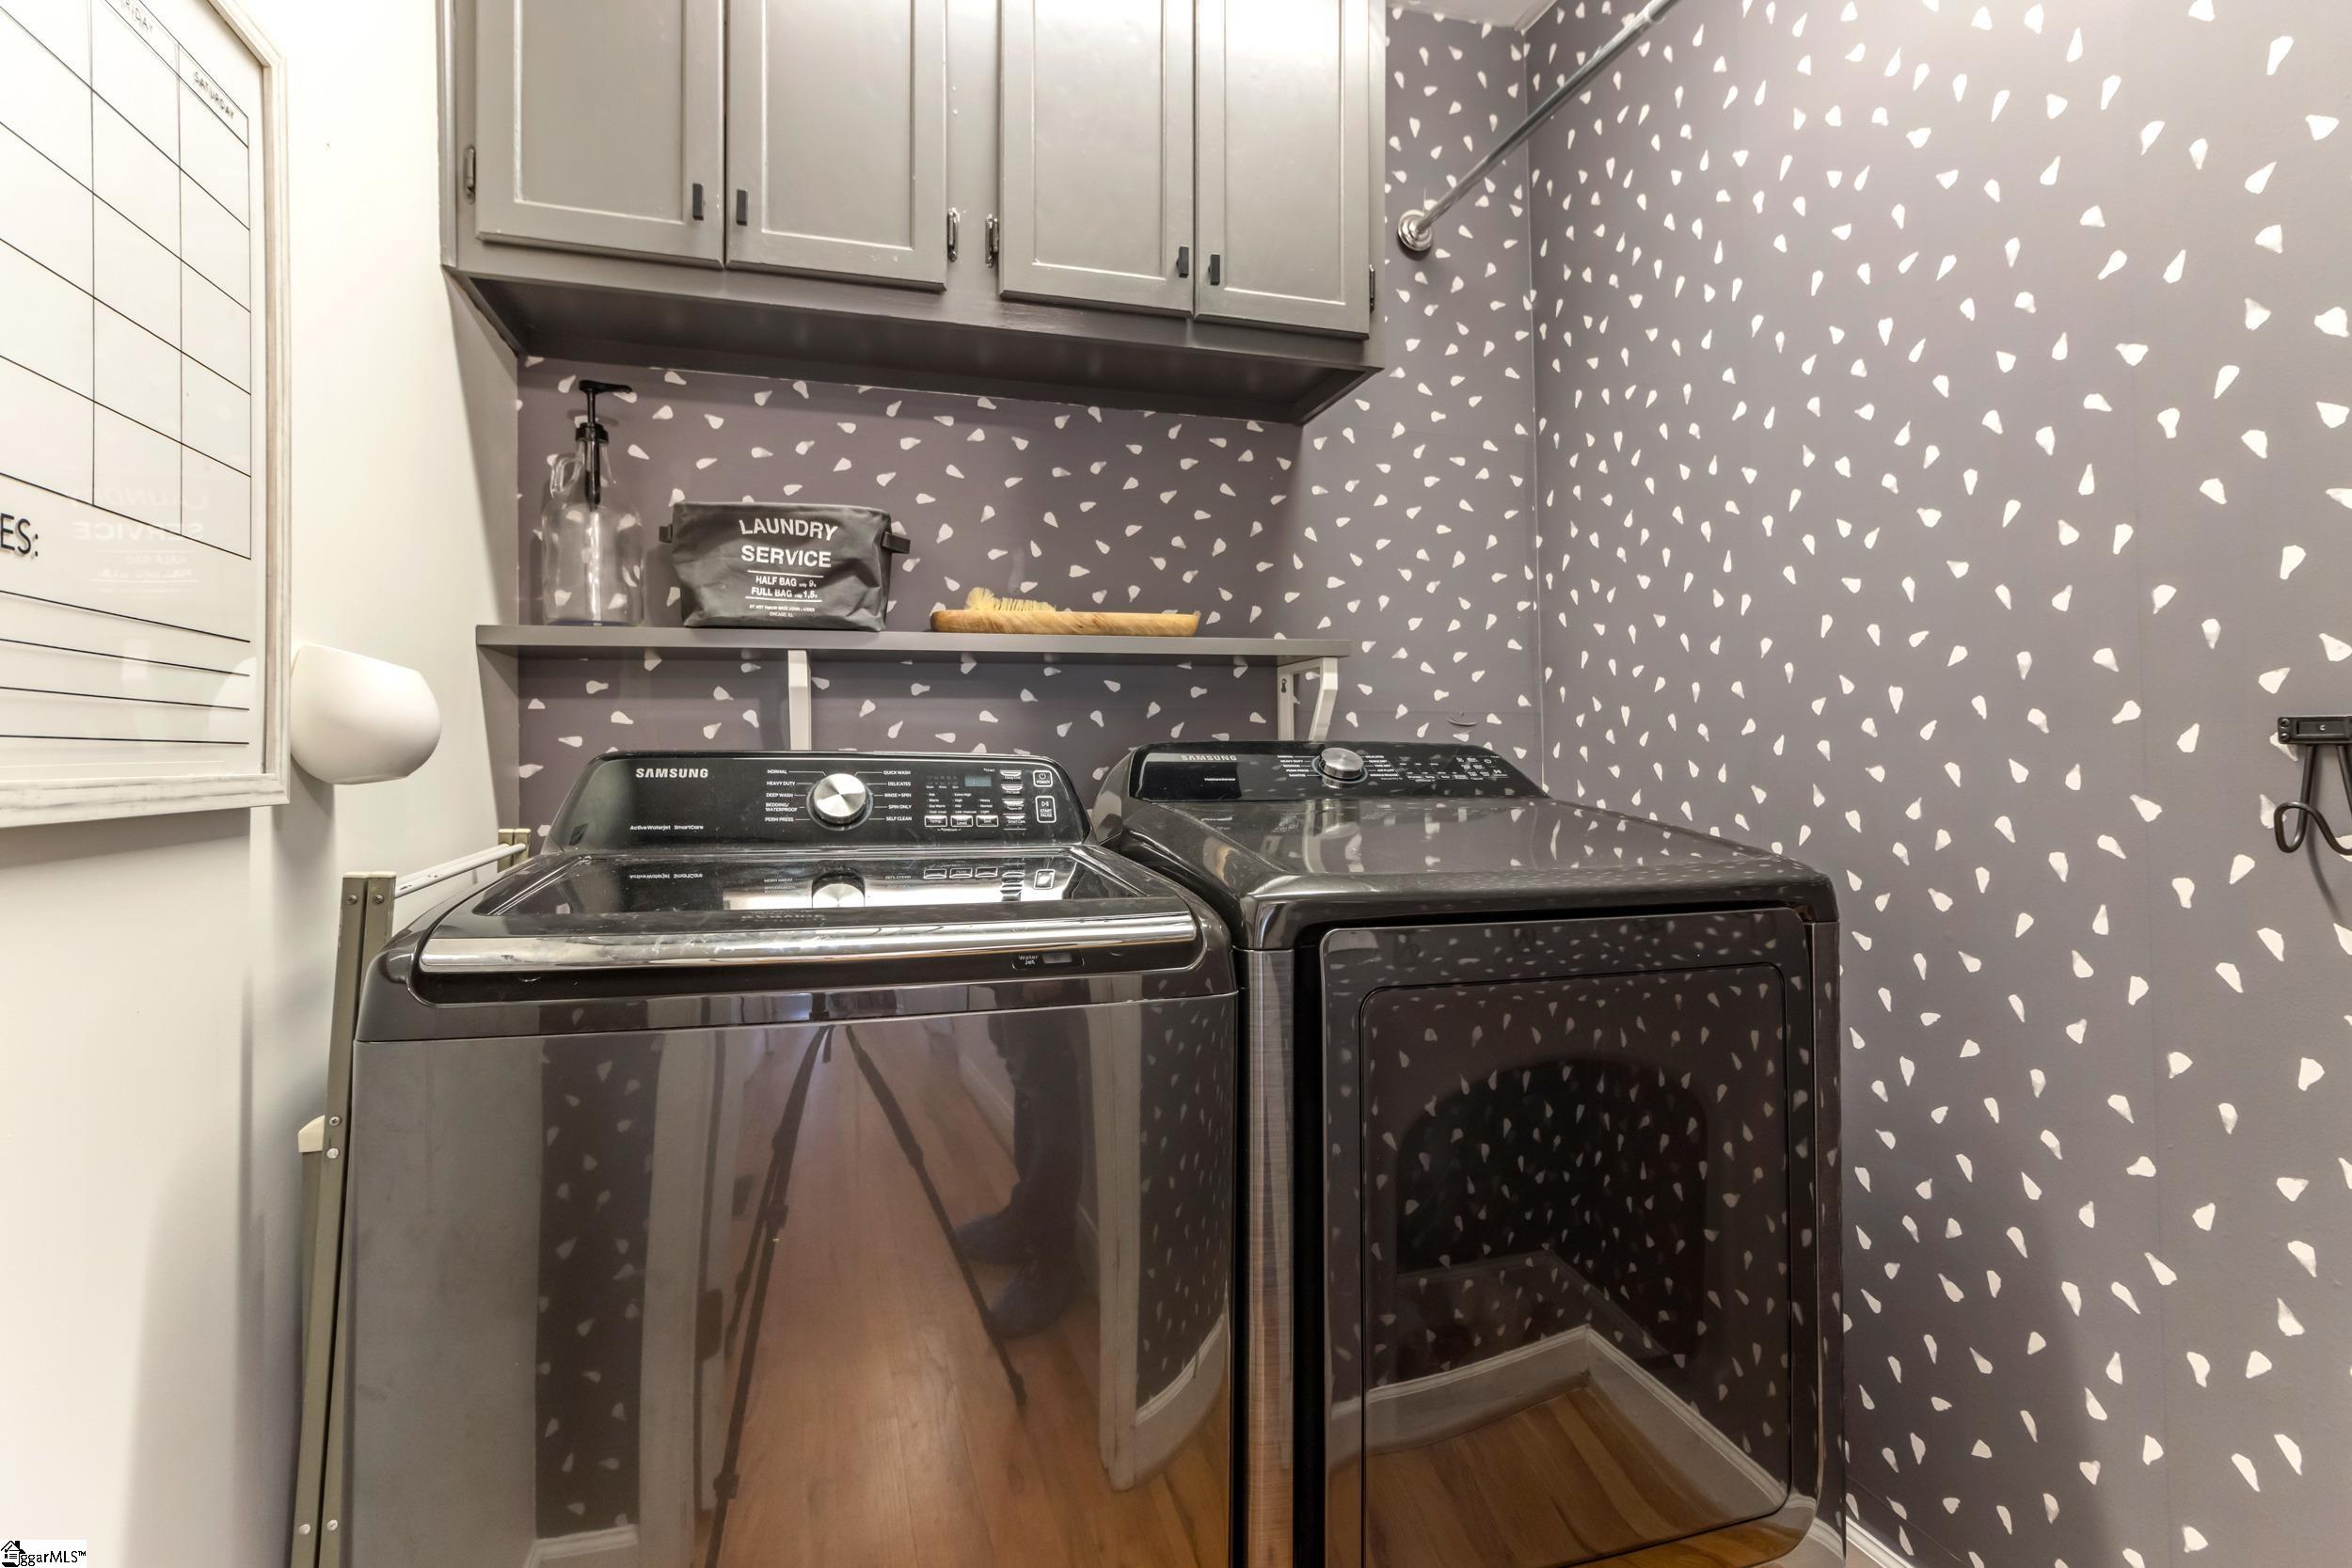
LaundryFeatures 1st Floor, Laundry Closet, Walk-in, Laundry Room
-
Levels Two
-
ListAgentFirstName Bo
-
ListAgentFullName Bo Cable
-
ListAgentKey c2694c68f0d03c60bd940ae336a9931c
-
ListAgentLastName Cable
-
ListAgentMlsId 105287
-
ListAgentPreferredPhone 864-230-6931
-
ListOfficeKey fe5ed19ea0f4fc7898341bf5de90ee29
-
ListOfficeMlsId RGRB
-
ListOfficeName REAL GVL/REAL BROKER, LLC
-
ListOfficePhone 864-214-1811
-
ListingKey 93f9ff4f7398294615a0ef453984901b
-
ListingTerms USDA Loan
-
LotFeatures 1/2 - Acre, Sloped, Few Trees
-
LotSizeArea 1.14
-
LotSizeSquareFeet 49658.4
-
MLSAreaMajor 034
-
MainLevelBathrooms 1
-
MainLevelBedrooms 1
-
MiddleOrJuniorSchool Laurens
-
MlsStatus Active
-
ModificationTimestamp January 29, 2026 at 10:06am
-
OccupantType Vacant
-
OriginalEntryTimestamp January 29, 2026 at 10:06am
-
OriginatingSystemID bk4
-
OriginatingSystemKey bk4
-
OriginatingSystemName Greater Greenville MLS
-
OtherEquipment Dehumidifier
-
ParcelNumber 1670000090
-
ParkingFeatures Attached, Concrete, Garage Door Opener
-
ParkingTotal 2
-
PatioAndPorchFeatures Deck
-
PhotosChangeTimestamp January 29, 2026 at 10:07am
-
PhotosCount 49
-
PropertyCondition 11-20
-
Roof Architectural
-
SecurityFeatures Smoke Detector(s)
-
Sewer Septic Tank
-
SpaFeatures Bath
-
StateOrProvince SC
-
Stories 2
-
StreetDirPrefix W
-
StreetName Peninsula
-
StreetNumber 102
-
StreetSuffix Drive
-
SyndicationRemarks Nestled on a private, wooded lot where deer and wildlife roam, this stunning home offers the perfect blend of comfort and tranquility. This 3-bedroom, 2.5-bath plus bonus home includes 2 lots totaling just over an acre, just a stone's throw from Lake Rabon. Enter through a two-story foyer into an open great room featuring cathedral ceilings with decorative wood beams, a stone fireplace, shiplap, and custom window molding. Hardwood floors flow throughout the main living areas and hallways. The gourmet kitchen boasts custom cabinets, granite countertops, an eat-in bar, double wine fridges, and all appliances included. Step out to the large deck, perfect for entertaining or enjoying your private backyard sanctuary. The main-floor primary suite offers convenience with a walk-in closet, new carpet, and a spa-like bath with a double vanity, soaking tub, and separate shower. Upstairs, find two additional bedrooms and a huge bonus room ideal for a second living area, office, or playroom. Community amenities include a private clubhouse, playground, lake access, and a boat slip. Don't miss this rare opportunity! Call for you private showing today 864-660-9610.
-
TaxAnnualAmount 1465.23
-
Utilities Underground Utilities
-
WaterSource Public
-
WaterfrontFeatures Water Access
-
WindowFeatures Tilt Out Windows, Vinyl/Aluminum Trim
Features
Mortgage Calculator
-
Down Payment
-
Loan Amount
-
Monthly Mortgage Payment
-
Property Tax





