
1025 S Buncombe Road, Greer SC 29651,Greer,Greenville,Residential
- $425,000



- Single Family Residence
- 3
- 3
- 2
- sqft
- $425,000
Description
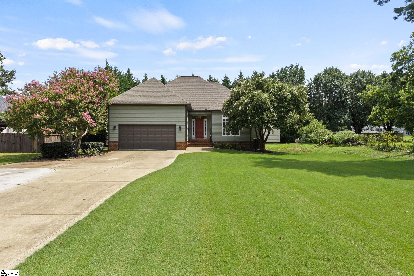
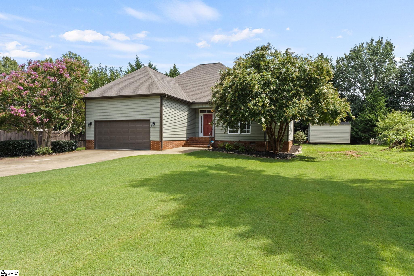
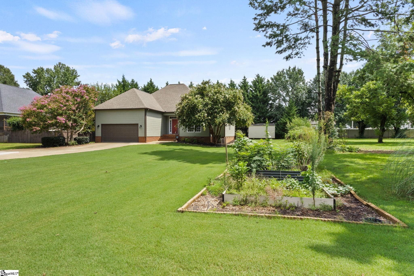
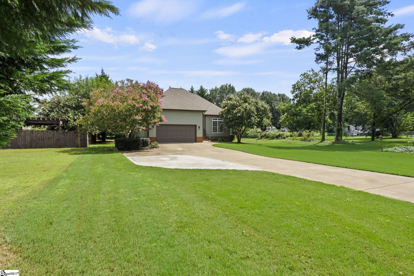
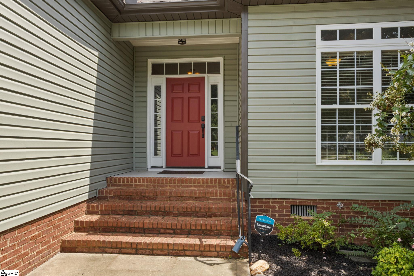
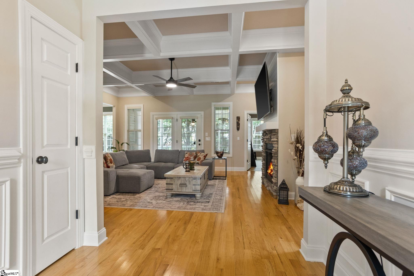

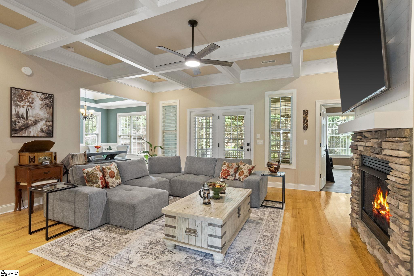
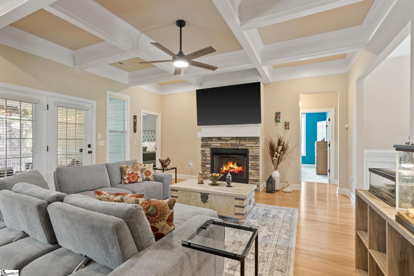
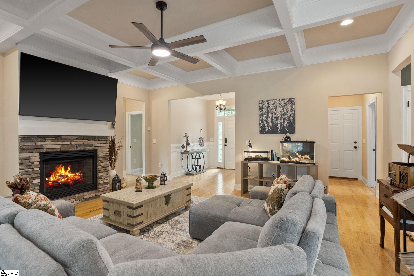
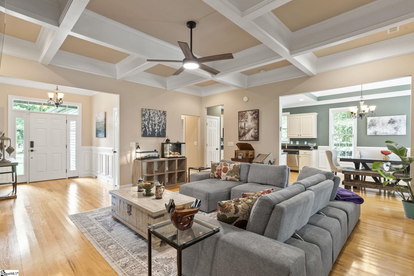
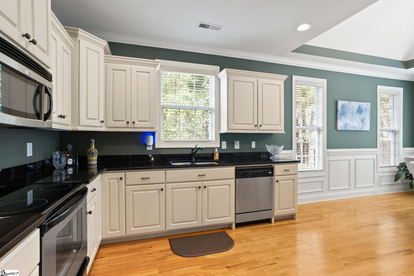
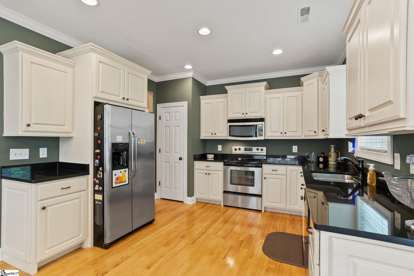
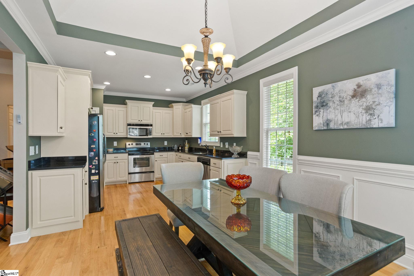
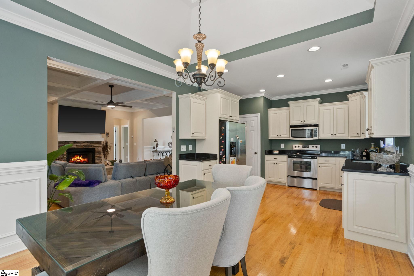
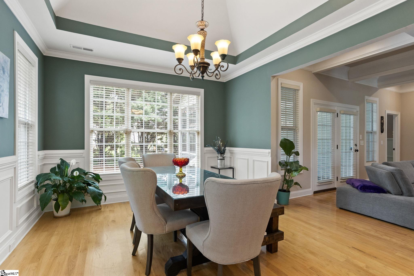
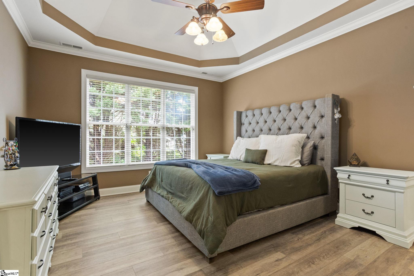
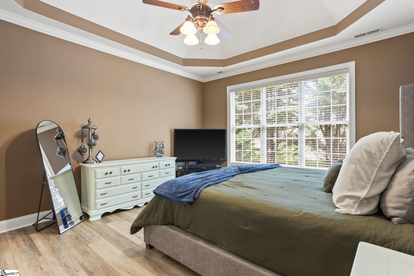
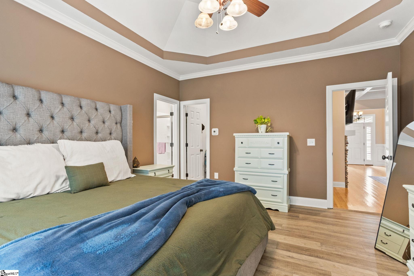
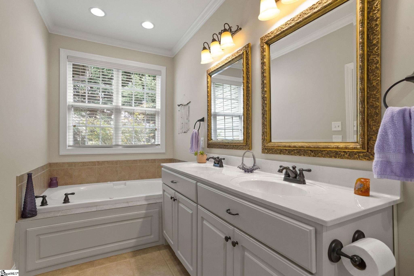
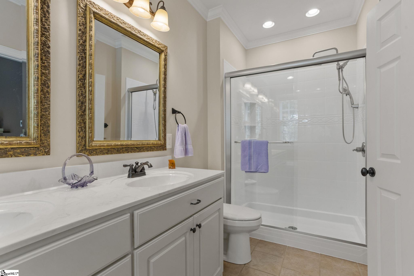
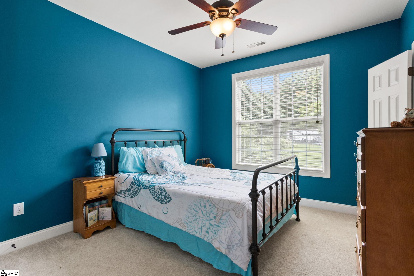
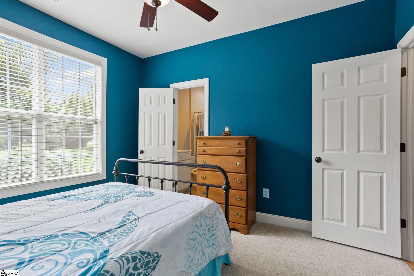
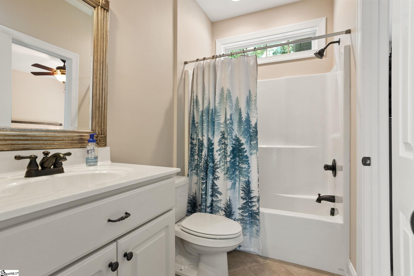
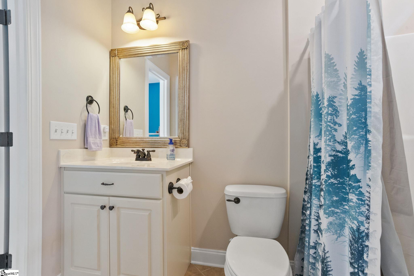
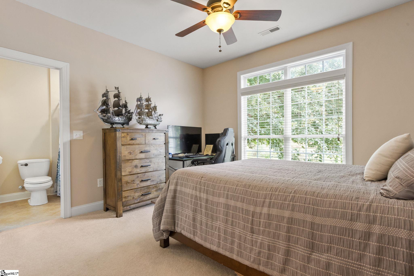
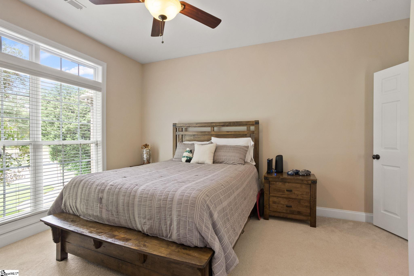
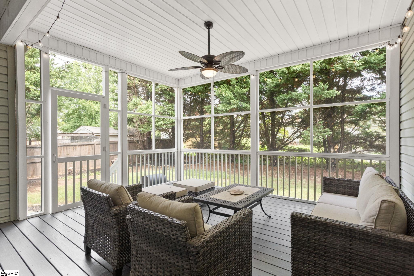
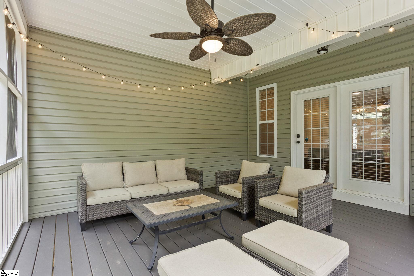
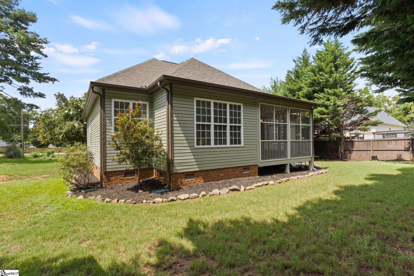
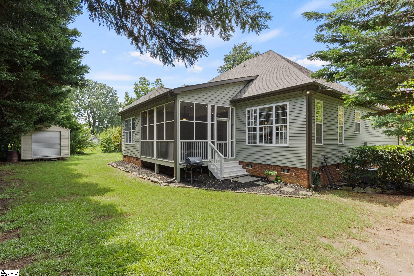
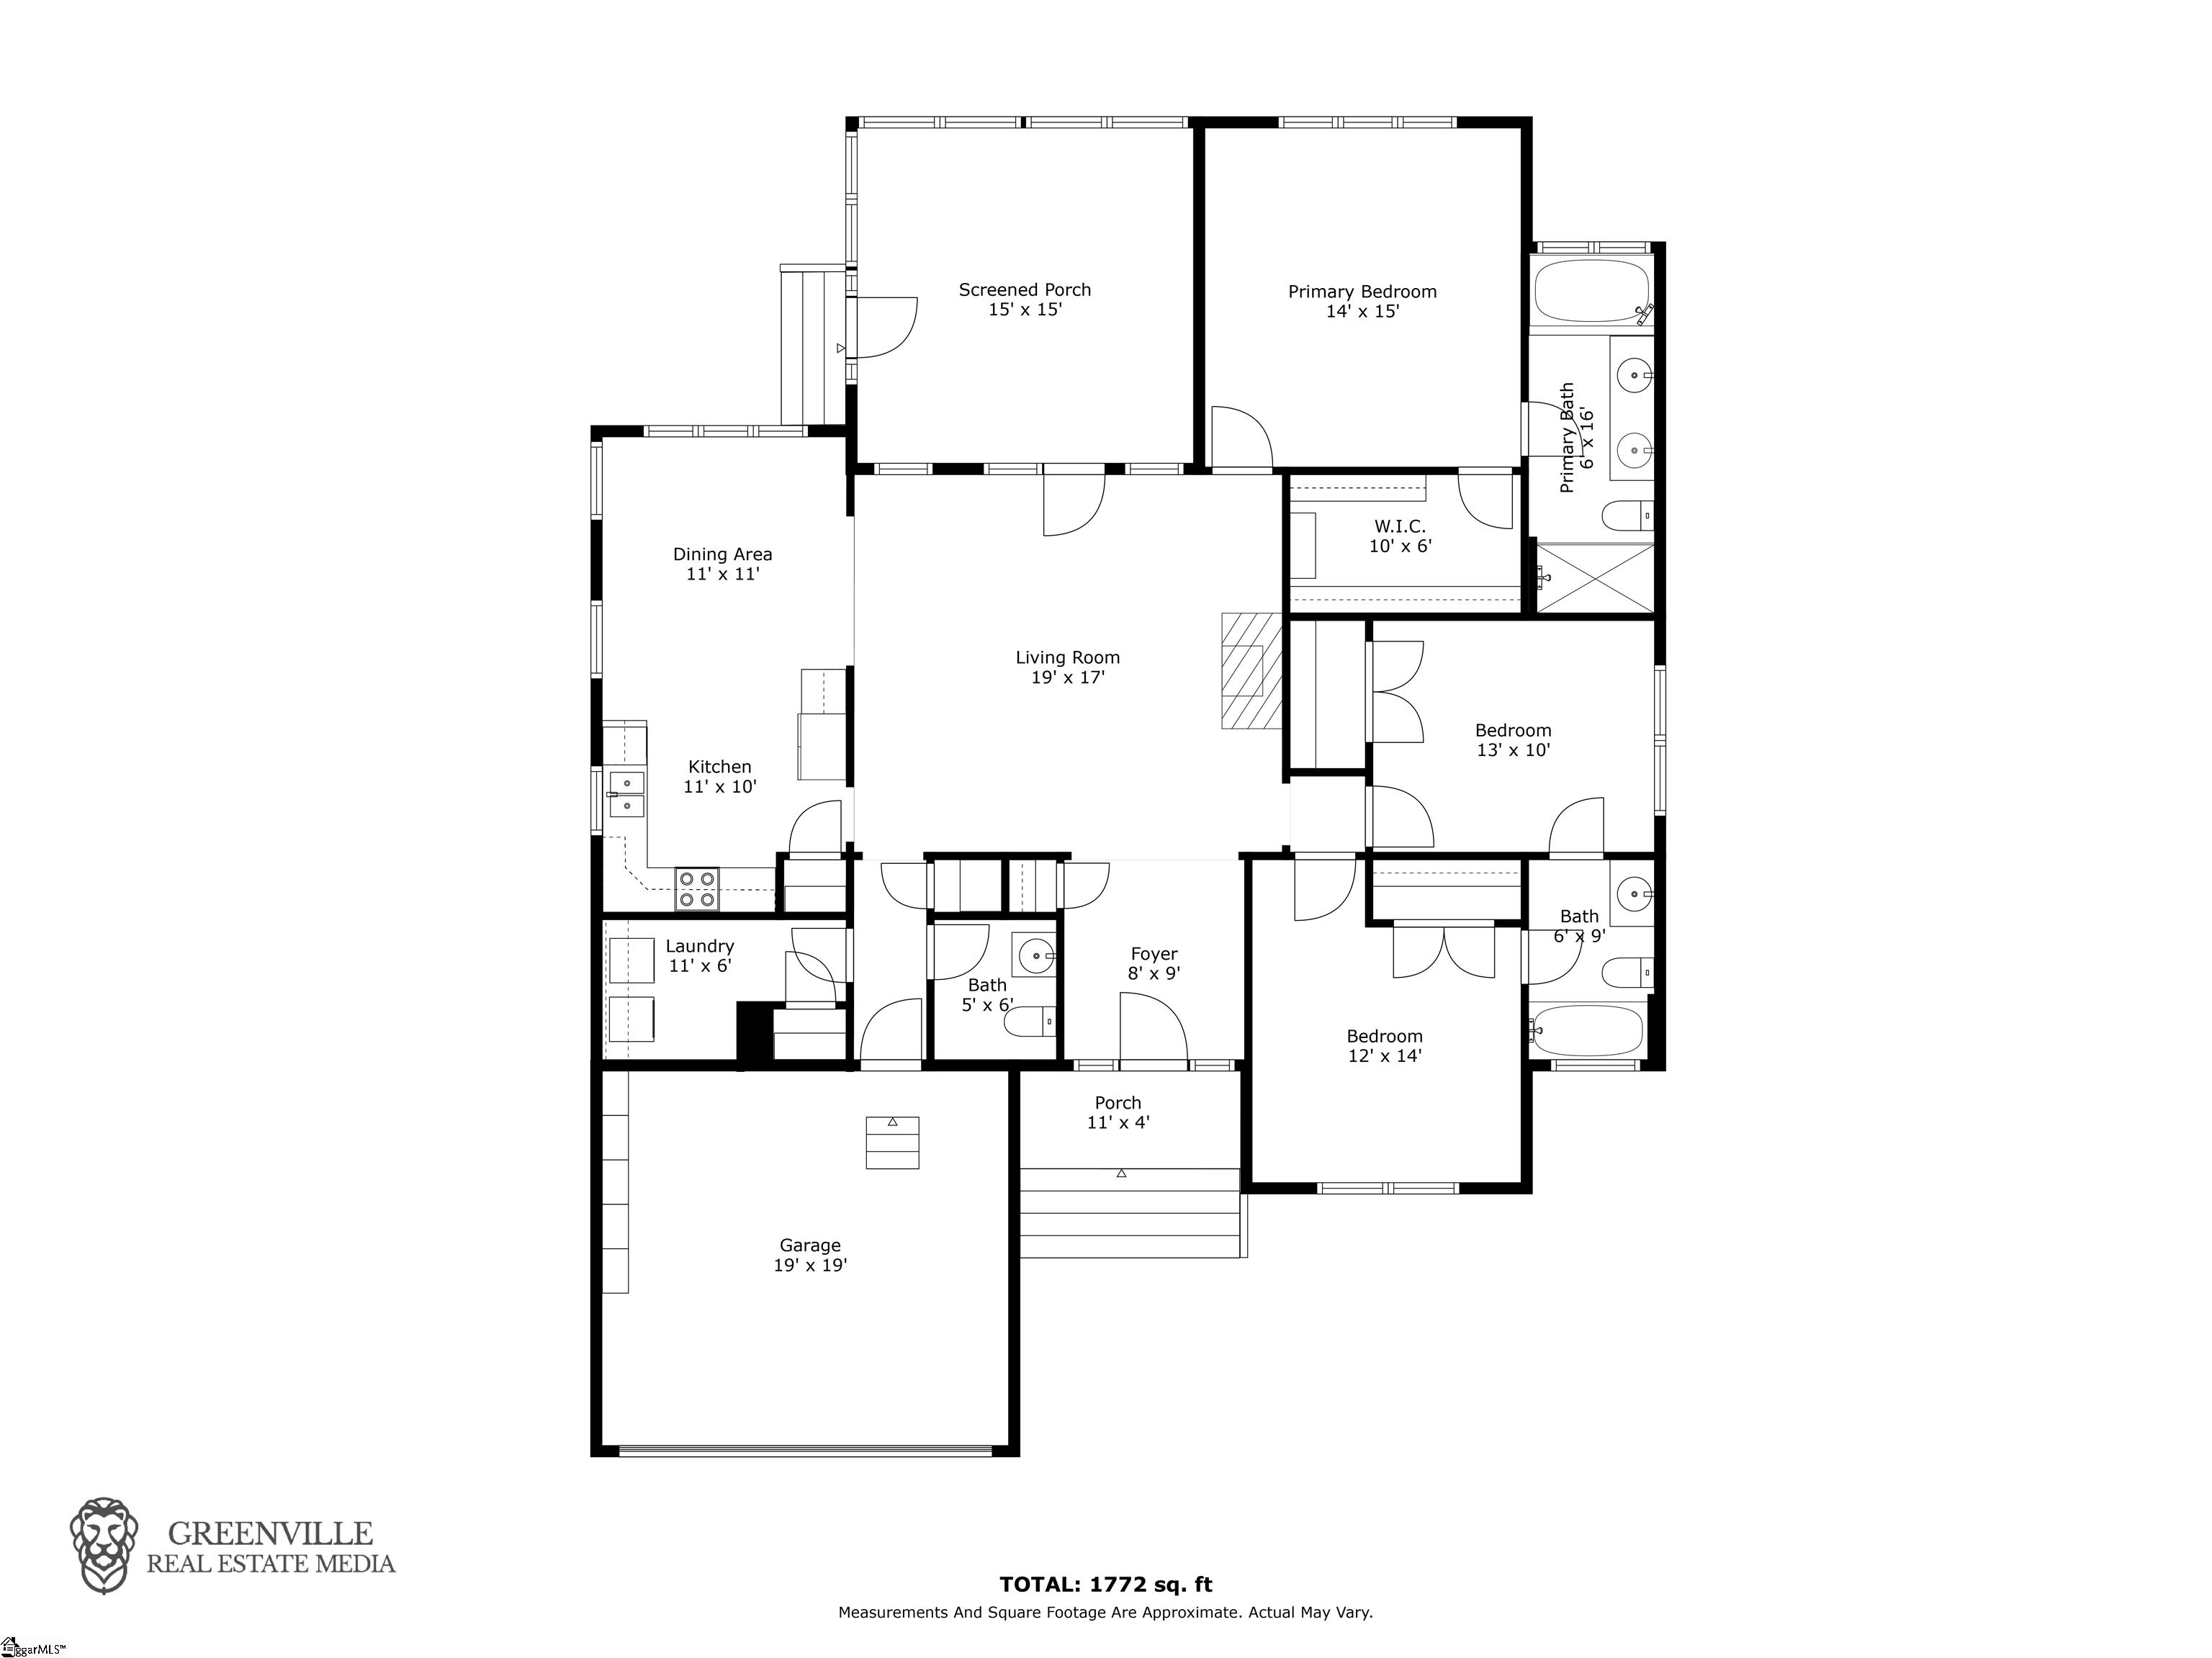
Discover this exceptional custom-built residence by Avery Construction offering 3 bedrooms and 2.5-baths, where every detail exudes quality and high-end finishes. Best of all, there’s NO HOA! Abundant natural light fills the rooms through oversized windows, complemented by professionally painted designer hues. A fully screened porch offers an inviting space for year-round relaxation and alfresco dining. The gourmet kitchen perfectly blends style and functionality with custom cabinetry, polished granite countertops, and a complete stainless steel appliance package. The owner’s suite is a sanctuary, featuring luxury plank flooring, a custom shower, double sinks, and a jetted tub. Trey ceilings are also present in the dining room and owner’s bedroom, contributing to the home’s refined aesthetic. Two additional bedrooms provide versatile space for guests, hobbies, or a dedicated home office. The property boasts meticulously maintained landscaping, including a raised garden perfect for botanical displays and outdoor entertaining, an outbuilding for storage or workshop needs, and an extended driveway with an extra parking pad leading to a finished garage. This contemporary dwelling is nestled within an established neighborhood, mere minutes from historic downtown Greer and a short drive to downtown Greenville. It’s an incredible home, showcasing many custom details and a well-appointed, living room-centric open floor plan. This one won’t last long, schedule your showing today!
Address
Open on Google Maps-
Address: Buncombe
-
City: Greer
-
State/county: Greenville
-
Zip/Postal Code: 29651
-
Area: Harbin Heights
Details
Updated on October 22, 2025 at 11:39 am-
Property ID 1566336
-
Price $425,000
-
Land Area 0.4 sqft
-
Bedrooms 3
-
Bathrooms 3
-
Garages 2
-
Property Type Single Family Residence
-
Property Status Residential
Additional details
-
AccessibilityFeatures Attic Stairs Disappearing
-
ArchitecturalStyle Ranch, Traditional
-
AssociationFeeIncludes None
-
Basement None
-
BathroomsFull 2
-
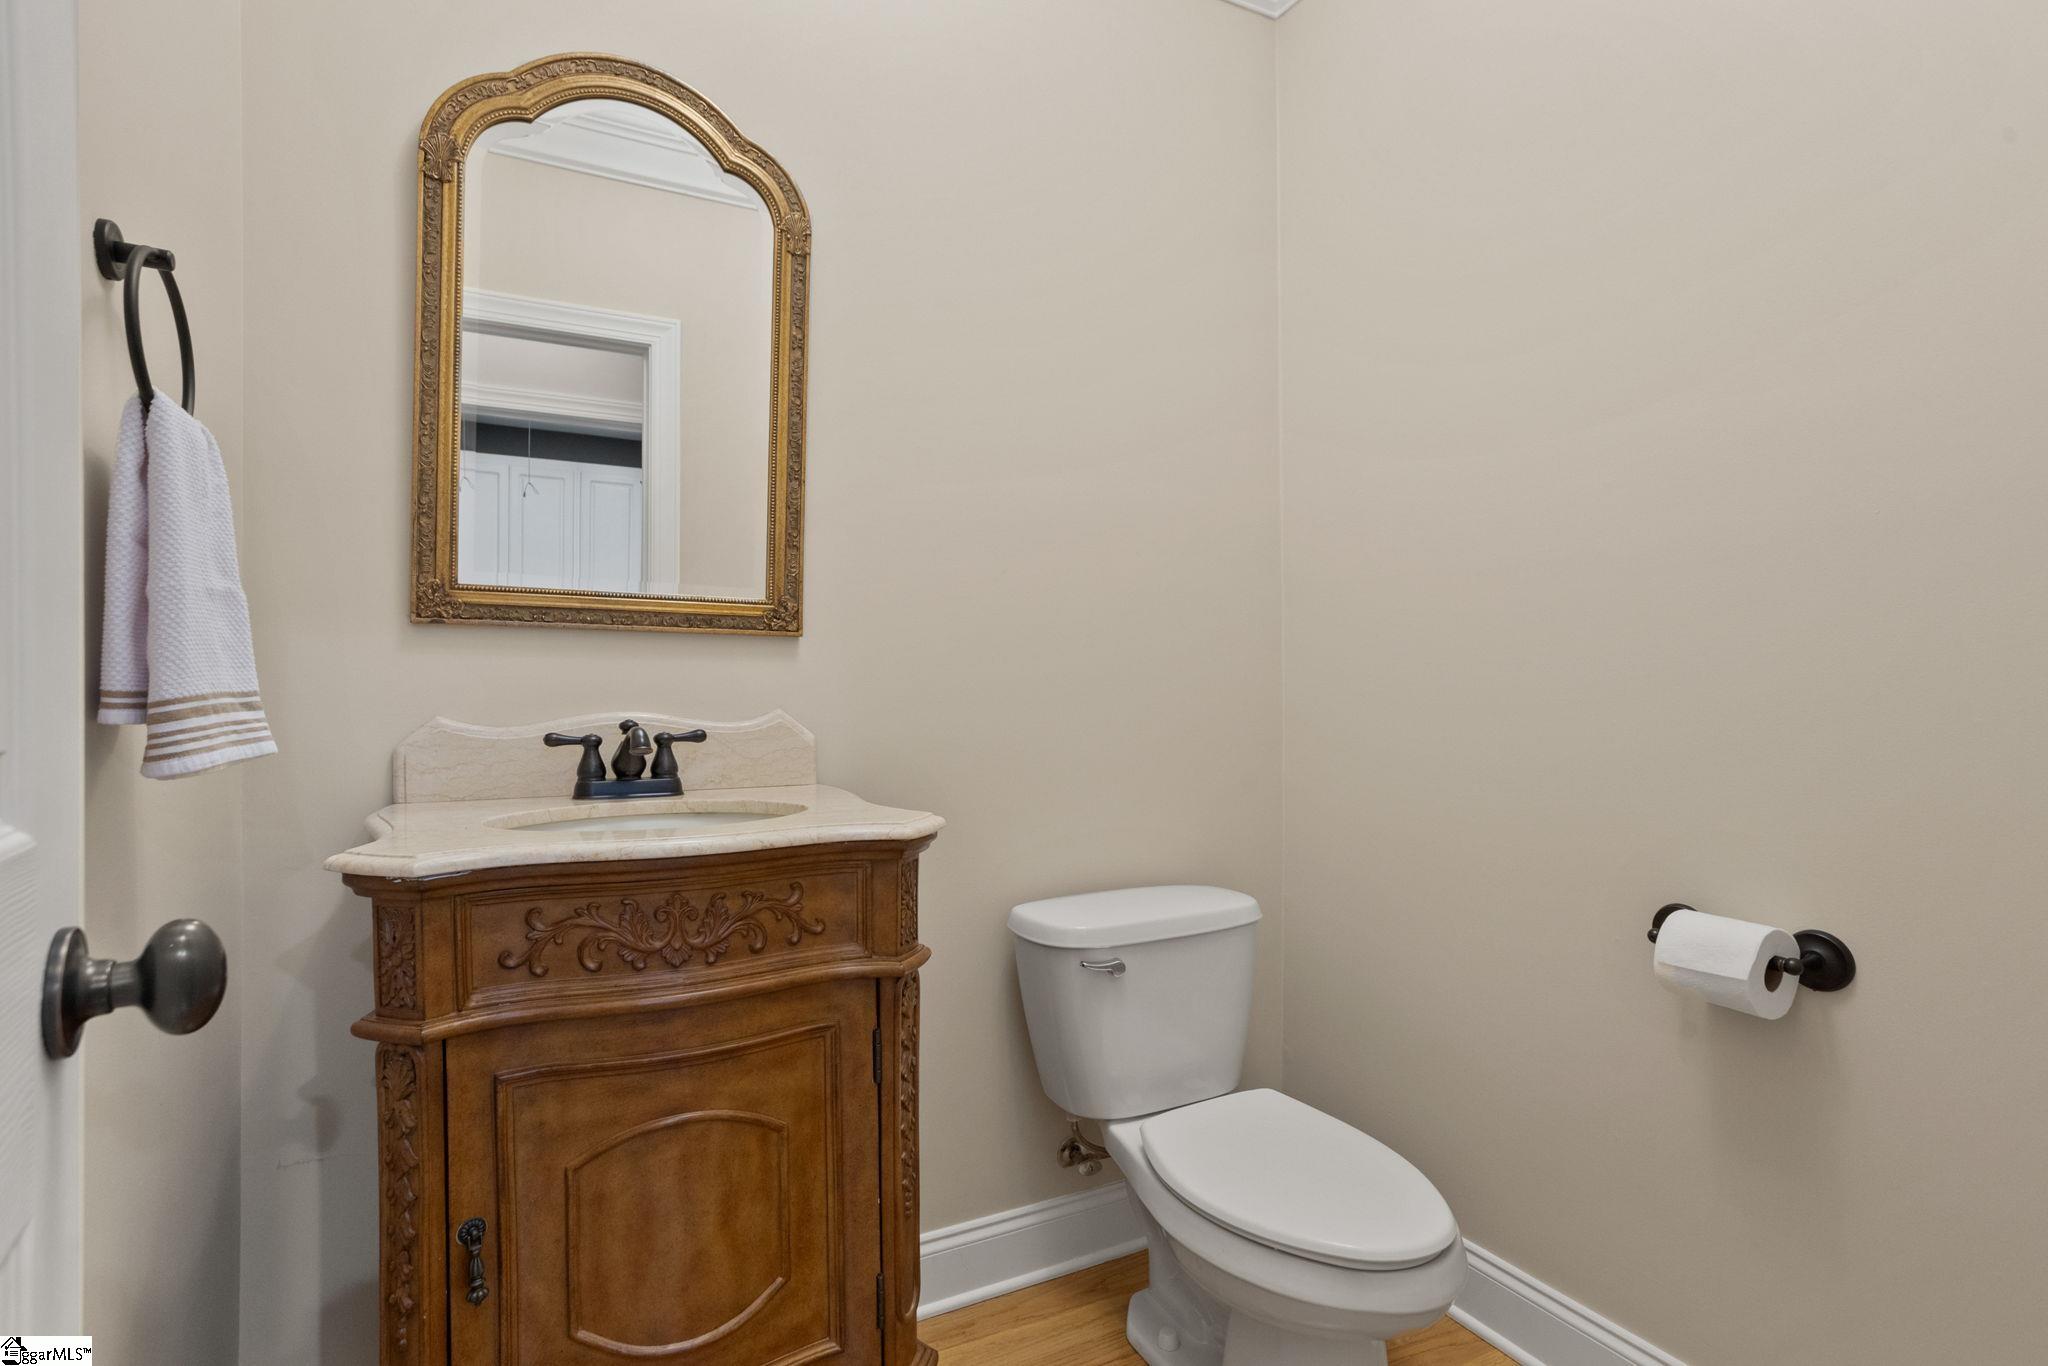
BathroomsHalf 1
-
CoListAgentFirstName Jonathan
-
CoListAgentKey 79e8d3742d489e06458578968cd986f6
-
CoListAgentLastName Melton
-
CoListAgentMlsId 104717
-
CoListAgentPreferredPhone 864-399-7829
-
CoListOfficeKey b9897600430c4ad17a4d24d754998905
-
CoListOfficeMlsId KWHD
-
CoListOfficeName The Haro Group @ Keller Williams Historic District
-
CoListOfficePhone 864-670-5478
-
CommunityFeatures None
-
ContractStatusChangeDate 2025-08-14
-
ElementarySchool Woodland
-
FireplacesTotal 1
-
Flooring Carpet, Ceramic Tile, Wood, Luxury Vinyl
-
FoundationDetails Crawl Space
-
Heating Forced Air, Natural Gas
-
HighSchool Greer
-
InternetAddressDisplayYN 1
-
InternetAutomatedValuationDisplayYN 1
-
InternetConsumerCommentYN 1
-
InternetEntireListingDisplayYN 1
-
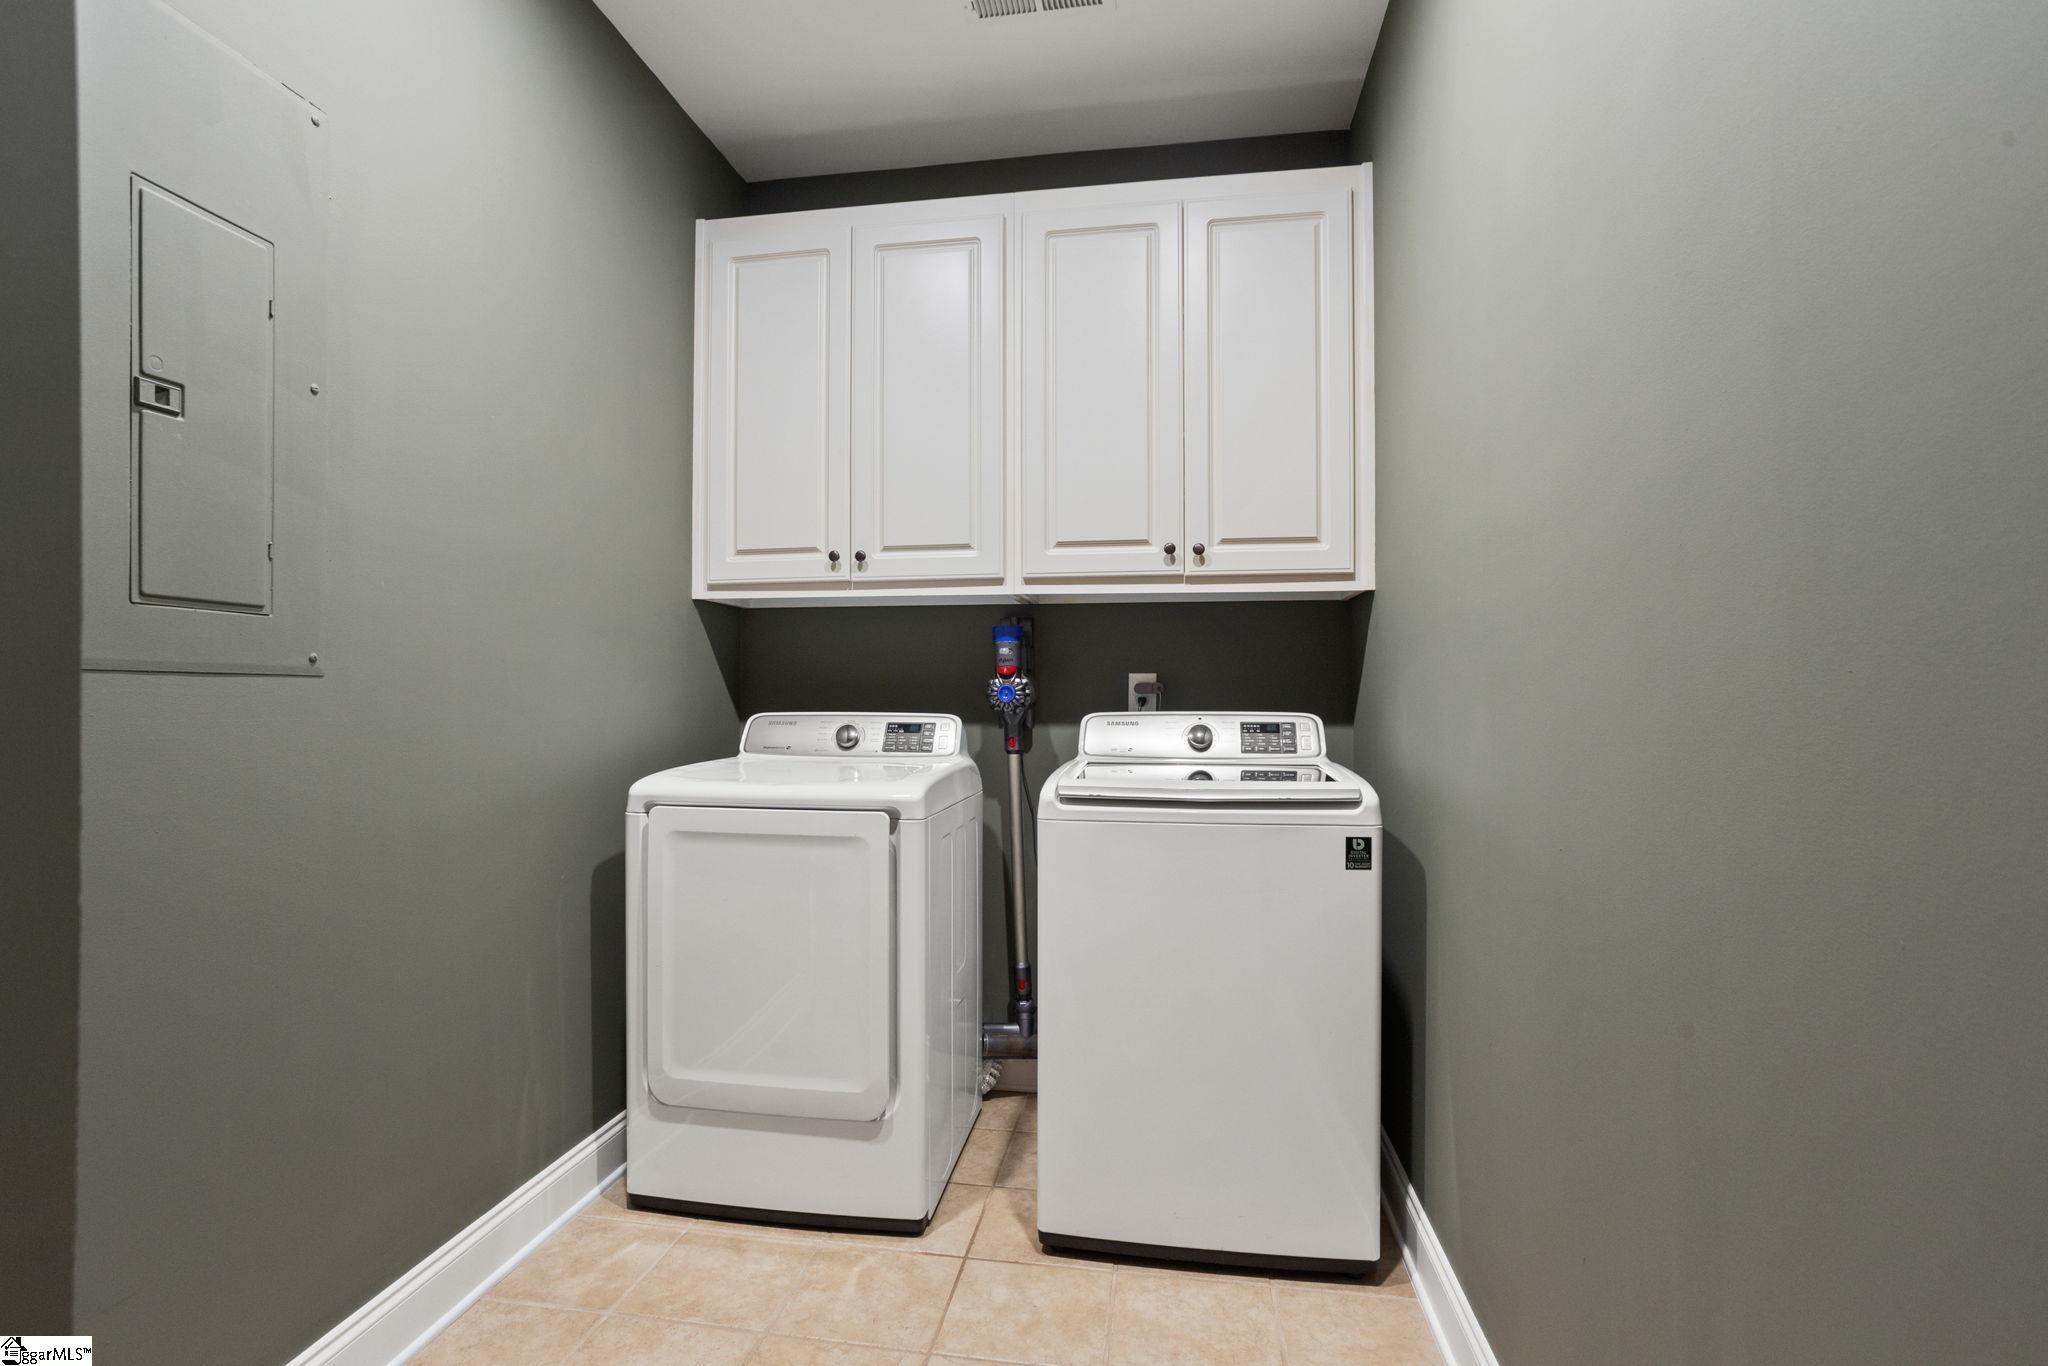
LaundryFeatures 1st Floor, Walk-in, Laundry Room
-
Levels One
-
ListAgentFirstName Haro
-
ListAgentFullName Haro A Setian
-
ListAgentKey 086589f0237f32f9d4c32f7a014229d4
-
ListAgentLastName Setian
-
ListAgentMlsId 102775
-
ListAgentPreferredPhone 864-670-5478
-
ListOfficeKey b9897600430c4ad17a4d24d754998905
-
ListOfficeMlsId KWHD
-
ListOfficeName The Haro Group @ Keller Williams Historic District
-
ListOfficePhone 864-670-5478
-
ListTeamName The Haro Group
-
ListingKey 87a3a4c6c451b59eb8a92f237041c303
-
LotFeatures 1/2 Acre or Less, Few Trees
-
LotSizeArea 17424
-
LotSizeSquareFeet 17424
-
MLSAreaMajor 023
-
MainLevelBathrooms 2
-
MainLevelBedrooms 3
-
MiddleOrJuniorSchool Greer
-
MlsStatus Active
-
ModificationTimestamp October 22, 2025 at 03:27pm
-
OriginalEntryTimestamp August 14, 2025 at 01:55pm
-
OriginatingSystemID bk4
-
OriginatingSystemKey bk4
-
OriginatingSystemName Greater Greenville MLS
-
ParcelNumber 0528.0201132.00
-
ParkingFeatures Attached, Parking Pad, Concrete, Garage Door Opener, Key Pad Entry
-
ParkingTotal 2
-
PatioAndPorchFeatures Screened
-
PhotosChangeTimestamp August 14, 2025 at 02:10pm
-
PhotosCount 37
-
PropertyCondition 11-20
-
Roof Architectural
-
SecurityFeatures Smoke Detector(s)
-
Sewer Public Sewer
-
SpaFeatures Bath
-
StateOrProvince SC
-
Stories 1
-
StreetDirPrefix S
-
StreetName Buncombe
-
StreetNumber 1025
-
StreetSuffix Road
-
SyndicationRemarks Discover this exceptional custom-built residence by Avery Construction offering 3 bedrooms and 2.5-baths, where every detail exudes quality and high-end finishes. Best of all, there's NO HOA! Abundant natural light fills the rooms through oversized windows, complemented by professionally painted designer hues. A fully screened porch offers an inviting space for year-round relaxation and alfresco dining. The gourmet kitchen perfectly blends style and functionality with custom cabinetry, polished granite countertops, and a complete stainless steel appliance package. The owner's suite is a sanctuary, featuring luxury plank flooring, a custom shower, double sinks, and a jetted tub. Trey ceilings are also present in the dining room and owner's bedroom, contributing to the home's refined aesthetic. Two additional bedrooms provide versatile space for guests, hobbies, or a dedicated home office. The property boasts meticulously maintained landscaping, including a raised garden perfect for botanical displays and outdoor entertaining, an outbuilding for storage or workshop needs, and an extended driveway with an extra parking pad leading to a finished garage. This contemporary dwelling is nestled within an established neighborhood, mere minutes from historic downtown Greer and a short drive to downtown Greenville. It's an incredible home, showcasing many custom details and a well-appointed, living room-centric open floor plan. This one won’t last long, schedule your showing today!
-
TaxAnnualAmount 2049.06
-
Topography Level
-
WaterSource Public
-
WindowFeatures Tilt Out Windows, Vinyl/Aluminum Trim
Features
- Free-Standing Electric Range
- Has Cooling System
- Has Heating System
- Ceiling Smooth
- Granite Counters
- Pantry
- Garage Attached
- Has Garage
- Open Parking
- Ceiling Fan(s)
- Electric Oven
- Has Fireplace
- Spa
- Coffered Ceiling(s)
- Cooktop
- Dishwasher
- Disposal
- Electric Water Heater
- High Ceilings
- Microwave
- Open Floorplan
- Refrigerator
- Tray Ceiling(s)
- Walk-In Closet(s)
Mortgage Calculator
-
Down Payment
-
Loan Amount
-
Monthly Mortgage Payment
-
Property Tax





