103 Nakkol Drive, Simpsonville SC 29680,Simpsonville,Greenville,Residential
- $575,000


- Single Family Residence
- 3
- 3
- 2
- sqft
- 2019
- $575,000
Description
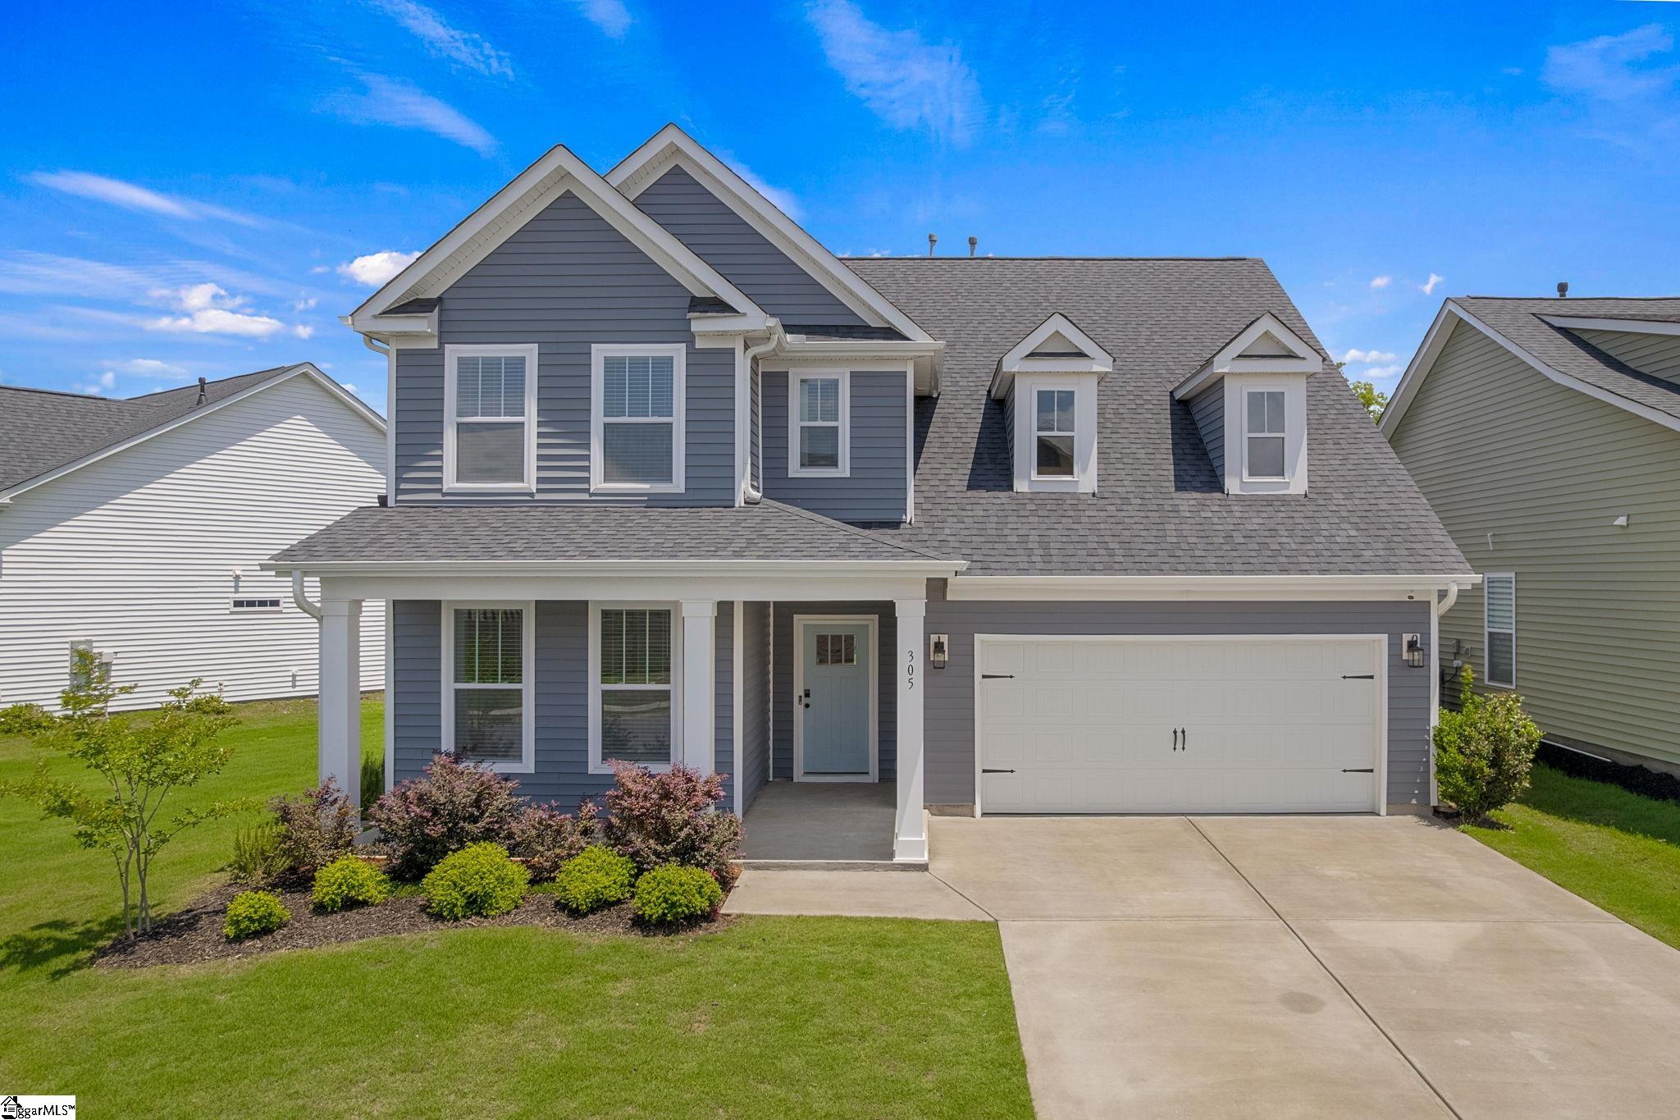
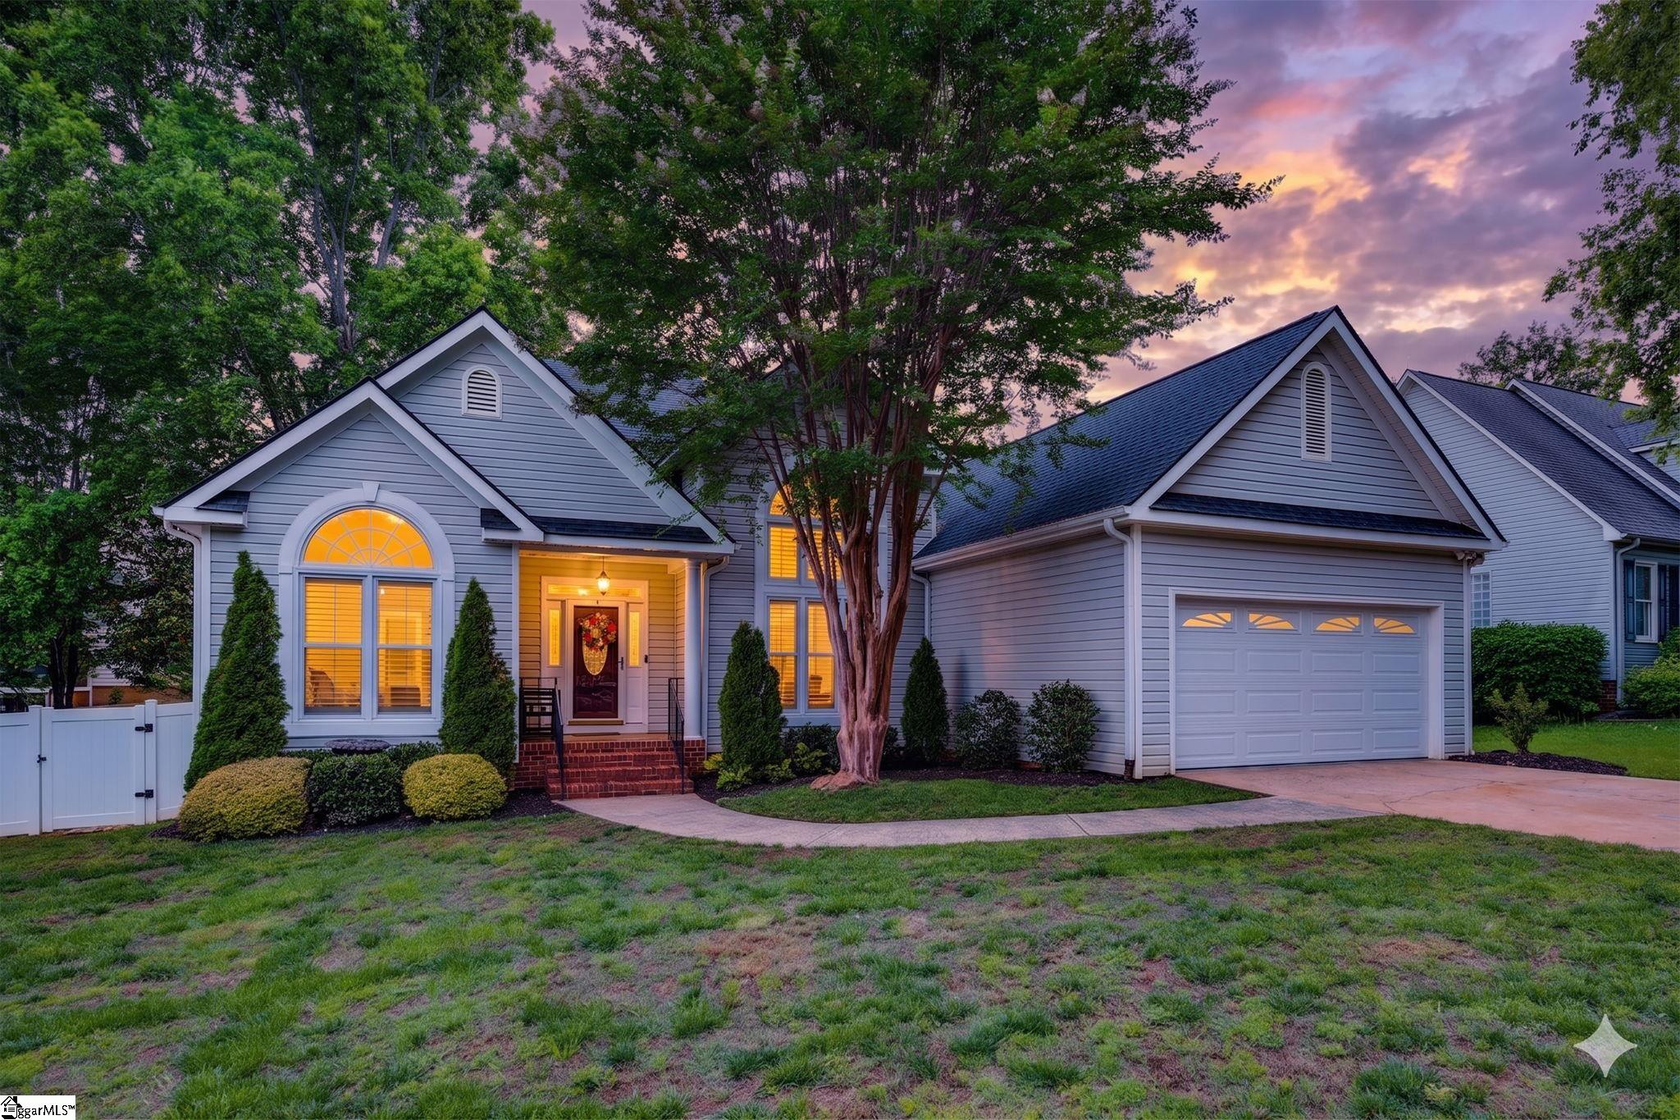
OPEN HOUSE SUNDAY NOV 9, 1-3 Built in 2019, this custom home was designed for connection and comfort. With 3 bedrooms, 2.5 baths, a dedicated office, and a large multi-purpose room, there’s space for everyone to gather, grow, and unwind. Solid wood floors stretch through the main living area and all bedrooms, adding warmth and character. The kitchen is the heart of the home — complete with custom cabinetry, quartz countertops, gas cooktop with pot filler, designer hood, and a walk-in pantry that keeps everything close at hand. The primary suite is a peaceful retreat with a spa-style bath and a custom walk-in closet. The Jack-and-Jill bath connects the secondary bedrooms, creating both privacy and convenience. Evenings invite time by the brick fireplace or dinner on the Trex deck overlooking a level, cypress-lined backyard at the end of a quiet cul-de-sac. Located close to Simpsonville’s favorite shops, parks, and schools, with easy access to I-385 — this home truly brings together everyday comfort and lasting quality.
Address
Open on Google Maps-
Address: Nakkol
-
City: Simpsonville
-
State/county: Greenville
-
Zip/Postal Code: 29680
-
Area: Stones Throw at Hudders Creek
Details
Updated on January 16, 2026 at 8:34 am-
Property ID 1573682
-
Price $575,000
-
Land Area 0.22 sqft
-
Bedrooms 3
-
Bathrooms 3
-
Garages 2
-
Year Built 2019
-
Property Type Single Family Residence
-
Property Status Residential
Additional details
-
ArchitecturalStyle Traditional
-
AssociationFeeIncludes None
-
Basement None
-
BathroomsFull 2
-
BathroomsHalf 1
-
CommunityFeatures None
-
ContractStatusChangeDate 2026-01-16
-
ElementarySchool Plain
-
FireplacesTotal 1
-
Flooring Carpet, Ceramic Tile, Wood
-
FoundationDetails Crawl Space
-
Heating Natural Gas
-
HighSchool Hillcrest
-
InternetAddressDisplayYN 1
-
InternetAutomatedValuationDisplayYN 1
-
InternetConsumerCommentYN 1
-
InternetEntireListingDisplayYN 1
-
LaundryFeatures Sink, 1st Floor, Walk-in, Electric Dryer Hookup, Washer Hookup, Laundry Room
-
Levels One and One Half
-
ListAgentFirstName Susan
-
ListAgentFullName Susan Weathers
-
ListAgentKey 0ed43e6cd1518d6c120c9174e2131875
-
ListAgentLastName Weathers
-
ListAgentMlsId 111890
-
ListAgentPreferredPhone 843-834-5768
-
ListOfficeKey ee236557d10dac787b4f68800f4d8e74
-
ListOfficeMlsId WEIC
-
ListOfficeName Realty One Group Freedom
-
ListOfficePhone 864-914-1691
-
ListingKey 72b07f0eafedc9be01c857029184b394
-
LotFeatures 1/2 - Acre, Cul-De-Sac, Sprklr In Grnd-Full Yard
-
LotSizeArea 9583.2
-
LotSizeDimensions 86 x 121 x 74 x 120
-
LotSizeSquareFeet 9583.2
-
MLSAreaMajor 041
-
MainLevelBathrooms 2
-
MainLevelBedrooms 3
-
MiddleOrJuniorSchool Bryson
-
MlsStatus Active
-
ModificationTimestamp January 16, 2026 at 06:11am
-
OriginalEntryTimestamp November 1, 2025 at 01:03am
-
OriginatingSystemID bk4
-
OriginatingSystemKey bk4
-
OriginatingSystemName Greater Greenville MLS
-
ParcelNumber 0329030100300
-
ParkingFeatures Attached, Paved, Key Pad Entry
-
ParkingTotal 2
-
PatioAndPorchFeatures Deck
-
PhotosChangeTimestamp November 6, 2025 at 01:12pm
-
PhotosCount 31
-
PropertyCondition 6-10
-
Roof Architectural
-
SecurityFeatures Smoke Detector(s)
-
Sewer Public Sewer
-
StateOrProvince SC
-
Stories 1
-
StreetName Nakkol
-
StreetNumber 103
-
StreetSuffix Drive
-
SyndicationRemarks OPEN HOUSE SUNDAY NOV 9, 1-3 Built in 2019, this custom home was designed for connection and comfort. With 3 bedrooms, 2.5 baths, a dedicated office, and a large multi-purpose room upstairs, there’s space for everyone to gather, grow, and unwind. Solid wood floors stretch through the main living areas and bedroooms adding warmth and character. The kitchen is the heart of the home — complete with custom cabinetry, quartz countertops, gas cooktop with pot filler, designer hood, and a walk-in pantry that keeps everything close at hand. The primary suite is a peaceful retreat with a spa-style bath and a custom walk-in closet. A Jack-and-Jill bath connects the secondary bedrooms, creating both privacy and convenience. Evenings invite time by the brick fireplace or dinner on the Trex deck overlooking a level, cypress-lined backyard at the end of a quiet cul-de-sac. Located close to Simpsonville’s favorite shops, parks, and schools, with easy access to I-385 — this home truly brings together everyday comfort and lasting quality.
-
TaxAnnualAmount 2806.05
-
Topography Level
-
Utilities Cable Available
-
WaterSource Public
-
WindowFeatures Tilt Out Windows, Vinyl/Aluminum Trim
Features
- Pot Filler Faucet
- Has Cooling System
- Has Heating System
- Ceiling Smooth
- Countertops – Quartz
- Pantry
- Garage Attached
- Has Garage
- Open Parking
- Ceiling Fan(s)
- Self Cleaning Oven
- Electric Oven
- Has Fireplace
- Gas Cooktop
- Convection Oven
- Dishwasher
- Disposal
- Gas Water Heater
- High Ceilings
- Microwave
- Open Floorplan
- Oven
- Range Hood
- Refrigerator
- Tankless Water Heater
- Vaulted Ceiling(s)
- Walk-In Closet(s)
Mortgage Calculator
-
Down Payment
-
Loan Amount
-
Monthly Mortgage Payment
-
Property Tax