
103 Swan Grove Trail, Fountain Inn SC 29644,Fountain Inn,Greenville,Residential
- $444,900










- Single Family Residence
- 5
- 4
- 2
- sqft
- 2026
- $444,900
Description
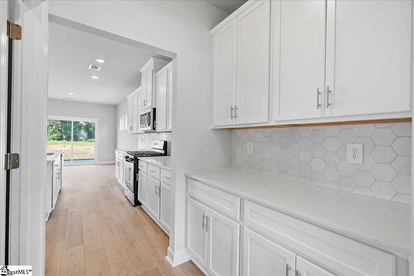
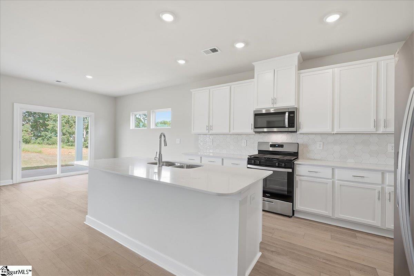
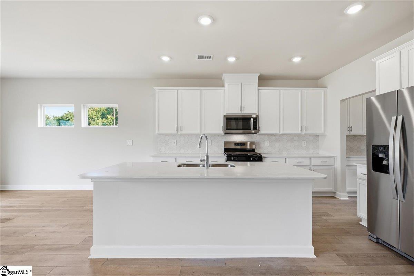
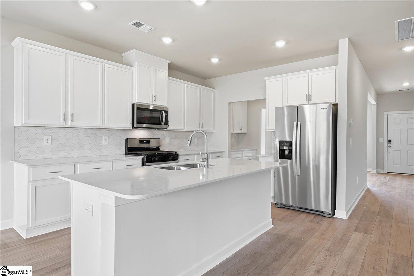
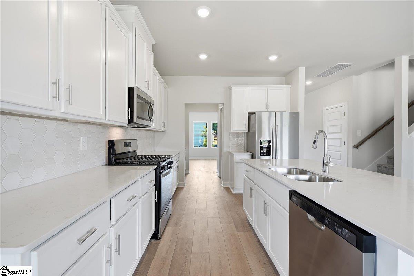
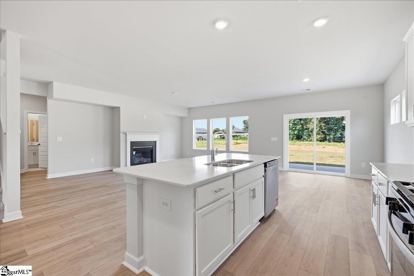
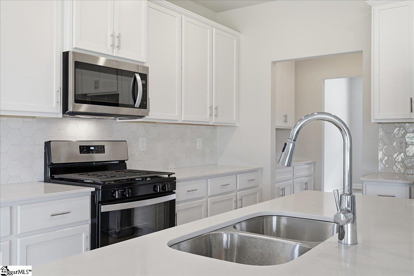
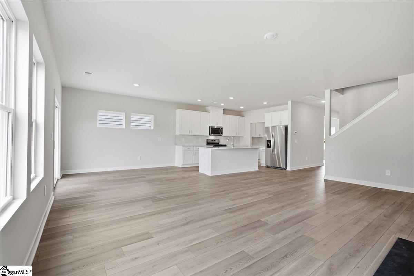
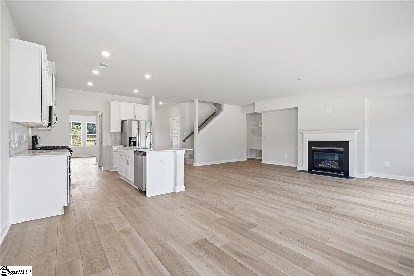
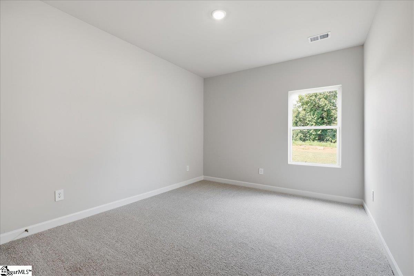
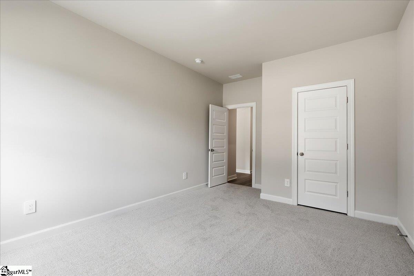
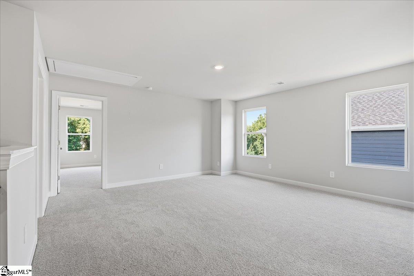
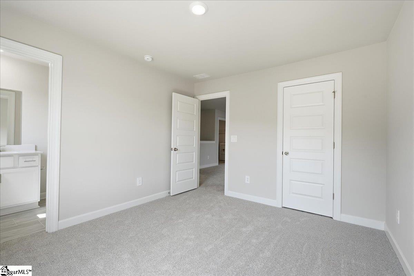
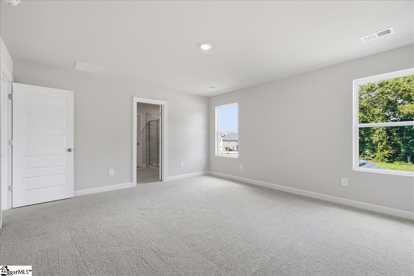
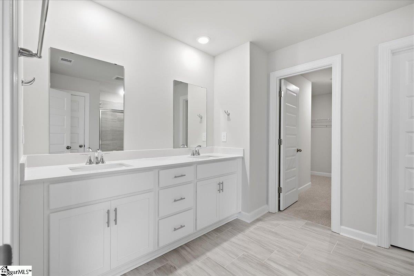
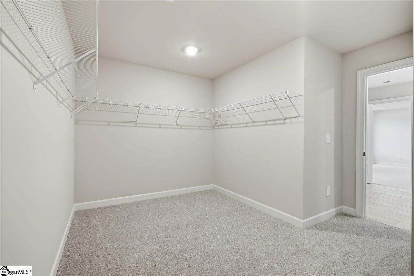
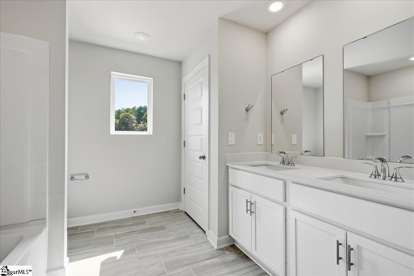
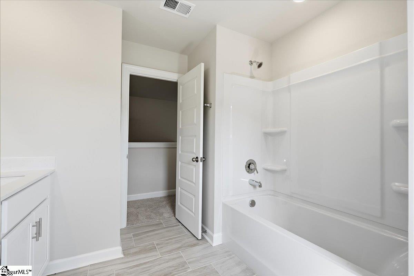
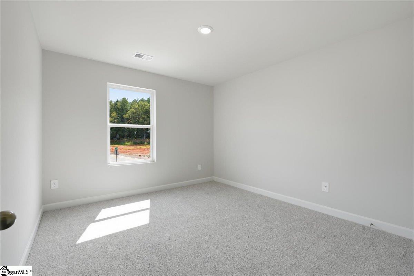
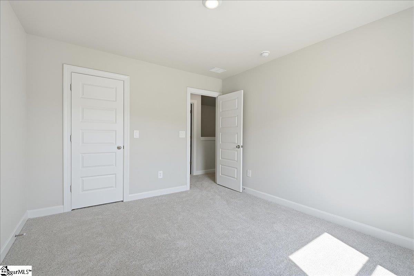
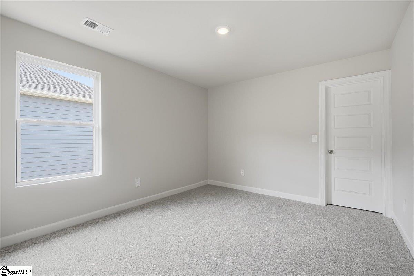
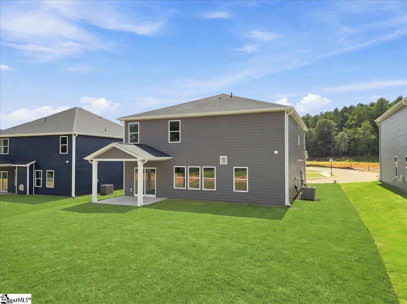
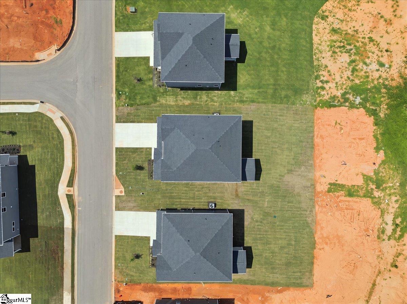
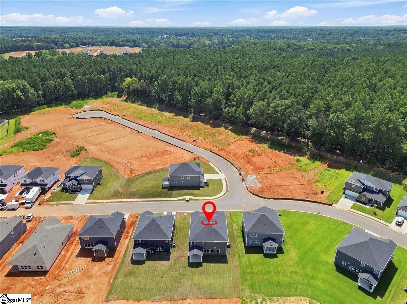
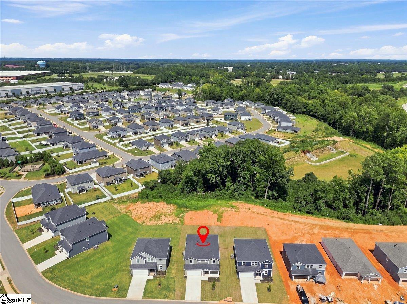
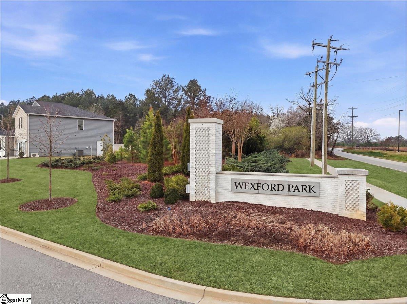
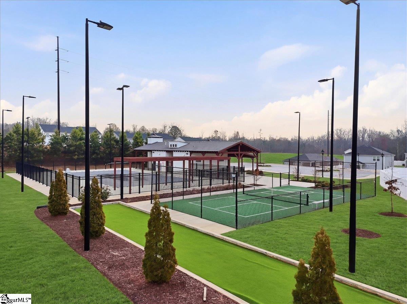
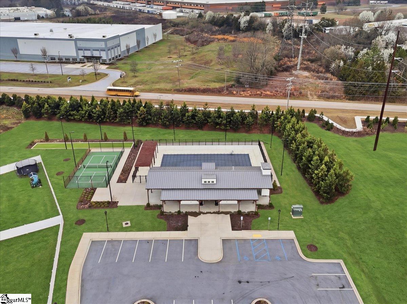
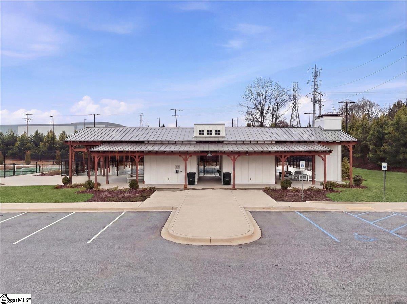
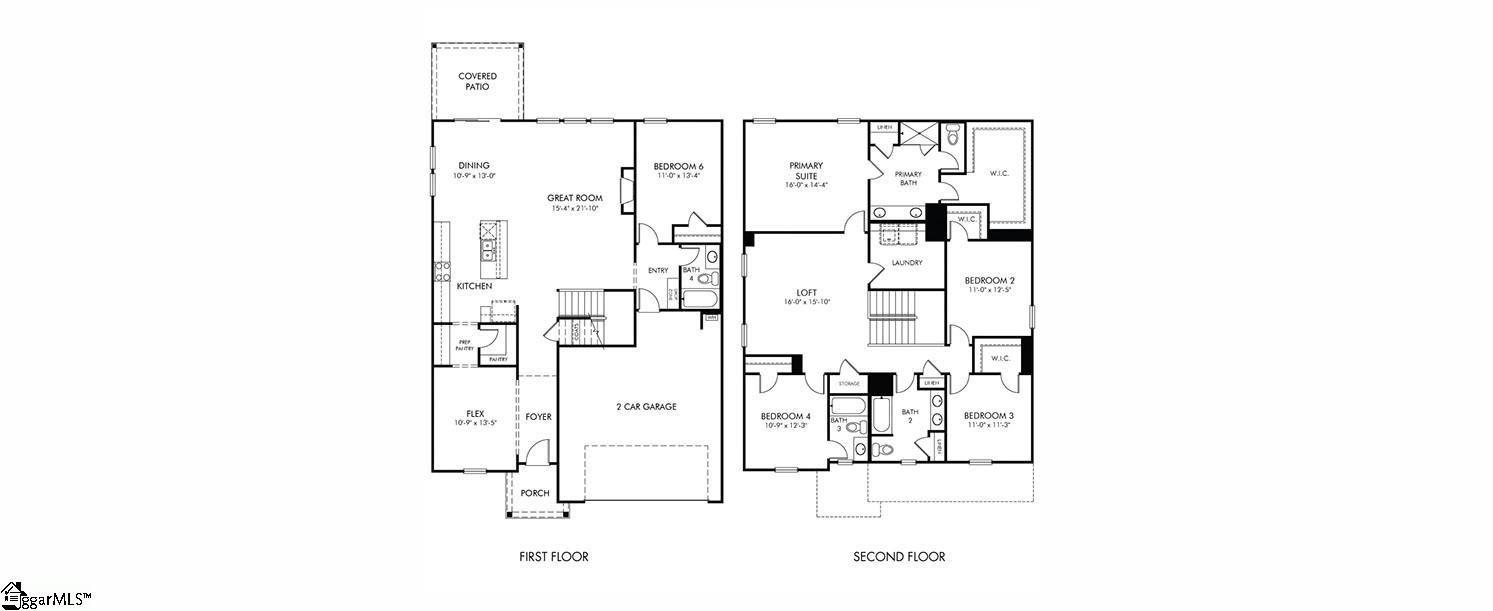
Brand new, energy-efficient home available by Sep 2026! The Johnson floorplan offers 5 bedrooms, 4 bathrooms, a 2-car garage and open-concept living area. Flex space on the main level, plus a large loft upstairs, allow you to customize the layout to fit your needs. Your dream home is available now in the stunning amenity-rich community, Wexford Park. Located just minutes from downtown Fountain Inn, this community offers single-family homes ranging from 1,835 sq. ft. to 2,995 sq. ft. Spend weekends exploring local shopping and dining in downtown Fountain Inn or at outdoor attractions such as Woodside Park. Homeowners will enjoy amenities such as a pool and cabana, playground, pickleball courts, and more. Each of our homes is built with innovative, energy-efficient features designed to help you enjoy more savings, better health, real comfort and peace of mind.
Address
Open on Google Maps-
Address: Swan Grove
-
City: Fountain Inn
-
State/county: Greenville
-
Zip/Postal Code: 29644
-
Area: Wexford Park
Details
Updated on September 8, 2026 at 2:42 pm-
Property ID 1598876
-
Price $444,900
-
Land Area 0.17 sqft
-
Bedrooms 5
-
Bathrooms 4
-
Garages 2
-
Year Built 2026
-
Property Type Single Family Residence
-
Property Status Residential
Additional details
-
AccessibilityFeatures Attic Stairs Disappearing
-
ArchitecturalStyle Traditional
-
AssociationFee 600
-
AssociationFeeFrequency Annually
-
AssociationFeeIncludes None
-
Basement None
-
BathroomsFull 4
-
BathroomsHalf 0
-
BuilderModel Johnson
-
BuilderName Meritage Homes
-
CommunityFeatures Common Areas
-
ConstructionMaterials Concrete, Hardboard Siding
-
ContractStatusChangeDate 2026-07-27
-
Cooling Central Air, Electric
-
DocumentsAvailable House Plans, Termite Bond, Energy Star Docs, Green Certification Docs
-
ElementarySchool Bryson
-
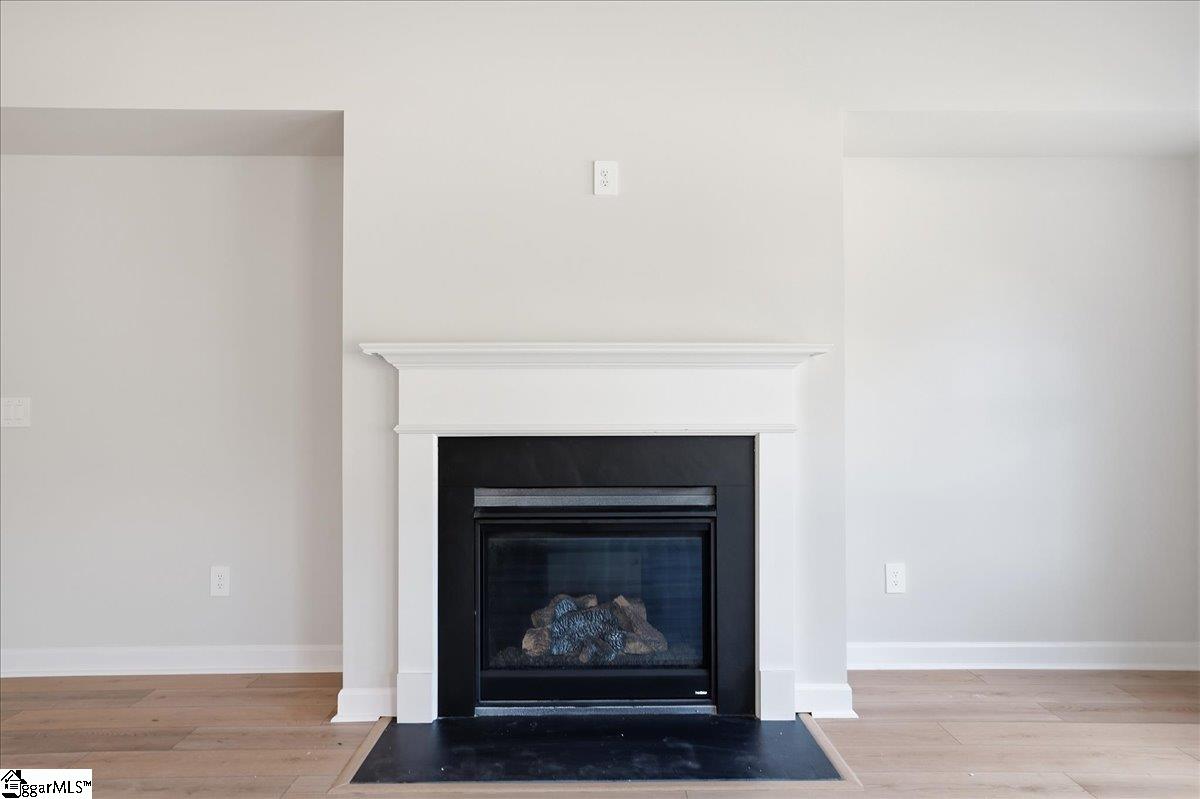
FireplaceFeatures Gas Log
-
FireplacesTotal 1
-
Flooring Carpet, Vinyl
-
FoundationDetails Slab
-
Heating Electric
-
HighSchool Hillcrest
-
InternetAddressDisplayYN 1
-
InternetAutomatedValuationDisplayYN 1
-
InternetEntireListingDisplayYN 1
-
LaundryFeatures 2nd Floor, Laundry Room
-
Levels Two
-
ListAgentFirstName Kelly Jo
-
ListAgentFullName Kelly Jo Hard
-
ListAgentKey 5148a25d8b23a05722242fec9bcb7d14
-
ListAgentLastName Hard
-
ListAgentMlsId 114292
-
ListAgentPreferredPhone 864-659-3220
-
ListOfficeKey e9f7b1d2cb94c1f572f589c864b70d77
-
ListOfficeMlsId MTHSC
-
ListOfficeName MTH SC Realty, LLC
-
ListOfficePhone 864-659-3220
-
LotFeatures 1/2 Acre or Less
-
LotSizeArea 7405.2
-
LotSizeDimensions 60 x 125
-
LotSizeSquareFeet 7405.2
-
MLSAreaMajor 041
-
MainLevelBathrooms 1
-
MainLevelBedrooms 1
-
MiddleOrJuniorSchool Bryson
-
MlsStatus Active
-
ModificationTimestamp 2026-09-02T03:36:18.400Z
-
OccupantType Vacant
-
OriginalEntryTimestamp 2026-07-27T15:20:53.300Z
-
OriginatingSystemID bk4
-
OriginatingSystemKey bk4
-
OriginatingSystemName Greater Greenville MLS
-
ParcelNumber 0336010119400
-
ParkingFeatures Attached, Paved
-
ParkingTotal 2
-
PatioAndPorchFeatures Patio, Front Porch
-
PhotosChangeTimestamp 2026-08-18T14:37:30.458Z
-
PhotosCount 45
-
PropertyCondition Under Construction
-
Roof Architectural
-
SecurityFeatures Smoke Detector(s), Prewired
-
Sewer Public Sewer
-
ShowingInstructions Vacant, Other/See Remarks
-
SourceSystemKey 1598876
-
StateOrProvince SC
-
Stories 2
-
StreetName Swan Grove
-
StreetNumber 103
-
StreetSuffix Trail
-
TaxAnnualAmount 0.01
-
Topography Level
-
Utilities Cable Available
-
WaterSource Public
-
WindowFeatures Tilt Out Windows, Vinyl/Aluminum Trim
Mortgage Calculator
-
Down Payment
-
Loan Amount
-
Monthly Mortgage Payment
-
Property Tax





