
103 Turner Forest Lane, Simpsonville SC 29681,Simpsonville,Greenville,Residential
- $1,195,000


- Single Family Residence
- 5
- 3
- 2
- sqft
- 1997
- $1,195,000
Description
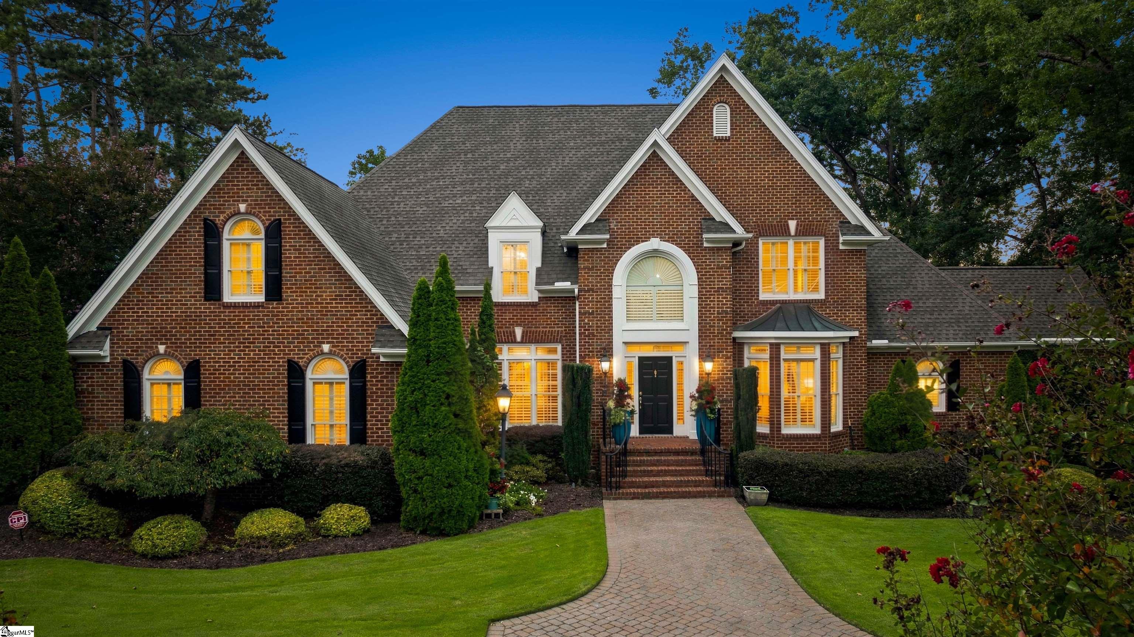
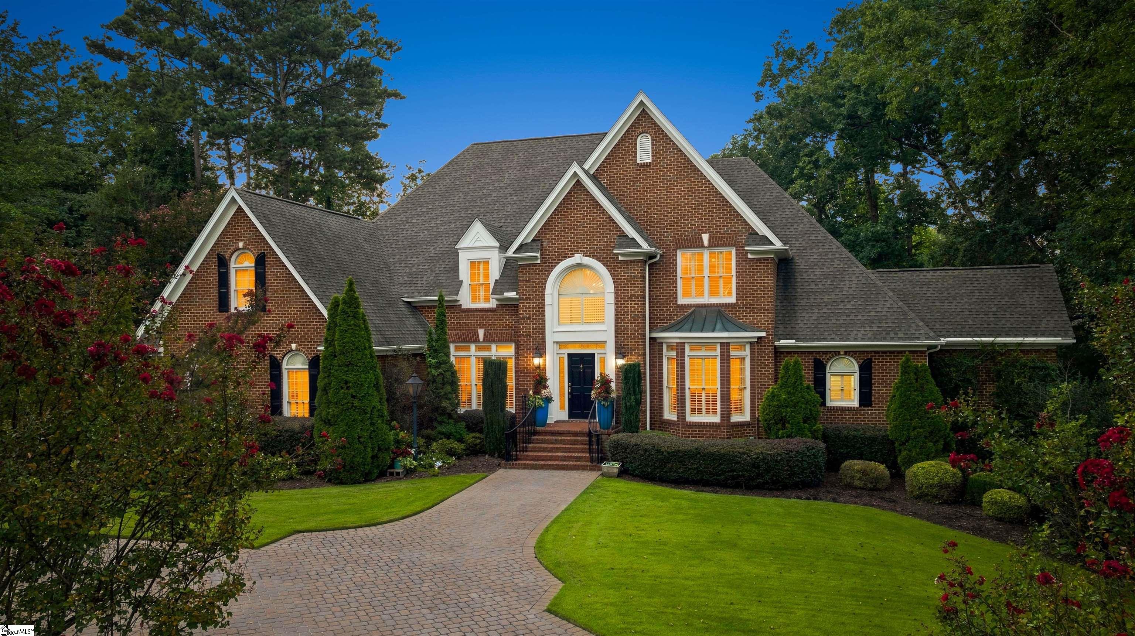
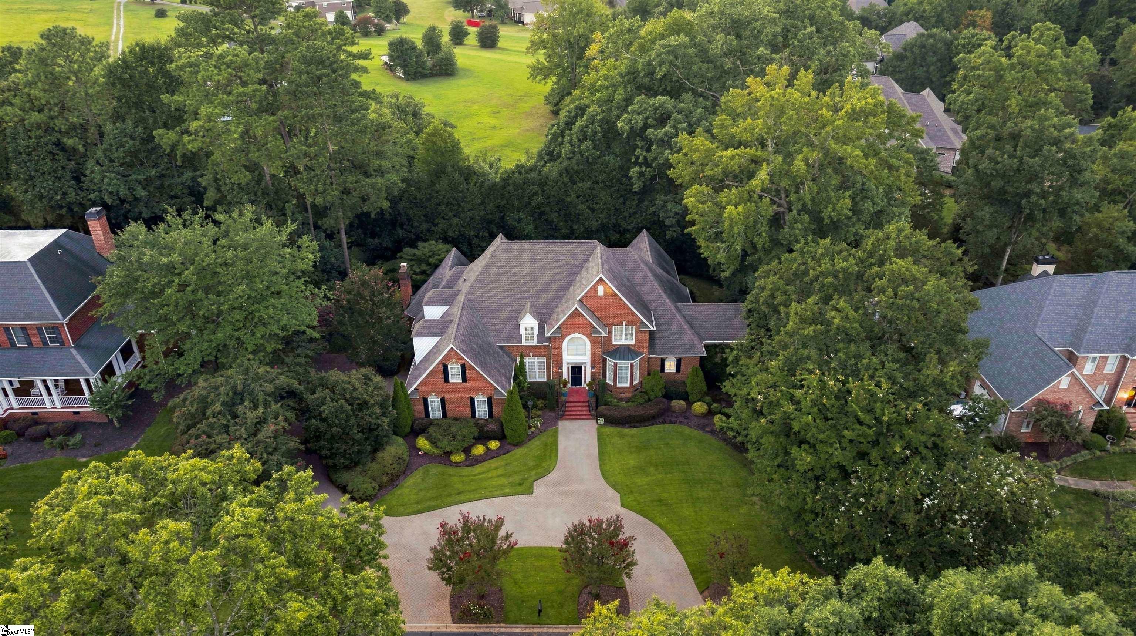
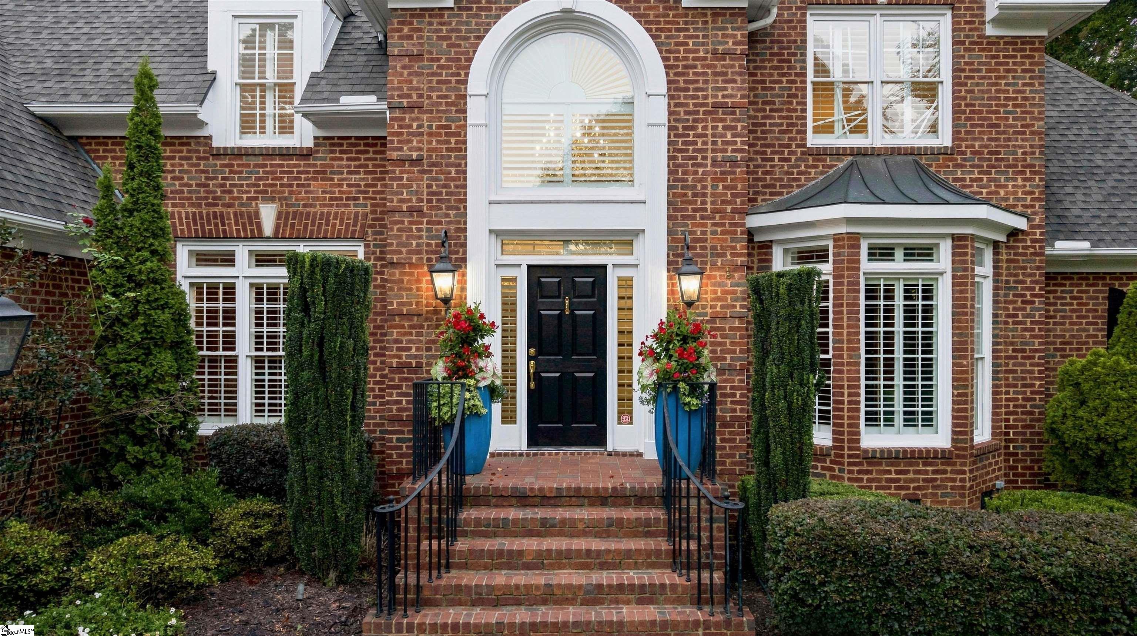
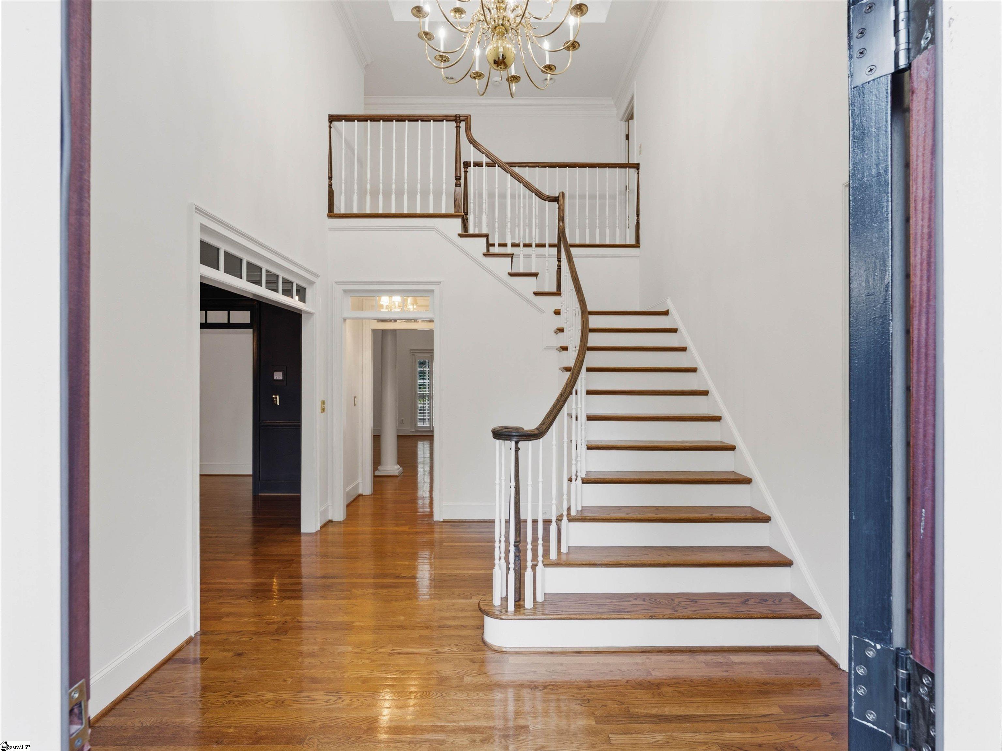
Set behind the gates of Kingsbridge—one of Five Forks’ most sought-after communities—this 5BR/3.5BA stately full-brick home delivers timeless architecture, incredible scale and a floor plan that simply works. Freshly painted and filled with natural light, the interior showcases soaring ceilings, beautiful hardwood floors, extensive millwork and two staircases for effortless flow throughout the home. The kitchen is a true centerpiece, featuring two islands, abundant cabinetry, double ovens and exceptional space for cooking, gathering and entertaining. Just beyond, the fireside keeping room and sun-filled breakfast area make everyday living feel anything but ordinary. The expansive primary suite is a destination all its own, complete with a private sunroom wrapped in windows, a spacious bath and a jaw-dropping boutique-style closet with extensive custom storage and a center island. A dramatic formal dining room, richly appointed home office with built-ins and a spectacular glass-lined sunroom add even more character and flexibility. Upstairs, generously sized bedrooms and bonus spaces offer plenty of room to spread out. Outside, mature landscaping, winding paver walkways and an expansive rear deck create a private setting for relaxing or entertaining. With LOADS of potential, this is the kind of Kingsbridge home buyers wait for—conveniently located in Five Forks near award-winning schools, GSP, shopping and restaurants. Don’t miss this opportunity!
Address
Open on Google Maps-
Address: Turner Forest
-
City: Simpsonville
-
State/county: Greenville
-
Zip/Postal Code: 29681
-
Area: Kingsbridge
Details
Updated on September 8, 2026 at 2:36 pm-
Property ID 1602852
-
Price $1,195,000
-
Land Area 0.5 sqft
-
Bedrooms 5
-
Bathrooms 3
-
Garages 2
-
Year Built 1997
-
Property Type Single Family Residence
-
Property Status Residential
Additional details
-
AccessibilityFeatures Attic Stairs Disappearing
-
ArchitecturalStyle Traditional
-
AssociationFee 3000
-
AssociationFeeFrequency Annually
-
AssociationFeeIncludes Pool, Recreation Facilities, Street Lights, By-Laws, Restrictive Covenants
-
Basement None
-
BathroomsFull 3
-
BathroomsHalf 1
-
CoListAgentFirstName Christa
-
CoListAgentKey bdd0a37ed0b96b1a93b9876bcd8c614e
-
CoListAgentLastName Savage
-
CoListAgentMlsId 103669
-
CoListAgentPreferredPhone 864-414-7328
-
CoListOfficeKey bd612edee74e8e2130b9f896488d493e
-
CoListOfficeMlsId BIRE
-
CoListOfficeName Blackstream International RE
-
CoListOfficePhone 864-920-0303
-
CommunityFeatures Clubhouse, Common Areas, Fitness Center, Gated, Street Lights, Pool, Sidewalks, Tennis Court(s)
-
ConstructionMaterials Brick Veneer
-
ContractStatusChangeDate 2026-09-03
-
Cooling Central Air, Electric, Multi Units
-
Disclosures Seller Disclosure
-
DocumentsAvailable Restric.Cov/By-Laws, Seller Disclosure
-
ElementarySchool Oakview
-
FireplaceFeatures Gas Log
-
FireplacesTotal 2
-
Flooring Carpet, Ceramic Tile, Wood
-
FoundationDetails Crawl Space
-
Heating Floor Furnace, Multi-Units, Natural Gas
-
HighSchool J. L. Mann
-
InternetAddressDisplayYN 1
-
InternetAutomatedValuationDisplayYN 1
-
InternetConsumerCommentYN 1
-
InternetEntireListingDisplayYN 1
-
LaundryFeatures Sink, 1st Floor, Walk-in, Laundry Room
-
Levels Two
-
ListAgentFirstName Ty
-
ListAgentFullName Ty Savage
-
ListAgentKey 76c40dff3dcc28fb3aa2399029fe40cd
-
ListAgentLastName Savage
-
ListAgentMlsId 100508
-
ListAgentPreferredPhone 864-444-7399
-
ListOfficeKey bd612edee74e8e2130b9f896488d493e
-
ListOfficeMlsId BIRE
-
ListOfficeName Blackstream International RE
-
ListOfficePhone 864-920-0303
-
LockBoxType Combo
-
LotFeatures 1/2 - Acre, Few Trees, Sprklr In Grnd-Full Yard
-
LotSizeArea 21780
-
LotSizeSquareFeet 21780
-
MLSAreaMajor 031
-
MainLevelBathrooms 1
-
MainLevelBedrooms 1
-
MiddleOrJuniorSchool Beck
-
MlsStatus Active
-
ModificationTimestamp 2026-09-07T00:34:27.600Z
-
OriginalEntryTimestamp 2026-09-03T19:45:39.700Z
-
OriginatingSystemID bk4
-
OriginatingSystemKey bk4
-
OriginatingSystemName Greater Greenville MLS
-
ParcelNumber 0531030108400
-
ParkingFeatures Attached, Circular Driveway, Parking Pad, Driveway, Concrete, Side/Rear Entry
-
ParkingTotal 2
-
PatioAndPorchFeatures Deck
-
PhotosChangeTimestamp 2026-09-03T19:48:56.785Z
-
PhotosCount 49
-
PropertyCondition 21-30
-
RoadFrontageType Private Road
-
Roof Architectural
-
Sewer Public Sewer
-
ShowingInstructions Appointment/Call Center, Entry/Gate Code Required, Lockbox-Combination
-
SourceSystemKey 1602852
-
StateOrProvince SC
-
Stories 2
-
StreetName Turner Forest
-
StreetNumber 103
-
StreetSuffix Lane
-
SyndicationRemarks Set behind the gates of Kingsbridge—one of Five Forks’ most sought-after communities—this 5BR/3.5BA stately full-brick home delivers timeless architecture, incredible scale and a floor plan that simply works. Freshly painted and filled with natural light, the interior showcases soaring ceilings, beautiful hardwood floors, extensive millwork and two staircases for effortless flow throughout the home. The kitchen is a true centerpiece, featuring two islands, abundant cabinetry, double ovens and exceptional space for cooking, gathering and entertaining. Just beyond, the fireside keeping room and sun-filled breakfast area make everyday living feel anything but ordinary. The expansive primary suite is a destination all its own, complete with a private sunroom wrapped in windows, a spacious bath and a jaw-dropping boutique-style closet with extensive custom storage and a center island. A dramatic formal dining room, richly appointed home office with built-ins and a spectacular glass-lined sunroom add even more character and flexibility. Upstairs, generously sized bedrooms and bonus spaces offer plenty of room to spread out. Outside, mature landscaping, winding paver walkways and an expansive rear deck create a private setting for relaxing or entertaining. With LOADS of potential, this is the kind of Kingsbridge home buyers wait for—conveniently located in Five Forks near award-winning schools, GSP, shopping and restaurants. Don't miss this opportunity!
-
TaxAnnualAmount 3572.77
-
Topography Level
-
Utilities Underground Utilities
-
WaterSource Public
Features
- Tile Counters
- Countertops-Solid Surface
- Double Oven
- 2 Story Foyer
- Has Cooling System
- Has Heating System
- Ceiling Smooth
- Pantry
- Home Owners Association
- Garage Attached
- Has Garage
- Open Parking
- Electric Oven
- Has Fireplace
- Bookcases
- Gas Cooktop
- 2nd Stair Case
- Dishwasher
- Disposal
- Gas Water Heater
- High Ceilings
- Microwave
- Vaulted Ceiling(s)
- Walk-In Closet(s)
- Wet Bar
Mortgage Calculator
-
Down Payment
-
Loan Amount
-
Monthly Mortgage Payment
-
Property Tax





