
103 Whirlwind Way, Simpsonville SC 29681,Simpsonville,Greenville,Residential
- $427,270


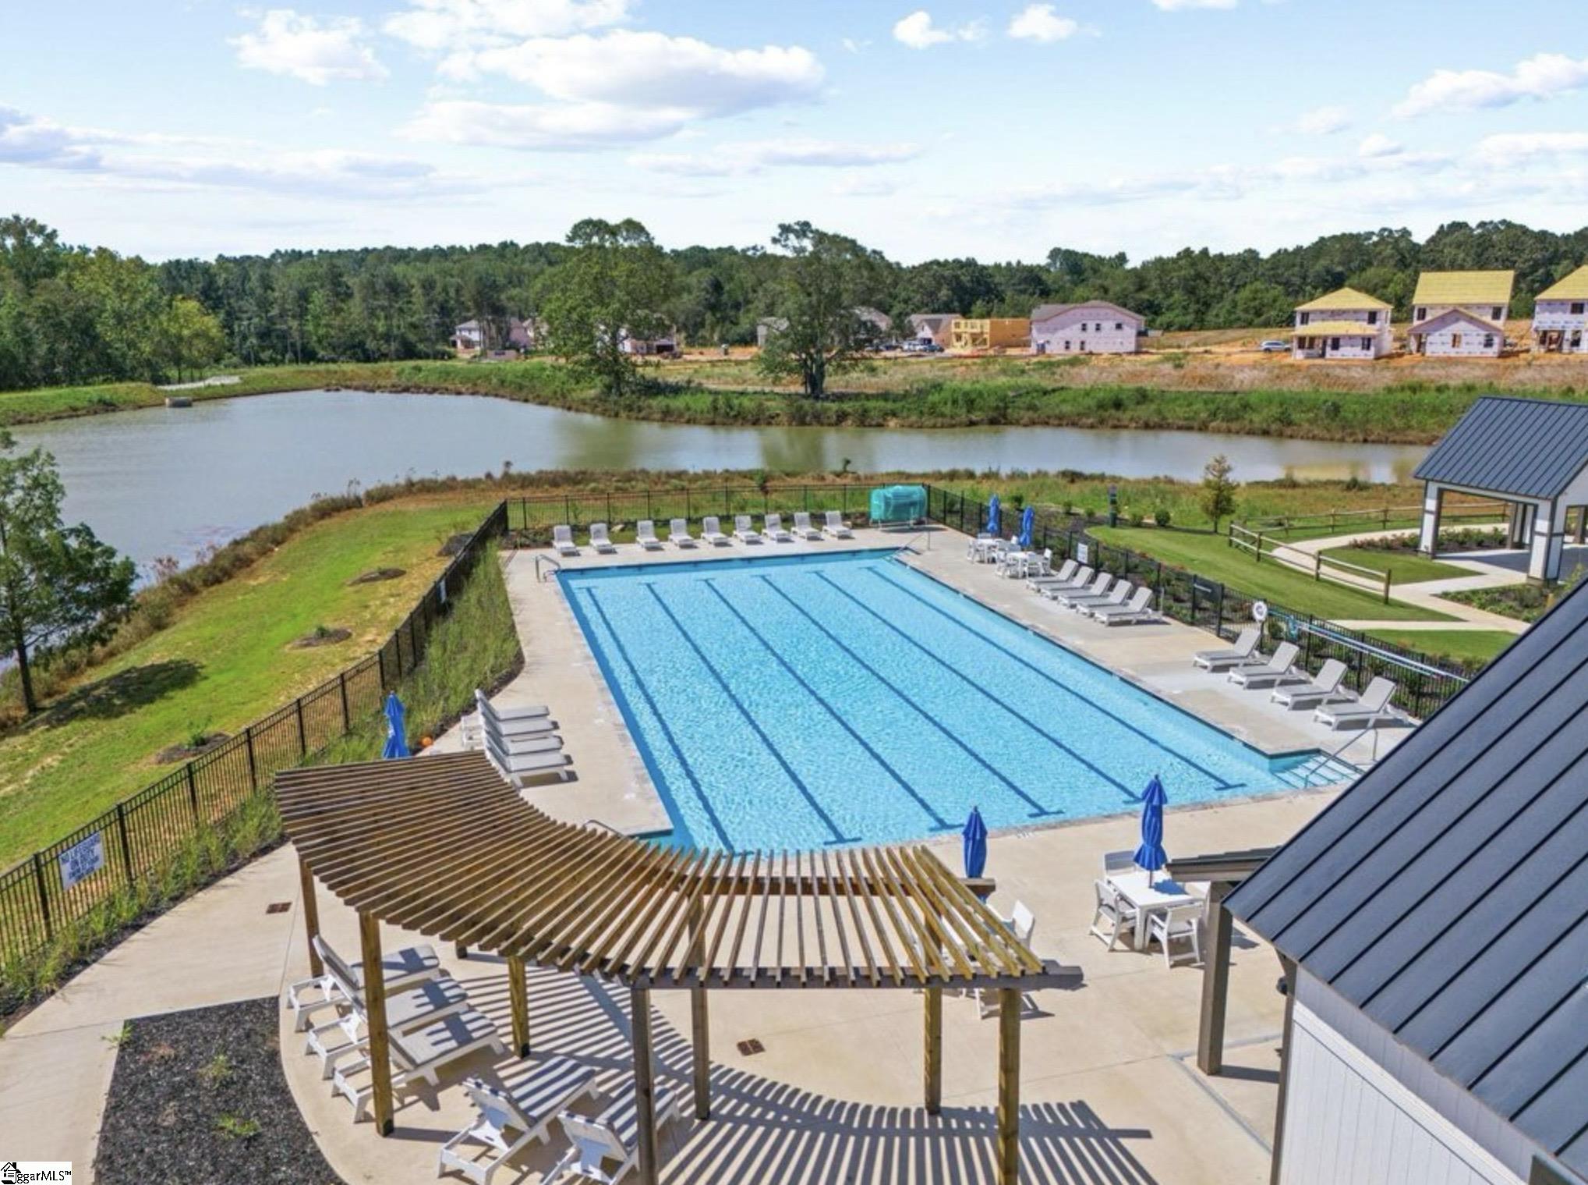
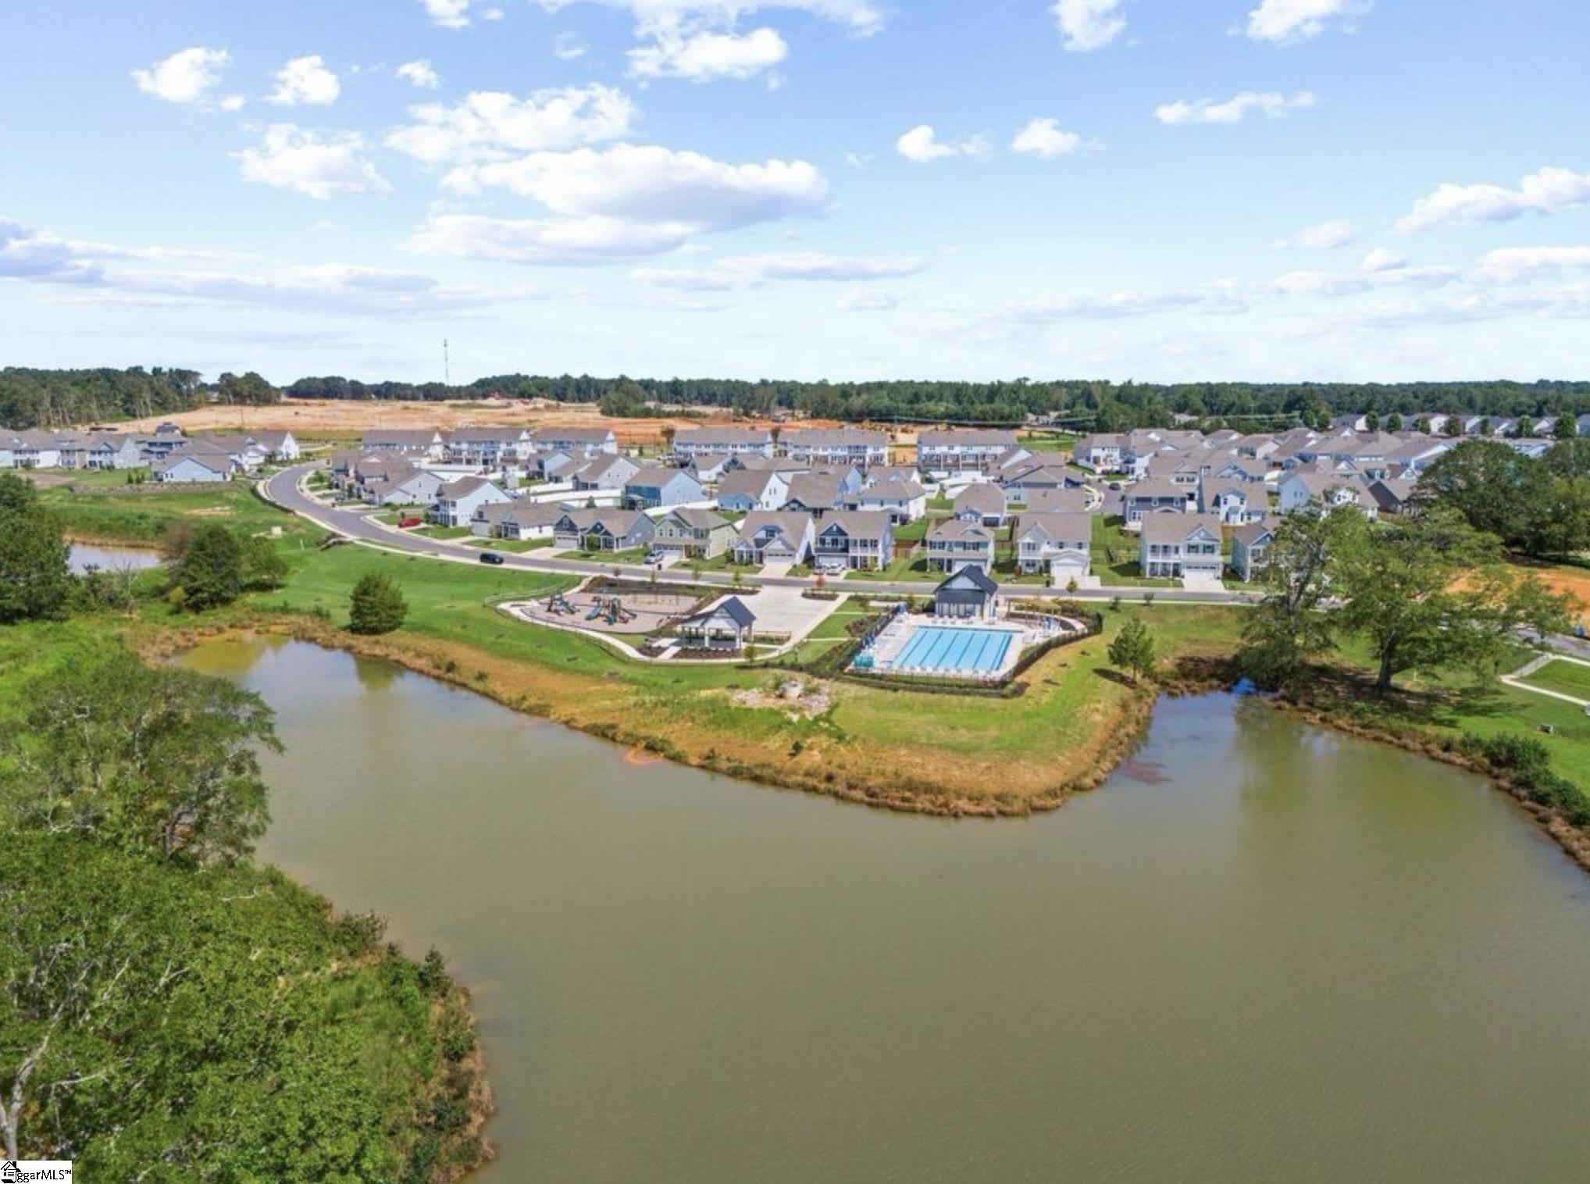

- Single Family Residence
- 4
- 3
- 2
- sqft
103 Whirlwind Way, Simpsonville SC 29681,Simpsonville,Greenville,Residential
- $427,270
Description
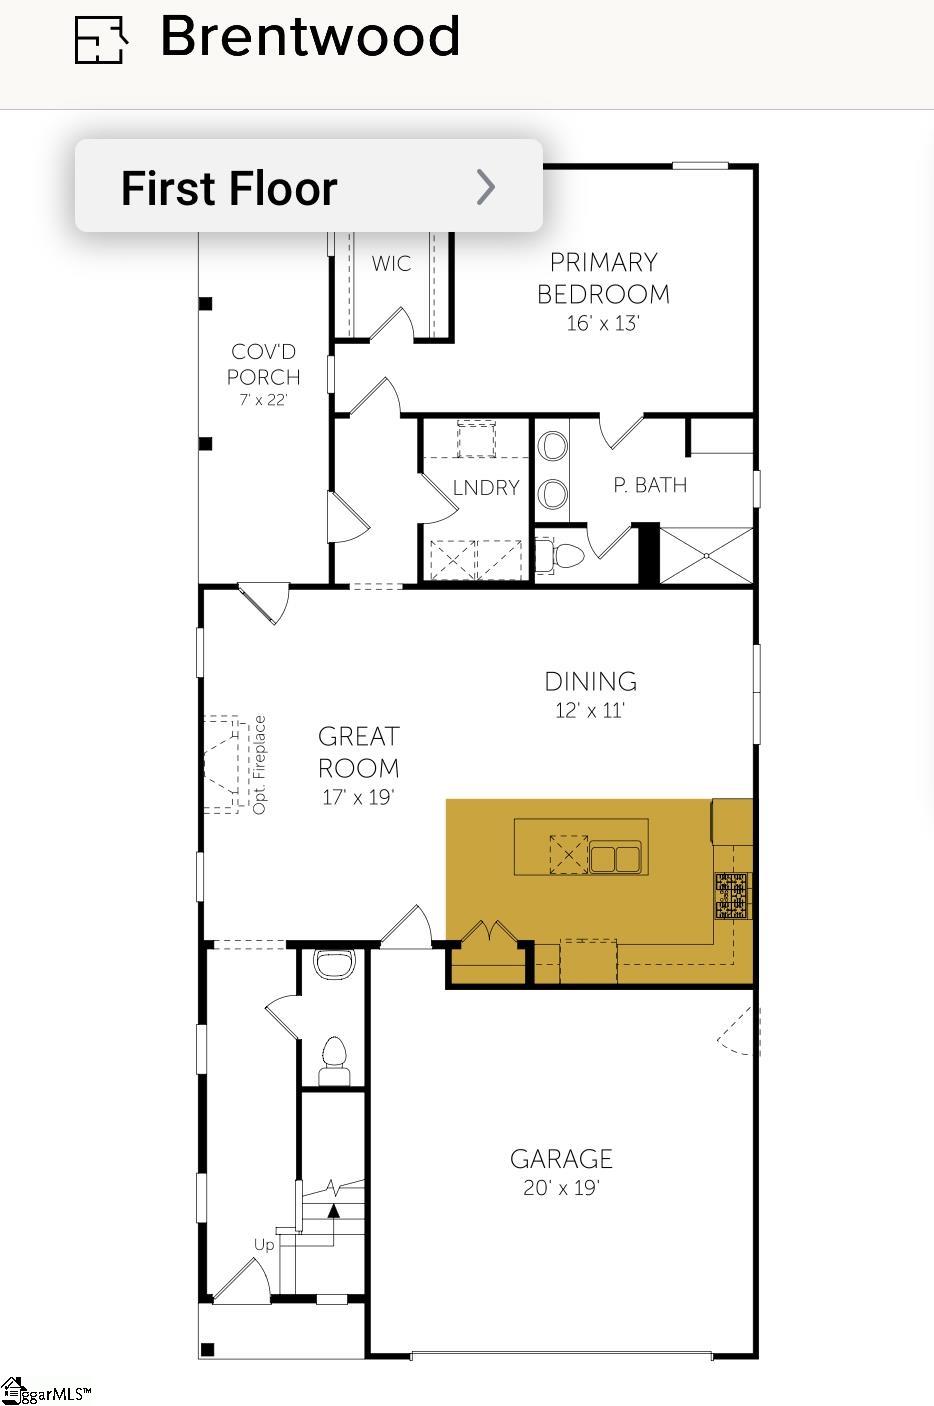
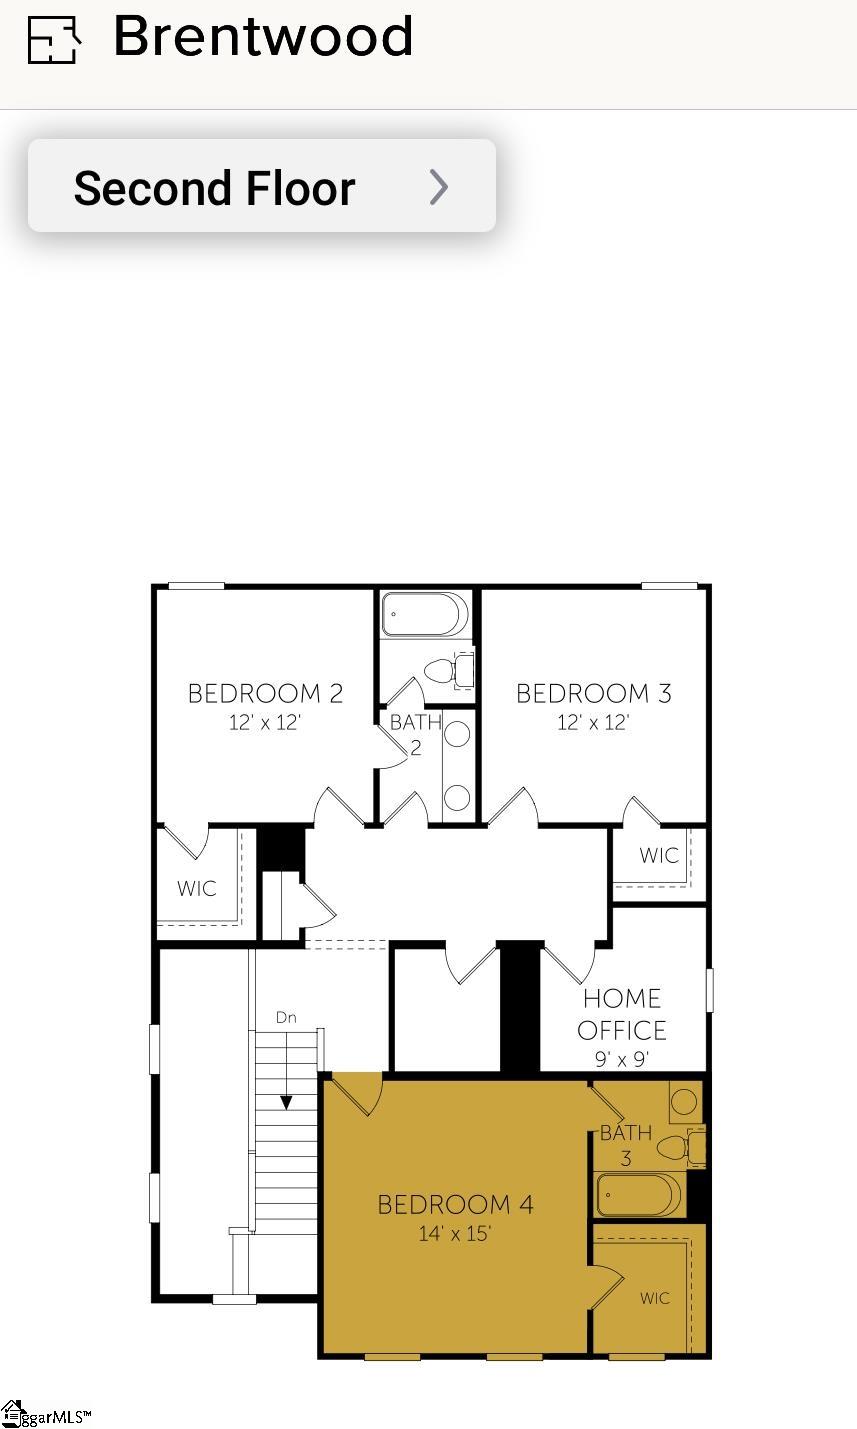
Welcome to the Brentwood floor plan, a thoughtfully designed home offering 2,380 square feet of modern living space. With 3 to 4 spacious bedrooms and 2.5 to 3.5 well-appointed bathrooms, this layout provides flexibility for families of all sizes. The main floor features 9-foot ceilings and a luxurious owner’s suite, ensuring comfort and convenience. A bright loft upstairs adds extra living or entertaining space, perfect for relaxing or play. The dedicated office or study provides a quiet retreat for remote work or reading. Enjoy outdoor living year-round on the covered porch. A 2-car garage completes this versatile and stylish home.
Address
Open on Google Maps-
Address: Whirlwind
-
City: Simpsonville
-
State/county: Greenville
-
Zip/Postal Code: 29681
-
Area: The Settlement
Details
Updated on September 8, 2026 at 2:40 pm-
Property ID 1599367
-
Price $427,270
-
Land Area 0.12 sqft
-
Bedrooms 4
-
Bathrooms 3
-
Garages 2
-
Property Type Single Family Residence
-
Property Status Residential
Additional details
-
AccessibilityFeatures Attic Stairs Disappearing
-
ArchitecturalStyle Charleston, Craftsman
-
AssociationFee 750
-
AssociationFeeFrequency Annually
-
AssociationFeeIncludes Common Area Ins., Maintenance Grounds, Pool, Recreation Facilities, By-Laws
-
Basement None
-
BathroomsFull 3
-
BathroomsHalf 1
-
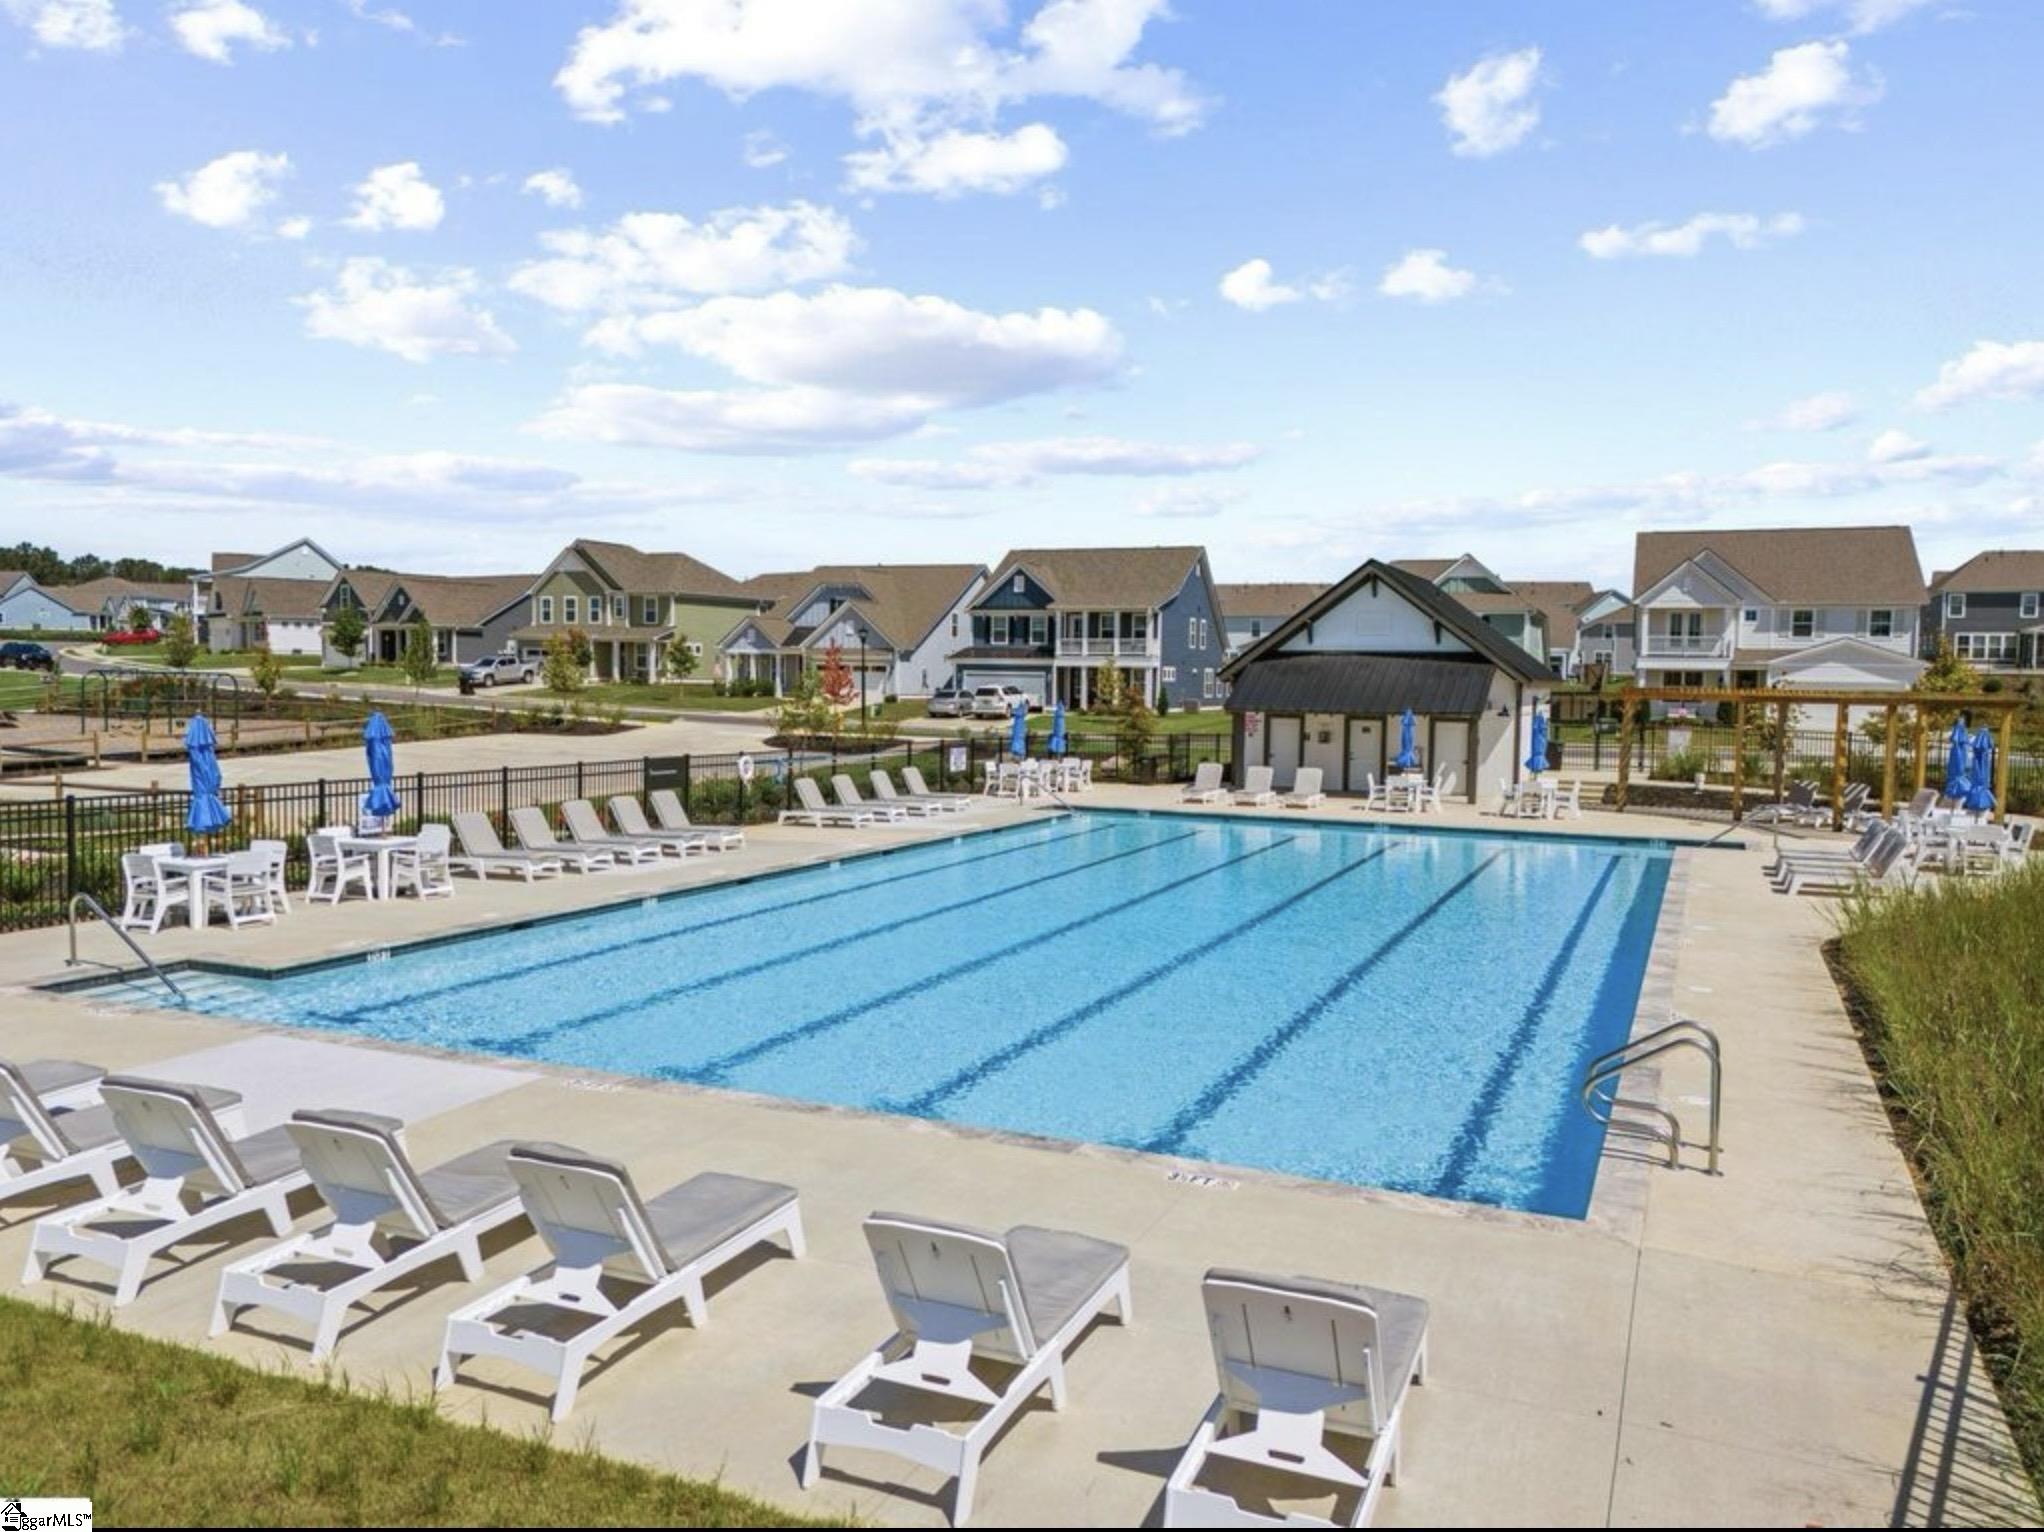
CommunityFeatures Common Areas, Recreational Path, Playground, Pool, Sidewalks, Tennis Court(s), Lawn Maintenance, Dog Park, Bike Path, Walking Trails
-
ConstructionMaterials Hardboard Siding
-
ContractStatusChangeDate 2026-07-31
-
Cooling Central Air
-
DocumentsAvailable None
-
ElementarySchool Simpsonville
-
FireplaceFeatures None
-
FireplacesTotal 0
-
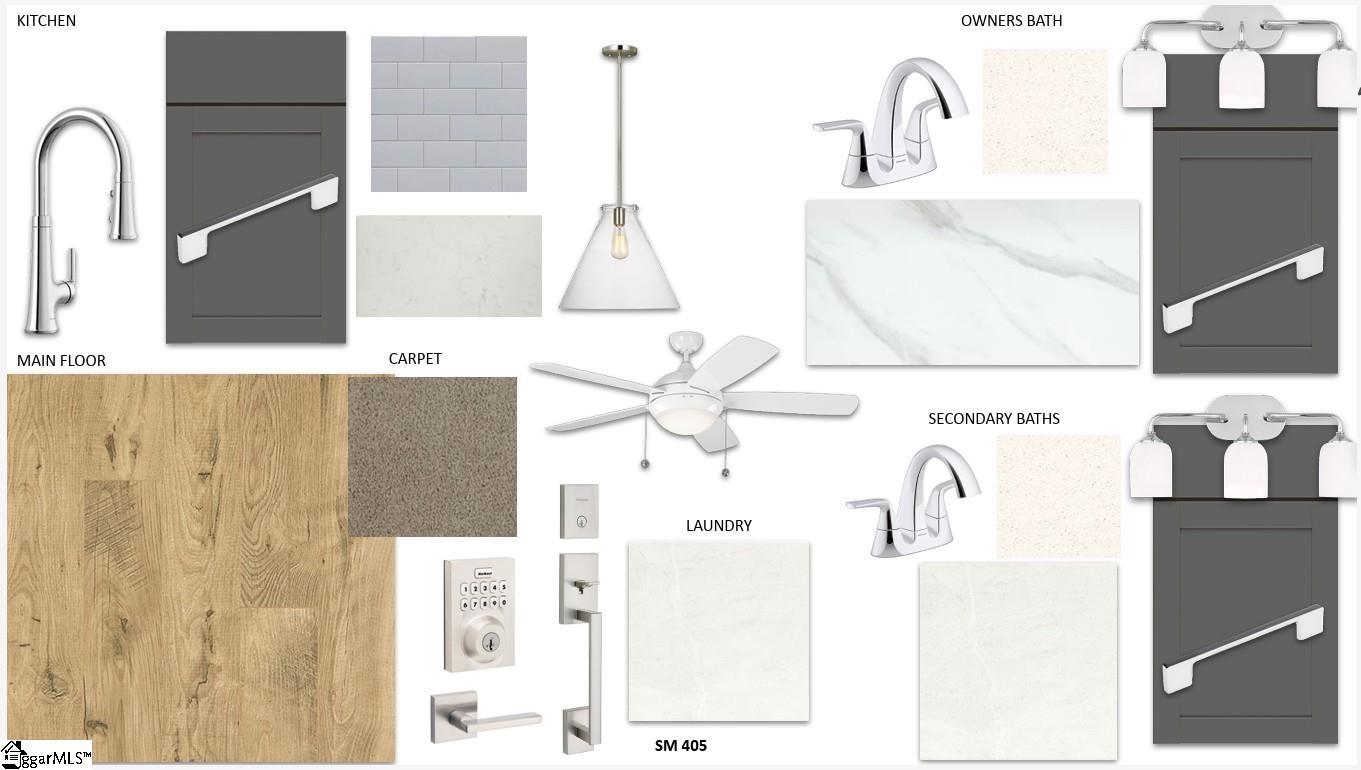
Flooring Carpet, Ceramic Tile, Laminate, Luxury Vinyl
-
FoundationDetails Slab
-
Heating Electric
-
HighSchool Hillcrest
-
InternetAddressDisplayYN 1
-
InternetEntireListingDisplayYN 1
-
LaundryFeatures 2nd Floor, Laundry Closet
-
Levels Two
-
ListAgentFirstName Kevin
-
ListAgentFullName Kevin R White
-
ListAgentKey d3738a98eab1465c258b3aab584726ac
-
ListAgentLastName White
-
ListAgentMlsId 113283
-
ListAgentPreferredPhone 407-405-4083
-
ListOfficeKey f4ea17467219f63704ed6212e80b87f1
-
ListOfficeMlsId DFHR
-
ListOfficeName DFH Realty Georgia, LLC
-
ListOfficePhone 864-756-9844
-
LotFeatures 1/2 Acre or Less, Corner Lot, Sidewalk
-
LotSizeArea 5227.2
-
LotSizeDimensions 0.12
-
LotSizeSquareFeet 5227.2
-
MLSAreaMajor 032
-
MainLevelBathrooms 0
-
MainLevelBedrooms 0
-
MiddleOrJuniorSchool Bryson
-
MlsStatus Active
-
ModificationTimestamp 2026-08-31T20:03:02.600Z
-
OriginalEntryTimestamp 2026-07-31T15:13:42.900Z
-
OriginatingSystemID bk4
-
OriginatingSystemKey bk4
-
OriginatingSystemName Greater Greenville MLS
-
ParcelNumber TBD
-
ParkingFeatures Attached, Paved, Concrete, Basement
-
ParkingTotal 2
-
PatioAndPorchFeatures Deck, Front Porch, Porch
-
PhotosChangeTimestamp 2026-08-24T21:37:07.971Z
-
PhotosCount 9
-
PropertyCondition Under Construction
-
Roof Architectural
-
Sewer Public Sewer
-
ShowingInstructions List Agent Present, No Appointment Required
-
SourceSystemKey 1599367
-
StateOrProvince SC
-
Stories 2
-
StreetName Whirlwind
-
StreetNumber 103
-
StreetSuffix Way
-
SyndicationRemarks Welcome to the Brentwood floor plan, a thoughtfully designed home offering 2, 380 square feet of modern living space. With 4 spacious bedrooms and 3.5 well-appointed bathrooms, this layout provides flexibility for families of all sizes. The main floor features 9-foot ceilings and a luxurious owner's suite, ensuring comfort and convenience. A bright loft upstairs adds extra living or entertaining space, perfect for relaxing or play. The dedicated office or study provides a quiet retreat for remote work or reading. Enjoy outdoor living year-round on the covered porch. A 2-car garage completes this versatile and stylish home.
-
TaxAnnualAmount 0
-
Utilities Underground Utilities
-
WaterSource Public
Mortgage Calculator
Monthly
-
Down Payment
-
Loan Amount
-
Monthly Mortgage Payment
-
Property Tax





