
106 Barred Owl Road, Travelers Rest SC 29690,Travelers Rest,Greenville,Residential
- $525,000

















- Single Family Residence
- 5
- 4
- 2
- sqft
- 2025
- $525,000
Description
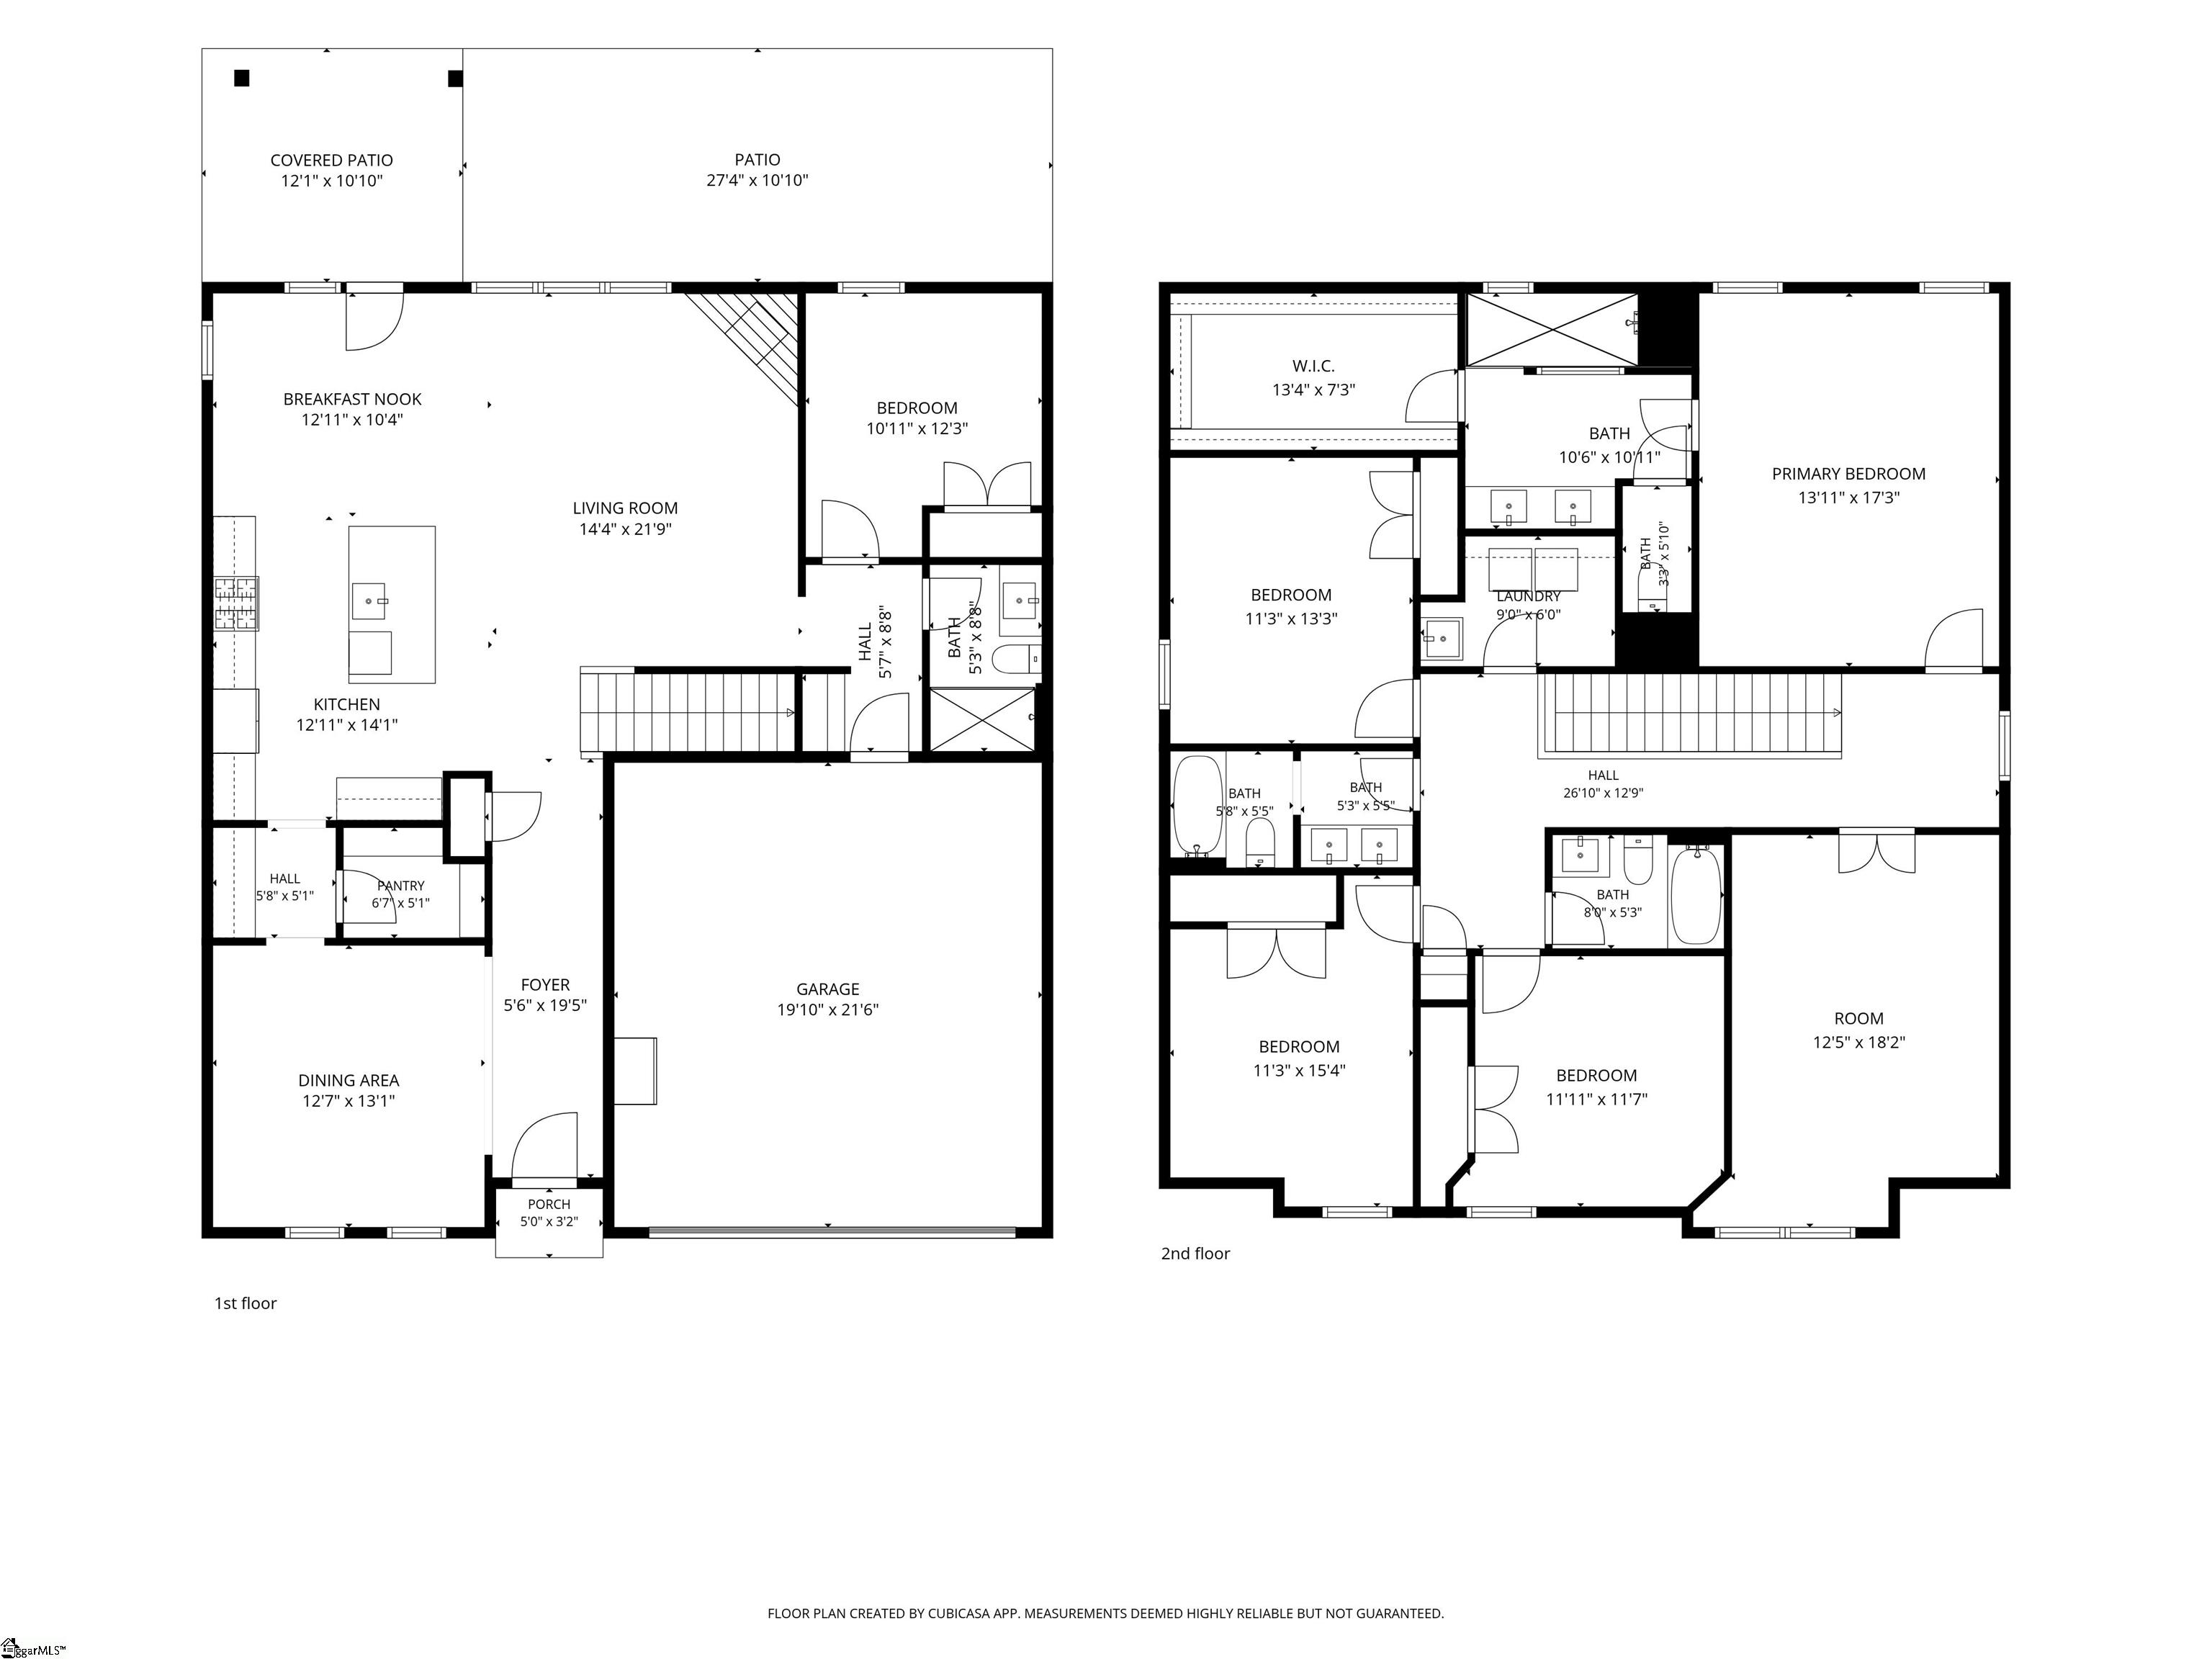
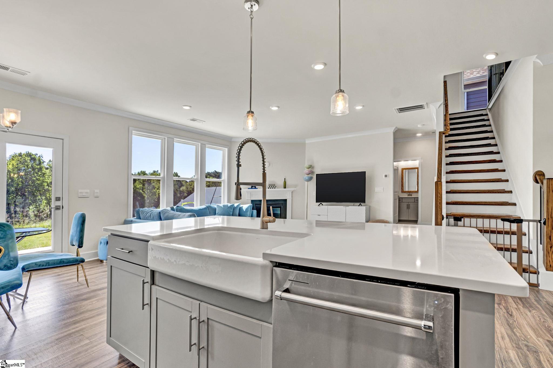
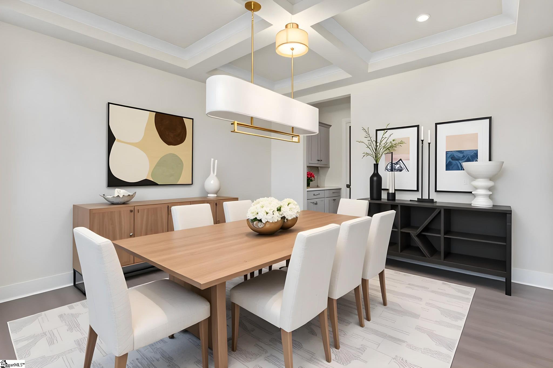
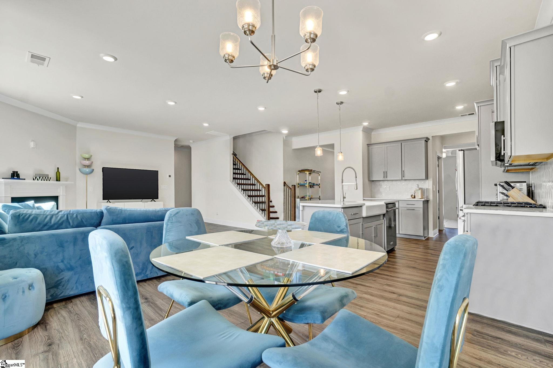
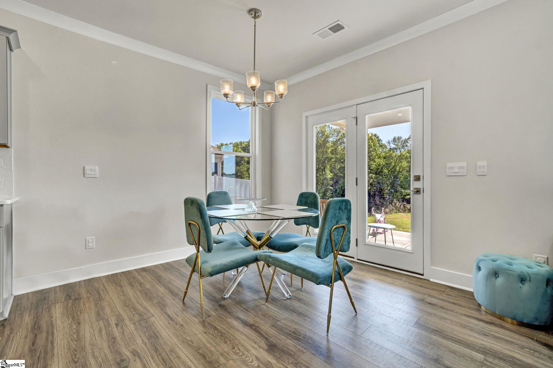
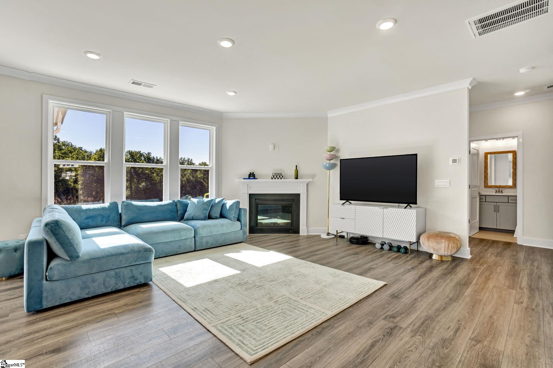
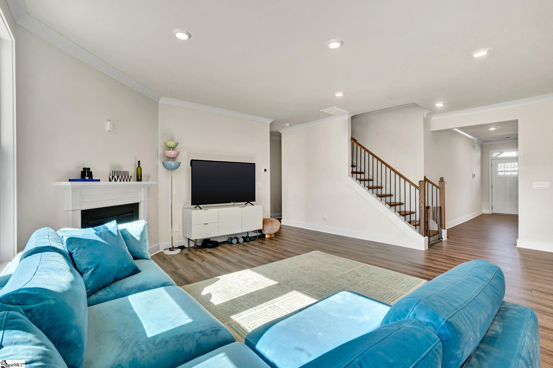
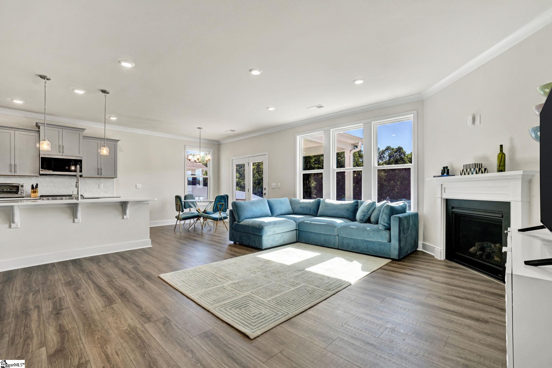
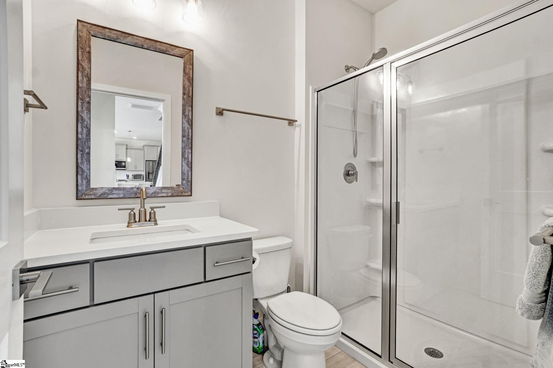
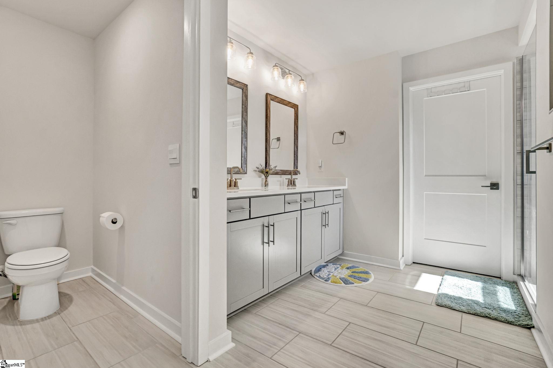
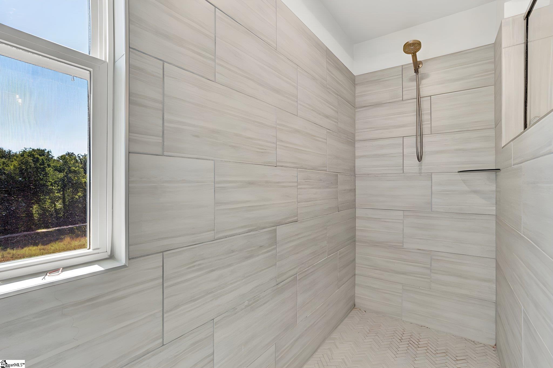
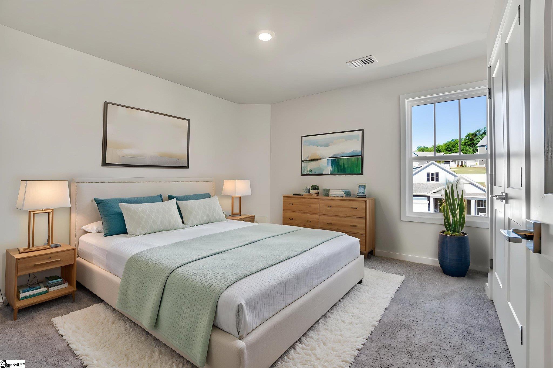
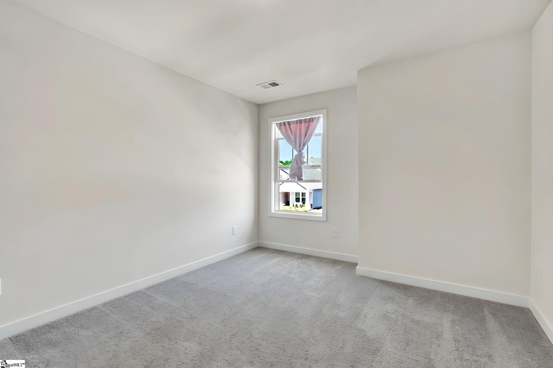
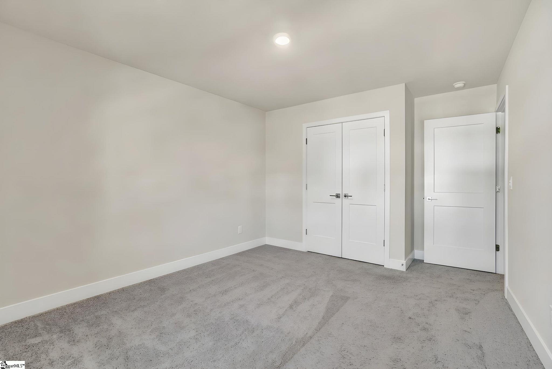
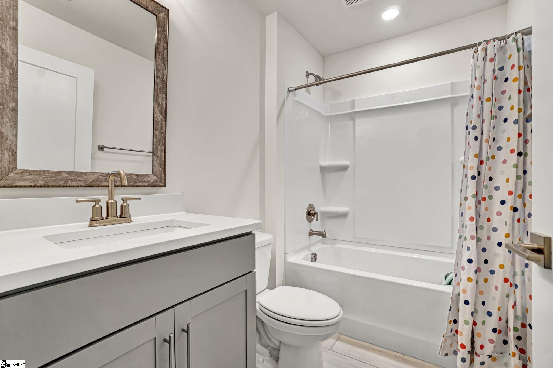
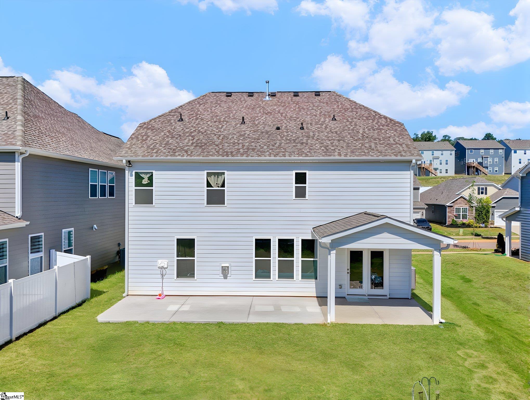
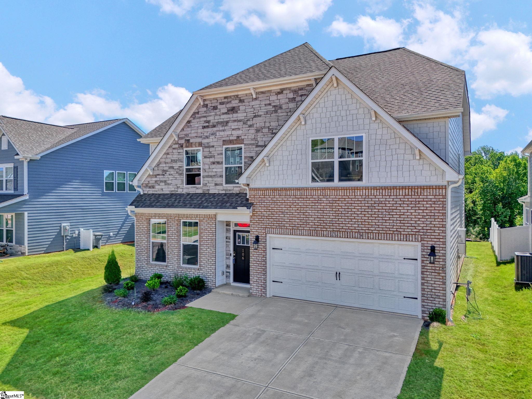
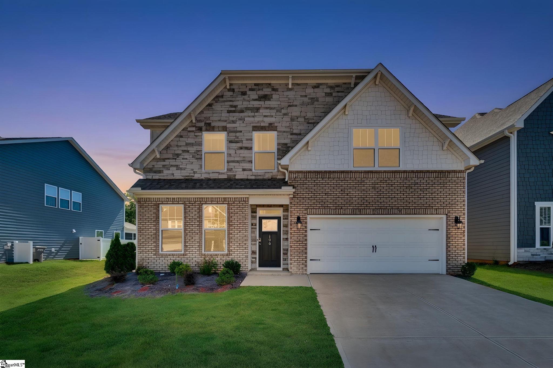
Built in 2025, this spacious five-bedroom, four-bathroom home features a thoughtfully designed floor plan with room to relax, gather, and entertain. The main level centers around everyday living, featuring an open-concept kitchen, breakfast area, dining space, and living room with seamless flow throughout. The kitchen is appointed with stainless steel appliances and quartz countertops, blending clean modern finishes with everyday functionality. Laminate flooring extends through the central living areas, while soft carpet adds comfort to the bedrooms. A main-floor bedroom and full bathroom provide flexibility for guests, a home office, or multi-generational living. Upstairs, the expansive primary suite serves as a private retreat, with a double sink vanity and walk-in closet. Also on this level, you will find three additional bedrooms and the other well-appointed bathrooms. A large recreation room adds valuable second-level living space and can easily adapt as a media room, office, fitness area, or secondary lounge. In the back yard, you will find a covered back porch and extended patio. With new construction quality, generous square footage, and a versatile layout designed for modern living, this home delivers comfort, function, and flexibility in equal measure. This neighborhood features beautiful views of the Blue Ridge Mountains and direct access to the Swamp Rabbit Trail. Just a few minutes away from downtown Travelers Rest and the local YMCA which is located at the front of the community. Don’t miss out on your chance to tour. Schedule your showing today! Please note: Some photos have been digitally altered to protect privacy.
Address
Open on Google Maps-
Address: Barred Owl
-
City: Travelers Rest
-
State/county: Greenville
-
Zip/Postal Code: 29690
-
Area: Whitehawk Meadows
Details
Updated on September 8, 2026 at 2:41 pm-
Property ID 1593930
-
Price $525,000
-
Land Area 0.17 sqft
-
Bedrooms 5
-
Bathrooms 4
-
Garages 2
-
Year Built 2025
-
Property Type Single Family Residence
-
Property Status Residential
Additional details
-
AccessibilityFeatures Attic Stairs Disappearing
-
ArchitecturalStyle Traditional
-
AssociationFee 480
-
AssociationFeeFrequency Annually
-
AssociationFeeIncludes None
-
Basement None
-
BathroomsFull 4
-
BathroomsHalf 0
-
BuilderModel Summit C.
-
BuilderName D.R. Horton
-
CommunityFeatures Common Areas, Street Lights, Pool, Sidewalks, Bike Path
-
ConstructionMaterials Brick Veneer, Hardboard Siding
-
ContractStatusChangeDate 2026-06-05
-
Cooling Central Air, Electric
-
Disclosures Seller Disclosure
-
DocumentsAvailable Seller Disclosure
-
ElementarySchool Heritage
-
FireplaceFeatures Gas Log
-
FireplacesTotal 1
-
Flooring Carpet, Laminate
-
FoundationDetails Slab
-
Heating Forced Air, Natural Gas
-
HighSchool Travelers Rest
-
InternetAddressDisplayYN 1
-
InternetAutomatedValuationDisplayYN 1
-
InternetConsumerCommentYN 1
-
InternetEntireListingDisplayYN 1
-
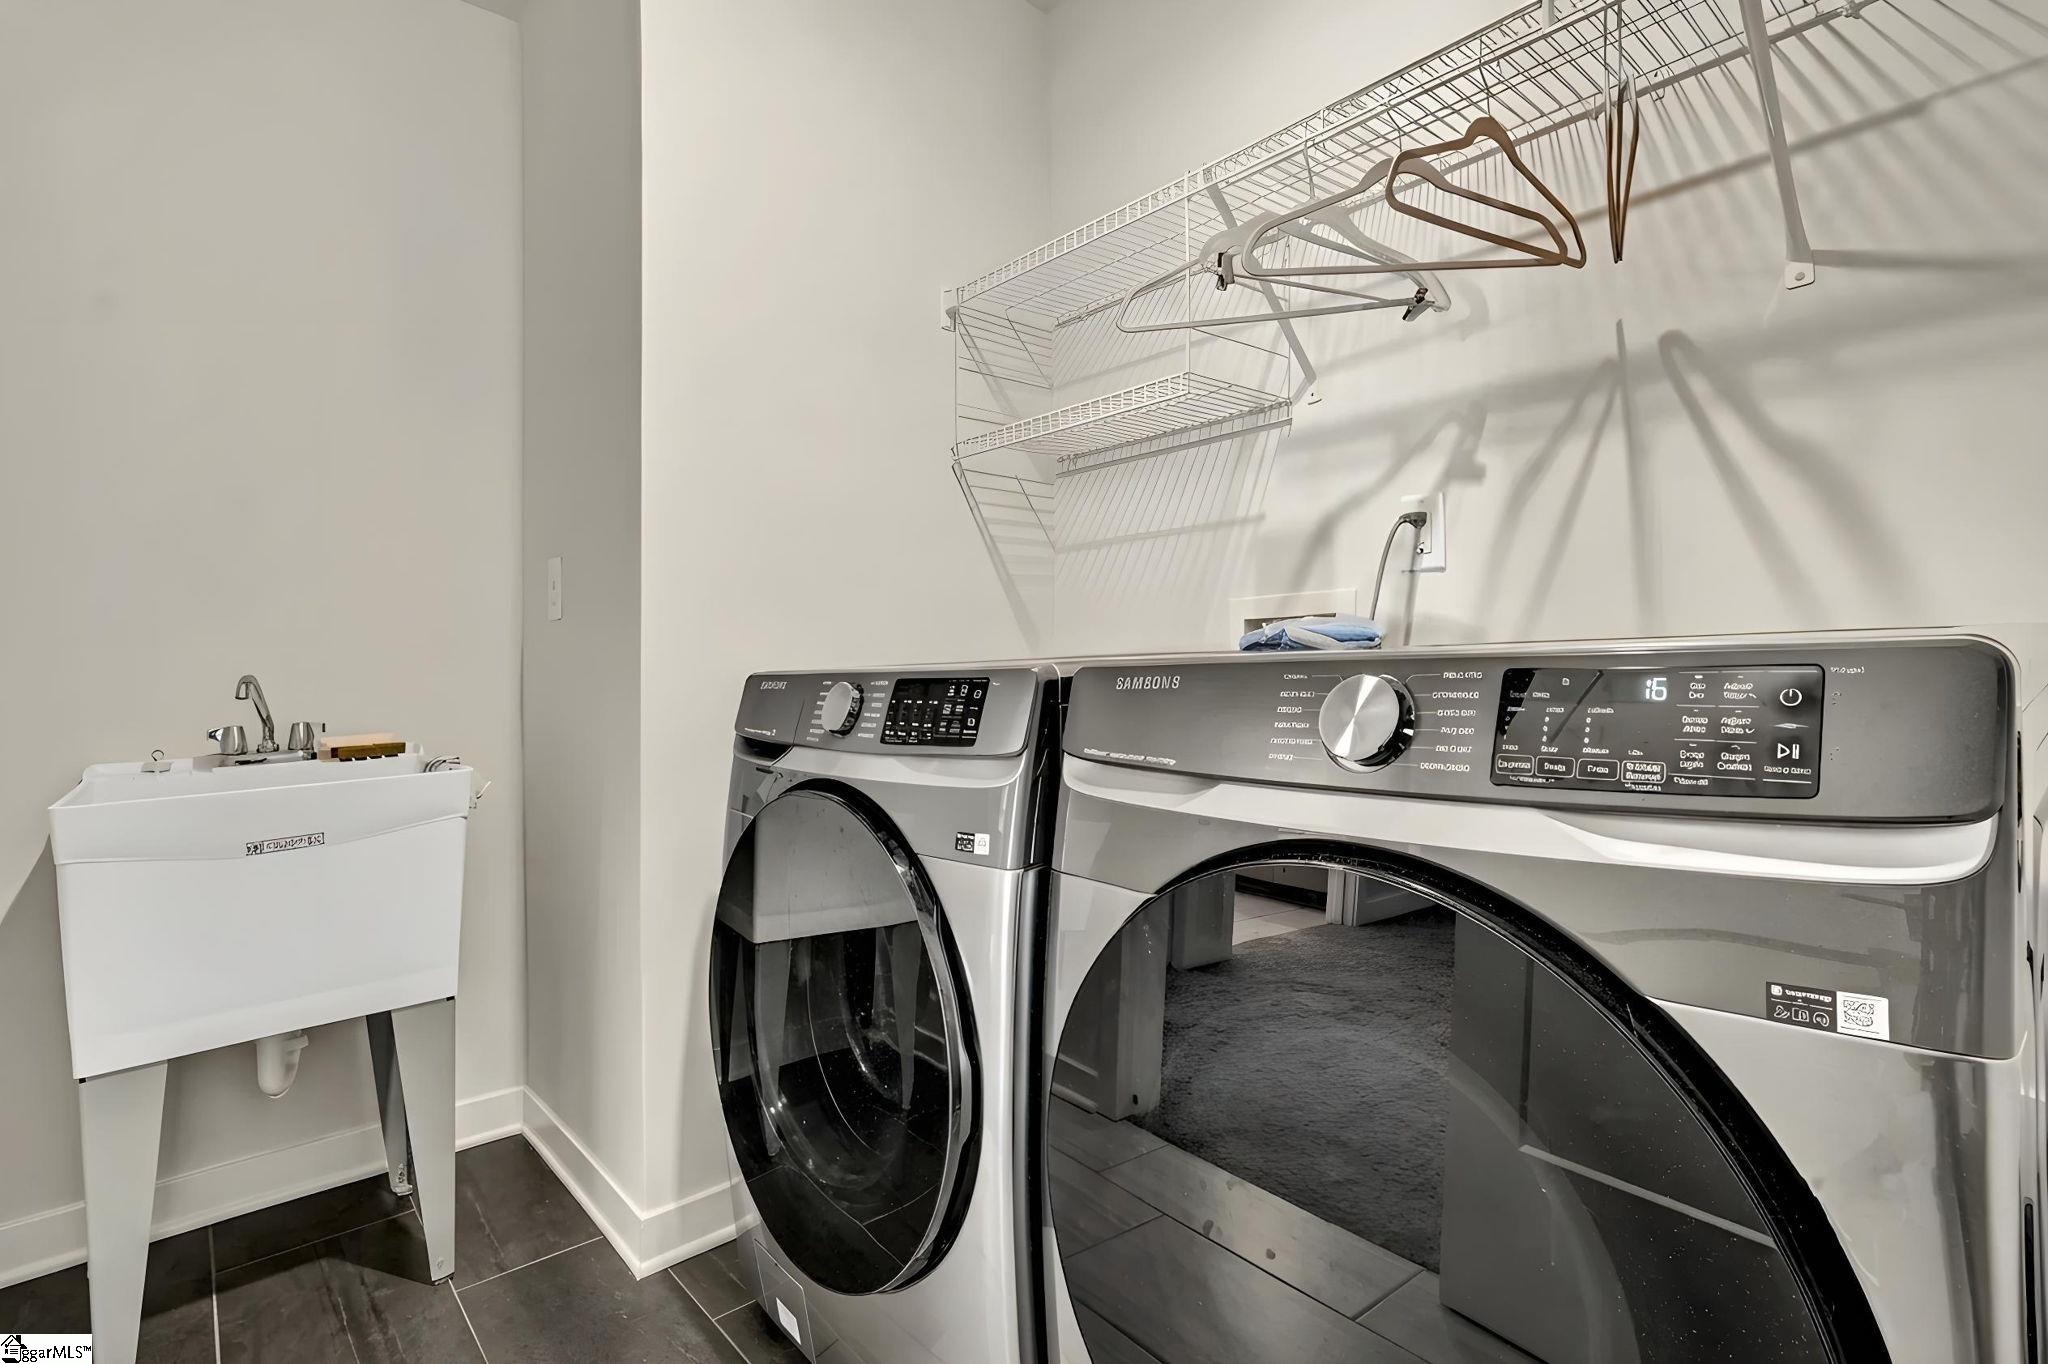
LaundryFeatures Sink, 2nd Floor, Walk-in, Laundry Room
-
Levels Two
-
ListAgentFirstName John
-
ListAgentFullName John Bowen
-
ListAgentKey c058122b4e30b2ebf2d73cf30777cc1e
-
ListAgentLastName Bowen
-
ListAgentMlsId 11734
-
ListAgentPreferredPhone 864-275-4535
-
ListOfficeKey 688ad01619e9950810a7bd53248927eb
-
ListOfficeMlsId KWGCP
-
ListOfficeName Keller Williams Greenville Central
-
ListOfficePhone 864-400-4100
-
ListTeamName John Bowen Properties
-
LockBoxType Lockbox-Electronic
-
LotFeatures 1/2 Acre or Less, Sidewalk, Sloped
-
LotSizeArea 7405.2
-
LotSizeSquareFeet 7405.2
-
MLSAreaMajor 062
-
MainLevelBathrooms 1
-
MainLevelBedrooms 1
-
MiddleOrJuniorSchool Northwest
-
MlsStatus Active
-
ModificationTimestamp 2026-08-27T18:18:35.400Z
-
OriginalEntryTimestamp 2026-06-05T17:32:19.700Z
-
OriginatingSystemID bk4
-
OriginatingSystemKey bk4
-
OriginatingSystemName Greater Greenville MLS
-
ParcelNumber 0506.1501010.00
-
ParkingFeatures Attached, Paved, Concrete, Driveway
-
ParkingTotal 2
-
PatioAndPorchFeatures Rear Porch
-
PhotosChangeTimestamp 2026-06-05T17:39:52.097Z
-
PhotosCount 41
-
PropertyCondition 1-5
-
Roof Architectural
-
Sewer Public Sewer
-
ShowingInstructions Advance Notice Required, Appointment/Call Center, Occupied, Lockbox-Electronic
-
SourceSystemKey 1593930
-
StateOrProvince SC
-
Stories 2
-
StreetName Barred Owl
-
StreetNumber 106
-
StreetSuffix Road
-
SyndicationRemarks Built in 2025, this spacious five-bedroom, four-bathroom home features a thoughtfully designed floor plan with room to relax, gather, and entertain. The main level centers around everyday living, featuring an open-concept kitchen, breakfast area, dining space, and living room with seamless flow throughout. The kitchen is appointed with stainless steel appliances and quartz countertops, blending clean modern finishes with everyday functionality. Laminate flooring extends through the central living areas, while soft carpet adds comfort to the bedrooms. A main-floor bedroom and full bathroom provide flexibility for guests, a home office, or multi-generational living. Upstairs, the expansive primary suite serves as a private retreat, with a double sink vanity and walk-in closet. Also on this level, you will find three additional bedrooms and the other well-appointed bathrooms. A large recreation room adds valuable second-level living space and can easily adapt as a media room, office, fitness area, or secondary lounge. In the back yard, you will find a covered back porch and extended patio. With new construction quality, generous square footage, and a versatile layout designed for modern living, this home delivers comfort, function, and flexibility in equal measure. This neighborhood features beautiful views of the Blue Ridge Mountains and direct access to the Swamp Rabbit Trail. Just a few minutes away from downtown Travelers Rest and the local YMCA which is located at the front of the community. Don't miss out on your chance to tour. Schedule your showing today! Please note: Some photos have been digitally altered to protect privacy.
-
TaxAnnualAmount 2091.22
-
Topography Level, Steep
-
Utilities Cable Available
-
WaterSource Public
-
WindowFeatures Tilt Out Windows, Insulated Windows
Features
Mortgage Calculator
-
Down Payment
-
Loan Amount
-
Monthly Mortgage Payment
-
Property Tax





