
106 Giannelli Way, Greenville SC 29615,Greenville,Greenville,Residential
- $760,000


- Single Family Residence
- 5
- 4
- 2
- sqft
- 2024
- $760,000
Description
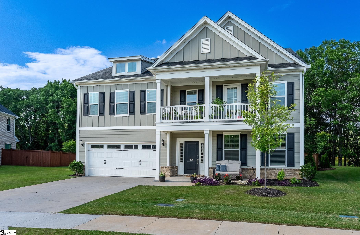
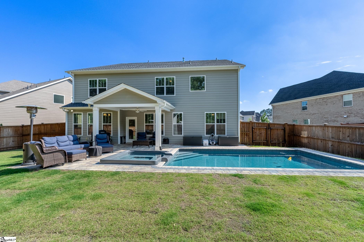
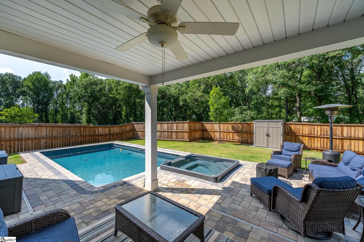
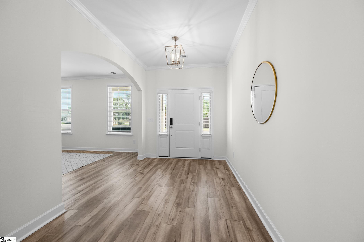
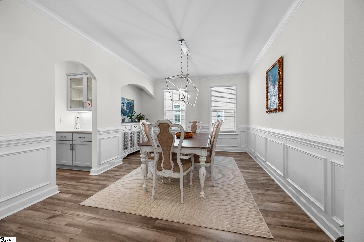
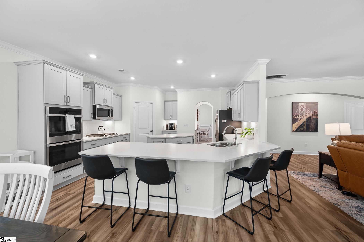
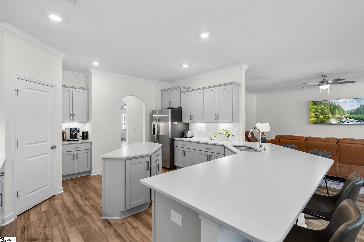
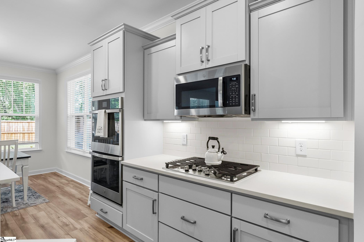
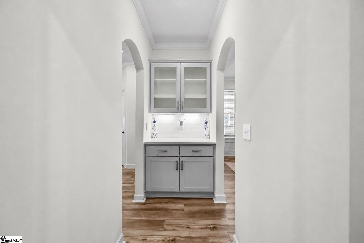
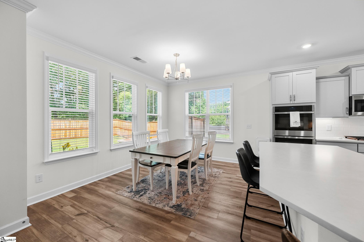
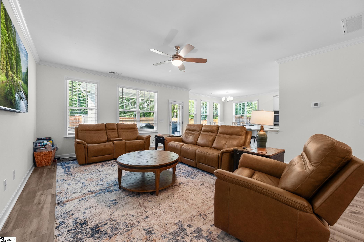
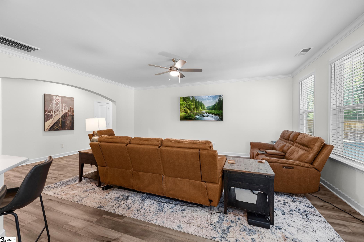
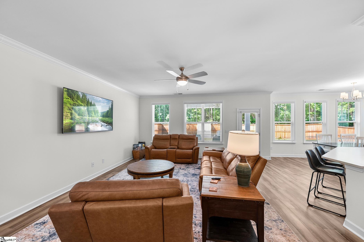
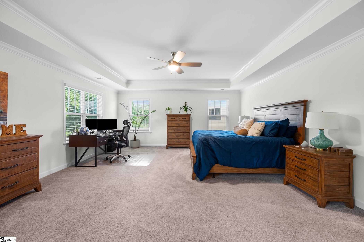
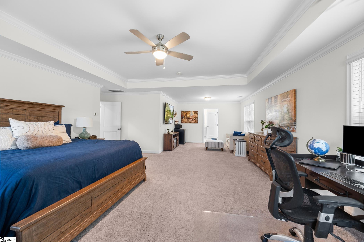
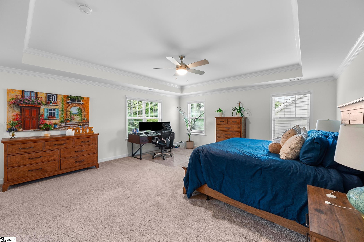
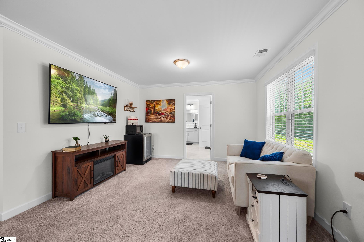
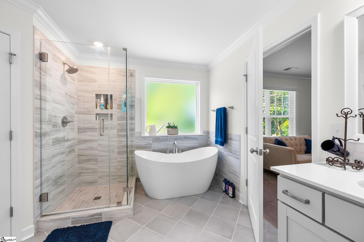
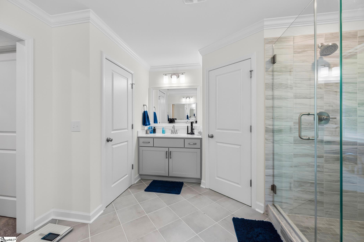
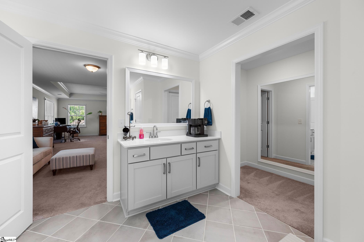
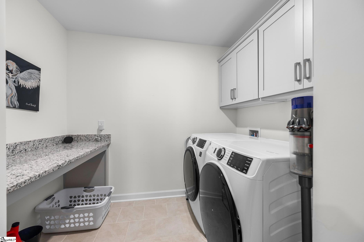
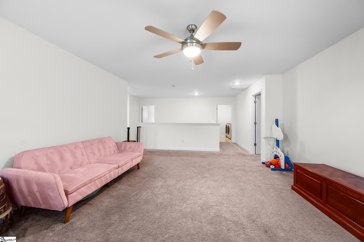
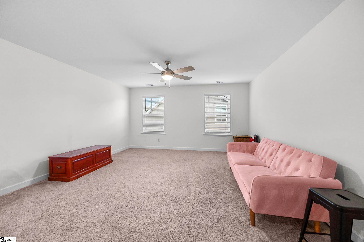
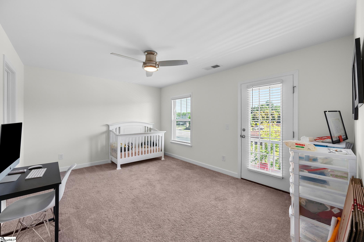
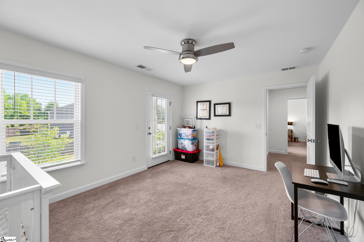
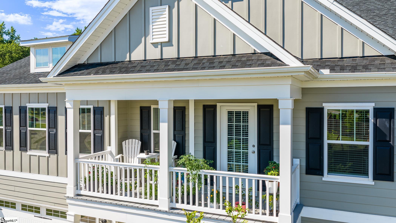
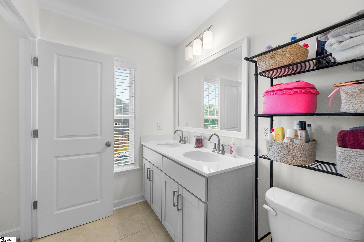
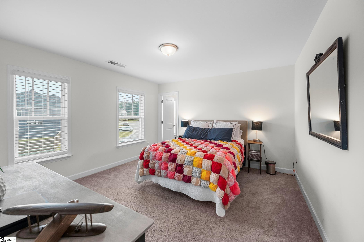
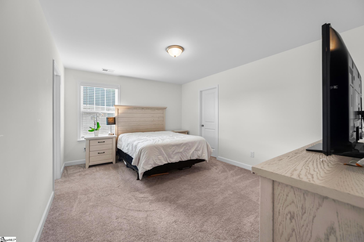
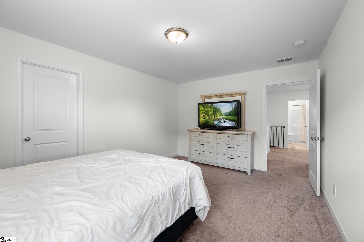
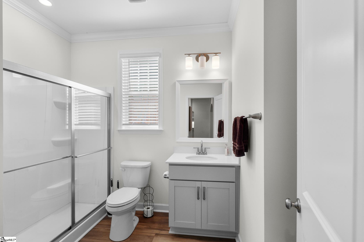
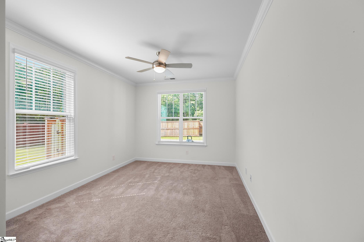
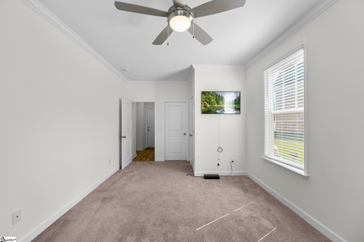
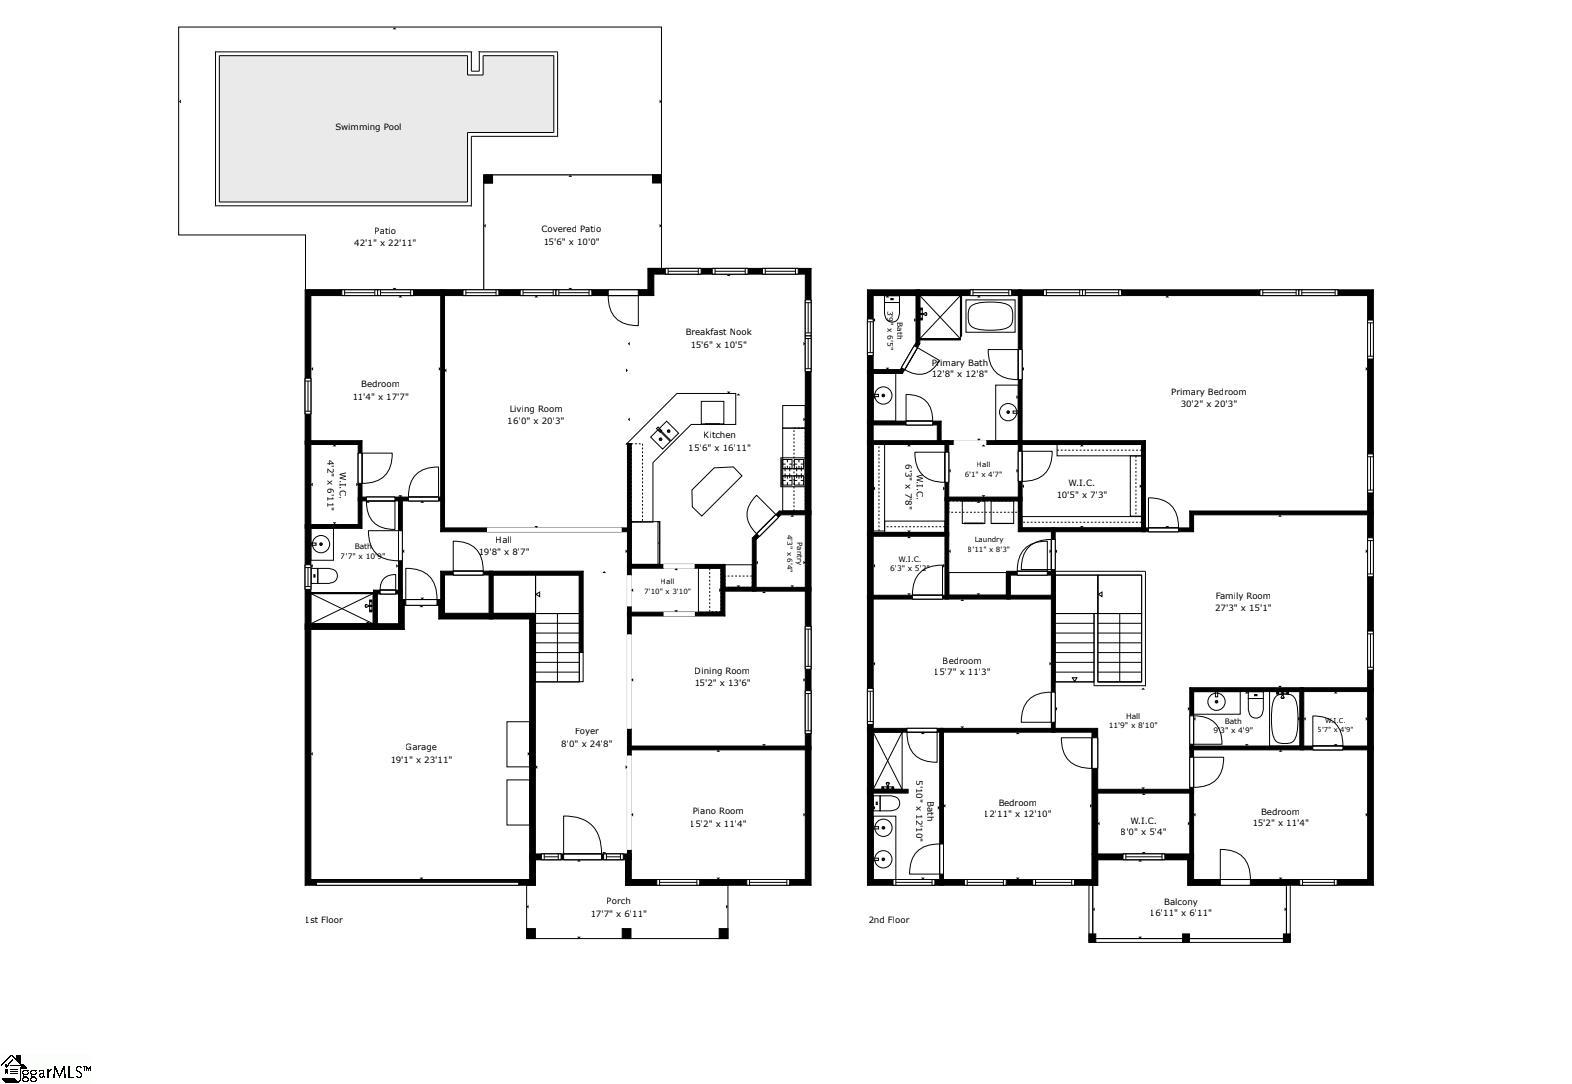
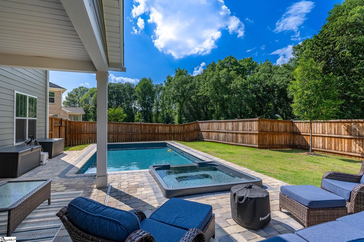
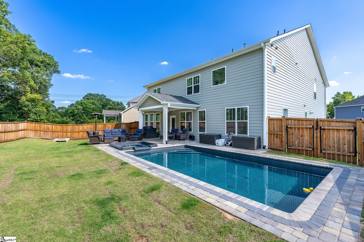
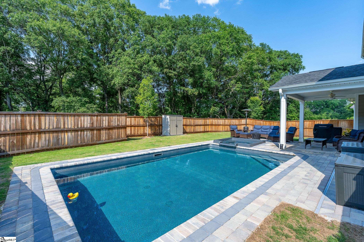
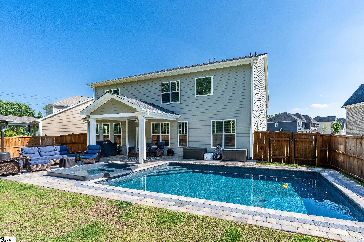
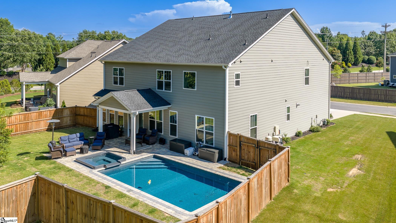
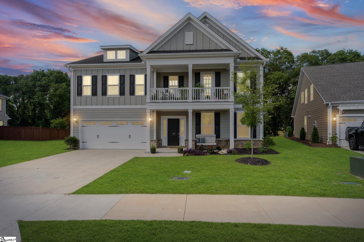
106 Giannelli Way isn’t trying to be impressive with one feature. It’s impressive because it does everything well. Tucked away in a community of just 11 homes and located less than five minutes from both Woodruff Road and Pelham Road, this 4,000+ square foot home offers the space, layout, and upgrades that are difficult to find in one property. Heated pool, hot tub, AND lawn maintenance are some of the obvious perks; also in the garage there’s a 240v Tesla charger! The main level includes a bedroom and full bathroom, a dedicated dining room, breakfast area, and a front flex room that can serve as an office, sitting room, or playroom. At the center of the home is an oversized kitchen featuring quartz countertops, a gas cooktop, double ovens, soft-close cabinetry, a butler’s pantry, walk-in pantry, and ample seating designed for gathering. Upstairs, the primary suite offers two walk-in closets, a soaking tub, separate shower, dual vanities, and a unique laundry chute connecting directly to the laundry room. Three additional bedrooms, a spacious loft, and a second-floor balcony provide plenty of room for everyone to spread out. Natural light fills the home, highlighting the neutral finishes and bright, open feel throughout. Outside, the backyard was made for enjoying South Carolina summers. The heated pool, hot tub, covered back porch, and additional patio space create the perfect setting for relaxing or entertaining. A covered front porch, storage shed, and HOA-provided lawn maintenance make day-to-day living even easier. If you’ve been searching for a home with room to live, entertain, and enjoy without sacrificing location, this one is worth seeing in person.
Address
Open on Google Maps-
Address: Giannelli
-
City: Greenville
-
State/county: Greenville
-
Zip/Postal Code: 29615
-
Area: Taylor Farms
Details
Updated on September 8, 2026 at 2:43 pm-
Property ID 1594741
-
Price $760,000
-
Land Area 0.2 sqft
-
Bedrooms 5
-
Bathrooms 4
-
Garages 2
-
Year Built 2024
-
Property Type Single Family Residence
-
Property Status Residential
Additional details
-
AccessibilityFeatures Attic Stairs Disappearing
-
ArchitecturalStyle Craftsman
-
AssociationFee 185
-
AssociationFeeFrequency Monthly
-
AssociationFeeIncludes Maintenance Grounds, Street Lights
-
Basement None
-
BathroomsFull 4
-
BathroomsHalf 0
-
BuilderModel Yates
-
BuilderName Mungo
-
CoListAgentFirstName Una
-
CoListAgentKey 181a3f48967a42a1e58d674bbc940c29
-
CoListAgentLastName Salihbasic
-
CoListAgentMlsId 110927
-
CoListAgentPreferredPhone 864-260-7041
-
CoListOfficeKey ee236557d10dac787b4f68800f4d8e74
-
CoListOfficeMlsId WEIC
-
CoListOfficeName Realty One Group Freedom
-
CoListOfficePhone 864-914-1691
-
CommunityFeatures Street Lights, Sidewalks, Lawn Maintenance, Landscape Maintenance
-
ConstructionMaterials Hardboard Siding
-
ContractStatusChangeDate 2026-06-12
-
Cooling Central Air
-
Disclosures Seller Disclosure
-
DocumentsAvailable House Plans, Seller Disclosure
-
ElementarySchool Pelham Road
-
Fencing Fenced
-
FireplaceFeatures None
-
FireplacesTotal 0
-
Flooring Carpet, Ceramic Tile, Vinyl
-
FoundationDetails Slab
-
Heating Electric, Forced Air, Natural Gas
-
HighSchool J. L. Mann
-
InternetAddressDisplayYN 1
-
InternetAutomatedValuationDisplayYN 1
-
InternetConsumerCommentYN 1
-
InternetEntireListingDisplayYN 1
-
LaundryFeatures 2nd Floor, Walk-in, Electric Dryer Hookup, Washer Hookup, Laundry Room
-
Levels Two
-
ListAgentFirstName Enna
-
ListAgentFullName Enna Deane
-
ListAgentKey f4ad711c891c6218ba47f0f218e84086
-
ListAgentLastName Deane
-
ListAgentMlsId 107759
-
ListAgentPreferredPhone 864-662-6856
-
ListOfficeKey ee236557d10dac787b4f68800f4d8e74
-
ListOfficeMlsId WEIC
-
ListOfficeName Realty One Group Freedom
-
ListOfficePhone 864-914-1691
-
ListTeamName The Carolina Standard
-
LockBoxType Combo
-
LotFeatures 1/2 Acre or Less, Sidewalk, Sprklr In Grnd-Partial Yd
-
LotSizeArea 8712
-
LotSizeSquareFeet 8712
-
MLSAreaMajor 031
-
MainLevelBathrooms 1
-
MainLevelBedrooms 1
-
MiddleOrJuniorSchool Beck
-
MlsStatus Active
-
ModificationTimestamp 2026-08-21T14:30:49.800Z
-
OriginalEntryTimestamp 2026-06-12T20:39:17.800Z
-
OriginatingSystemID bk4
-
OriginatingSystemKey bk4
-
OriginatingSystemName Greater Greenville MLS
-
ParcelNumber 0533.0303002.00
-
ParkingFeatures Attached, Paved, Concrete, Garage Door Opener, Driveway
-
ParkingTotal 2
-
PatioAndPorchFeatures Patio, Front Porch, Porch, Rear Porch
-
PhotosChangeTimestamp 2026-06-22T02:04:35.271Z
-
PhotosCount 42
-
PoolFeatures In Ground
-
PropertyCondition 1-5
-
Roof Architectural
-
SecurityFeatures Smoke Detector(s)
-
Sewer Public Sewer
-
ShowingInstructions Advance Notice Required, Appointment/Call Center, Beware of Pets, Occupied, Restricted Hours, Lockbox-Combination, Showing Time
-
SourceSystemKey 1594741
-
SpaFeatures Private
-
StateOrProvince SC
-
Stories 2
-
StreetName Giannelli
-
StreetNumber 106
-
StreetSuffix Way
-
SyndicationRemarks 106 Giannelli Way isn't trying to be impressive with one feature. It's impressive because it does everything well. Tucked away in a community of just 11 homes and located less than five minutes from both Woodruff Road and Pelham Road, this 4, 000+ square foot home offers the space, layout, and upgrades that are difficult to find in one property. Heated pool, hot tub, AND lawn maintenance are some of the obvious perks; also in the garage there's a 240v Tesla charger! The main level includes a bedroom and full bathroom, a dedicated dining room, breakfast area, and a front flex room that can serve as an office, sitting room, or playroom. At the center of the home is an oversized kitchen featuring quartz countertops, a gas cooktop, double ovens, soft-close cabinetry, a butler's pantry, walk-in pantry, and ample seating designed for gathering. Upstairs, the primary suite offers two walk-in closets, a soaking tub, separate shower, dual vanities, and a unique laundry chute connecting directly to the laundry room. Three additional bedrooms, a spacious loft, and a second-floor balcony provide plenty of room for everyone to spread out. Natural light fills the home, highlighting the neutral finishes and bright, open feel throughout. Outside, the backyard was made for enjoying South Carolina summers. The heated pool, hot tub, covered back porch, and additional patio space create the perfect setting for relaxing or entertaining. A covered front porch, storage shed, and HOA-provided lawn maintenance make day-to-day living even easier. If you've been searching for a home with room to live, entertain, and enjoy without sacrificing location, this one is worth seeing in person. Call Enna and Una to schedule 864-662-6856
-
TaxAnnualAmount 3650
-
Topography Level
-
Utilities Underground Utilities, Cable Available
-
View Water
-
WaterSource Public
-
WaterfrontFeatures Water Access
Features
- Soaking Tub
- Water Feature
- Double Oven
- Has Pool
- 2 Story Foyer
- Has Cooling System
- Has Heating System
- Ceiling Smooth
- Countertops – Quartz
- Pantry
- Home Owners Association
- Garage Attached
- Has Garage
- Open Parking
- Ceiling Fan(s)
- Has a View
- Gas Cooktop
- Spa
- Radon System
- Balcony
- Dishwasher
- Disposal
- Gas Water Heater
- High Ceilings
- Microwave
- Open Floorplan
- Refrigerator
- Tankless Water Heater
- Walk-In Closet(s)
Mortgage Calculator
-
Down Payment
-
Loan Amount
-
Monthly Mortgage Payment
-
Property Tax





