
107 Shadow Stone Drive, Simpsonville SC 29644,Simpsonville,Greenville,Residential
- $421,319
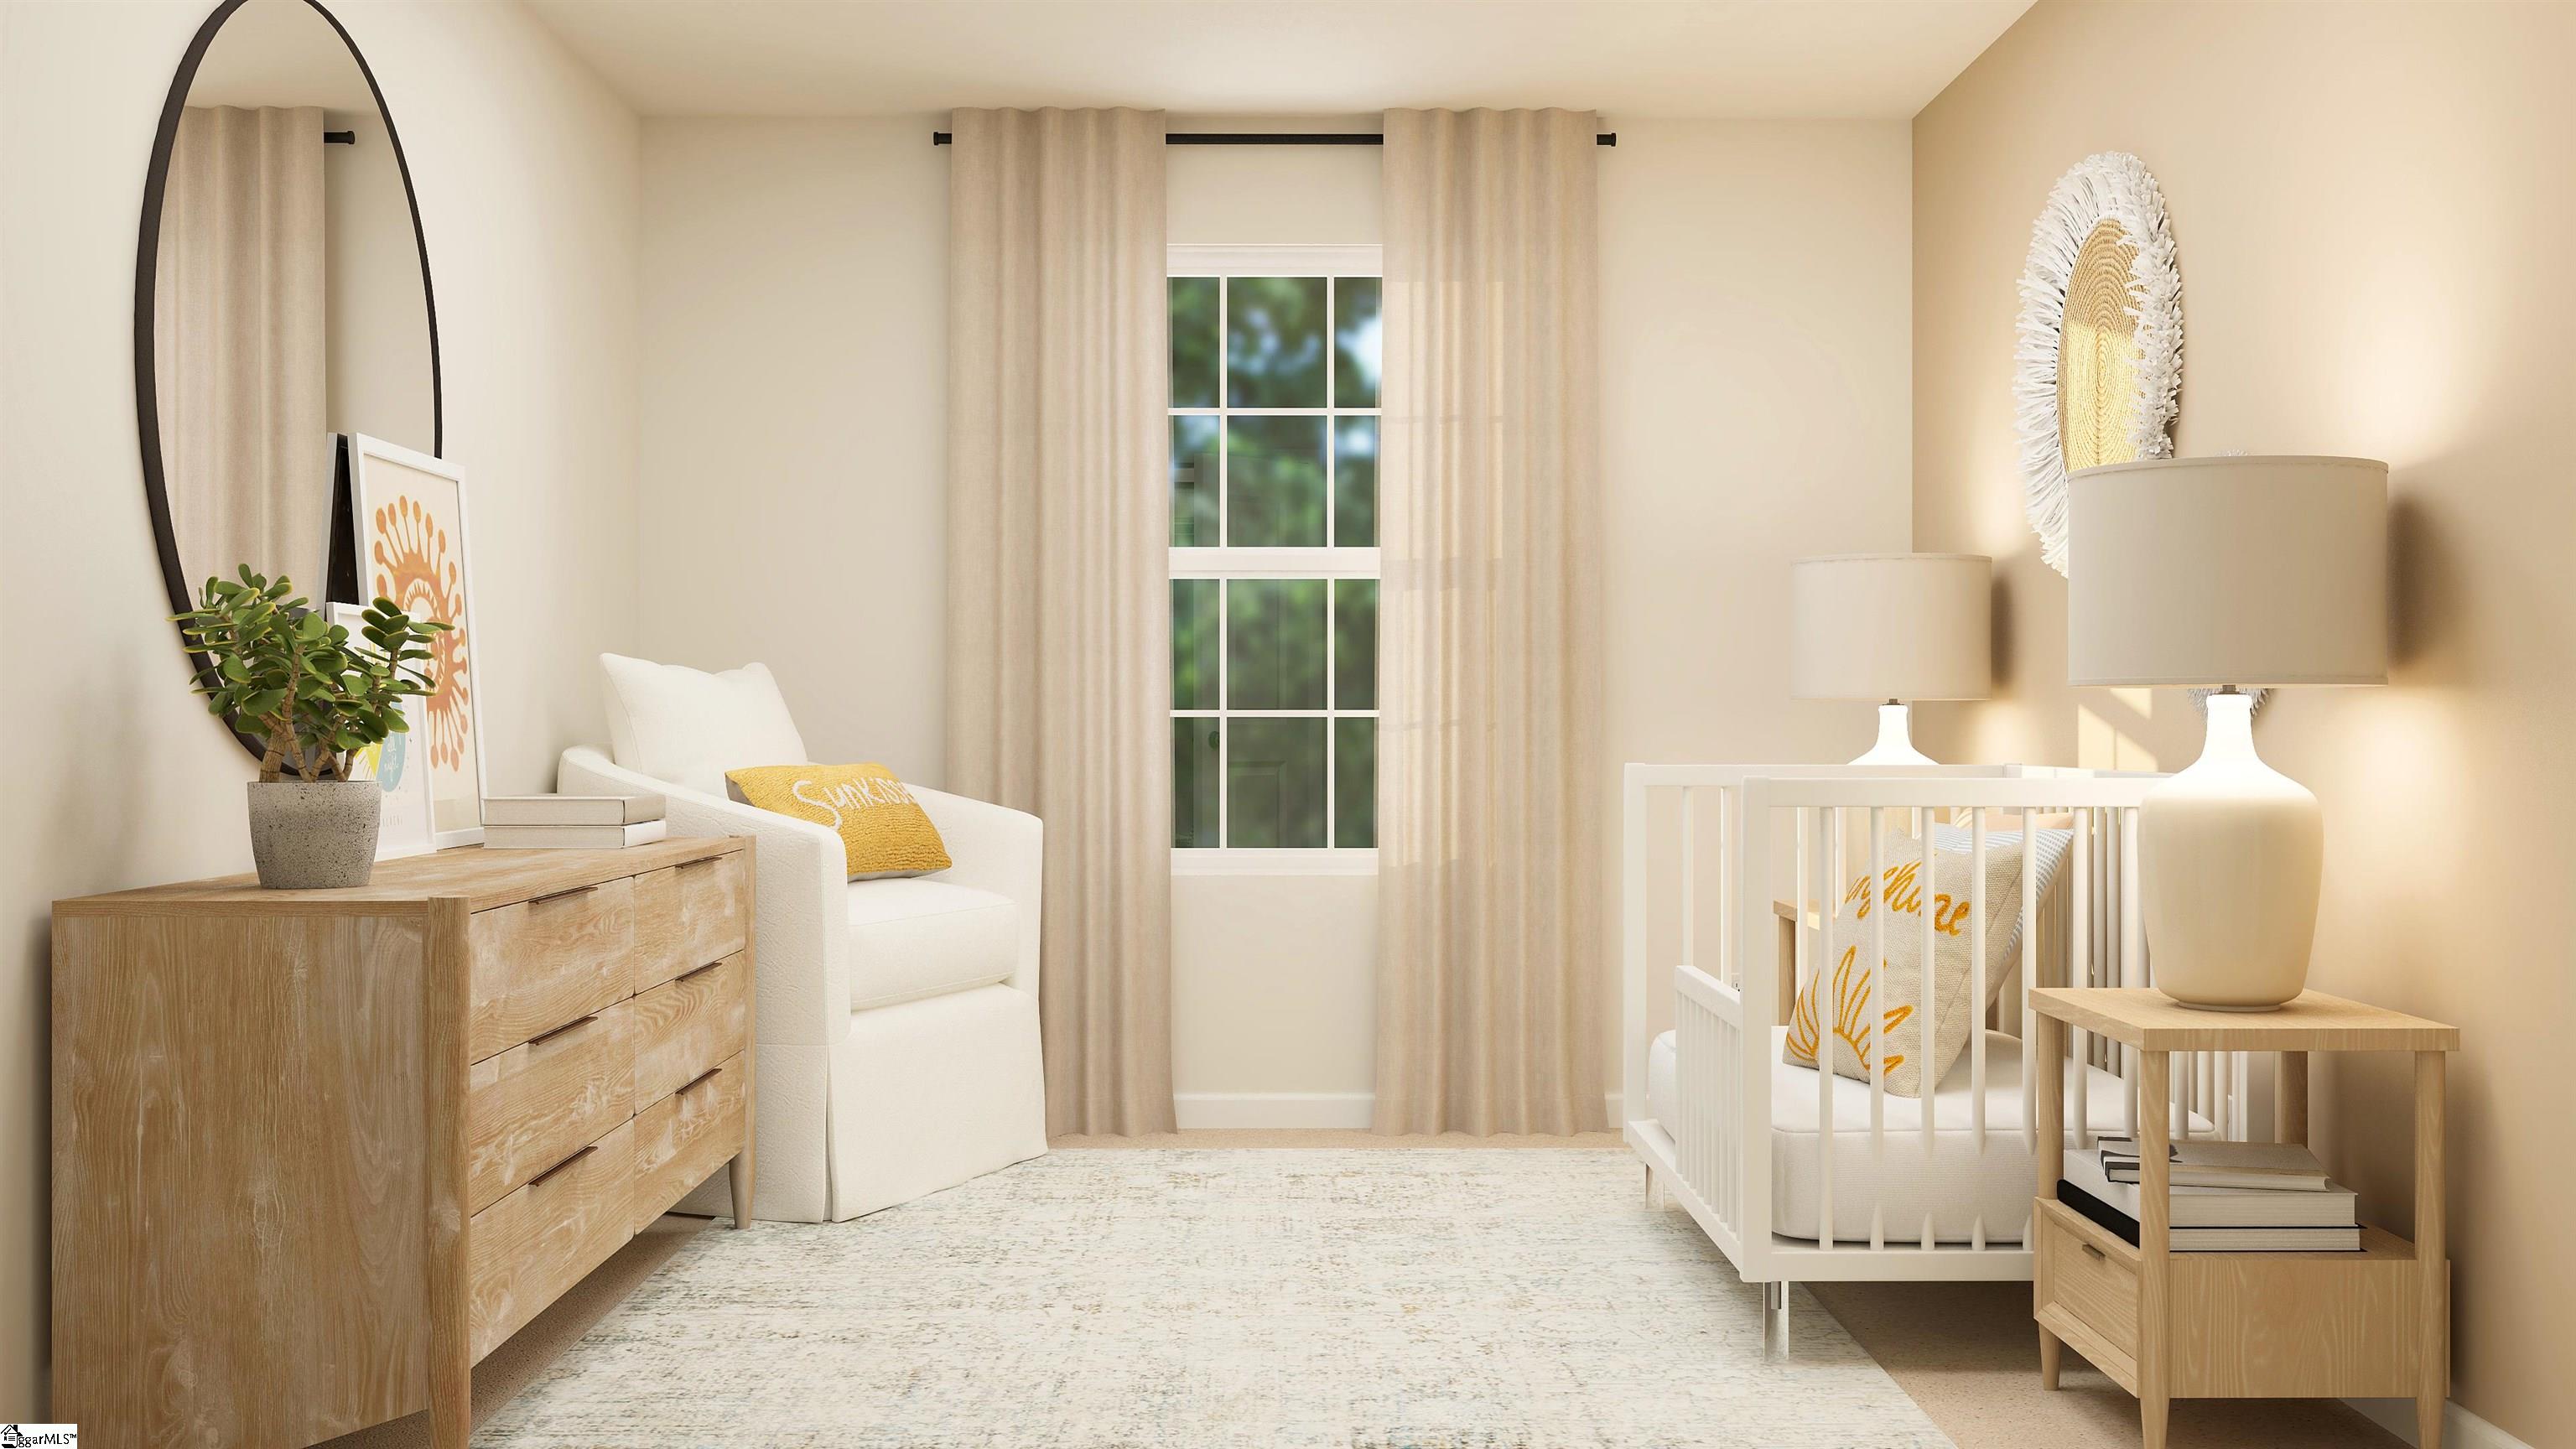
- Single Family Residence
- 4
- 3
- 2
- sqft
- 2026
107 Shadow Stone Drive, Simpsonville SC 29644,Simpsonville,Greenville,Residential
- $421,319
Description
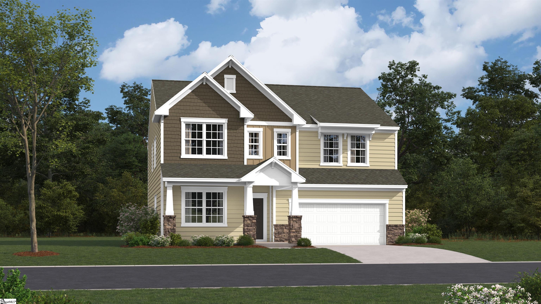
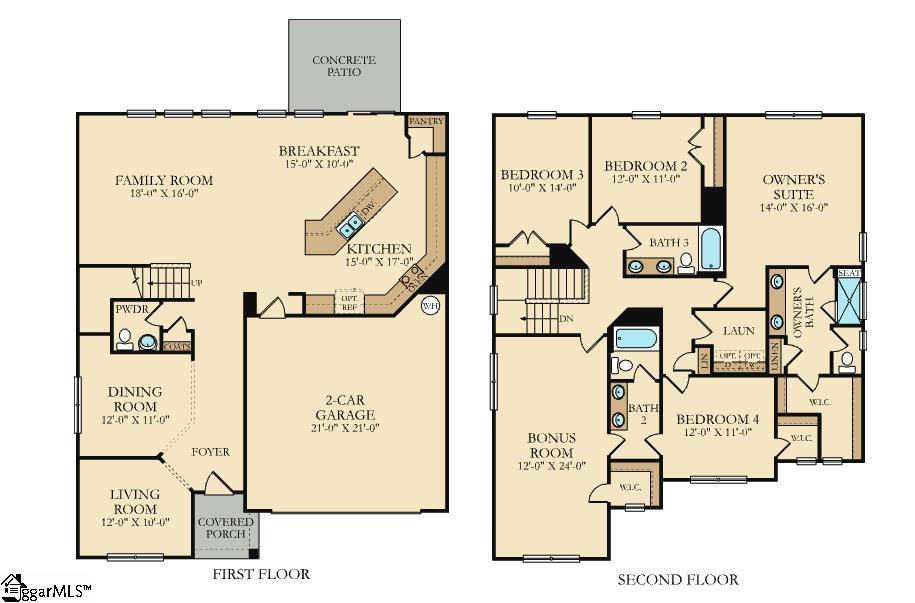
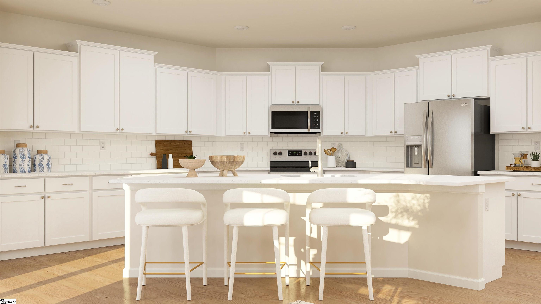
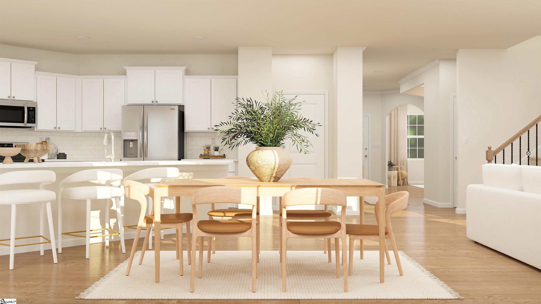
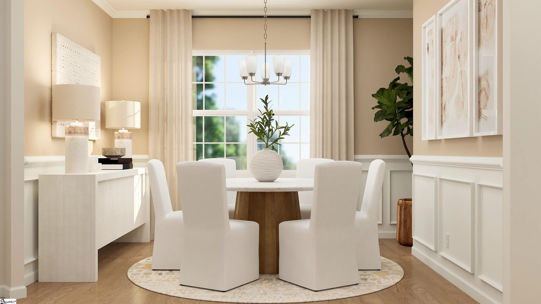
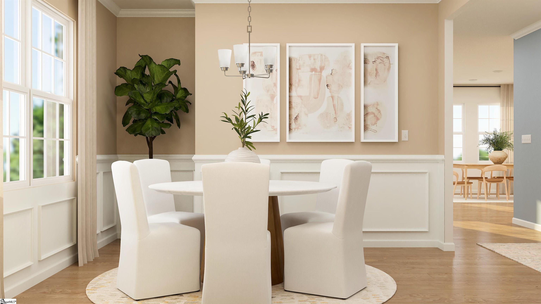
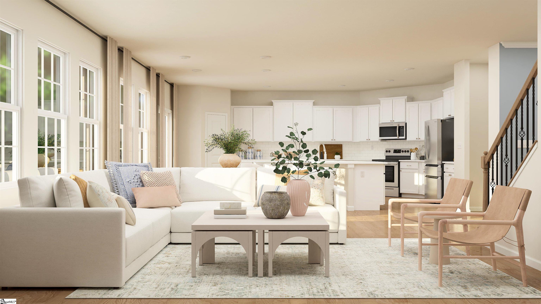
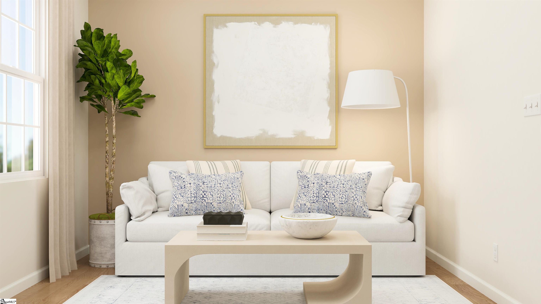
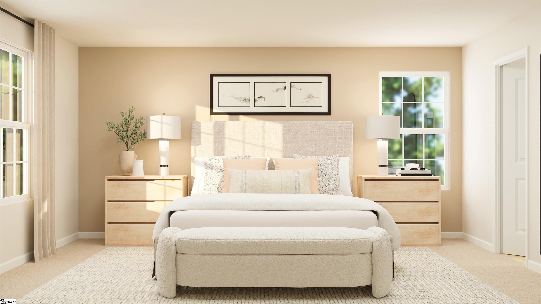
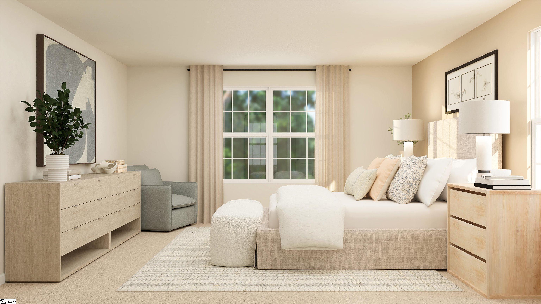
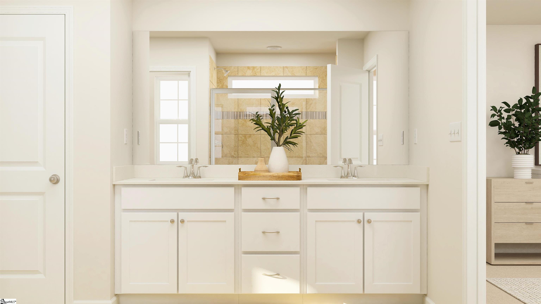
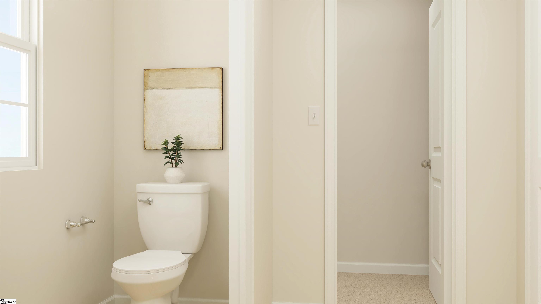
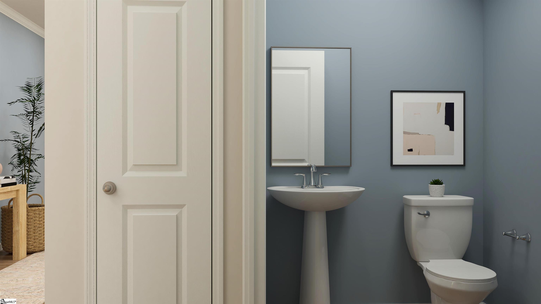
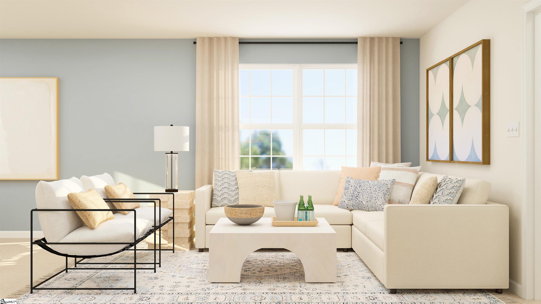
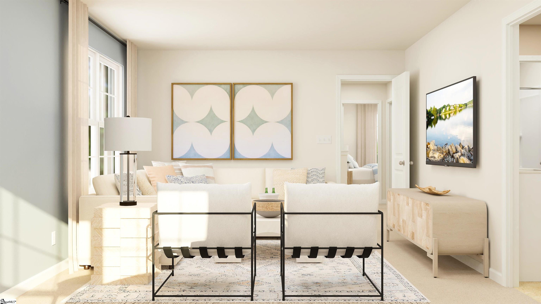
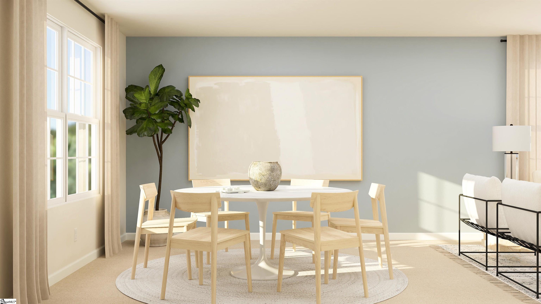
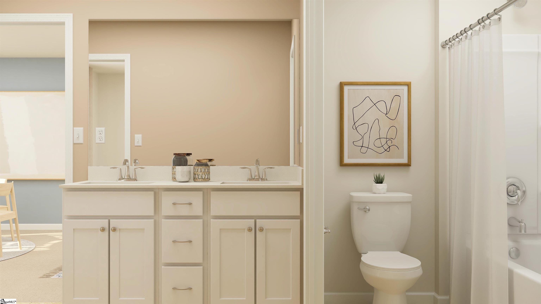
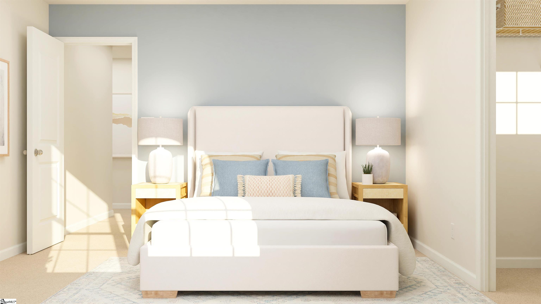
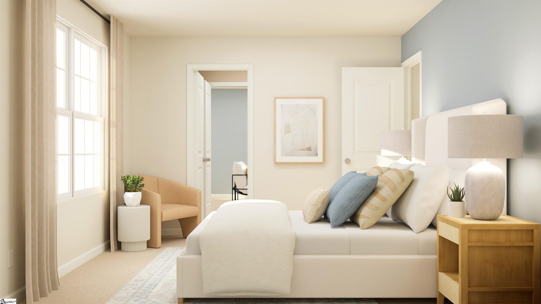
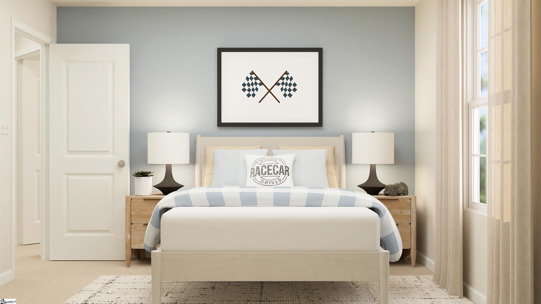
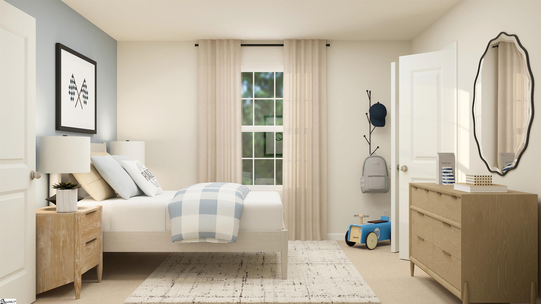
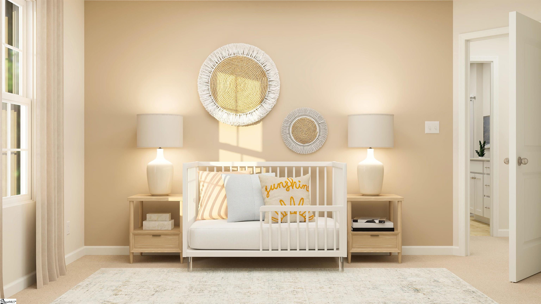
The Forsyth at Shadow Stone is a two-story home that features four bedrooms, three full bathrooms, one half bathroom, and a two-car garage. On the first floor, there is an open layout with a spacious family room, a large gourmet kitchen, and a breakfast area, along with a formal living room and dining room for easy entertaining, plus a patio for outdoor living. Upstairs, there is a versatile bonus room and all four bedrooms, including a private owner’s suite. With its generous size, flexible spaces, and family-friendly layout, the Forsyth is ideal for families who want a combination of open living areas and plenty of room for work, play, and entertaining.
Address
Open on Google Maps-
Address: Shadow Stone
-
City: Simpsonville
-
State/county: Greenville
-
Zip/Postal Code: 29644
-
Area: Other
Details
Updated on September 8, 2026 at 2:40 pm-
Property ID 1588885
-
Price $421,319
-
Land Area 0.18 sqft
-
Bedrooms 4
-
Bathrooms 3
-
Garages 2
-
Year Built 2026
-
Property Type Single Family Residence
-
Property Status Residential
Additional details
-
ArchitecturalStyle Craftsman
-
AssociationFee 350
-
AssociationFeeFrequency Annually
-
AssociationFeeIncludes None
-
Basement None
-
BathroomsFull 3
-
BathroomsHalf 1
-
BuilderModel Forsyth
-
BuilderName LENNAR
-
CommunityFeatures Common Areas, Street Lights, Playground
-
ConstructionMaterials Vinyl Siding
-
ContractStatusChangeDate 2026-04-20
-
Cooling Central Air, Electric
-
DocumentsAvailable Warranty Furnished, Restric.Cov/By-Laws
-
ElementarySchool Fork Shoals
-
FireplaceFeatures None
-
FireplacesTotal 0
-
Flooring Carpet, Laminate
-
FoundationDetails Slab
-
Heating Forced Air, Natural Gas
-
HighSchool Woodmont
-
InternetAddressDisplayYN 1
-
InternetAutomatedValuationDisplayYN 1
-
InternetConsumerCommentYN 1
-
InternetEntireListingDisplayYN 1
-
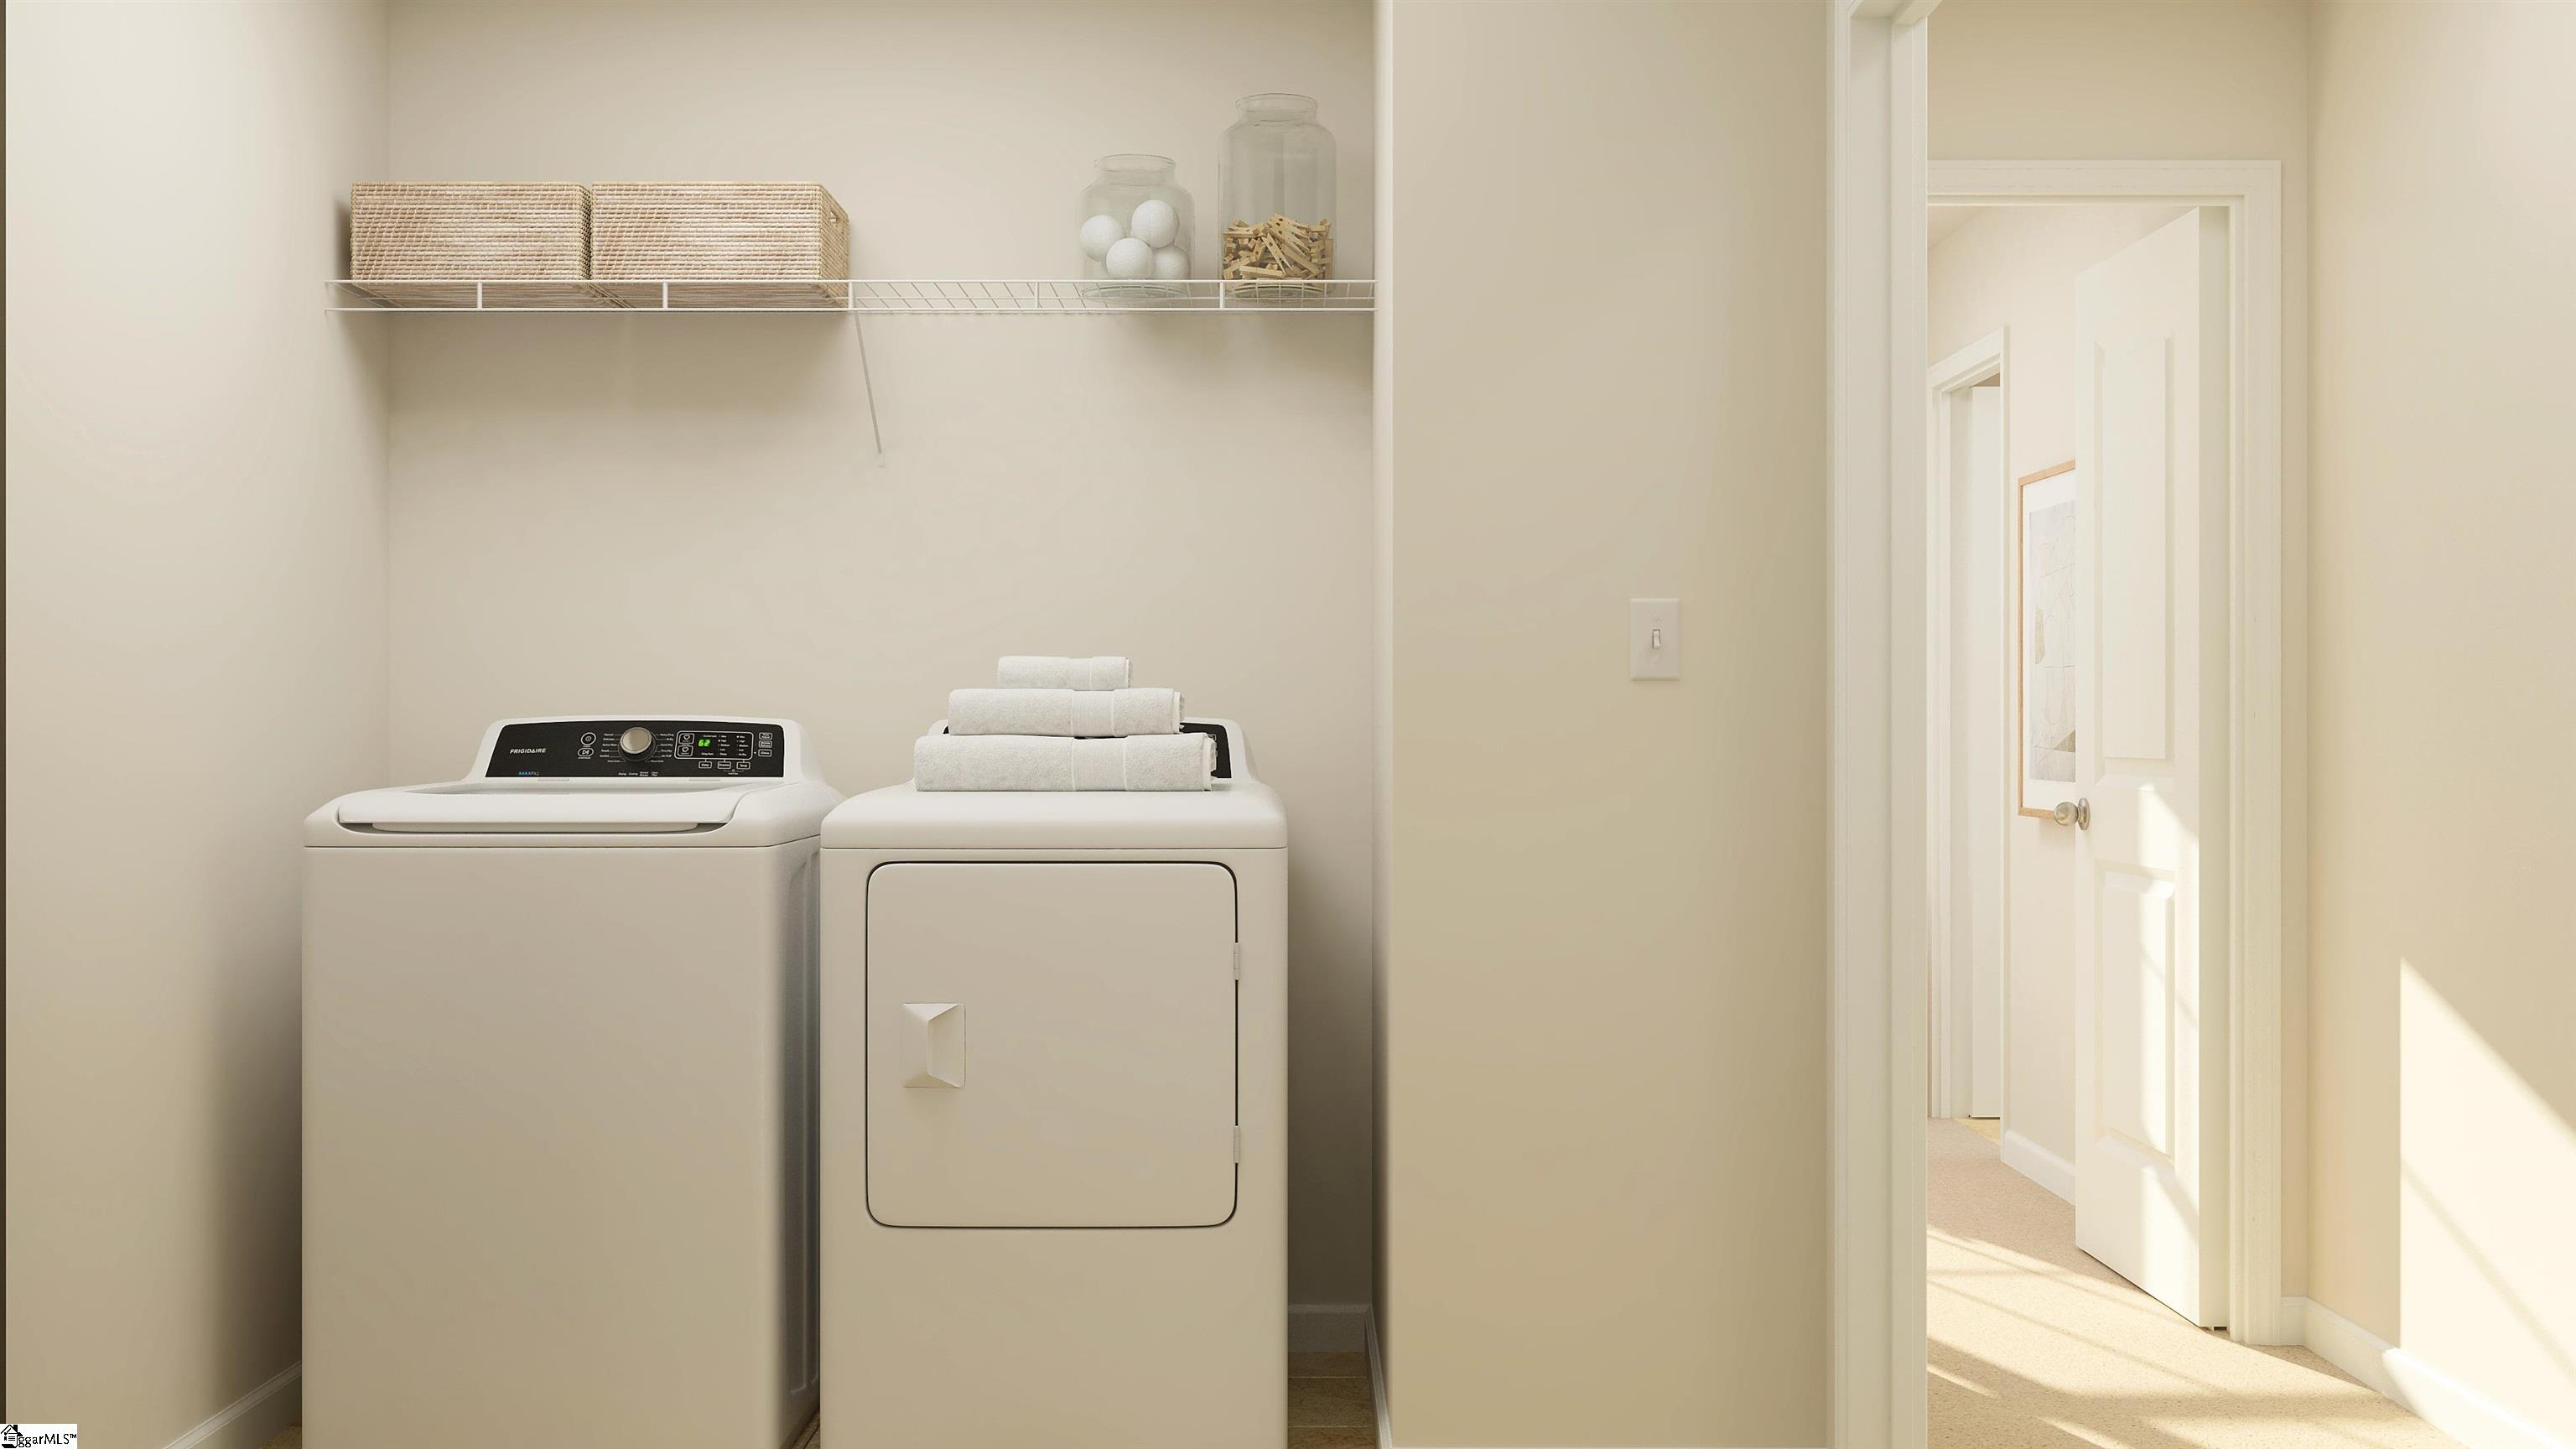
LaundryFeatures 2nd Floor, Walk-in, Electric Dryer Hookup, Laundry Room
-
Levels Two
-
ListAgentFirstName Katherine
-
ListAgentFullName Katherine Jarrett
-
ListAgentKey d41a3d6dae9066ac2b37a5508714b673
-
ListAgentLastName Jarrett
-
ListAgentMlsId 114904
-
ListAgentPreferredPhone 704-243-5871
-
ListOfficeKey 91ab14c0bc875793af850e0c67168ee2
-
ListOfficeMlsId LENN
-
ListOfficeName Lennar Carolinas LLC
-
ListOfficePhone 888-208-4555
-
LotFeatures 1/2 Acre or Less
-
LotSizeArea 7840.8
-
LotSizeSquareFeet 7840.8
-
MLSAreaMajor 034
-
MainLevelBathrooms 0
-
MainLevelBedrooms 0
-
MiddleOrJuniorSchool Woodmont
-
MlsStatus Active
-
ModificationTimestamp 2026-04-20T19:20:29.700Z
-
OriginalEntryTimestamp 2026-04-20T18:32:39.100Z
-
OriginatingSystemID bk4
-
OriginatingSystemKey bk4
-
OriginatingSystemName Greater Greenville MLS
-
ParcelNumber 0566200104300
-
ParkingFeatures Attached, Paved, Garage Door Opener
-
ParkingTotal 2
-
PatioAndPorchFeatures Patio
-
PhotosChangeTimestamp 2026-04-20T19:22:31.625Z
-
PhotosCount 25
-
PropertyCondition Under Construction
-
Roof Composition
-
SecurityFeatures Smoke Detector(s)
-
ShowingInstructions Call Listing Office/Agent, Under Construction
-
SourceSystemKey 1588885
-
StateOrProvince SC
-
Stories 2
-
StreetName Shadow Stone
-
StreetNumber 107
-
StreetSuffix Drive
-
SyndicationRemarks The Forsyth at Shadow Stone is a two-story home that features four bedrooms, three full bathrooms, one half bathroom, and a two-car garage. On the first floor, there is an open layout with a spacious family room, a large gourmet kitchen, and a breakfast area, along with a formal living room and dining room for easy entertaining, plus a patio for outdoor living. Upstairs, there is a versatile bonus room and all four bedrooms, including a private owner’s suite. With its generous size, flexible spaces, and family-friendly layout, the Forsyth is ideal for families who want a combination of open living areas and plenty of room for work, play, and entertaining.
-
TaxAnnualAmount 0
-
Topography Level
-
Utilities Sewer Available
-
WaterSource Public
-
WindowFeatures Tilt Out Windows, Vinyl/Aluminum Trim
Mortgage Calculator
Monthly
-
Down Payment
-
Loan Amount
-
Monthly Mortgage Payment
-
Property Tax





