
108 Eastcliffe Way, Greenville SC 29611,Greenville,Greenville,Residential
- $520,000
- Single Family Residence
- 5
- 3
- 2
- sqft
- 1970
- $520,000
Description
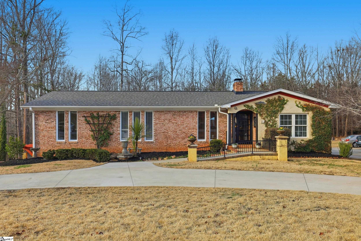
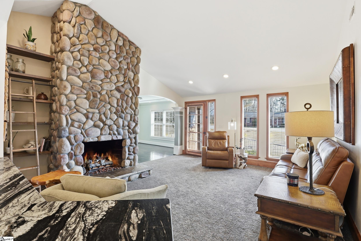
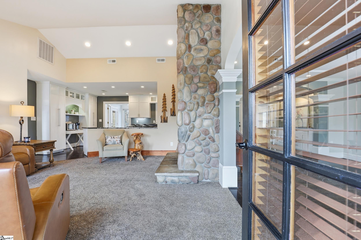

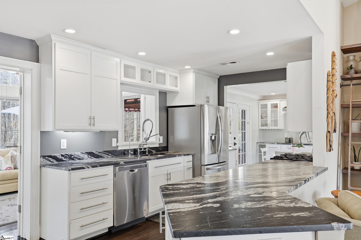
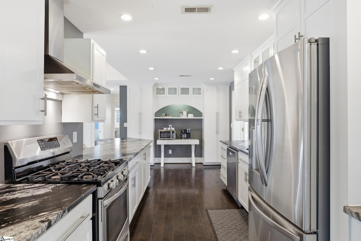
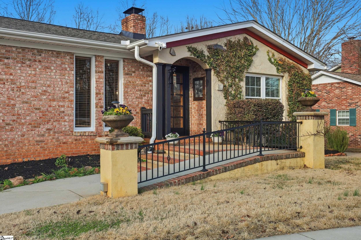
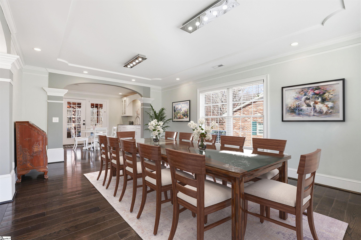
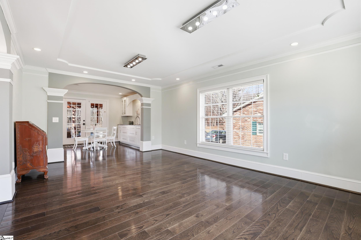
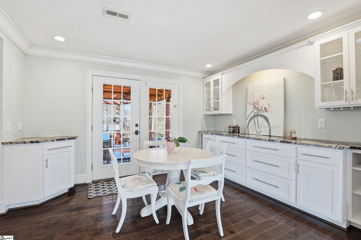
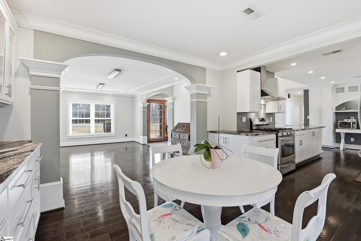
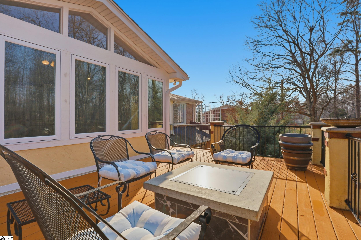
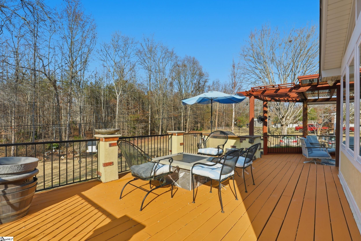
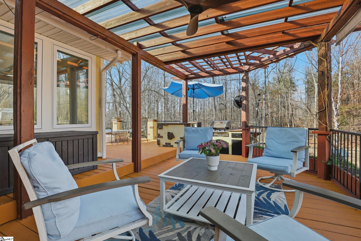
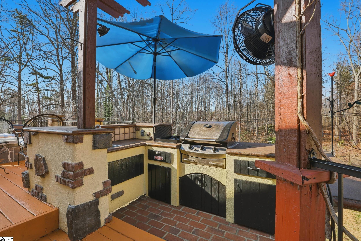
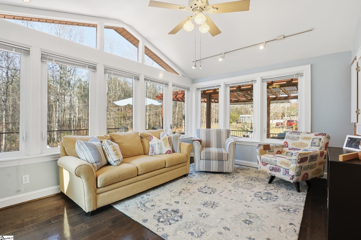
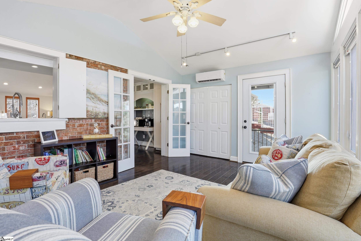
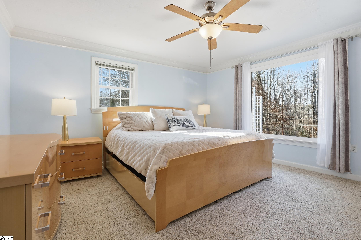
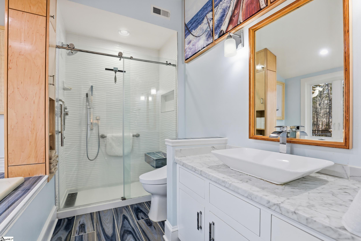
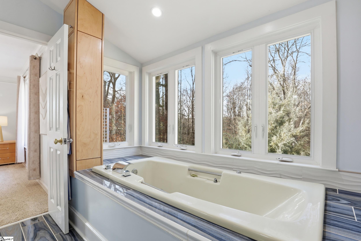
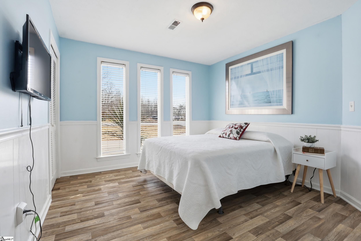
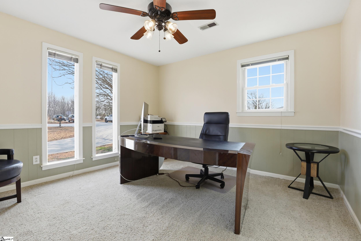
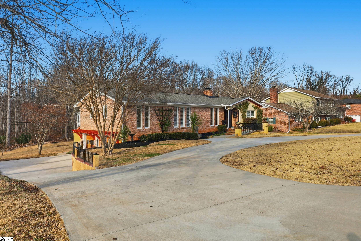
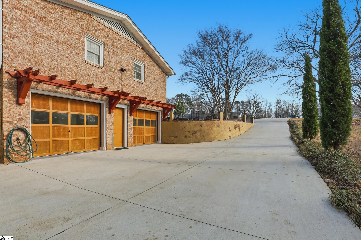
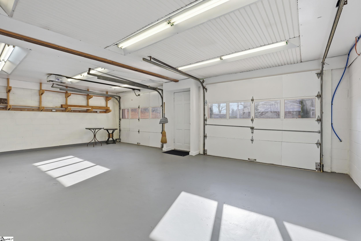
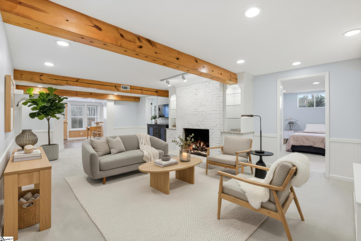
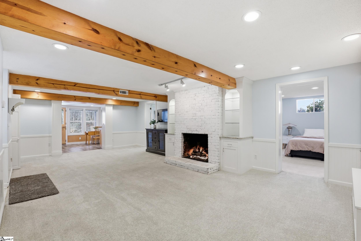
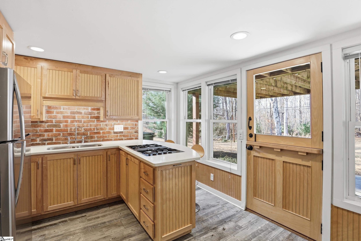
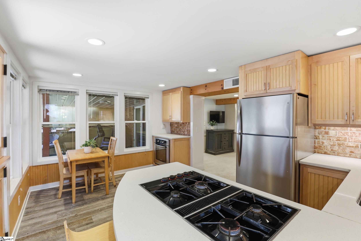
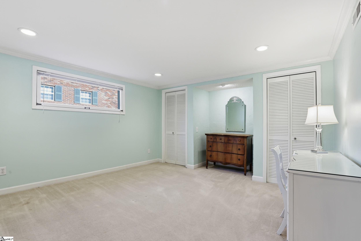
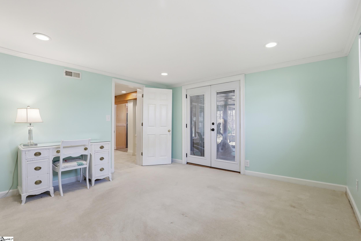
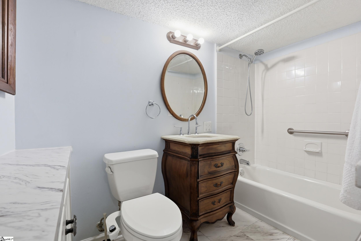
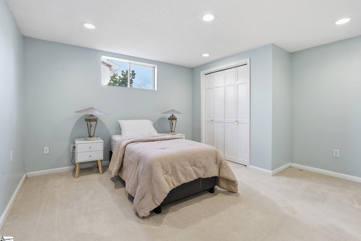
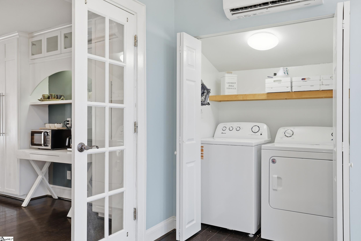
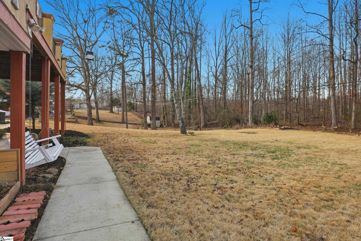
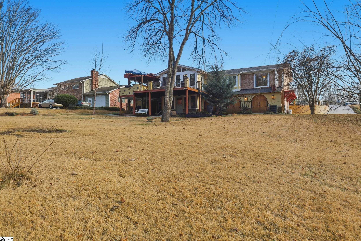
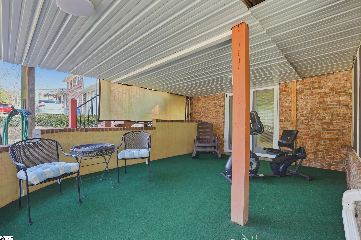
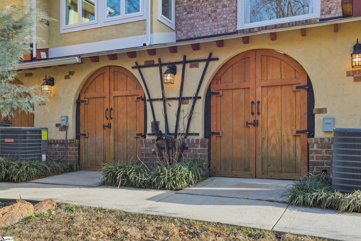
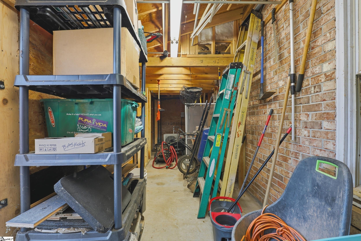
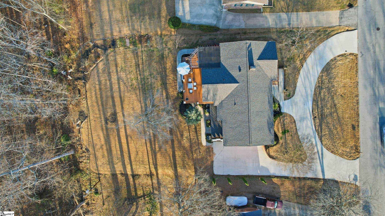
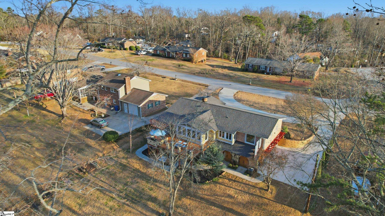

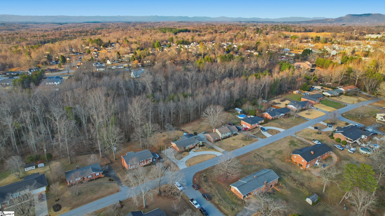
108 Eastcliffe Way is a standout home filled with custom cabinetry, built-ins, and thoughtful upgrades throughout. Offering flexibility and living options rarely found in this price range. Built in 1970 and carefully improved over time, this home combines classic design with spaces that truly work for how people live today. Perfectly adaptable, 108 Eastcliffe Way functions beautifully as two homes in one or one exceptional residence. The primary level spans 1,978 square feet with three bedrooms and two full baths, and is filled with custom woodworking, cabinetry, and storage solutions that set this home apart. These details add warmth, function, and character, making every room feel intentional and well-planned. The main living room features a floor-to-ceiling rock fireplace, creating a comfortable gathering space with lasting character. A large formal dining room is ready for family meals and holiday gatherings, while the updated kitchen offers great cabinetry, built-ins, and integrated storage designed for everyday use. A light-filled sunroom connects the main living space to the backyard and outdoor living areas. Flexibility is one of this home’s greatest strengths. The fully finished ground level provides approximately 1,200 additional square feet of living space and functions as a complete second living area, including: Two bedrooms, a full bathroom, a spacious living room with its own fireplace, a full kitchen, direct walk-out access to the lower yard. This layout creates exceptional options. Whether for multi-generational living, a private apartment for adult children, a guest suite, or an income-producing opportunity. The outdoor living spaces are just as impressive. The expansive entertainer’s deck is designed for year-round enjoyment and easy hosting, featuring: A built-in gas fire pit, a gas outdoor kitchen, covered and open-air seating areas, pergola details, ceiling fan, and multiple areas for dining, lounging, and conversation. This outdoor space feels like a true extension of the home and is ideal for entertaining, relaxing, or enjoying quiet evenings outside. Additional highlights include: Two-car garage with excellent storage, new roof and low-maintenance exterior, ample storage throughout, a layout that supports single-level living with valuable additional space below. And then there’s the location. Located in Westcliffe, one of Greenville’s most established neighborhoods, this home sits in a community long known for traditional homes, generous yards, and a strong neighborhood feel. Westcliffe continues to attract buyers who want space and character without giving up convenience. A grocery store at the entrance of the subdivision, Walmart less than two miles away, Downtown Greenville and Unity Park approximately five miles, Furman University and the Furman Golf Course around five miles, and Travelers Rest just eight miles away make daily life easy. Even closer to home, enjoy evening walks with views of Saluda Lake, and public boat access just four miles away for easy time on the water. Priced at $520,000, 108 Eastcliffe Way offers custom features, flexible living options, outstanding outdoor spaces, and a location that truly delivers, making it a rare opportunity in one of Greenville’s most enduring neighborhoods.
Address
Open on Google Maps-
Address: Eastcliffe
-
City: Greenville
-
State/county: Greenville
-
Zip/Postal Code: 29611
-
Area: Westcliffe
Details
Updated on February 6, 2026 at 6:34 am-
Property ID 1578697
-
Price $520,000
-
Land Area 0.4 sqft
-
Bedrooms 5
-
Bathrooms 3
-
Garages 2
-
Year Built 1970
-
Property Type Single Family Residence
-
Property Status Residential
Additional details
-
AccessibilityFeatures Attic Stairs Disappearing, Disability Access, Accessible Entrance
-
ArchitecturalStyle Ranch
-
AssociationFeeIncludes None
-
Basement Finished, Full, Sump Pump, Walk-Out Access, Interior Entry
-
BathroomsFull 3
-
BathroomsHalf 0
-
CommunityFeatures None
-
ContractStatusChangeDate 2026-02-05
-
ElementarySchool Westcliffe
-
FireplacesTotal 2
-
Flooring Carpet, Ceramic Tile, Wood, Vinyl
-
FoundationDetails Slab, Sump Pump, Basement
-
Heating Electric, Multi-Units, Ductless, Heat Pump
-
HighSchool Berea
-
InternetAddressDisplayYN 1
-
InternetAutomatedValuationDisplayYN 1
-
InternetConsumerCommentYN 1
-
InternetEntireListingDisplayYN 1
-
LaundryFeatures 1st Floor, In Basement, Laundry Closet, Electric Dryer Hookup, Multiple Hookups, Washer Hookup
-
Levels 1+Basement
-
ListAgentFirstName Mark
-
ListAgentFullName Mark Foster
-
ListAgentKey dd9c7ba68ae1cea7ded62ba04c2d166e
-
ListAgentLastName Foster
-
ListAgentMlsId 110585
-
ListAgentPreferredPhone 864-275-1658
-
ListOfficeKey a9bb8370c720bb3c39694d8b4ee9aa3e
-
ListOfficeMlsId KWDR
-
ListOfficeName Keller Williams DRIVE
-
ListOfficePhone 864-520-5649
-
ListingKey 5013a423f0c6a08f9cb946652a00e378
-
LotFeatures 1/2 Acre or Less, Few Trees
-
LotSizeArea 17424
-
LotSizeDimensions 100 x 172 x 100 x 171
-
LotSizeSquareFeet 17424
-
MLSAreaMajor 060
-
MainLevelBathrooms 2
-
MainLevelBedrooms 3
-
MiddleOrJuniorSchool Berea
-
MlsStatus Contingency Contract
-
ModificationTimestamp February 6, 2026 at 03:51am
-
OriginalEntryTimestamp January 9, 2026 at 01:07am
-
OriginatingSystemID bk4
-
OriginatingSystemKey bk4
-
OriginatingSystemName Greater Greenville MLS
-
ParcelNumber B003020515400
-
ParkingFeatures Attached, Circular Driveway, Paved, Basement, Garage Door Opener, Side/Rear Entry, Workshop in Garage, Driveway
-
ParkingTotal 2
-
PatioAndPorchFeatures Deck, Patio, Front Porch, Rear Porch
-
PhotosChangeTimestamp January 12, 2026 at 06:36pm
-
PhotosCount 43
-
PropertyCondition 50+
-
Roof Architectural
-
SecurityFeatures Smoke Detector(s)
-
Sewer Public Sewer
-
StateOrProvince SC
-
Stories 1
-
StreetName Eastcliffe
-
StreetNumber 108
-
StreetSuffix Way
-
SyndicationRemarks For a private showing, please call me, Mark Foster at 864-275-1658. 108 Eastcliffe Way is a standout home filled with custom cabinetry, built-ins, and thoughtful upgrades throughout. Offering flexibility and living options rarely found in this price range. Built in 1970 and carefully improved over time, this home combines classic design with spaces that truly work for how people live today. Perfectly adaptable, 108 Eastcliffe Way functions beautifully as two homes in one or one exceptional residence. The primary level spans 1, 978 square feet with three bedrooms and two full baths, and is filled with custom woodworking, cabinetry, and storage solutions that set this home apart. These details add warmth, function, and character, making every room feel intentional and well-planned. The main living room features a floor-to-ceiling rock fireplace, creating a comfortable gathering space with lasting character. A large formal dining room is ready for family meals and holiday gatherings, while the updated kitchen offers great cabinetry, built-ins, and integrated storage designed for everyday use. A light-filled sunroom connects the main living space to the backyard and outdoor living areas. Flexibility is one of this home’s greatest strengths. The fully finished ground level provides approximately 1, 200 additional square feet of living space and functions as a complete second living area, including: Two bedrooms, a full bathroom, a spacious living room with its own fireplace, a full kitchen, direct walk-out access to the lower yard. This layout creates exceptional options. Whether for multi-generational living, a private apartment for adult children, a guest suite, or an income-producing opportunity. The outdoor living spaces are just as impressive. The expansive entertainer’s deck is designed for year-round enjoyment and easy hosting, featuring: A built-in gas fire pit, a gas outdoor kitchen, covered and open-air seating areas, pergola details, ceiling fan, and multiple areas for dining, lounging, and conversation. This outdoor space feels like a true extension of the home and is ideal for entertaining, relaxing, or enjoying quiet evenings outside. Additional highlights include: Two-car garage with excellent storage, new roof and low-maintenance exterior, ample storage throughout, a layout that supports single-level living with valuable additional space below. And then there’s the location. Located in Westcliffe, one of Greenville’s most established neighborhoods, this home sits in a community long known for traditional homes, generous yards, and a strong neighborhood feel. Westcliffe continues to attract buyers who want space and character without giving up convenience. A grocery store at the entrance of the subdivision, Walmart less than two miles away, Downtown Greenville and Unity Park approximately five miles, Furman University and the Furman Golf Course around five miles, and Travelers Rest just eight miles away make daily life easy. Even closer to home, enjoy evening walks with views of Saluda Lake, and public boat access just four miles away for easy time on the water. Priced at $520, 000, 108 Eastcliffe Way offers custom features, flexible living options, outstanding outdoor spaces, and a location that truly delivers, making it a rare opportunity in one of Greenville’s most enduring neighborhoods.
-
TaxAnnualAmount 2100
-
Topography Level
-
WaterSource Public
-
WindowFeatures Tilt Out Windows, Vinyl/Aluminum Trim, Insulated Windows
Features
- Water Feature
- Countertops-Solid Surface
- Water Heater
- Free-Standing Electric Range
- Ceiling Blown
- Has Cooling System
- Has Heating System
- Ceiling Smooth
- Granite Counters
- Garage Attached
- Has Garage
- Open Parking
- Ceiling Fan(s)
- Self Cleaning Oven
- Electric Oven
- Has Fireplace
- Bookcases
- Outdoor Fireplace
- Dishwasher
- Disposal
- Electric Water Heater
- Microwave
- Open Floorplan
- Outdoor Kitchen
- Range Hood
- Refrigerator
- Vaulted Ceiling(s)
Mortgage Calculator
-
Down Payment
-
Loan Amount
-
Monthly Mortgage Payment
-
Property Tax





