
108 Whittlin Way, Taylors SC 29687,Taylors,Greenville,Residential
- $585,000
- Single Family Residence
- 4
- 3
- 2
- sqft
- $585,000
Description
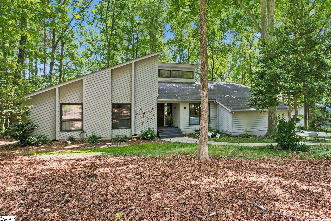
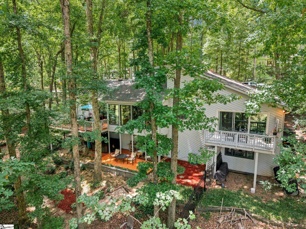
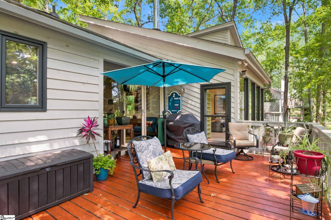
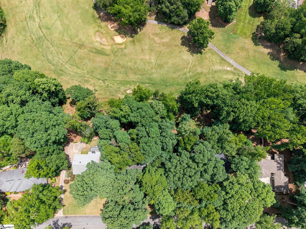
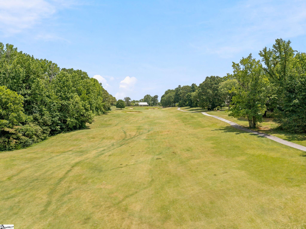
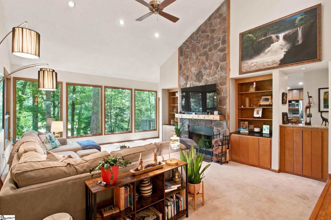
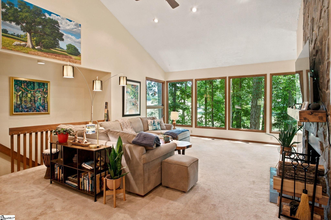
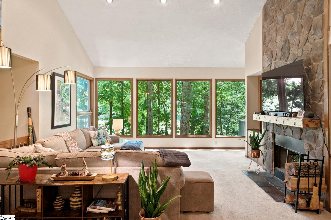
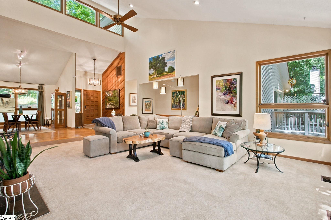
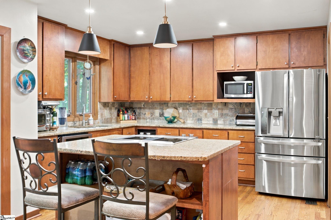
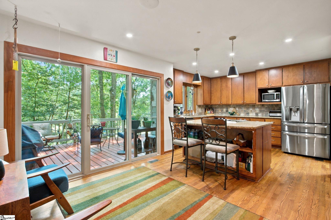
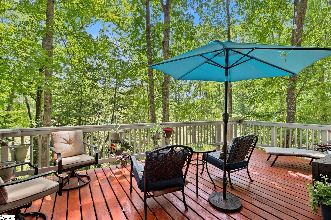
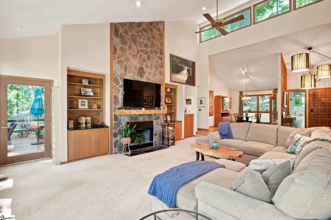
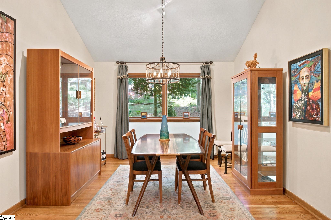
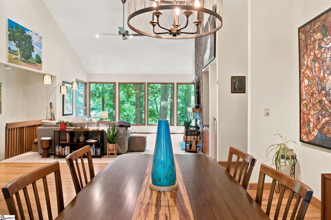
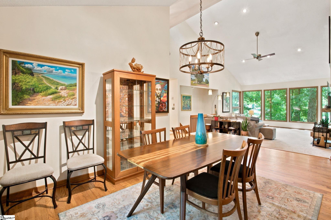
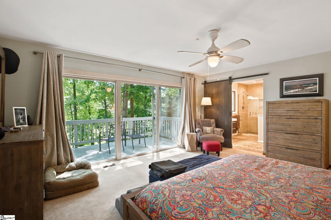
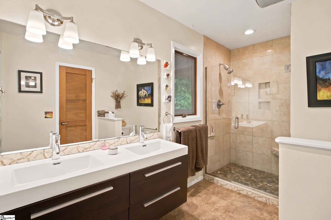
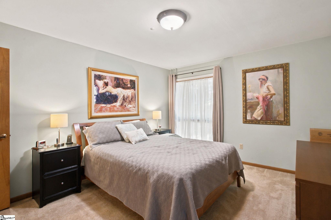
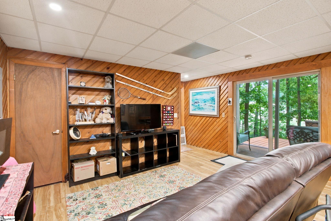
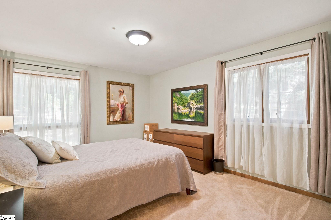
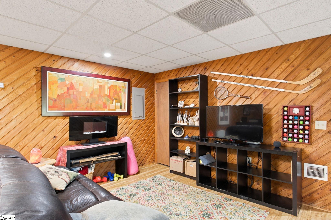
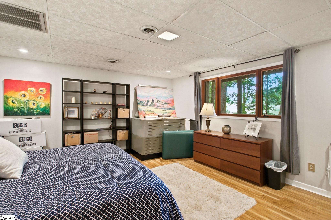
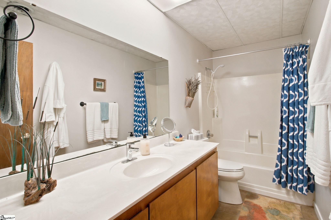
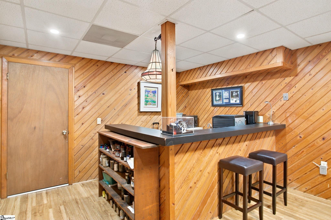
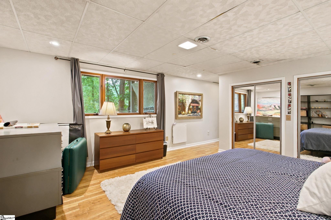
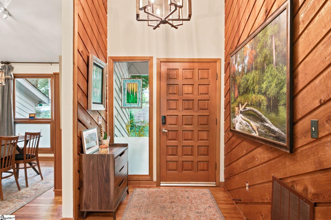
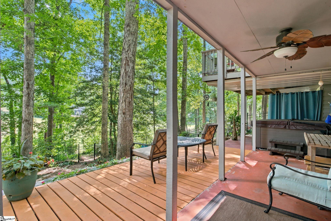
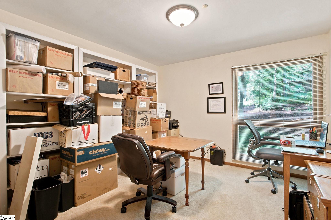
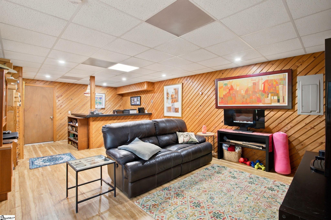
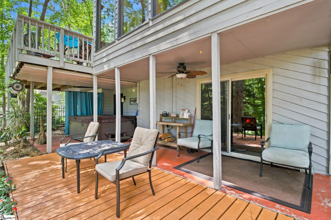
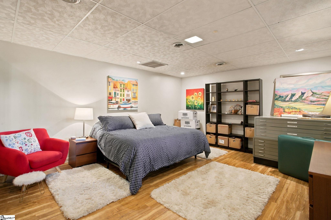
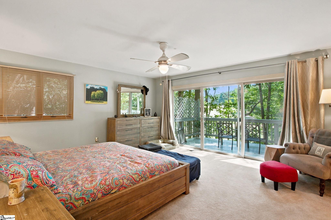
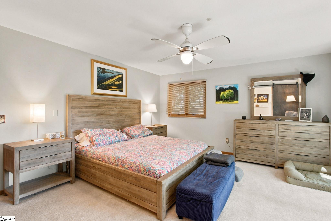
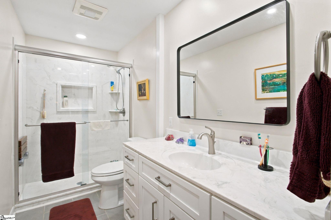
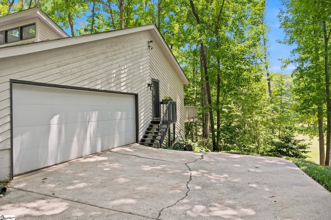
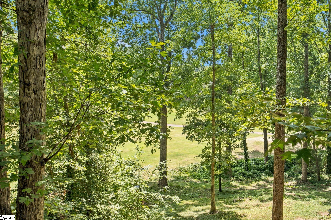
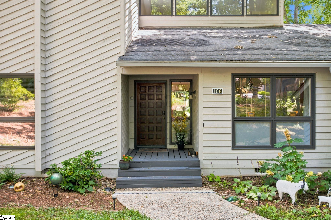
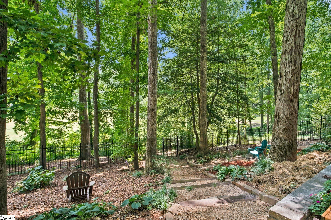
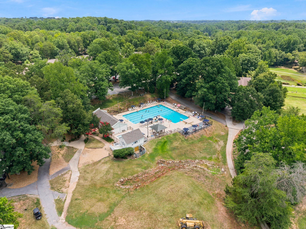
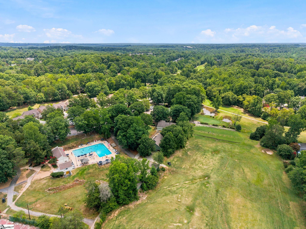
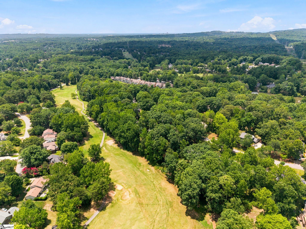
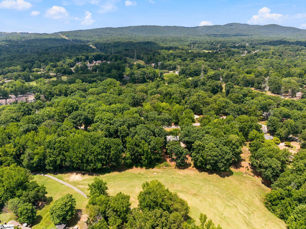
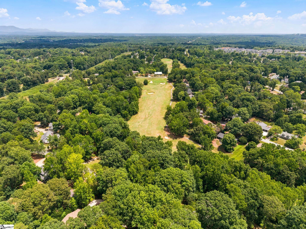
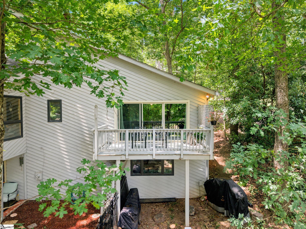
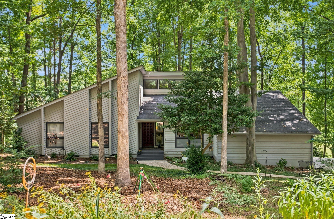
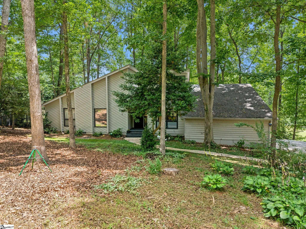
OPEN HOUSE SUNDAY AUGUST 30 2-4. Find your way home! This Pebble Creek “mid-century modern” classic is a retreat, sheltered by mature hardwoods and surrounded by native plants, including cooling hostas, blueberries, and beautiful blooming perennials. The 3,000+ square foot house has many contemporary elements, including vaulted ceilings, a large entry foyer with hardwood flooring, banks of modern windows, a handcrafted stone fireplace, and expansive decks. The living room and dining room are ready to entertain visitors, with areas for relaxing or hosting your indoor “tailgate.” The updated kitchen has a new triple sliding glass door that opens out to the 21X13 deck overlooking the fairway/green of the second hole of the Creekside course of the Pebble Creek Golf Course. The hall bath has been renovated recently. The privacy of the wooded 0.45 acre lot can be appreciated in the large master suite with remodeled master bath (walk in shower) and closet system. Two other guest rooms complete the first floor. Downstairs, you’ll find another large 23X15 ensuite bedroom (could be second primary), a 24X15 bonus room with built in bar area, an outside deck, and heated and cooled climate controlled workshop. Luxury vinyl has been installed in this area. The home is very well-maintained. It is conveniently located 15 minutes from downtown Greenville, Travelers Rest (Swamp Rabbit Trail), 30 minutes from the NC mountains, and 3 hours to the Charleston beaches. Come enjoy the Pebble Creek lifestyle.
Address
Open on Google Maps-
Address: Whittlin
-
City: Taylors
-
State/county: Greenville
-
Zip/Postal Code: 29687
-
Area: Pebble Creek
Details
Updated on September 8, 2026 at 2:35 pm-
Property ID 1596683
-
Price $585,000
-
Land Area 0.45 sqft
-
Bedrooms 4
-
Bathrooms 3
-
Garages 2
-
Property Type Single Family Residence
-
Property Status Residential
Additional details
-
AccessibilityFeatures Attic Stairs Disappearing
-
ArchitecturalStyle Traditional
-
AssociationFee 150
-
AssociationFeeFrequency Annually
-
AssociationFeeIncludes Street Lights, By-Laws, Restrictive Covenants
-
Basement Finished, Full, Walk-Out Access, Interior Entry
-
BathroomsFull 3
-
BathroomsHalf 0
-
CoListAgentFirstName John
-
CoListAgentKey e40e6c118b330e767b806281009122a3
-
CoListAgentLastName Gillis
-
CoListAgentMlsId 105771
-
CoListAgentPreferredPhone 864-252-5180
-
CoListOfficeKey 5ceb4ec4dae3d8a10d53251081f71391
-
CoListOfficeMlsId JOYN01
-
CoListOfficeName BHHS C Dan Joyner - Midtown
-
CoListOfficePhone 864-242-6650
-
CommunityFeatures Street Lights
-
ConstructionMaterials Wood Siding
-
ContractStatusChangeDate 2026-07-03
-
Cooling Central Air, Electric, Heat Pump
-
Disclosures Seller Disclosure
-
DocumentsAvailable Seller Disclosure, SQFT Sketch
-
DoorFeatures Storm Door(s)
-
ElementarySchool Paris
-
FireplaceFeatures Wood Burning
-
FireplacesTotal 1
-
Flooring Carpet, Wood, Vinyl, Luxury Vinyl
-
FoundationDetails Basement
-
Heating Electric, Forced Air, Heat Pump
-
HighSchool Wade Hampton
-
InternetAddressDisplayYN 1
-
InternetAutomatedValuationDisplayYN 1
-
InternetConsumerCommentYN 1
-
InternetEntireListingDisplayYN 1
-
LaundryFeatures 1st Floor, Walk-in, Laundry Room
-
Levels 1+Basement
-
ListAgentFirstName Robyn
-
ListAgentFullName Robyn R Gillis
-
ListAgentKey 2856c320b7fe0c9b54e3865a46c3d702
-
ListAgentLastName Gillis
-
ListAgentMlsId 5417
-
ListAgentPreferredPhone 864-915-5723
-
ListOfficeKey 5ceb4ec4dae3d8a10d53251081f71391
-
ListOfficeMlsId JOYN01
-
ListOfficeName BHHS C Dan Joyner - Midtown
-
ListOfficePhone 864-242-6650
-
ListTeamName The Gillis Group
-
LockBoxType Lockbox-Electronic
-
LotFeatures 1/2 - Acre, On Golf Course, Sloped, Few Trees
-
LotSizeArea 19602
-
LotSizeDimensions 150 x 117 x 160 x 116
-
LotSizeSquareFeet 19602
-
MLSAreaMajor 010
-
MainLevelBathrooms 2
-
MainLevelBedrooms 3
-
MiddleOrJuniorSchool Sevier
-
MlsStatus Active
-
ModificationTimestamp 2026-08-27T18:04:27.800Z
-
OriginalEntryTimestamp 2026-07-03T12:36:57.900Z
-
OriginatingSystemID bk4
-
OriginatingSystemKey bk4
-
OriginatingSystemName Greater Greenville MLS
-
ParcelNumber 0525060108300
-
ParkingFeatures Attached, Concrete, Garage Door Opener
-
ParkingTotal 2
-
PatioAndPorchFeatures Deck, Patio, Front Porch
-
PhotosChangeTimestamp 2026-07-03T12:39:56.489Z
-
PhotosCount 47
-
PropertyCondition 31-50
-
Roof Architectural
-
Sewer Public Sewer
-
ShowingInstructions Appointment/Call Center, Occupied, Lockbox-Electronic, Showing Time
-
SourceSystemKey 1596683
-
StateOrProvince SC
-
Stories 1
-
StreetName Whittlin
-
StreetNumber 108
-
StreetSuffix Way
-
SyndicationRemarks OPEN HOUSE SUNDAY AUGUST 30 2-4. Find your way home! This Pebble Creek "mid-century modern" classic is a retreat, sheltered by mature hardwoods and surrounded by native plants, including cooling hostas, blueberries, and beautiful blooming perennials. The 3, 000+ square foot house has many contemporary elements, including vaulted ceilings, a large entry foyer with hardwood flooring, banks of modern windows, a handcrafted stone fireplace, and expansive decks. The living room and dining room are ready to entertain visitors, with areas for relaxing or hosting your indoor "tailgate." The updated kitchen has a new triple sliding glass door that opens out to the 21X13 deck overlooking the fairway/green of the second hole of the Creekside course of the Pebble Creek Golf Course. The hall bath has been renovated recently. The privacy of the wooded 0.45 acre lot can be appreciated in the large master suite with remodeled master bath (walk in shower) and closet system. Two other guest rooms complete the first floor. Downstairs, you'll find another large 23X15 ensuite bedroom (could be second primary), a 24X15 bonus room with built in bar area, an outside deck, and heated and cooled climate controlled workshop. Luxury vinyl has been installed in this area. The home is very well-maintained. It is conveniently located 15 minutes from downtown Greenville, Travelers Rest (Swamp Rabbit Trail), 30 minutes from the NC mountains, and 3 hours to the Charleston beaches. Come enjoy the Pebble Creek lifestyle. Contact rgillis@cdanjoyner.com for a personal tour.
-
TaxAnnualAmount 2356.23
-
Utilities Cable Available
-
WaterSource Public
-
WindowFeatures Window Treatments, Insulated Windows
Features
- In-Law Floorplan
- Has Cooling System
- Has Heating System
- Ceiling Smooth
- Granite Counters
- Home Owners Association
- Garage Attached
- Has Garage
- Open Parking
- Ceiling Fan(s)
- Electric Cooktop
- Electric Oven
- Has Fireplace
- Dishwasher
- Disposal
- Electric Water Heater
- Open Floorplan
- Refrigerator
- Vaulted Ceiling(s)
- Walk-In Closet(s)
- Wet Bar
Mortgage Calculator
-
Down Payment
-
Loan Amount
-
Monthly Mortgage Payment
-
Property Tax





