
109 Birch Horizon Avenue, Simpsonville SC 29681,Simpsonville,Greenville,Residential
- $789,000
- Single Family Residence
- 4
- 3
- 3
- sqft
- 2026
- $789,000
Description
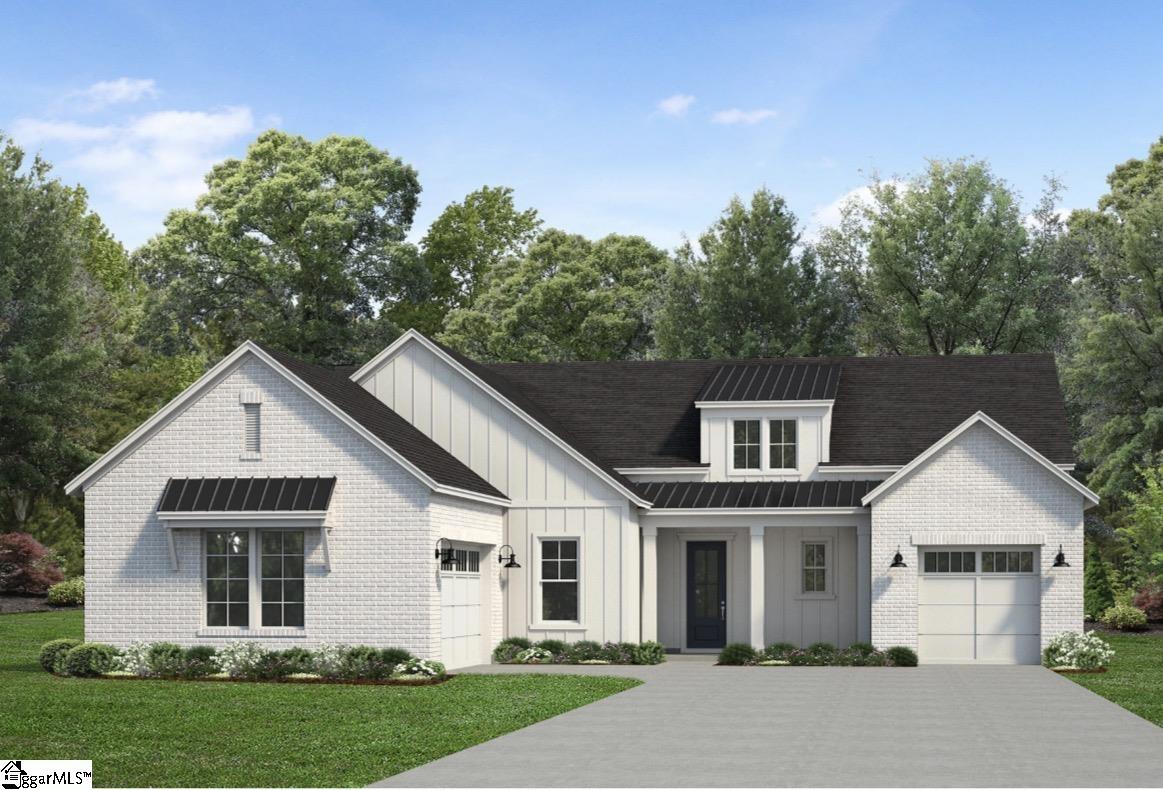
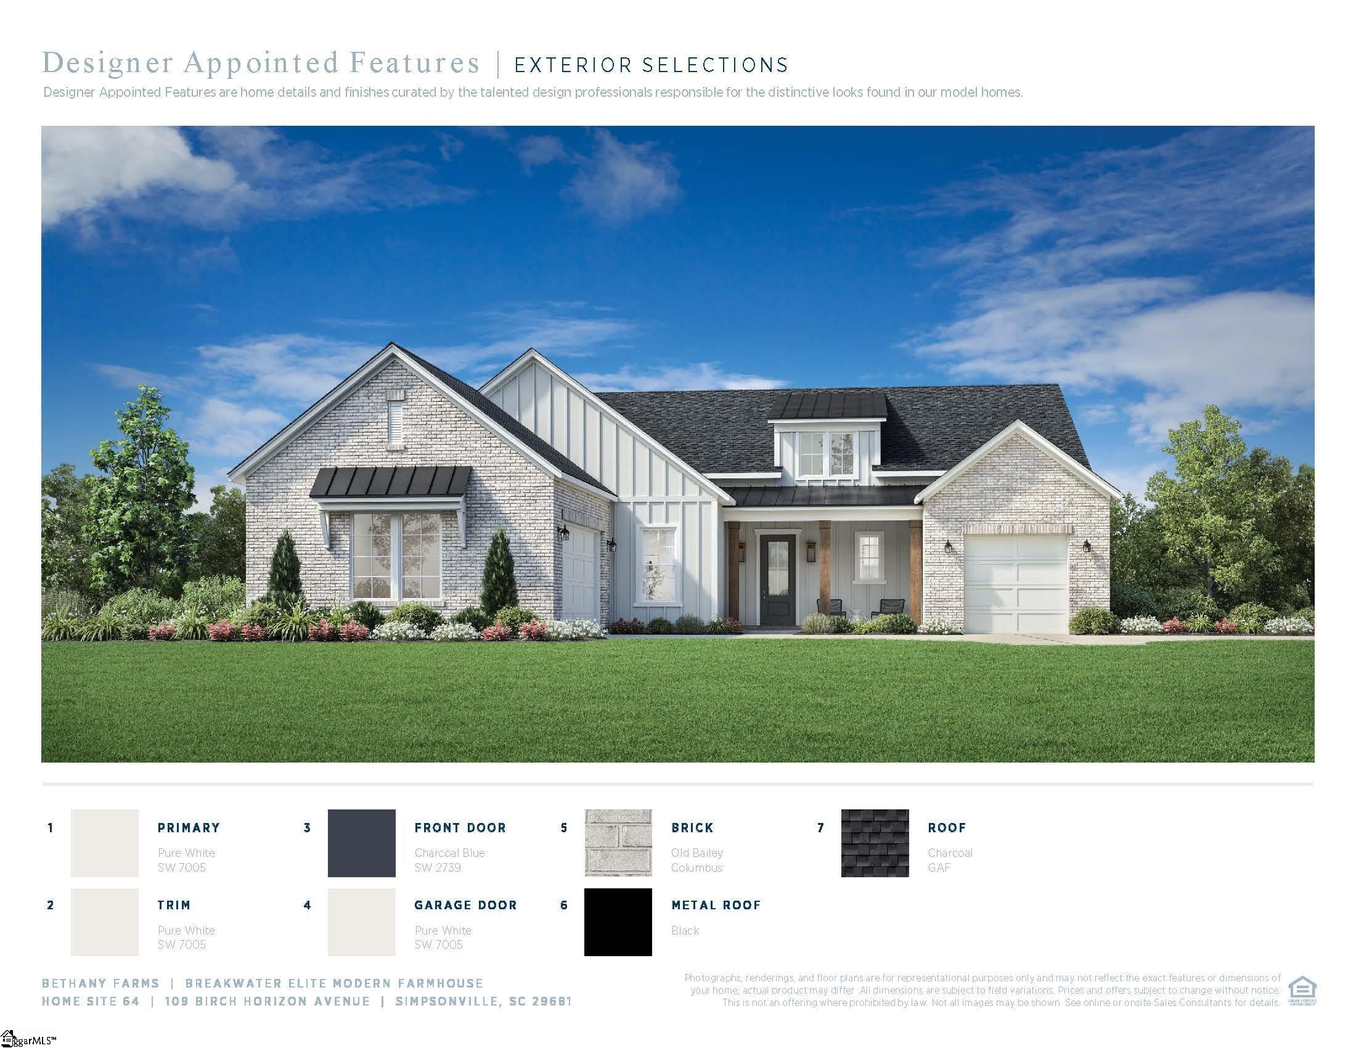
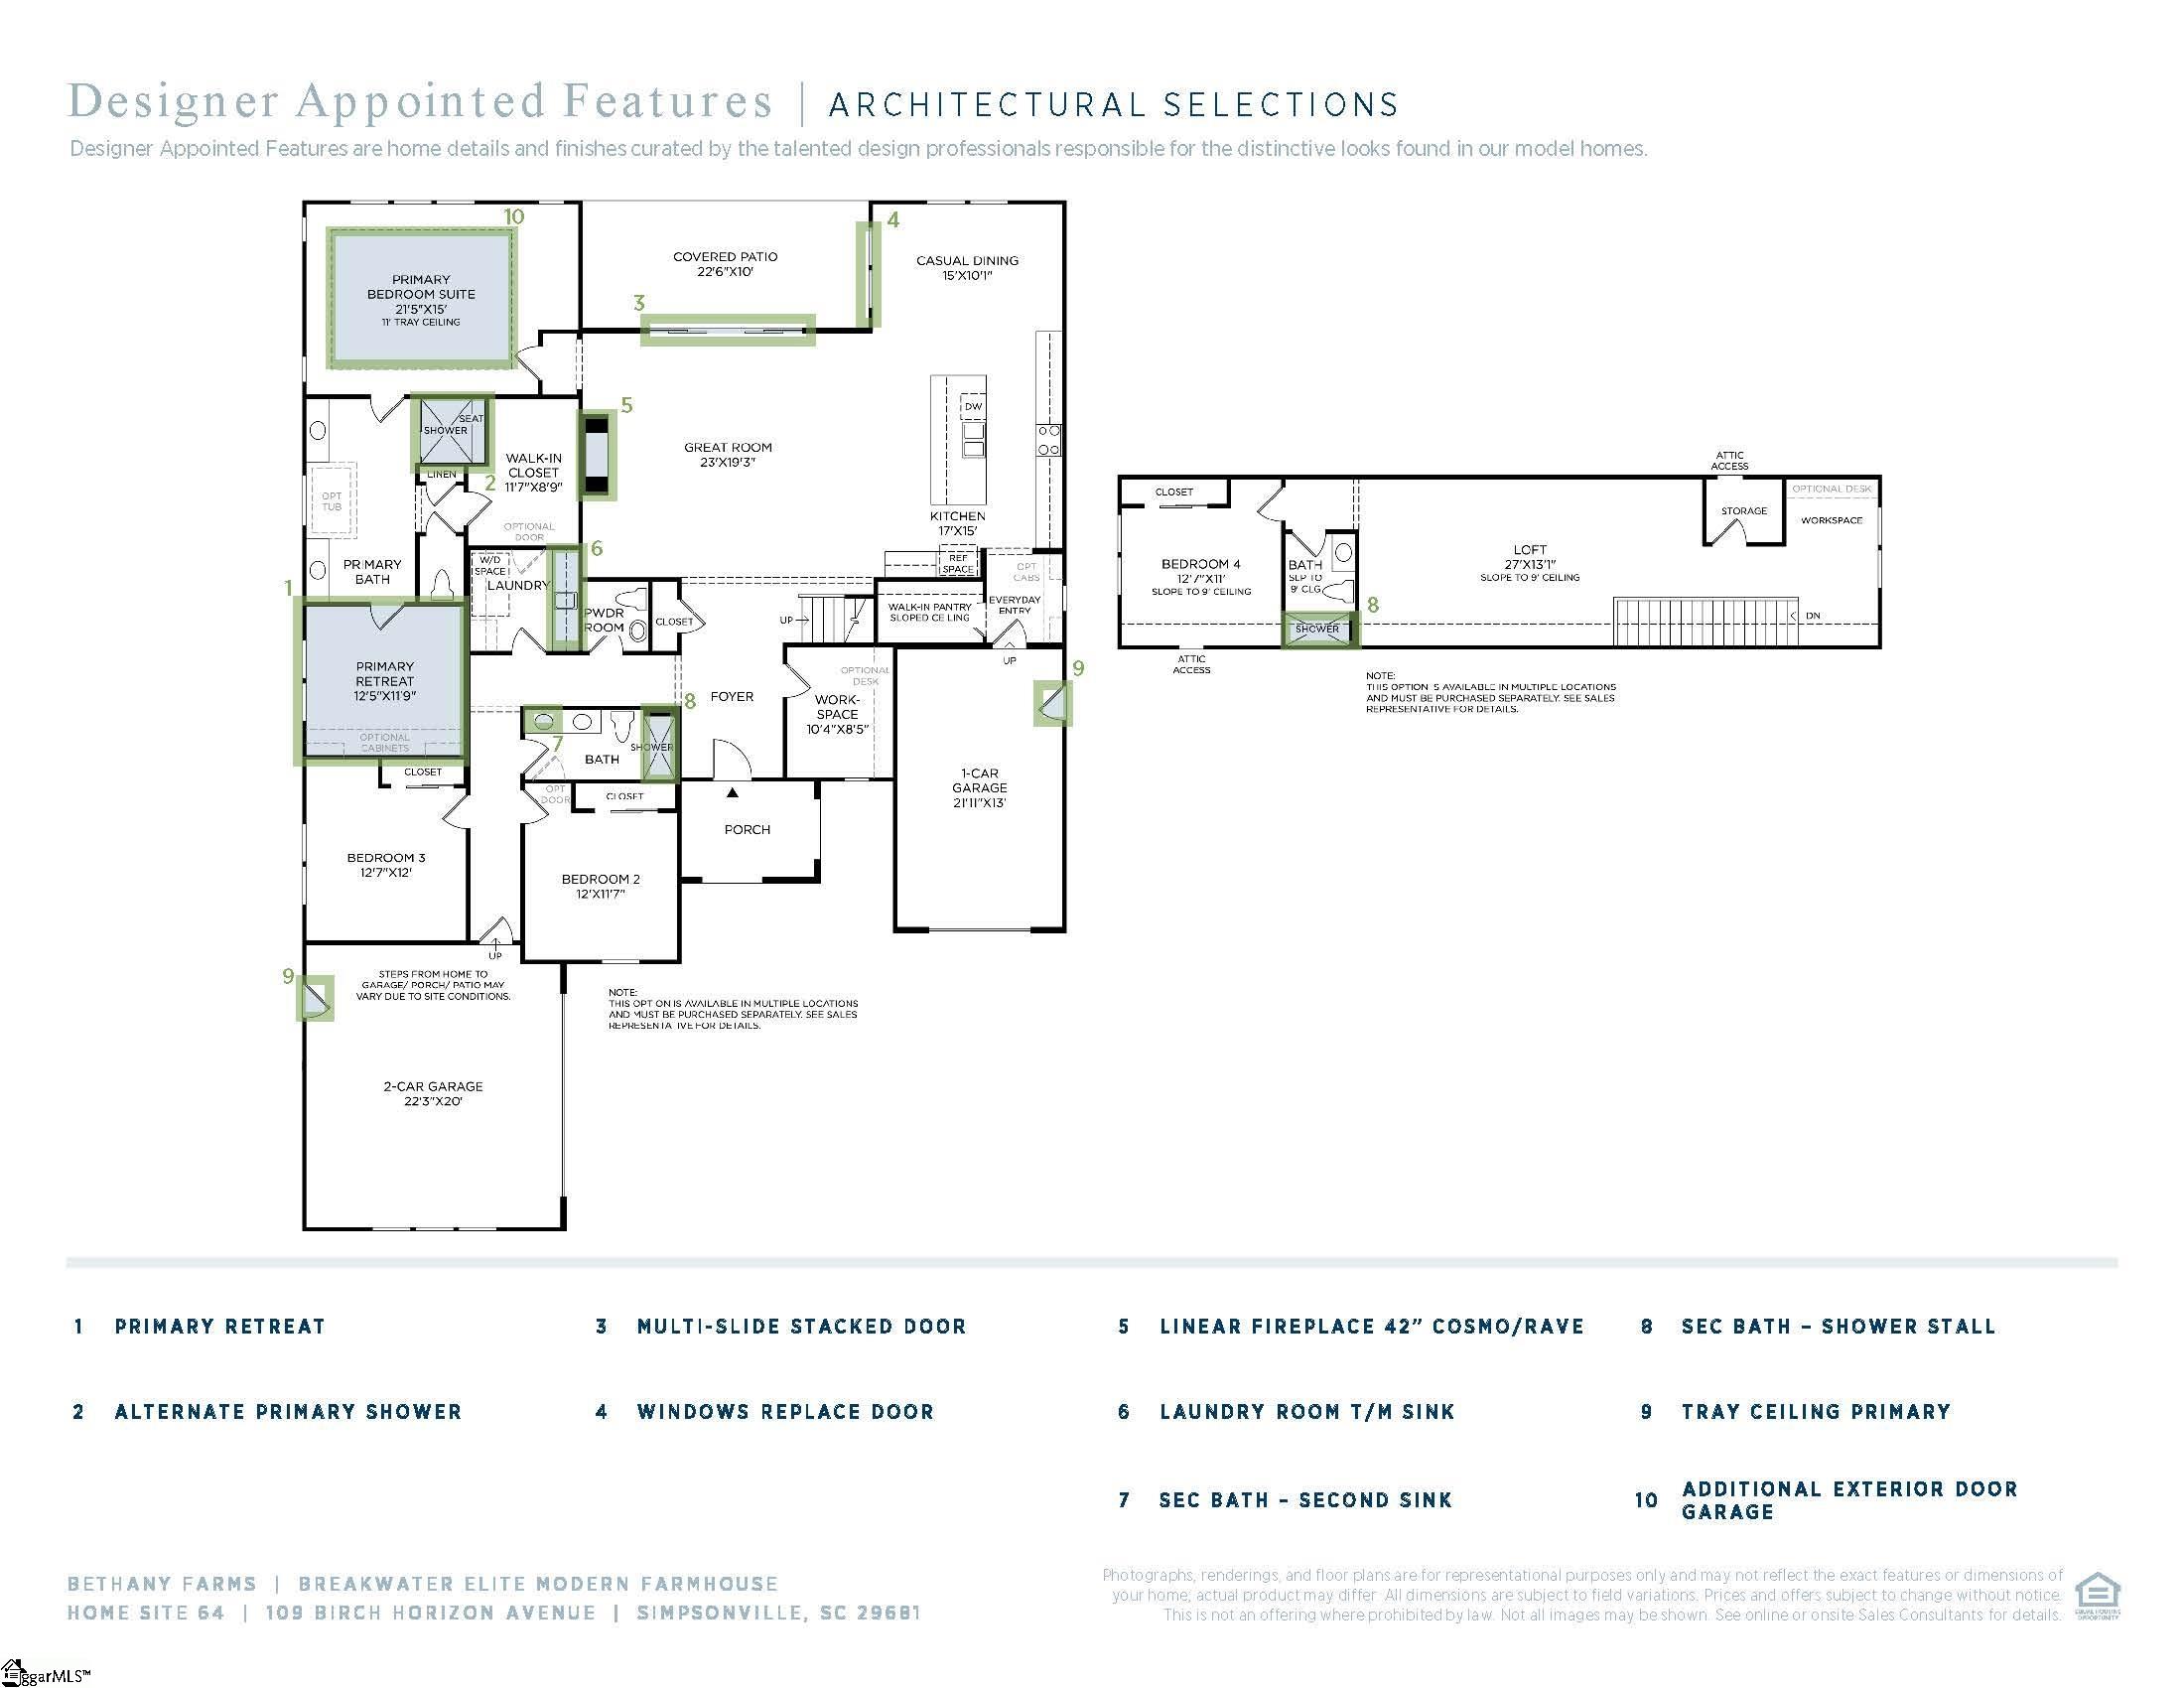
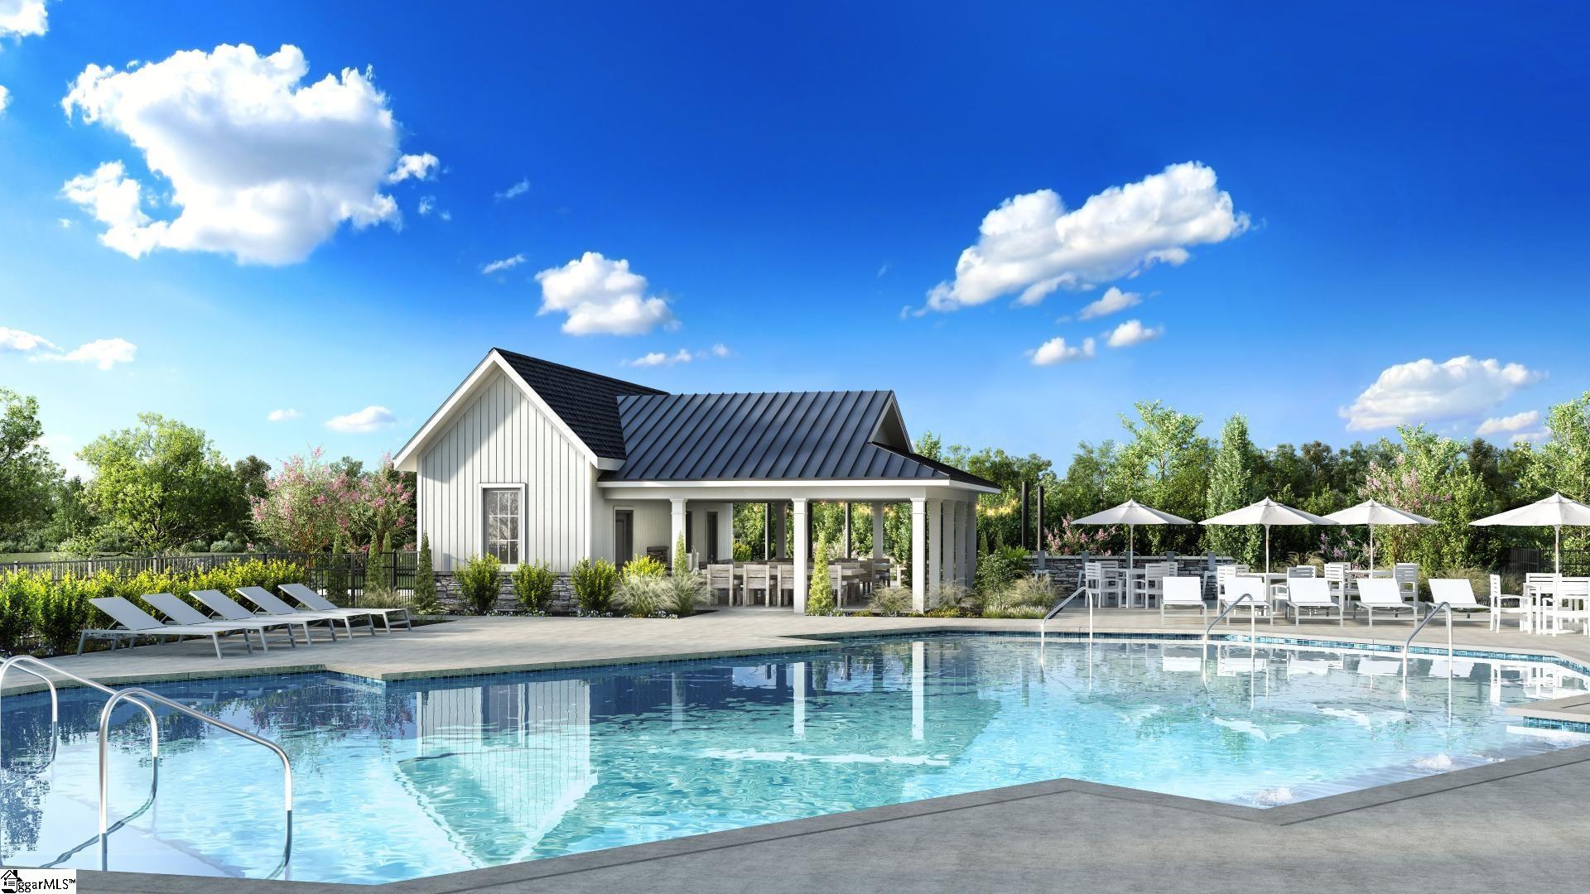
Located on a spacious half-acre homesite in the highly sought-after Five Forks area of Bethany Farms, the Breakwater Elite is a stunning 1.5-story home blending open-concept luxury with everyday convenience. The main floor features an expansive great room with multi-sliding doors leading to a covered porch, an expansive kitchen with a walk-in pantry, a flexible home office, and a serene primary suite with a spa-inspired bath. Two additional guest bedrooms sit on the main level, while the upstairs offers a private loft, a fourth guest bedroom, and a full bath. This exceptional home sits just minutes from premier shopping, dining, and a community pool. The list price is currently reflecting structural options only, there is still a small window of time to select your finishings at our state of the art design studio.
Address
Open on Google Maps-
Address: Birch Horizon
-
City: Simpsonville
-
State/county: Greenville
-
Zip/Postal Code: 29681
-
Area: Bethany Farms
Details
Updated on September 8, 2026 at 2:36 pm-
Property ID 1596860
-
Price $789,000
-
Land Area 0.51 sqft
-
Bedrooms 4
-
Bathrooms 3
-
Garages 3
-
Year Built 2026
-
Property Type Single Family Residence
-
Property Status Residential
Additional details
-
ArchitecturalStyle Ranch, Traditional, Craftsman
-
AssociationFee 1015
-
AssociationFeeFrequency Annually
-
AssociationFeeIncludes Pool, Street Lights, By-Laws, Restrictive Covenants
-
Basement None
-
BathroomsFull 3
-
BathroomsHalf 1
-
BuilderModel Breakwater
-
BuilderName Toll Brothers
-
CoListAgentFirstName Jennifer
-
CoListAgentKey 2e43ce0f62b723221728a438c5209026
-
CoListAgentLastName Hendrix
-
CoListAgentMlsId 103134
-
CoListAgentPreferredPhone 864-680-5925
-
CoListOfficeKey 8da3a9bd9c9e998f3e4c5046cbf1d3fb
-
CoListOfficeMlsId SABA
-
CoListOfficeName Toll Brothers Real Estate, Inc
-
CoListOfficePhone 843-388-8483
-
CommunityFeatures Common Areas, Street Lights, Pool
-
ConstructionMaterials Brick Veneer, Hardboard Siding
-
ContractStatusChangeDate 2026-07-06
-
Cooling Central Air, Electric, Multi Units
-
DocumentsAvailable Warranty Furnished, House Plans, Restric.Cov/By-Laws
-
ElementarySchool Rudolph Gordon
-
FireplaceFeatures Gas Log, Gas Starter
-
FireplacesTotal 2
-
Flooring Carpet, Ceramic Tile, Laminate
-
FoundationDetails Slab
-
Heating Forced Air, Multi-Units, Natural Gas
-
HighSchool Fountain Inn High
-
InternetAddressDisplayYN 1
-
InternetAutomatedValuationDisplayYN 1
-
InternetConsumerCommentYN 1
-
InternetEntireListingDisplayYN 1
-
LaundryFeatures Sink, 1st Floor, Walk-in, Electric Dryer Hookup, Washer Hookup, Laundry Room
-
Levels One and One Half
-
ListAgentFirstName Jacqueline
-
ListAgentFullName Jacqueline W Saunders
-
ListAgentKey 8f18f3e72de9650cfa5eb4064a60516b
-
ListAgentLastName Saunders
-
ListAgentMlsId 114323
-
ListAgentPreferredPhone 864-907-6521
-
ListOfficeKey 8da3a9bd9c9e998f3e4c5046cbf1d3fb
-
ListOfficeMlsId SABA
-
ListOfficeName Toll Brothers Real Estate, Inc
-
ListOfficePhone 843-388-8483
-
LotFeatures 1/2 - Acre, Sprklr In Grnd-Partial Yd
-
LotSizeArea 22215.6
-
LotSizeSquareFeet 22215.6
-
MLSAreaMajor 032
-
MainLevelBathrooms 2
-
MainLevelBedrooms 3
-
MiddleOrJuniorSchool Rudolph Gordon
-
MlsStatus Active
-
ModificationTimestamp 2026-07-10T14:48:59.000Z
-
OriginalEntryTimestamp 2026-07-06T18:04:59.700Z
-
OriginatingSystemID bk4
-
OriginatingSystemKey bk4
-
OriginatingSystemName Greater Greenville MLS
-
ParcelNumber 0552040106400
-
ParkingFeatures Attached, Concrete, Garage Door Opener, Courtyard Entry
-
ParkingTotal 3
-
PatioAndPorchFeatures Patio, Front Porch, Rear Porch
-
PetsAllowed Yes
-
PhotosChangeTimestamp 2026-07-10T15:01:21.999Z
-
PhotosCount 5
-
PropertyCondition Under Construction
-
Roof Architectural
-
SecurityFeatures Smoke Detector(s)
-
Sewer Septic Tank
-
ShowingInstructions Restricted Hours, Call Listing Office/Agent
-
SourceSystemKey 1596860
-
StateOrProvince SC
-
Stories 1
-
StreetName Birch Horizon
-
StreetNumber 109
-
StreetSuffix Avenue
-
SyndicationRemarks Located on a spacious half-acre homesite in the highly sought-after Five Forks area of Bethany Farms, the Breakwater Elite is a stunning 1.5-story home blending open-concept luxury with everyday convenience. The main floor features an expansive great room with multi-sliding doors leading to a covered porch, an expansive kitchen with a walk-in pantry, a flexible home office, and a serene primary suite with a spa-inspired bath. Two additional guest bedrooms sit on the main level, while the upstairs offers a private loft, a fourth guest bedroom, and a full bath. This exceptional home sits just minutes from premier shopping, dining, and a community pool. The list price is currently reflecting structural options only, there is still a small window of time to select your finishings at our state of the art design studio.
-
TaxAnnualAmount 0
-
Topography Level
-
Utilities Underground Utilities
-
WaterSource Public
-
WindowFeatures Tilt Out Windows
Features
- Has Cooling System
- Has Heating System
- Ceiling Smooth
- Granite Counters
- Countertops – Quartz
- Pantry
- Free-Standing Gas Range
- New Construction
- Home Owners Association
- Garage Attached
- Has Garage
- Open Parking
- Has Fireplace
- Dishwasher
- Gas Water Heater
- High Ceilings
- Microwave
- Open Floorplan
- Tankless Water Heater
- Walk-In Closet(s)
Mortgage Calculator
-
Down Payment
-
Loan Amount
-
Monthly Mortgage Payment
-
Property Tax





