
109 Verdure Drive, Greenville SC 29615,Greenville,Greenville,Residential
- $1,388,000
- Single Family Residence
- 3
- 4
- 1
- sqft
- 2026
- $1,388,000
Description

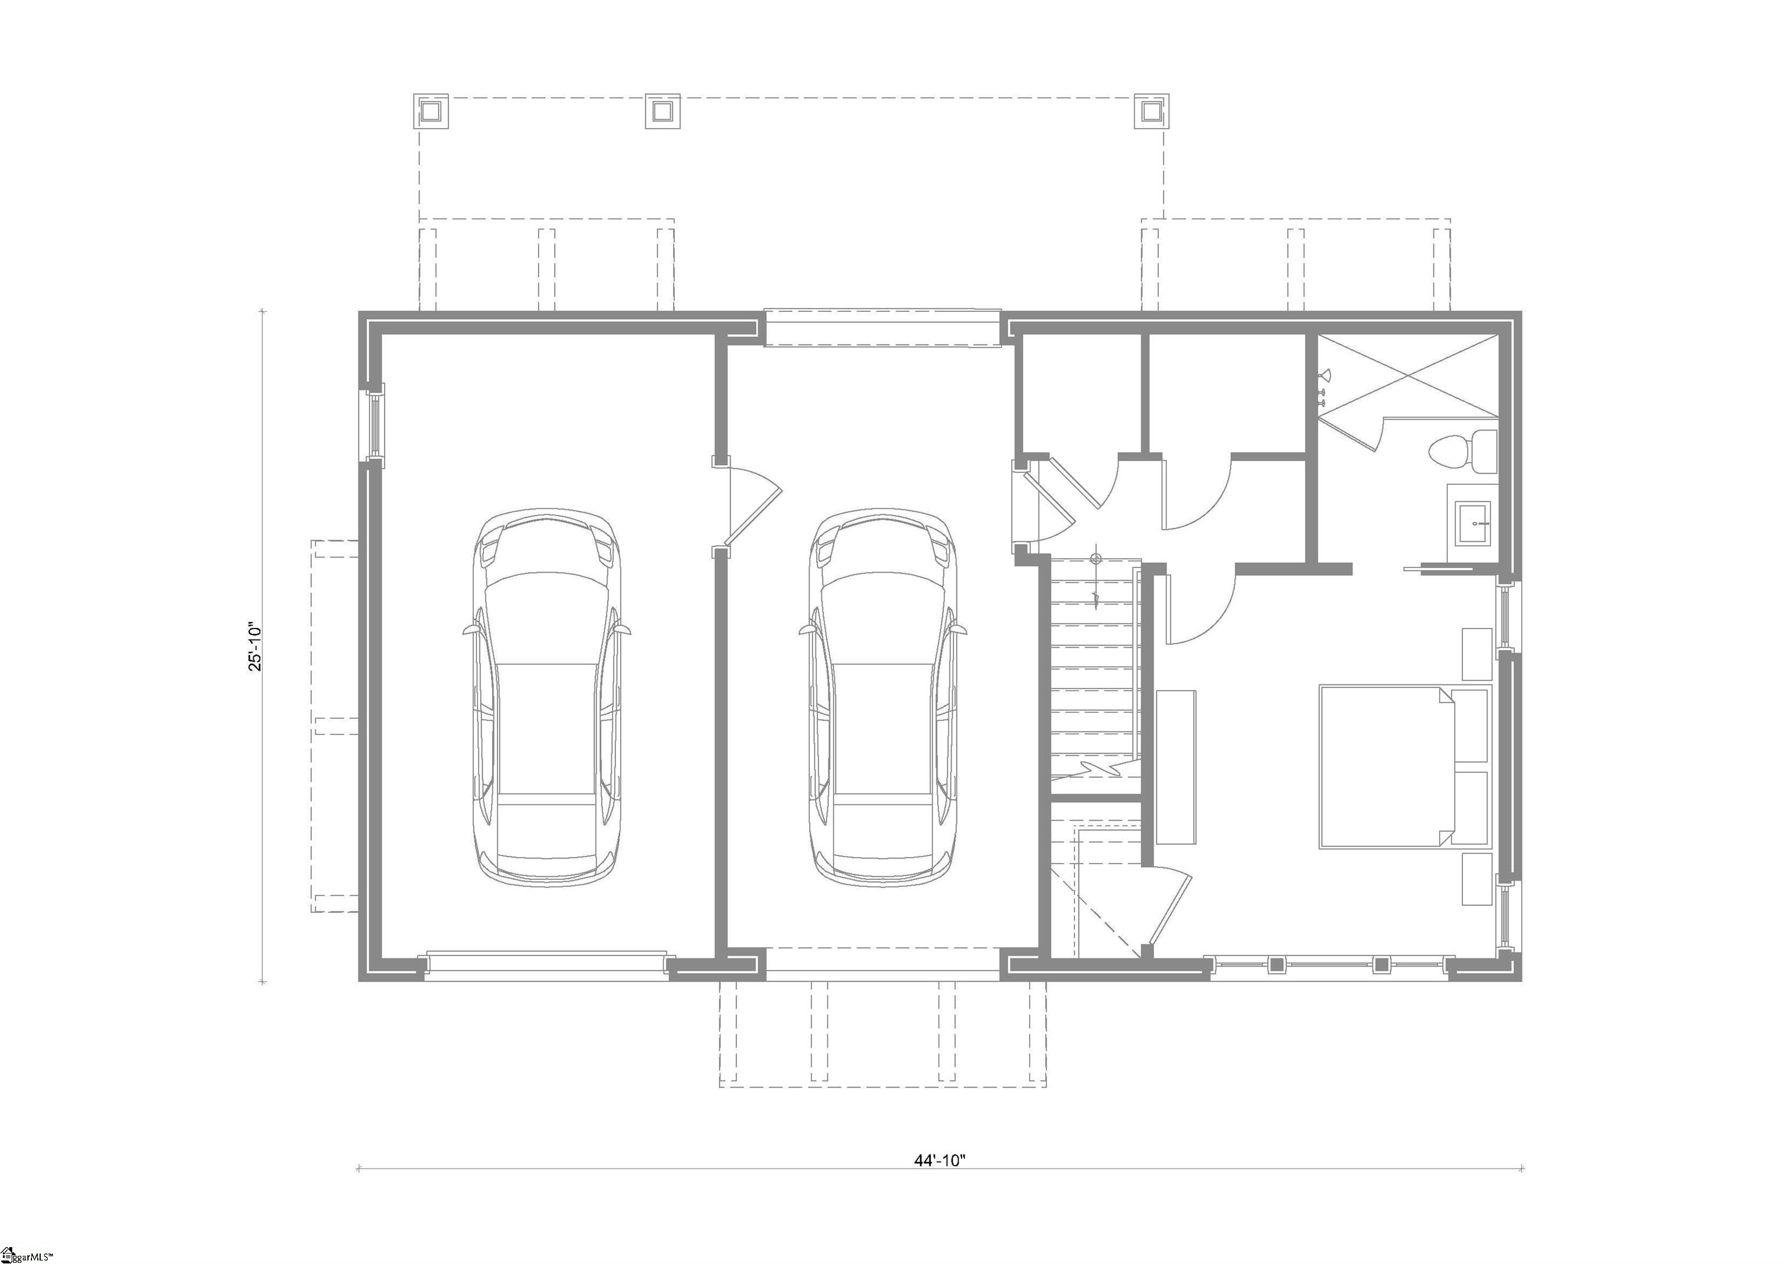
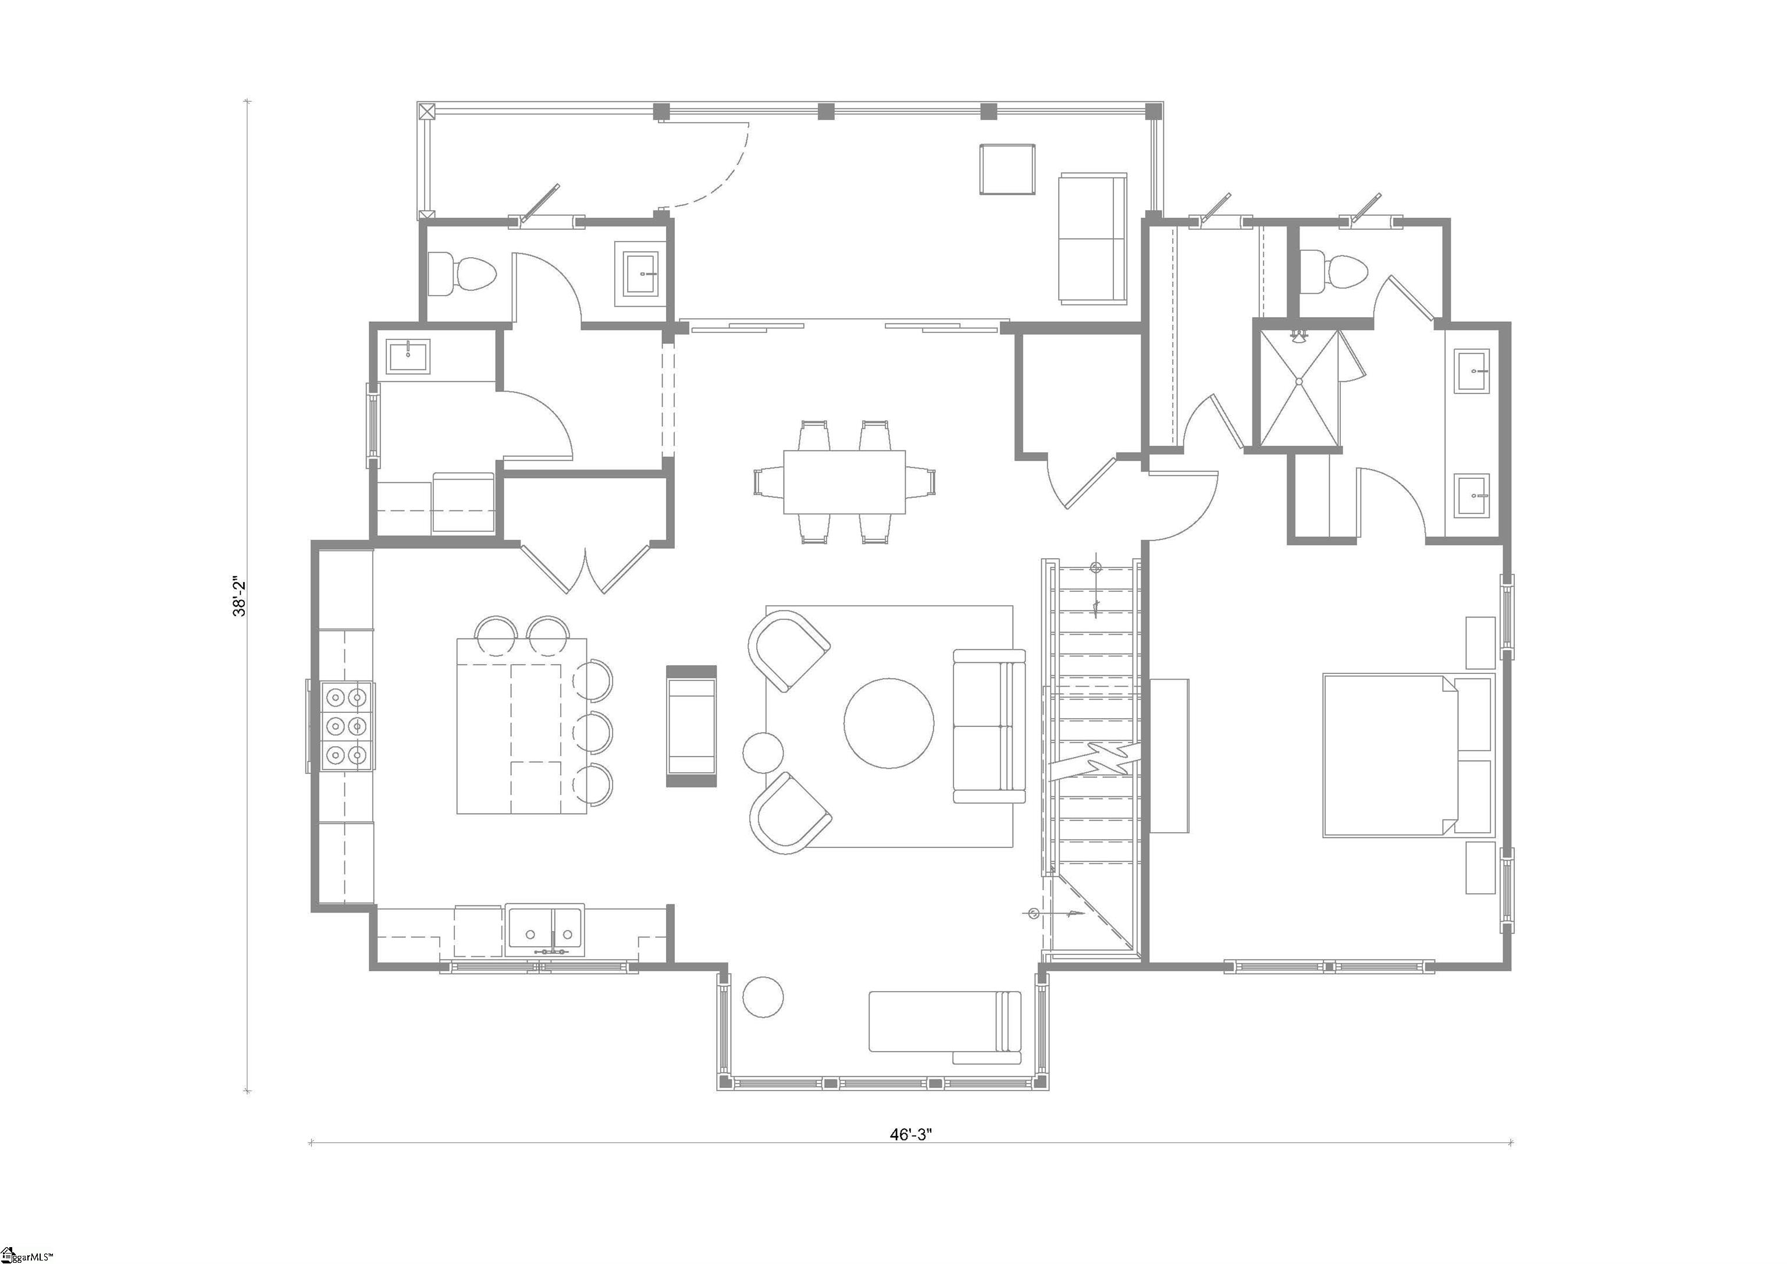
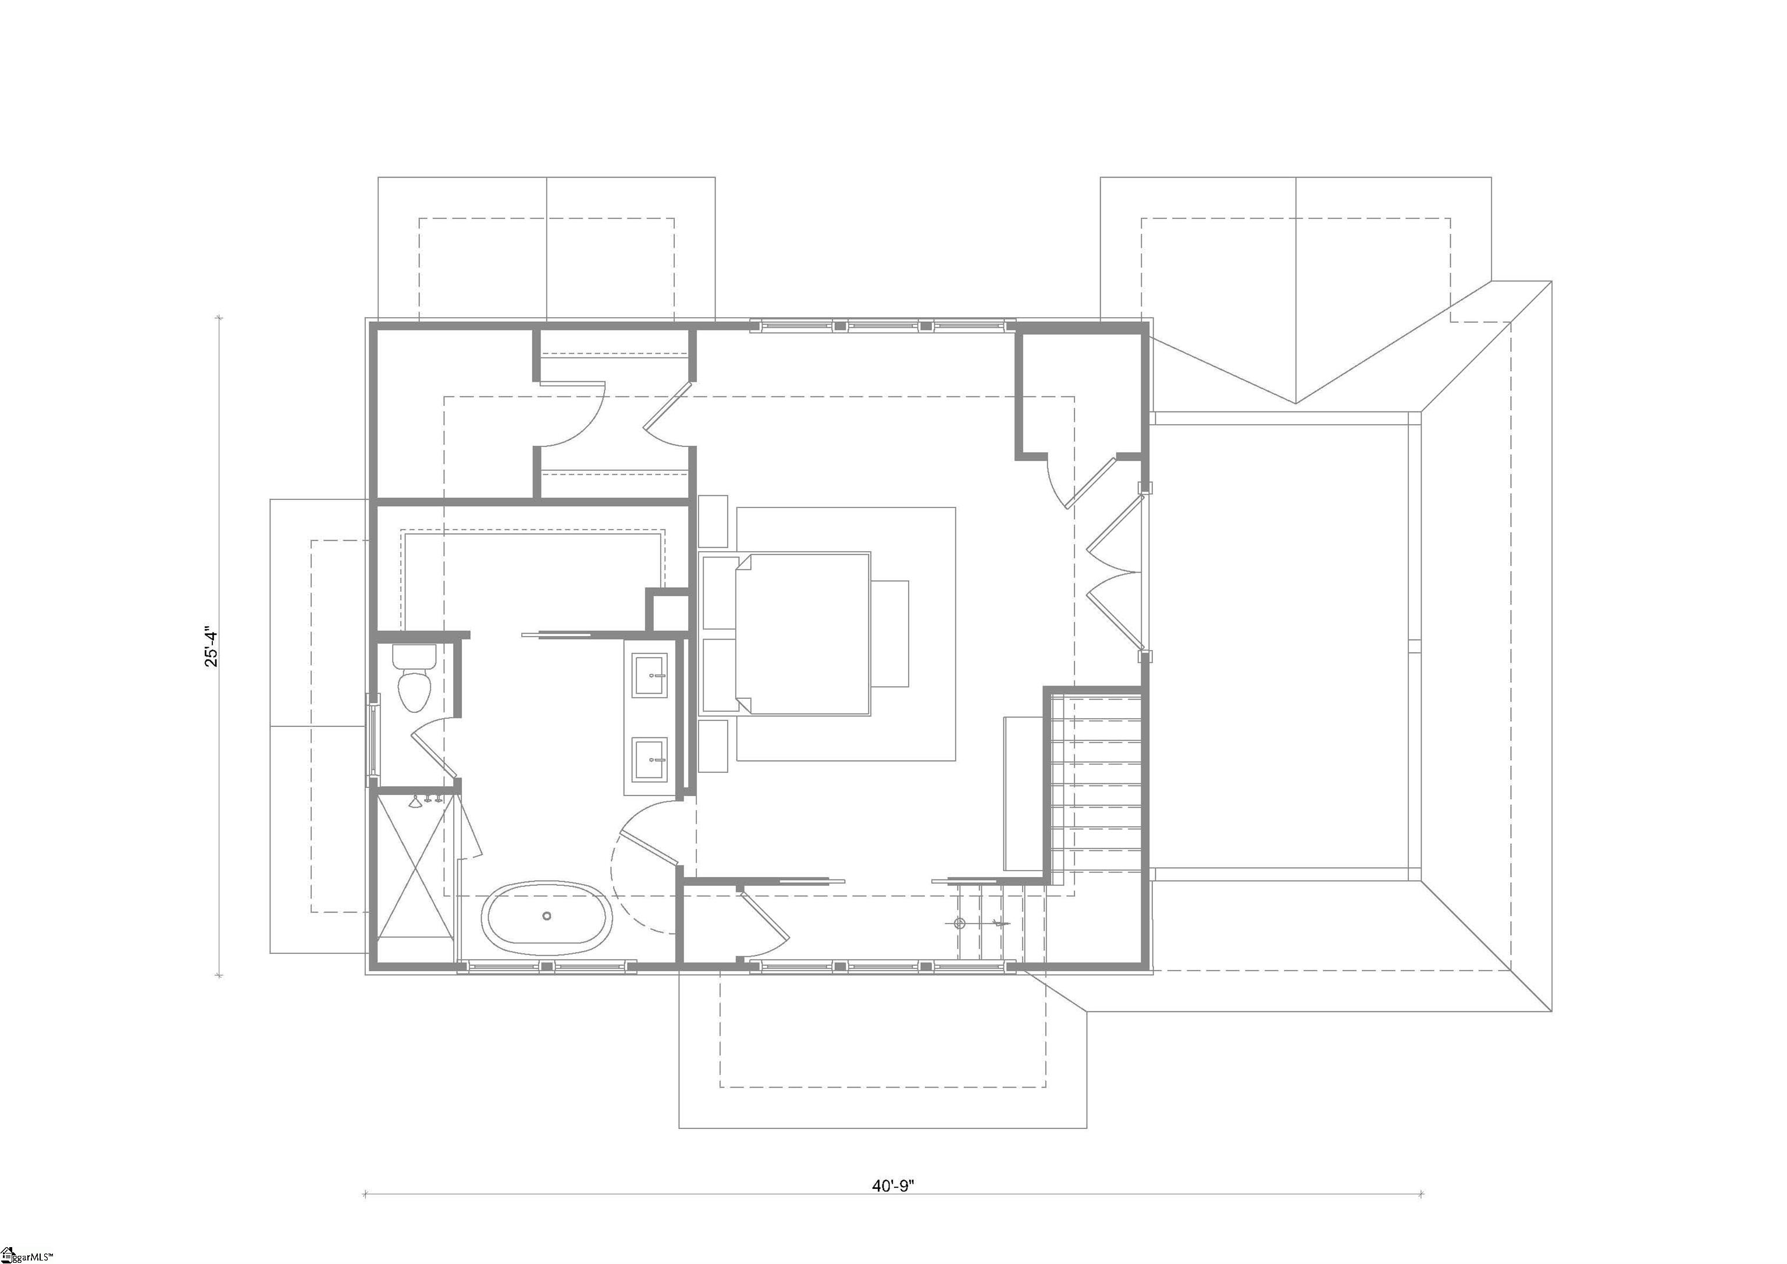
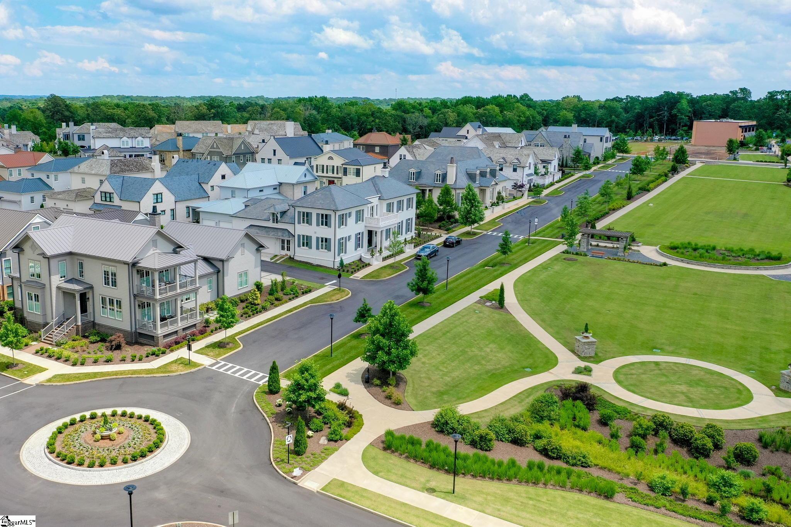
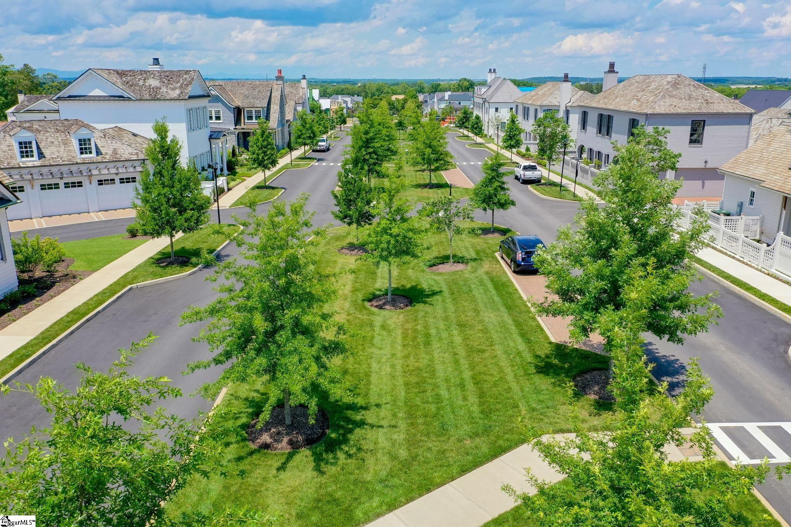
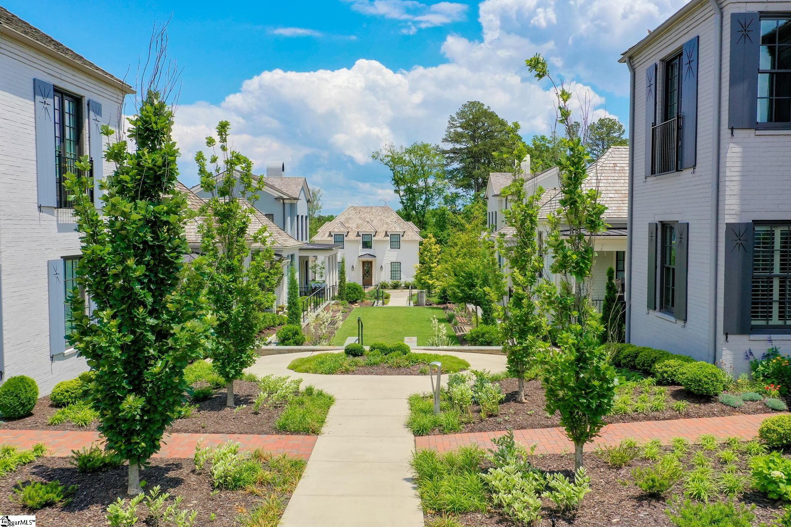

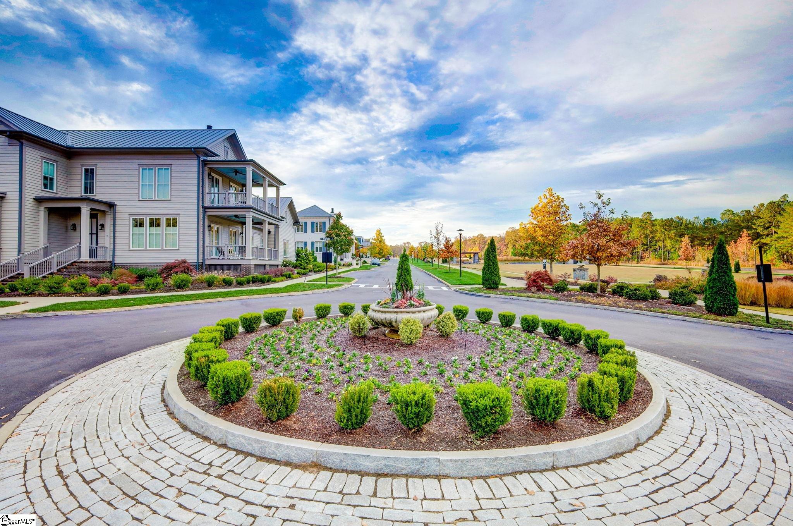
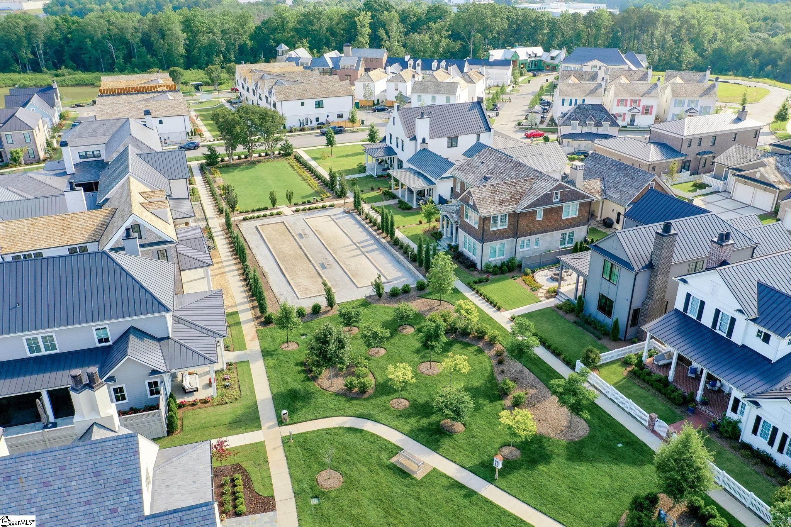
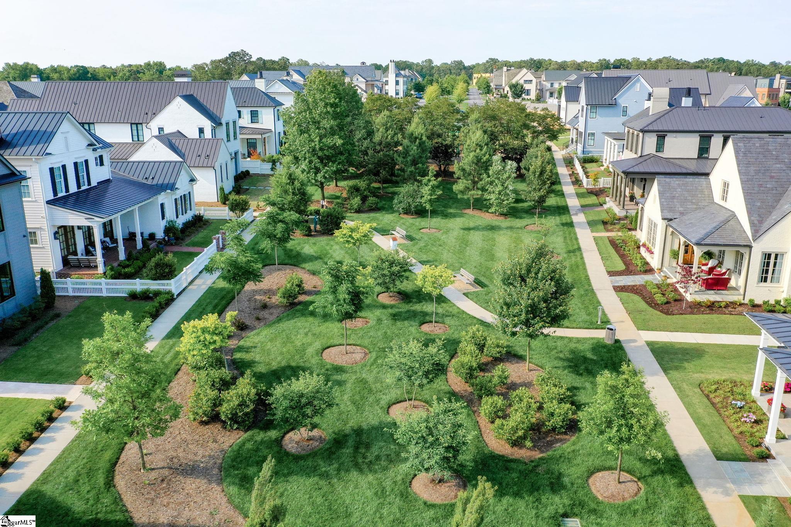
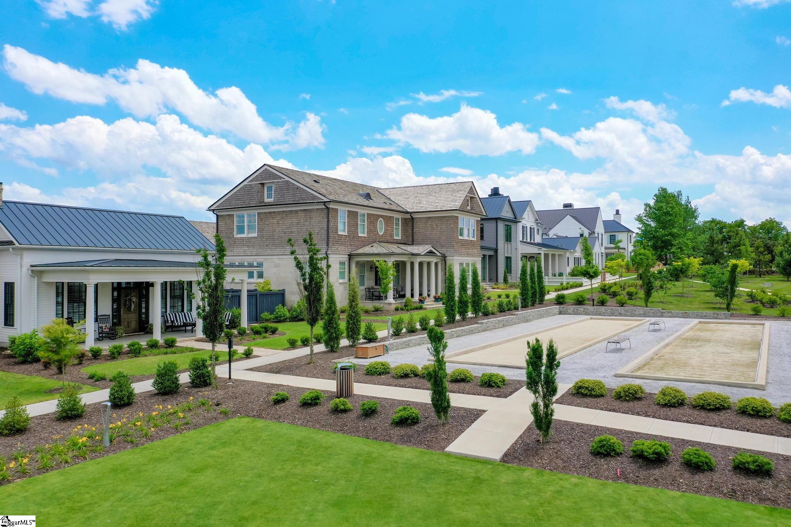

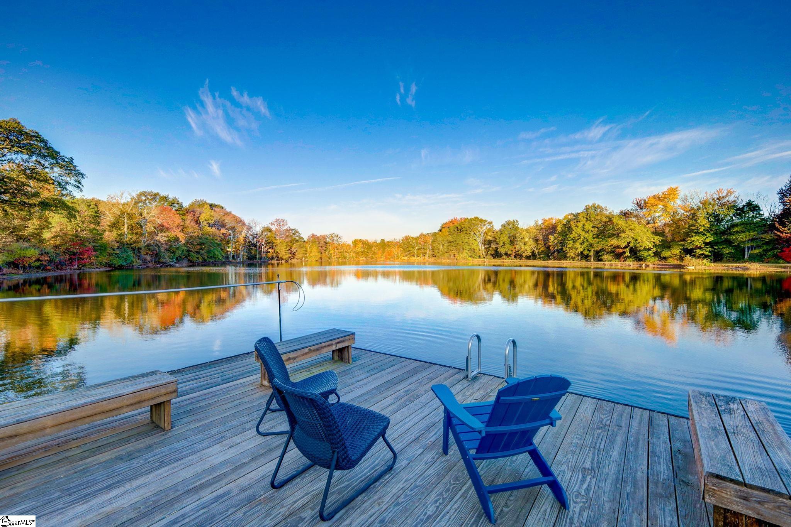
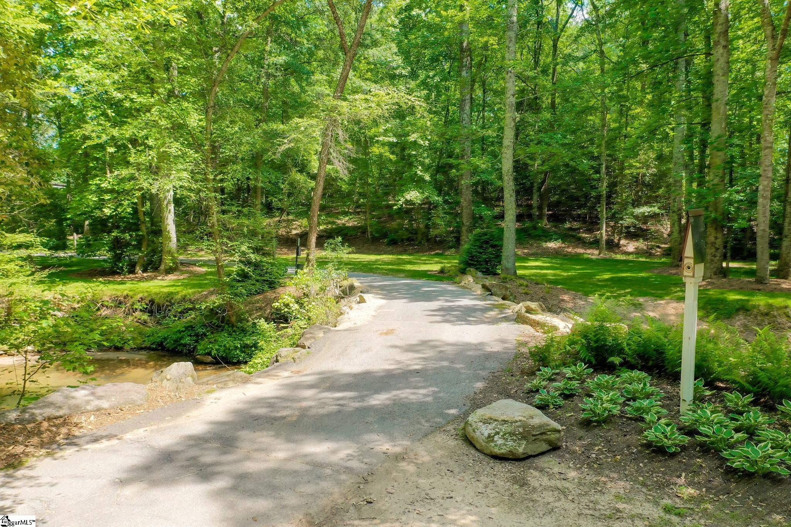
Nestled within Woodland Retreat, an exclusive enclave tucked into nearly seven acres of preserved woodlands in the award-winning Hartness community, this stunning Woodland Chestnut home offers the perfect balance of privacy, luxury, and nature. This beautifully designed three-level home features 3 bedrooms, 3 full baths, and 1 half bath, with each bedroom boasting its own private ensuite—ideal for guests or multigenerational living. The home includes a 1-car garage and a 1-car carport, with a durable fiber cement siding exterior accented by natural stone and topped with a stylish metal roof. Inside, the open floor plan is enhanced by quartz countertops, stainless steel appliances, a built-in microwave, and ample cabinetry throughout the modern kitchen. A screened porch just off the dining and living area provides the perfect space for year-round enjoyment. For added comfort and convenience, the home features an elevator servicing all three levels, and a spacious walk-in laundry room complete with a utility sink. The primary suite on the third floor is a true sanctuary, offering a large walk-in closet, a luxurious garden tub, a separate shower, dual vanities, and a private porch—ideal for morning coffee or quiet evenings surrounded by nature. This is more than just a home—it’s a lifestyle surrounded by tranquility, yet minutes from all the conveniences Hartness has to offer.
Address
Open on Google Maps-
Address: Verdure
-
City: Greenville
-
State/county: Greenville
-
Zip/Postal Code: 29615
-

Area: Hartness
Details
Updated on August 14, 2025 at 12:35 am-
Property ID 1560768
-
Price $1,388,000
-
Land Area 0.06 sqft
-
Bedrooms 3
-
Bathrooms 4
-
Garage 1
-
Year Built 2026
-
Property Type Single Family Residence
-
Property Status Residential
Additional details
-
ArchitecturalStyle Traditional
-
AssociationFee 494
-
AssociationFeeFrequency Monthly
-
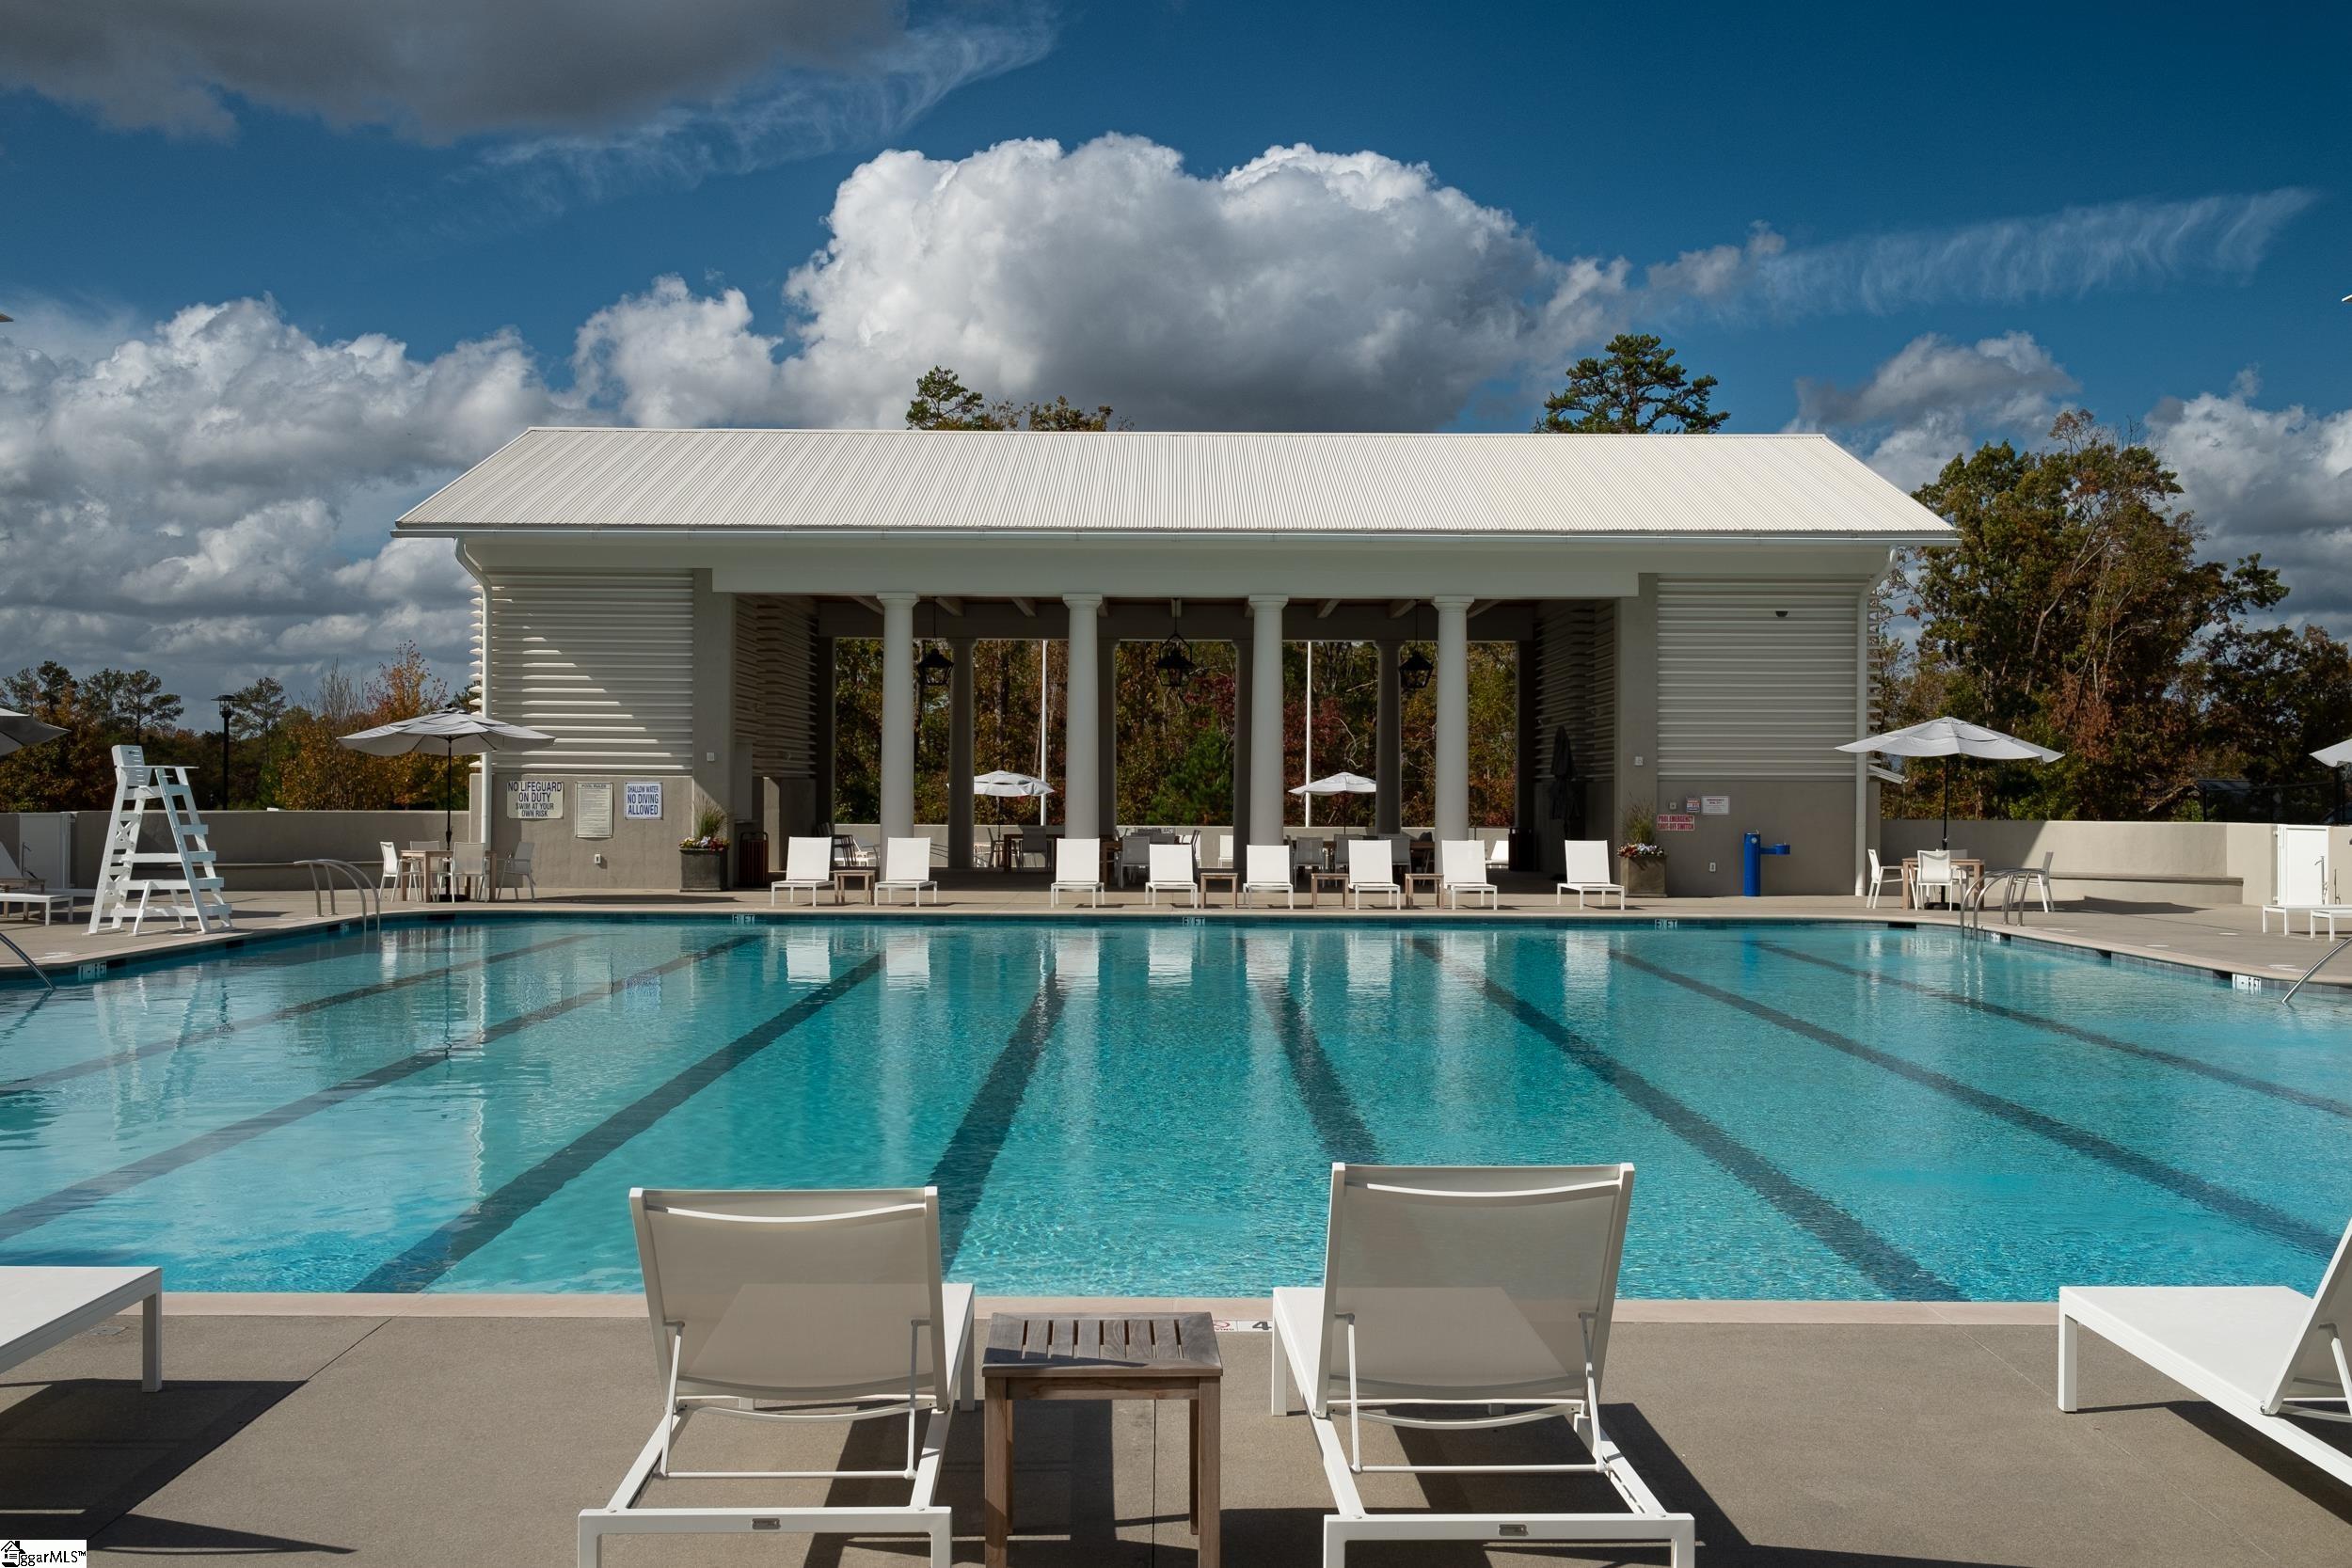
AssociationFeeIncludes Common Area Ins.,Electricity,Gas,Maintenance Grounds,Pool,Recreation Facilities,Trash,By-Laws,Restrictive Covenants
-
Basement None
-
BathroomsFull 3
-
BathroomsHalf 1
-
BuilderModel WdChestnut
-
BuilderName Hartness
-
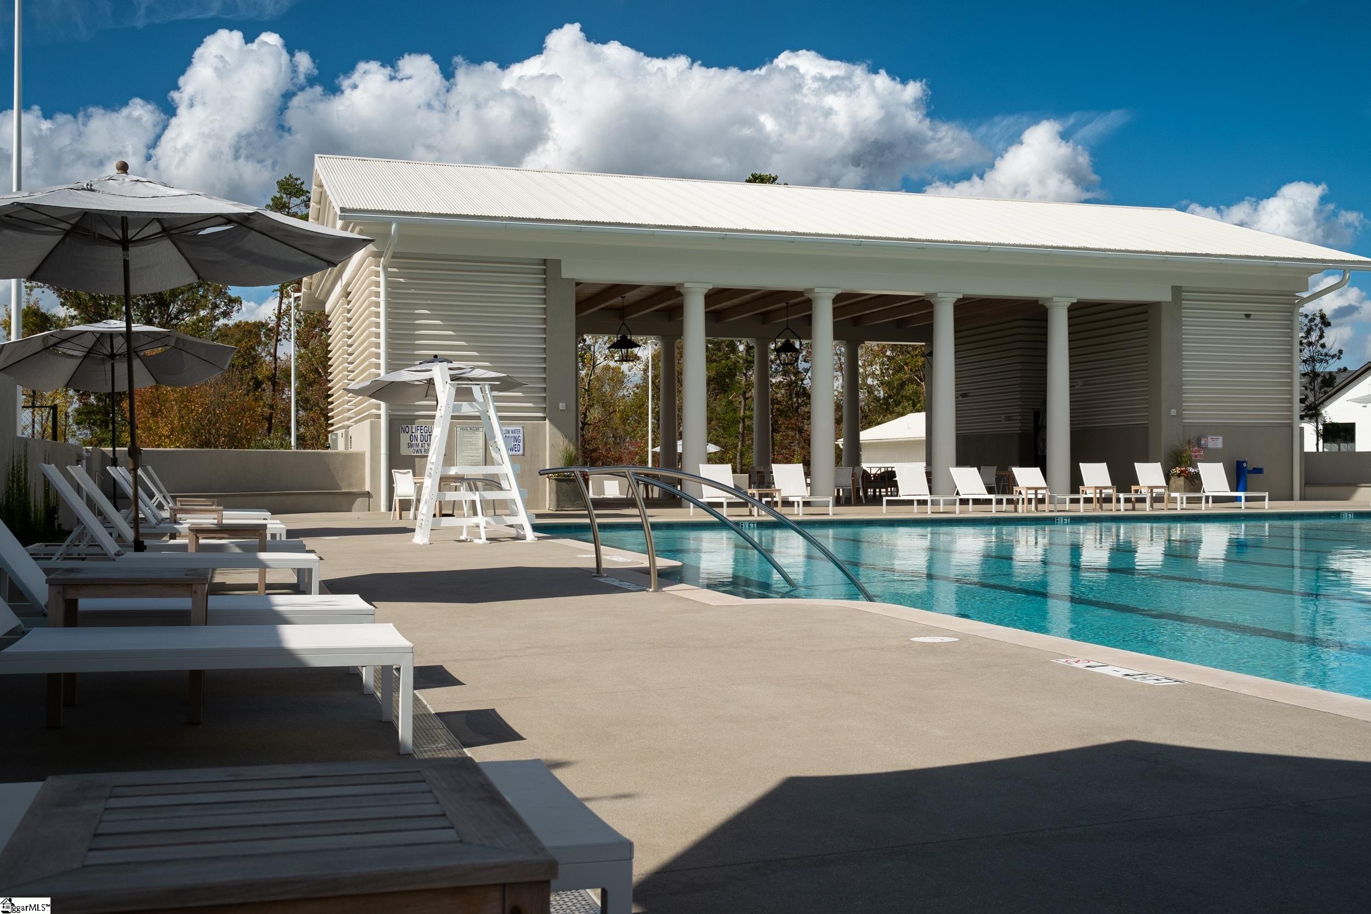
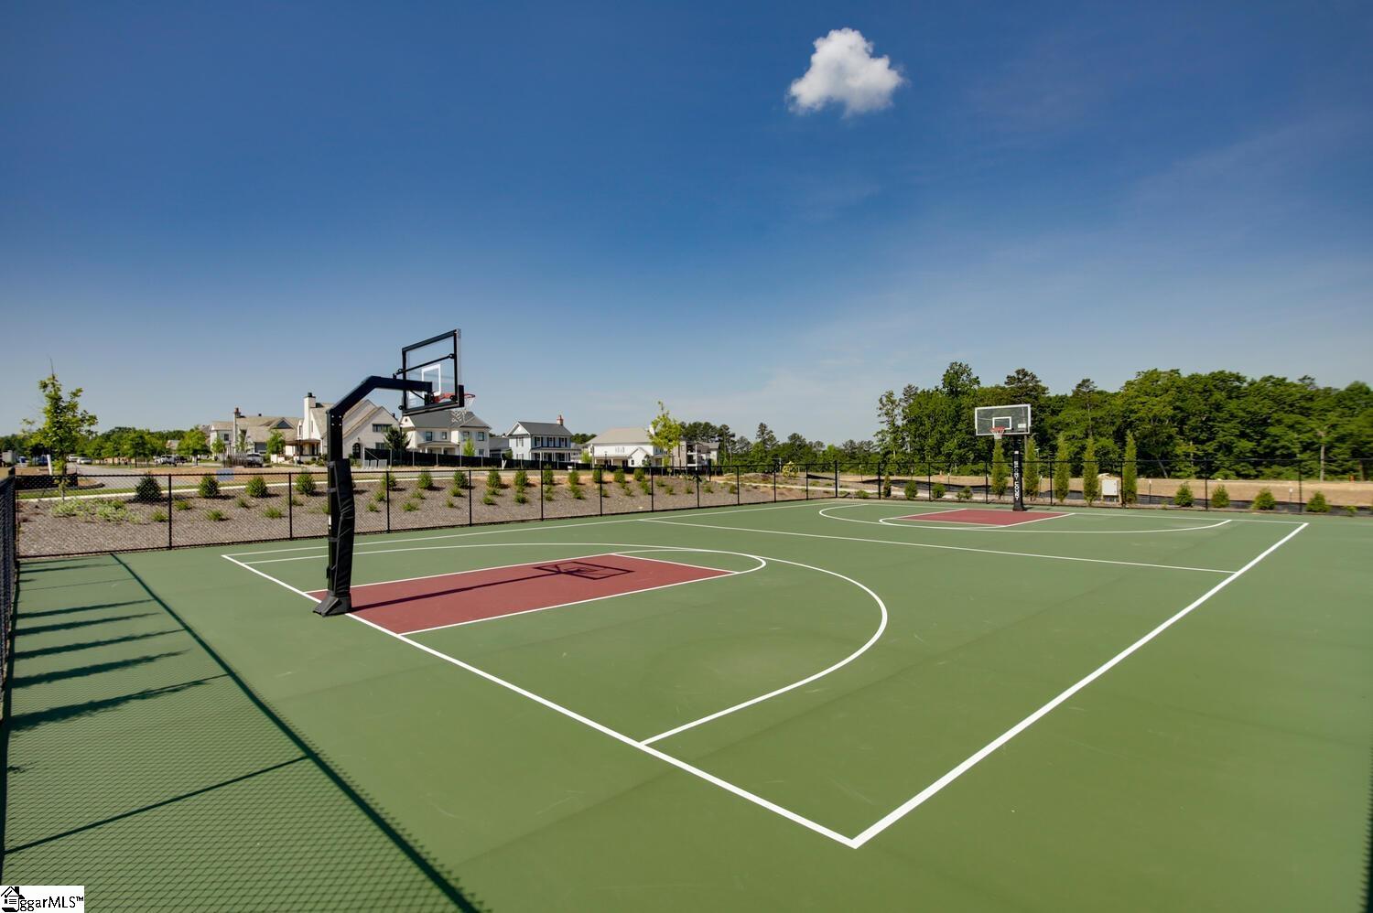
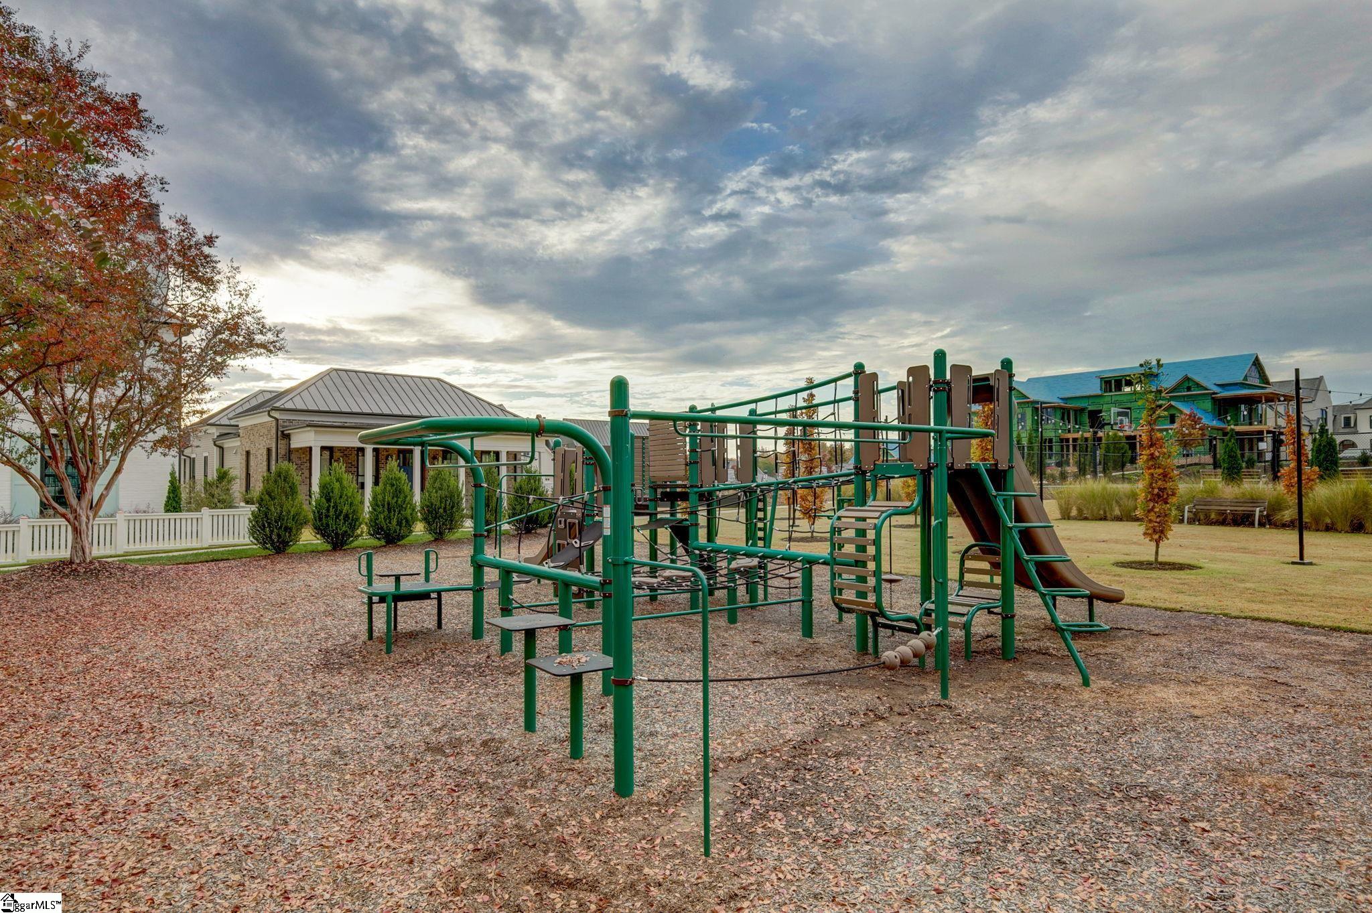
CommunityFeatures Common Areas,Fitness Center,Playground,Pool,Sidewalks,Other,Lawn Maintenance,Dog Park,Landscape Maintenance,Neighborhood Lake/Pond,Walking Trails
-
ContractStatusChangeDate 2025-08-13
-
ElementarySchool Oakview
-
FireplacesTotal 1
-
Flooring Carpet,Ceramic Tile,Wood
-
FoundationDetails Slab
-
Heating Natural Gas
-
HighSchool Eastside
-
InternetAddressDisplayYN 1
-
InternetAutomatedValuationDisplayYN 1
-
InternetConsumerCommentYN 1
-
InternetEntireListingDisplayYN 1
-
LaundryFeatures Sink,2nd Floor,Walk-in,Stackable Accommodating,Laundry Room
-
Levels Three Or More
-
ListAgentFirstName W. David
-
ListAgentFullName W. David Robertson
-
ListAgentKey 32affd944cccd3460e4d20b53c9e621d
-
ListAgentLastName Robertson
-
ListAgentMlsId 18678
-
ListAgentPreferredPhone 864-414-8424
-
ListOfficeKey 3a69c661ccbfe09c269af78c6a40f0fc
-
ListOfficeMlsId HRRE
-
ListOfficeName Hartness Real Estate
-
ListOfficePhone 864-920-0375
-
ListTeamName Hartness Real Estate Team
-
ListingKey 7748080feabe949bd05a7ffd28dd6e95
-
LotFeatures 1/2 Acre or Less,Other,Sprklr In Grnd-Partial Yd
-
LotSizeArea 2613.6
-
LotSizeSquareFeet 2613.6
-
MLSAreaMajor 031
-
MainLevelBathrooms 1
-
MainLevelBedrooms 1
-
MiddleOrJuniorSchool Northwood
-
MlsStatus Contingency Contract
-
ModificationTimestamp August 13, 2025 at 10:09pm
-
OriginalEntryTimestamp June 18, 2025 at 04:29pm
-
OriginatingSystemID bk4
-
OriginatingSystemKey bk4
-
OriginatingSystemName Greater Greenville MLS
-
ParcelNumber 0533020100624
-
ParkingFeatures Attached,Concrete,Carport
-
ParkingTotal 1
-
PatioAndPorchFeatures Screened,Porch
-
PetsAllowed Breed Restrictions,Yes
-
PhotosChangeTimestamp June 18, 2025 at 04:31pm
-
PhotosCount 22
-
PropertyCondition Under Construction
-
Roof Metal
-
SecurityFeatures Smoke Detector(s)
-
Sewer Public Sewer
-
StateOrProvince SC
-
Stories 3
-
StreetName Verdure
-
StreetNumber 109
-
StreetSuffix Drive
-
SyndicationRemarks Nestled within Woodland Retreat, an exclusive enclave tucked into nearly seven acres of preserved woodlands in the award-winning Hartness community, this stunning Woodland Chestnut home offers the perfect balance of privacy, luxury, and nature. This beautifully designed three-level home features 3 bedrooms, 3 full baths, and 1 half bath, with each bedroom boasting its own private ensuite—ideal for guests or multigenerational living. The home includes a 1-car garage and a 1-car carport, with a durable fiber cement siding exterior accented by natural stone and topped with a stylish metal roof. Inside, the open floor plan is enhanced by quartz countertops, stainless steel appliances, a built-in microwave, and ample cabinetry throughout the modern kitchen. A screened porch just off the dining and living area provides the perfect space for year-round enjoyment. For added comfort and convenience, the home features an elevator servicing all three levels, and a spacious walk-in laundry room complete with a utility sink. The primary suite on the third floor is a true sanctuary, offering a large walk-in closet, a luxurious garden tub, a separate shower, dual vanities, and a private porch—ideal for morning coffee or quiet evenings surrounded by nature. This is more than just a home—it's a lifestyle surrounded by tranquility, yet minutes from all the conveniences Hartness has to offer.
-
TaxAnnualAmount 3599.5
-
WaterSource Public
Features
- Has Carport
- Under Ground Irrigation
- Has Cooling System
- Has Heating System
- Countertops – Quartz
- Pantry
- Free-Standing Gas Range
- New Construction
- Home Owners Association
- Garage Attached
- Has Garage
- Open Parking
- Has Fireplace
- Radon System
- Dishwasher
- Disposal
- Elevator
- Gas Water Heater
- High Ceilings
- Microwave
- Open Floorplan
- Range Hood
- Refrigerator
- Tankless Water Heater
- Walk-In Closet(s)
Mortgage Calculator
-
Down Payment
-
Loan Amount
-
Monthly Mortgage Payment
-
Property Tax





