
109 Windsor Creek Court, Simpsonville SC 29681,Simpsonville,Greenville,Residential
- $385,000



- Single Family Residence
- 4
- 3
- 2
- sqft
- $385,000
Description
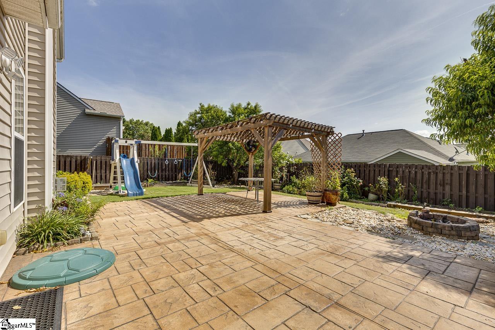

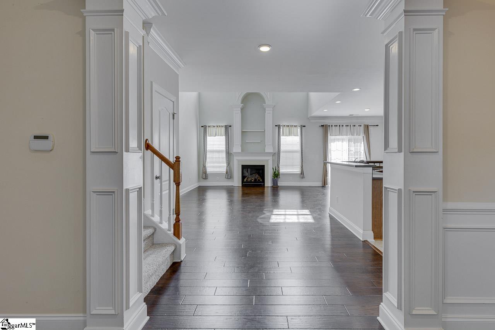
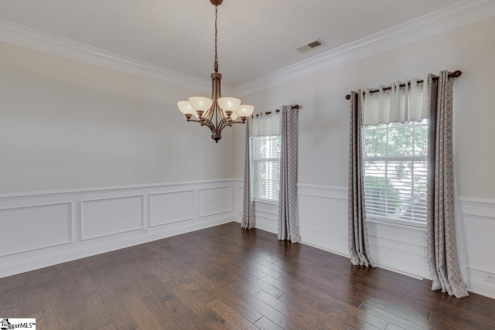
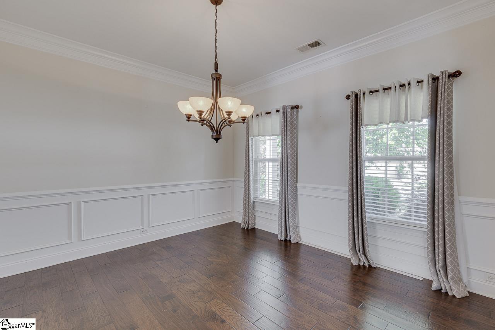
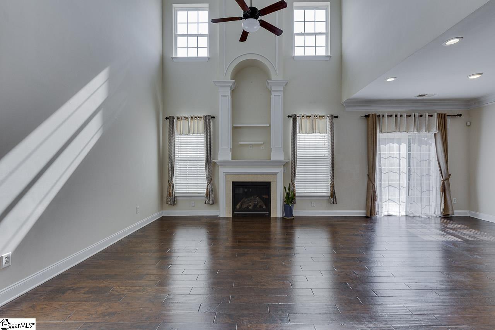
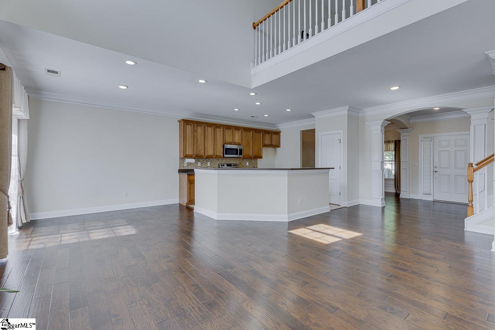
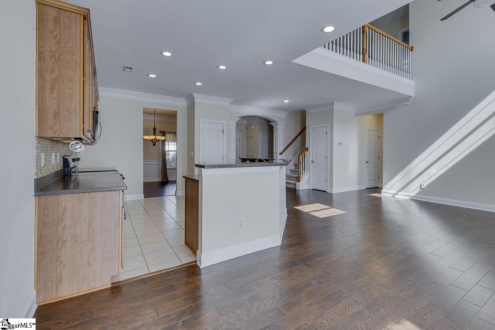

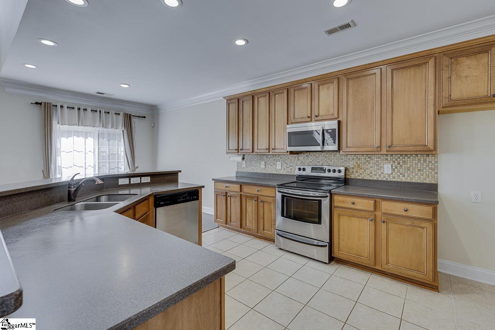
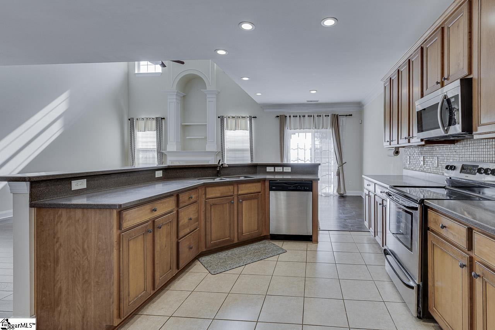
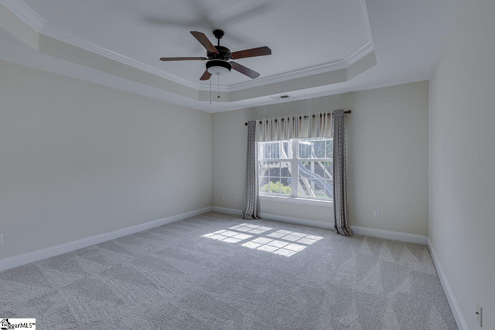
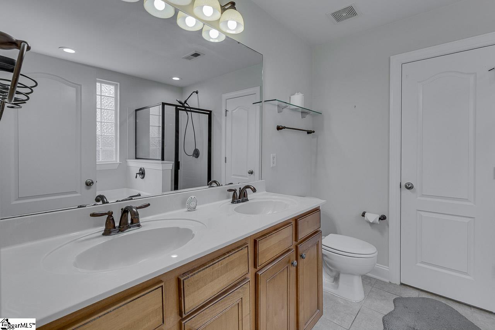
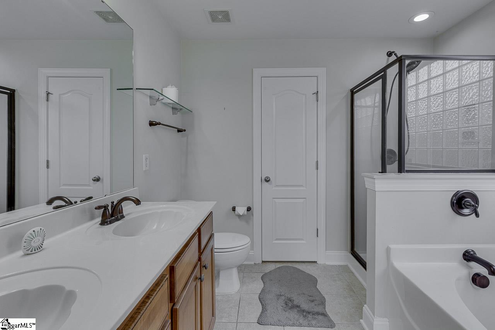
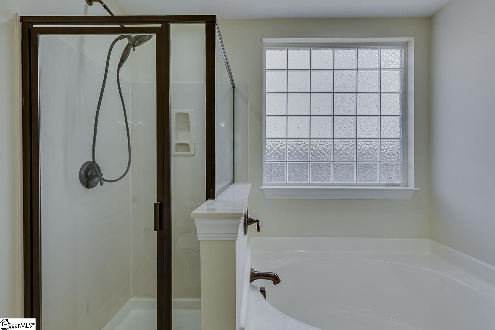
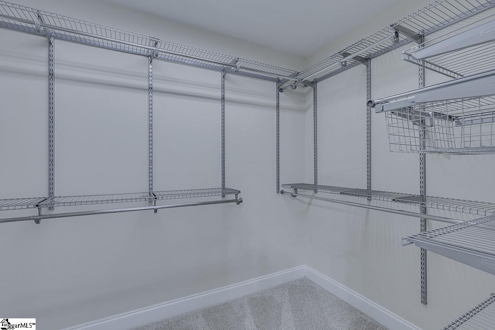
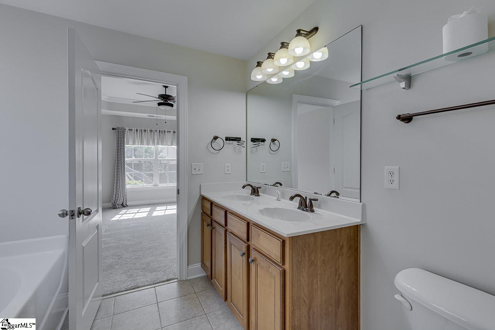
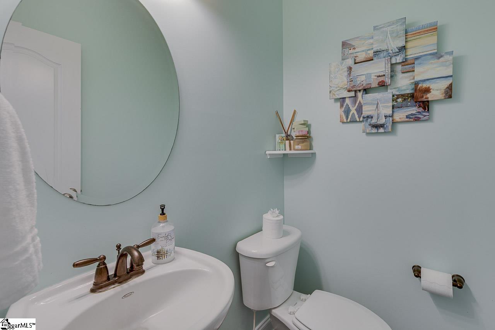
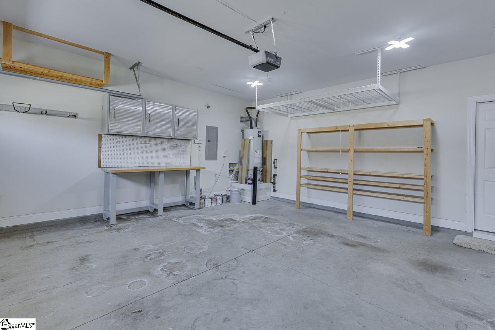
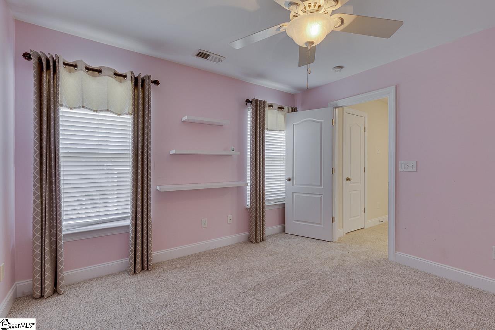
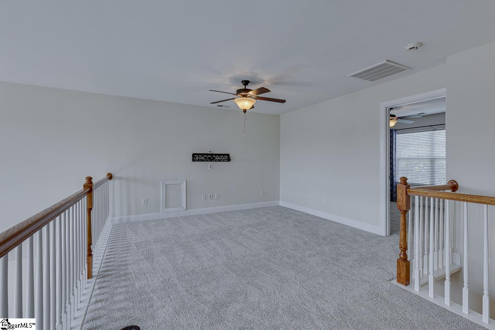
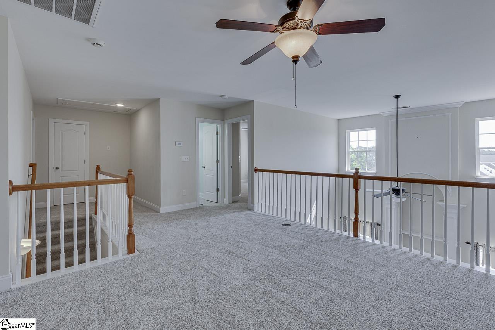
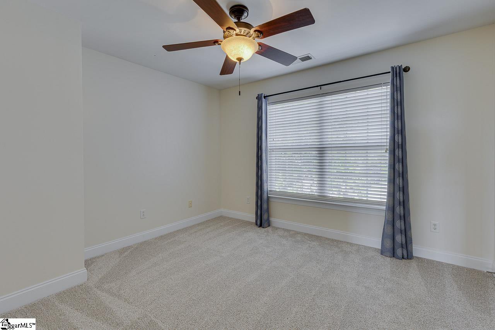
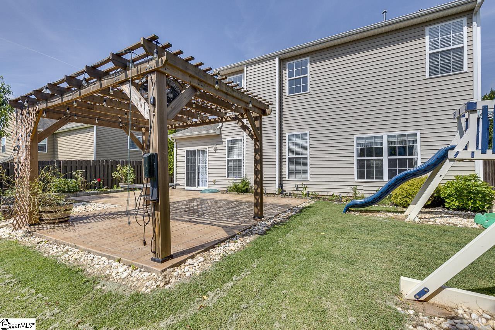
Classic Craftsman style meets everyday comfort in this thoughtfully designed home with four bedrooms, and two and a half bathrooms. Located in Five Forks, just moments from the conveniences of Woodruff Road and a short drive to I-385, I-85, and downtown Greenville, the best of Upstate SC living awaits! With a welcoming stone-accented exterior and mature landscaping, the home has great curb appeal. As you step inside, you will find a dramatic entryway, where arched openings and stately columns set the tone for what’s to come. Rich hardwood floors create a warm and cohesive flow throughout the main level. The traditional style dining room is to the right of the entry and features gorgeous wainscoting, baseboards, and double crown molding. At the heart of the home, the living room is a true showstopper. Matching upper and lower windows flood the space with natural light while the arched detail above the fireplace adds architectural elegance and soaring ceilings draw the eye upward. The fireplace is also ornamented by custom shelving with space for displaying your favorite art pieces alongside your entertainment setup. Whether you’re hosting or curling up with a book, this space is the perfect fit. The open floor plan provides a clear sight line from the living area into the eat-in kitchen. The kitchen features stainless steel appliances, maple cabinetry, tile backsplash, and a convenient pantry closet. A large center island with bar seating anchors the space, while the charming breakfast nook provides a sunny spot for casual meals or stepping out onto the patio for a backyard bbq. From quiet mornings to weekend brunches, this kitchen is sure to delight your inner chef. The Primary Suite is also on the main level and is a tranquil escape where you can unwind at the end of a long day. A stunning trey ceiling lends a sense of height and elegance to the bedroom, while the ensuite bath features double vanities, a walk-in shower, and a deep soaking tub placed beneath a frosted glass window that fills the room with soft, natural light. A generous walk-in closet completes the suite, providing extra storage and space for your favorite looks. The two car garage and a convenient powder room complete the main level. Upstairs, a loft overlooks the living area below. This flexible space has potential as a home office, craft space, or library. Three additional bedrooms and a full bath complete the upper level, each thoughtfully arranged to provide comfort and privacy. As your tour continues outside, you will find a spacious patio and fenced back yard. The patio provides the perfect setting for outdoor entertaining or quiet evenings under the stars, complete with a charming wooden pergola. Impeccably designed and beautifully maintained, this home combines timeless architecture with everyday comfort in one of the Upstate’s most desirable areas. Don’t let this rare opportunity pass you by. Schedule your showing today!
Address
Open on Google Maps-
Address: Windsor Creek
-
City: Simpsonville
-
State/county: Greenville
-
Zip/Postal Code: 29681
-
Area: Windsor Creek
Details
Updated on October 26, 2025 at 2:35 am-
Property ID 1560998
-
Price $385,000
-
Land Area 0.16 sqft
-
Bedrooms 4
-
Bathrooms 3
-
Garages 2
-
Property Type Single Family Residence
-
Property Status Residential
Additional details
-
AccessibilityFeatures Attic Stairs Disappearing
-
ArchitecturalStyle Traditional
-
AssociationFee 350
-
AssociationFeeFrequency Annually
-
AssociationFeeIncludes None
-
Basement None
-
BathroomsFull 2
-
BathroomsHalf 1
-
CloseDate 2025-10-30
-
CommunityFeatures Common Areas, Street Lights
-
ContractStatusChangeDate 2025-10-25
-
ElementarySchool Rudolph Gordon
-
Fencing Fenced
-
FireplacesTotal 1
-
Flooring Carpet, Ceramic Tile, Luxury Vinyl
-
FoundationDetails Slab
-
Heating Natural Gas
-
HighSchool Fountain Inn High
-
InternetAddressDisplayYN 1
-
InternetAutomatedValuationDisplayYN 1
-
InternetConsumerCommentYN 1
-
InternetEntireListingDisplayYN 1
-
LaundryFeatures 1st Floor, Walk-in, Laundry Room
-
Levels Two
-
ListAgentFirstName Ricke
-
ListAgentFullName Ricke H Wilson
-
ListAgentKey be881307d3e006fd9e78b1f5905863c5
-
ListAgentLastName Wilson
-
ListAgentMlsId 102187
-
ListAgentPreferredPhone 864-304-6943
-
ListOfficeKey 688ad01619e9950810a7bd53248927eb
-
ListOfficeMlsId KWGCP
-
ListOfficeName Keller Williams Greenville Central
-
ListOfficePhone 864-400-4100
-
ListingKey d66d6aaa840d11e4ad4253dda6626661
-
LotFeatures 1/2 Acre or Less, Sidewalk, Sprklr In Grnd-Full Yard
-
LotSizeArea 6969.6
-
LotSizeDimensions 70 x 100 x 70 x 100
-
LotSizeSquareFeet 6969.6
-
MLSAreaMajor 032
-
MainLevelBathrooms 1
-
MainLevelBedrooms 1
-
MiddleOrJuniorSchool Rudolph Gordon
-
MlsStatus Pending
-
ModificationTimestamp October 25, 2025 at 11:51pm
-
OccupantType Vacant
-
OriginalEntryTimestamp June 20, 2025 at 09:59am
-
OriginatingSystemID bk4
-
OriginatingSystemKey bk4
-
OriginatingSystemName Greater Greenville MLS
-
OtherEquipment Multi-Phone Lines
-
ParcelNumber 0550310103000
-
ParkingFeatures Attached, Paved
-
ParkingTotal 2
-
PatioAndPorchFeatures Patio, Front Porch
-
PhotosChangeTimestamp June 20, 2025 at 10:08am
-
PhotosCount 27
-
PropertyCondition 11-20
-
Roof Architectural
-
SecurityFeatures Smoke Detector(s)
-
Sewer Public Sewer
-
StateOrProvince SC
-
Stories 2
-
StreetName Windsor Creek
-
StreetNumber 109
-
StreetSuffix Court
-
SyndicationRemarks Classic Craftsman style meets everyday comfort in this thoughtfully designed home with four bedrooms, and two and a half bathrooms. Located in Five Forks, just moments from the conveniences of Woodruff Road and a short drive to I-385, I-85, and downtown Greenville, the best of Upstate SC living awaits! With a welcoming stone-accented exterior and mature landscaping, the home has great curb appeal. As you step inside, you will find a dramatic entryway, where arched openings and stately columns set the tone for what’s to come. Rich hardwood floors create a warm and cohesive flow throughout the main level. The traditional style dining room is to the right of the entry and features gorgeous wainscoting, baseboards, and double crown molding. At the heart of the home, the living room is a true showstopper. Matching upper and lower windows flood the space with natural light while the arched detail above the fireplace adds architectural elegance and soaring ceilings draw the eye upward. The fireplace is also ornamented by custom shelving with space for displaying your favorite art pieces alongside your entertainment setup. Whether you’re hosting or curling up with a book, this space is the perfect fit. The open floor plan provides a clear sight line from the living area into the eat-in kitchen. The kitchen features stainless steel appliances, maple cabinetry, tile backsplash, and a convenient pantry closet. A large center island with bar seating anchors the space, while the charming breakfast nook provides a sunny spot for casual meals or stepping out onto the patio for a backyard bbq. From quiet mornings to weekend brunches, this kitchen is sure to delight your inner chef. The Primary Suite is also on the main level and is a tranquil escape where you can unwind at the end of a long day. A stunning trey ceiling lends a sense of height and elegance to the bedroom, while the ensuite bath features double vanities, a walk-in shower, and a deep soaking tub placed beneath a frosted glass window that fills the room with soft, natural light. A generous walk-in closet completes the suite, providing extra storage and space for your favorite looks. The two car garage and a convenient powder room complete the main level. Upstairs, a loft overlooks the living area below. This flexible space has potential as a home office, craft space, or library. Three additional bedrooms and a full bath complete the upper level, each thoughtfully arranged to provide comfort and privacy. As your tour continues outside, you will find a spacious patio and fenced back yard. The patio provides the perfect setting for outdoor entertaining or quiet evenings under the stars, complete with a charming wooden pergola. Impeccably designed and beautifully maintained, this home combines timeless architecture with everyday comfort in one of the Upstate’s most desirable areas. Don’t let this rare opportunity pass you by. Schedule your showing today!
-
TaxAnnualAmount 1473.86
-
Topography Level
-
Utilities Underground Utilities, Cable Available
-
WaterSource Public
-
WindowFeatures Tilt Out Windows, Vinyl/Aluminum Trim, Insulated Windows
Features
Mortgage Calculator
-
Down Payment
-
Loan Amount
-
Monthly Mortgage Payment
-
Property Tax





