
11 Shadowrock Court, Simpsonville SC 29681,Simpsonville,Greenville,Residential
- $459,900

- Single Family Residence
- 4
- 2
- 2
- sqft
- 1999
- $459,900
Description
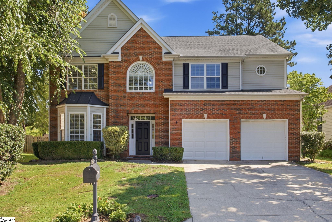
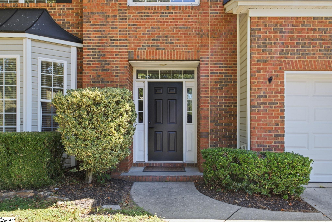
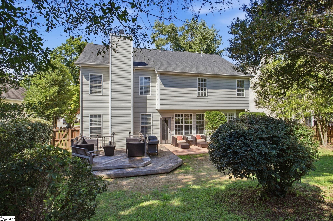
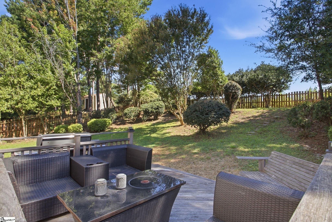
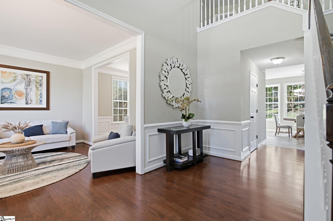
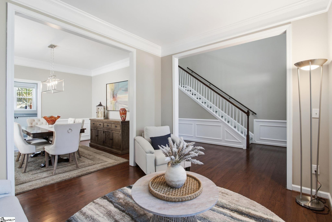
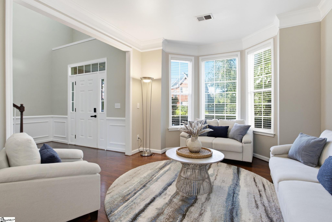
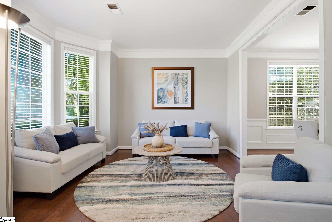
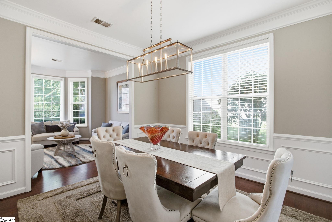
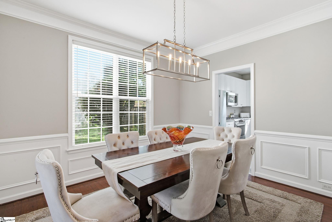
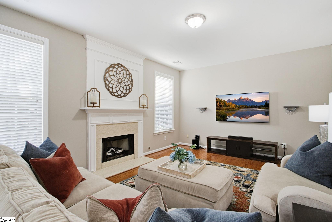
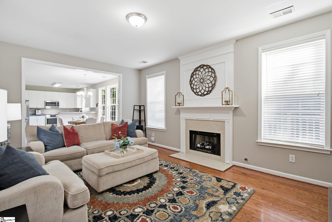
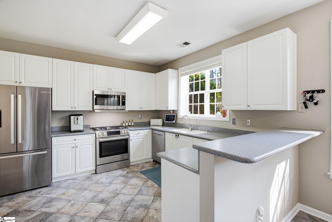
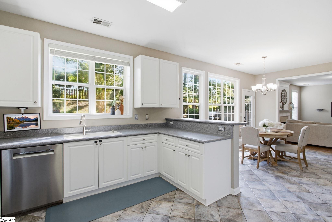
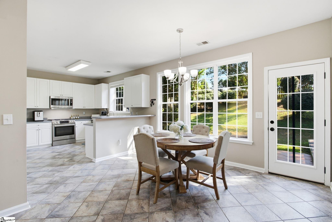
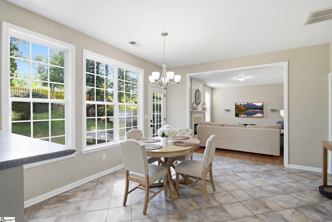
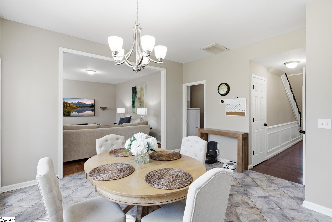
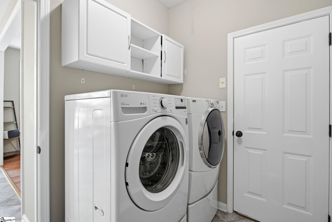
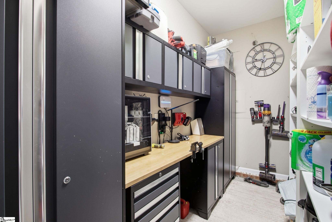
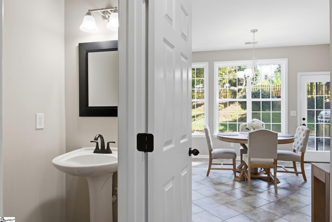
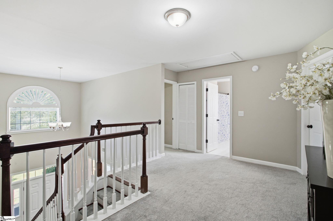
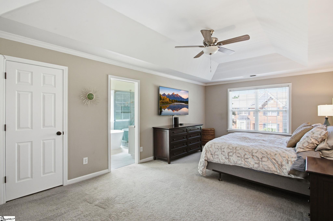
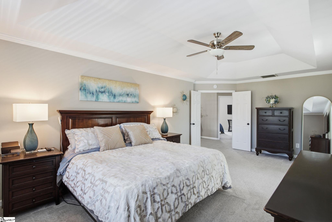
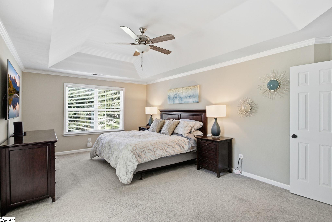
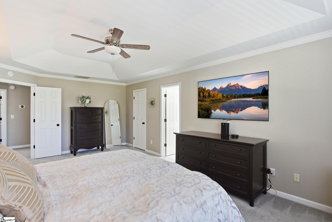
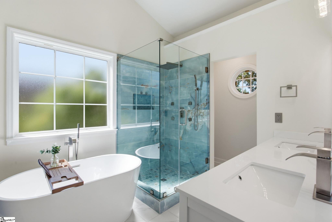
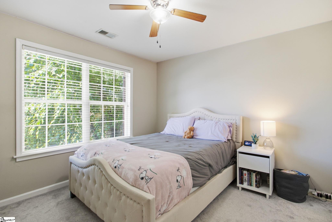
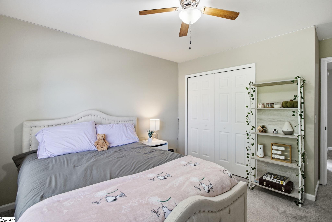
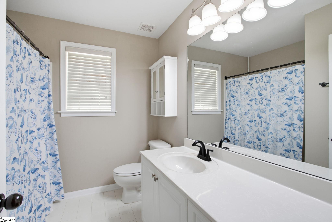
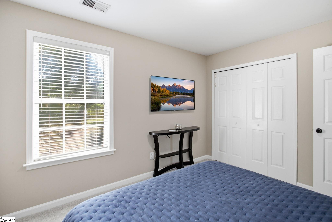
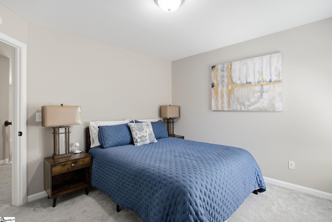
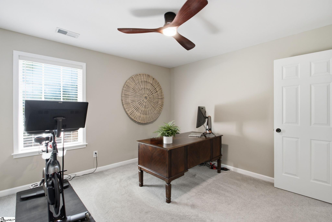
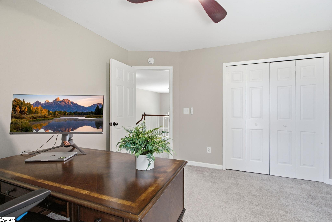
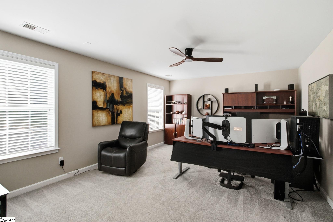
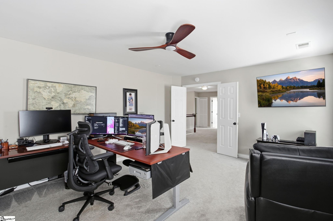
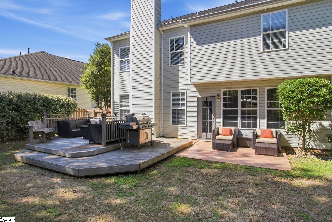
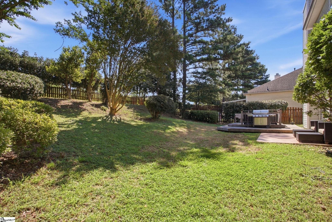
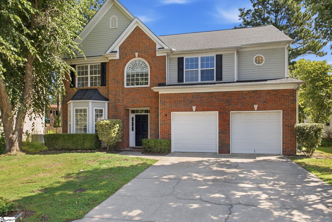
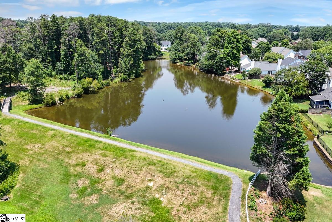
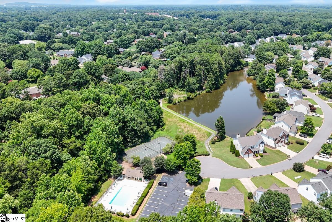
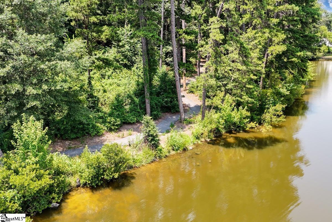
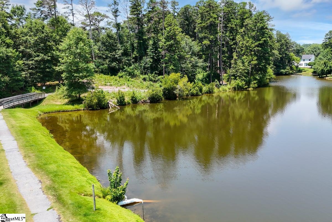
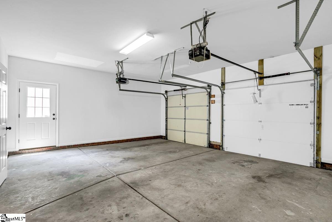
Exceptional 5 Forks Location, Outstanding Community, and Completely Move-in-Ready; this newly updated home with 4 Bedrooms plus a huge recreation room and 2.5 baths presents a unique opportunity! Nestled in the heart of Five Forks, recognized as one of the best communities in SC for family living, the well-established Woodruff Lake community boasts a pool, playground, tennis court, and walking trails leading to a scenic pond. The home is perfect for those seeking ample space and superior outdoor living within a vibrant community, complemented by TOP-TIER SCHOOLS (Monarch Elementary, Mauldin Middle and Mauldin High), all while enjoying proximity to the best Greenville has to offer. The home’s open layout, bathed in natural light with 9-foot ceilings and a two-story foyer, creates an inviting and spacious atmosphere. The beautifully matured landscape, fenced-in yard, privacy, expansive patio, and deck (complete with a gas line for barbecues) are tailor-made for hosting gatherings. The interior features a generous kitchen equipped with new Bosch stainless steel appliances, an eat-in bar adjoining the breakfast nook and living room with a gas fireplace. Additionally, there is a formal dining room and a separate sitting room or office. The attached 2-car garage leads to a workshop with mounted cabinets and work bench, as well as a walk-in laundry room/mudroom with connections for both electric and gas appliances. The second floor houses an extensive primary suite with a vaulted ceiling, walk-in closet, and FULLY REMODELED en-suite bathroom with dual sinks, new vanity, a soaking tub, full tile frameless glass shower, backlit anti-fog mirror, and built-in shelving. The other bedrooms are well-proportioned, and a sizable recreation room offers the flexibility to be a fifth bedroom. In addition to the complete primary bath remodel, other recent improvements include NEW HVAC UNITS (2 yrs old), Nest thermostats; New Bosch stainless steel appliances including exterior venting; mounted workbench in the storage room; new gutters with leaf guards; along with many cosmetic and decorative updates. This home not only provides an array of features, but its true distinction lies in its placement within a remarkable community in such a sought-after location! Don’t delay, book your viewing TODAY!
Address
Open on Google Maps-
Address: Shadowrock
-
City: Simpsonville
-
State/county: Greenville
-
Zip/Postal Code: 29681
-
Area: Woodruff Lake
Details
Updated on September 8, 2026 at 2:38 pm-
Property ID 1602006
-
Price $459,900
-
Land Area 0.22 sqft
-
Bedrooms 4
-
Bathrooms 2
-
Garages 2
-
Year Built 1999
-
Property Type Single Family Residence
-
Property Status Residential
Additional details
-
AccessibilityFeatures Attic Stairs Disappearing
-
ArchitecturalStyle Traditional
-
AssociationFee 550
-
AssociationFeeFrequency Annually
-
AssociationFeeIncludes Common Area Ins., Pool, Recreation Facilities, Street Lights, Other/See Remarks, Restrictive Covenants
-
Basement None
-
BathroomsFull 2
-
BathroomsHalf 1
-
CommunityFeatures Common Areas, Street Lights, Recreational Path, Playground, Pool, Tennis Court(s), Water Access, Neighborhood Lake/Pond, Walking Trails
-
ConstructionMaterials Brick Veneer, Vinyl Siding
-
ContractStatusChangeDate 2026-09-03
-
Cooling Central Air, Electric, Multi Units
-
Disclosures Seller Disclosure
-
DocumentsAvailable Seller Disclosure
-
ElementarySchool Monarch
-
Fencing Fenced
-
FireplaceFeatures Gas Log
-
FireplacesTotal 1
-
Flooring Carpet, Ceramic Tile, Wood
-
FoundationDetails Slab
-
Heating Forced Air, Natural Gas
-
HighSchool Mauldin
-
InternetAddressDisplayYN 1
-
InternetAutomatedValuationDisplayYN 1
-
InternetConsumerCommentYN 1
-
InternetEntireListingDisplayYN 1
-
LaundryFeatures 1st Floor, Walk-in, Washer Hookup, Laundry Room, Gas Dryer Hookup
-
Levels Two
-
ListAgentFirstName Jonathan
-
ListAgentFullName Jonathan Macdonald
-
ListAgentKey 33796fd225138a069295bf9edee1c4ff
-
ListAgentLastName Macdonald
-
ListAgentMlsId 105661
-
ListAgentPreferredPhone 864-979-7055
-
ListOfficeKey 5ceb4ec4dae3d8a10d53251081f71391
-
ListOfficeMlsId JOYN01
-
ListOfficeName BHHS C Dan Joyner - Midtown
-
ListOfficePhone 864-242-6650
-
ListTeamName JK Group
-
LockBoxType Lockbox-Electronic
-
LotFeatures 1/2 Acre or Less, Few Trees
-
LotSizeArea 9583.2
-
LotSizeSquareFeet 9583.2
-
MLSAreaMajor 032
-
MainLevelBathrooms 0
-
MainLevelBedrooms 0
-
MiddleOrJuniorSchool Mauldin
-
MlsStatus Contingency Contract
-
ModificationTimestamp 2026-09-04T00:52:31.600Z
-
OriginalEntryTimestamp 2026-08-26T18:22:57.200Z
-
OriginatingSystemID bk4
-
OriginatingSystemKey bk4
-
OriginatingSystemName Greater Greenville MLS
-
OtherEquipment Multi-Phone Lines
-
ParcelNumber 0548310109400
-
ParkingFeatures Attached, Concrete, Garage Door Opener, Workshop in Garage, Yard Door
-
ParkingTotal 2
-
PatioAndPorchFeatures Deck, Patio, Front Porch
-
PhotosChangeTimestamp 2026-08-26T18:33:50.307Z
-
PhotosCount 45
-
PropertyCondition 21-30
-
Roof Architectural
-
SecurityFeatures Smoke Detector(s)
-
Sewer Public Sewer
-
ShowingInstructions Appointment/Call Center, Lockbox-Electronic, Call Listing Office/Agent
-
SourceSystemKey 1602006
-
StateOrProvince SC
-
Stories 2
-
StreetName Shadowrock
-
StreetNumber 11
-
StreetSuffix Court
-
SyndicationRemarks Exceptional 5 Forks Location, Outstanding Community, and Completely Move-in-Ready; this newly updated home with 4 Bedrooms plus a huge recreation room and 2.5 baths presents a unique opportunity! Nestled in the heart of Five Forks, recognized as one of the best communities in SC for family living, the well-established Woodruff Lake community boasts a pool, playground, tennis court, and walking trails leading to a scenic pond. The home is perfect for those seeking ample space and superior outdoor living within a vibrant community, complemented by TOP-TIER SCHOOLS (Monarch Elementary, Mauldin Middle and Mauldin High), all while enjoying proximity to the best Greenville has to offer. The home’s open layout, bathed in natural light with 9-foot ceilings and a two-story foyer, creates an inviting and spacious atmosphere. The beautifully matured landscape, fenced-in yard, privacy, expansive patio, and deck (complete with a gas line for barbecues) are tailor-made for hosting gatherings. The interior features a generous kitchen equipped with new Bosch stainless steel appliances, an eat-in bar adjoining the breakfast nook and living room with a gas fireplace. Additionally, there is a formal dining room and a separate sitting room or office. The attached 2-car garage leads to a workshop with mounted cabinets and work bench, as well as a walk-in laundry room/mudroom with connections for both electric and gas appliances. The second floor houses an extensive primary suite with a vaulted ceiling, walk-in closet, and FULLY REMODELED en-suite bathroom with dual sinks, new vanity, a soaking tub, full tile frameless glass shower, backlit anti-fog mirror, and built-in shelving. The other bedrooms are well-proportioned, and a sizable recreation room offers the flexibility to be a fifth bedroom. In addition to the complete primary bath remodel, other recent improvements include NEW HVAC UNITS (2 yrs old), Nest thermostats; New Bosch stainless steel appliances including exterior venting; mounted workbench in the storage room; new gutters with leaf guards; along with many cosmetic and decorative updates. This home not only provides an array of features, but its true distinction lies in its placement within a remarkable community in such a sought-after location! Don’t delay, book your viewing TODAY!
-
TaxAnnualAmount 2167.79
-
Utilities Underground Utilities, Cable Available
-
WaterSource Public
-
WindowFeatures Tilt Out Windows, Vinyl/Aluminum Trim
Features
- Soaking Tub
- Countertops-Solid Surface
- Free-Standing Electric Range
- 2 Story Foyer
- Has Cooling System
- Has Heating System
- Ceiling Smooth
- Pantry
- Home Owners Association
- Garage Attached
- Has Garage
- Open Parking
- Ceiling Fan(s)
- Has Fireplace
- Dishwasher
- Disposal
- Gas Water Heater
- High Ceilings
- Microwave
- Open Floorplan
- Outdoor Grill
- Refrigerator
- Vaulted Ceiling(s)
- Walk-In Closet(s)
Mortgage Calculator
-
Down Payment
-
Loan Amount
-
Monthly Mortgage Payment
-
Property Tax





