
110 Winding Stream Circle Lot 23, Simpsonville SC 29681,Simpsonville,Greenville,Residential
- $389,000



- Single Family Residence
- 4
- 3
- 2
- sqft
- $389,000
Description
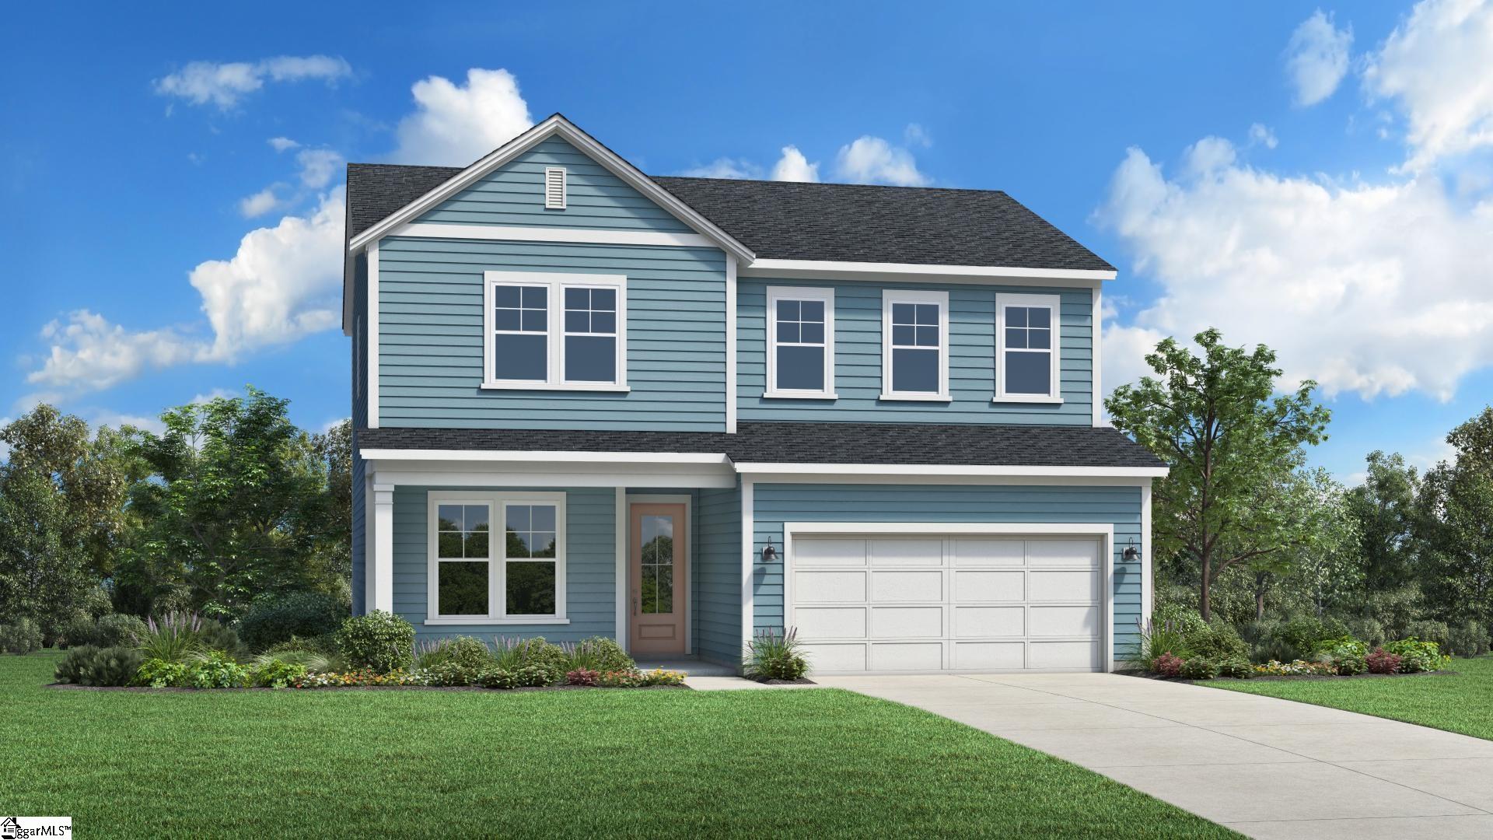
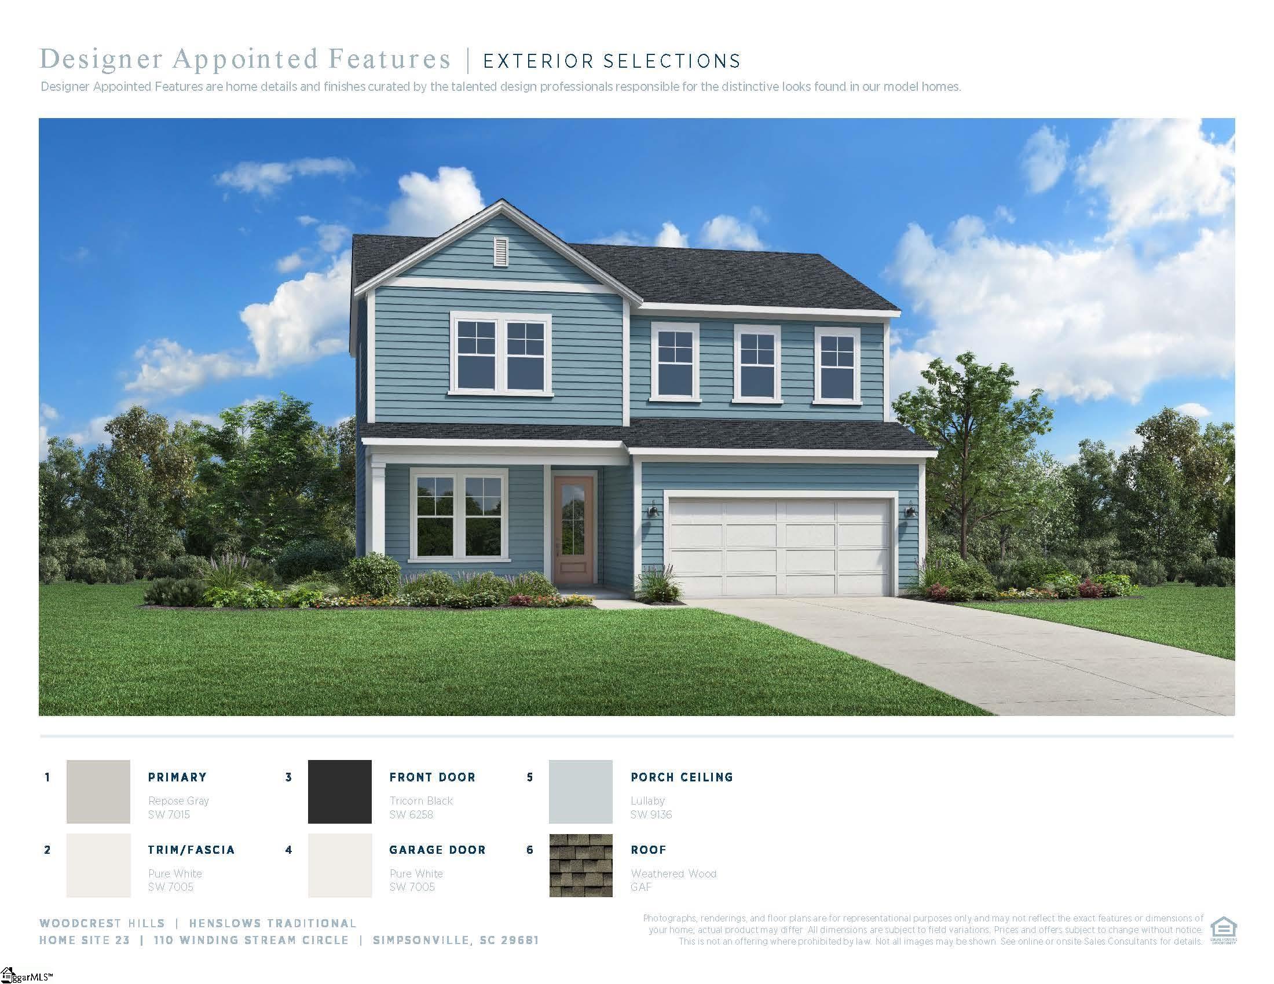
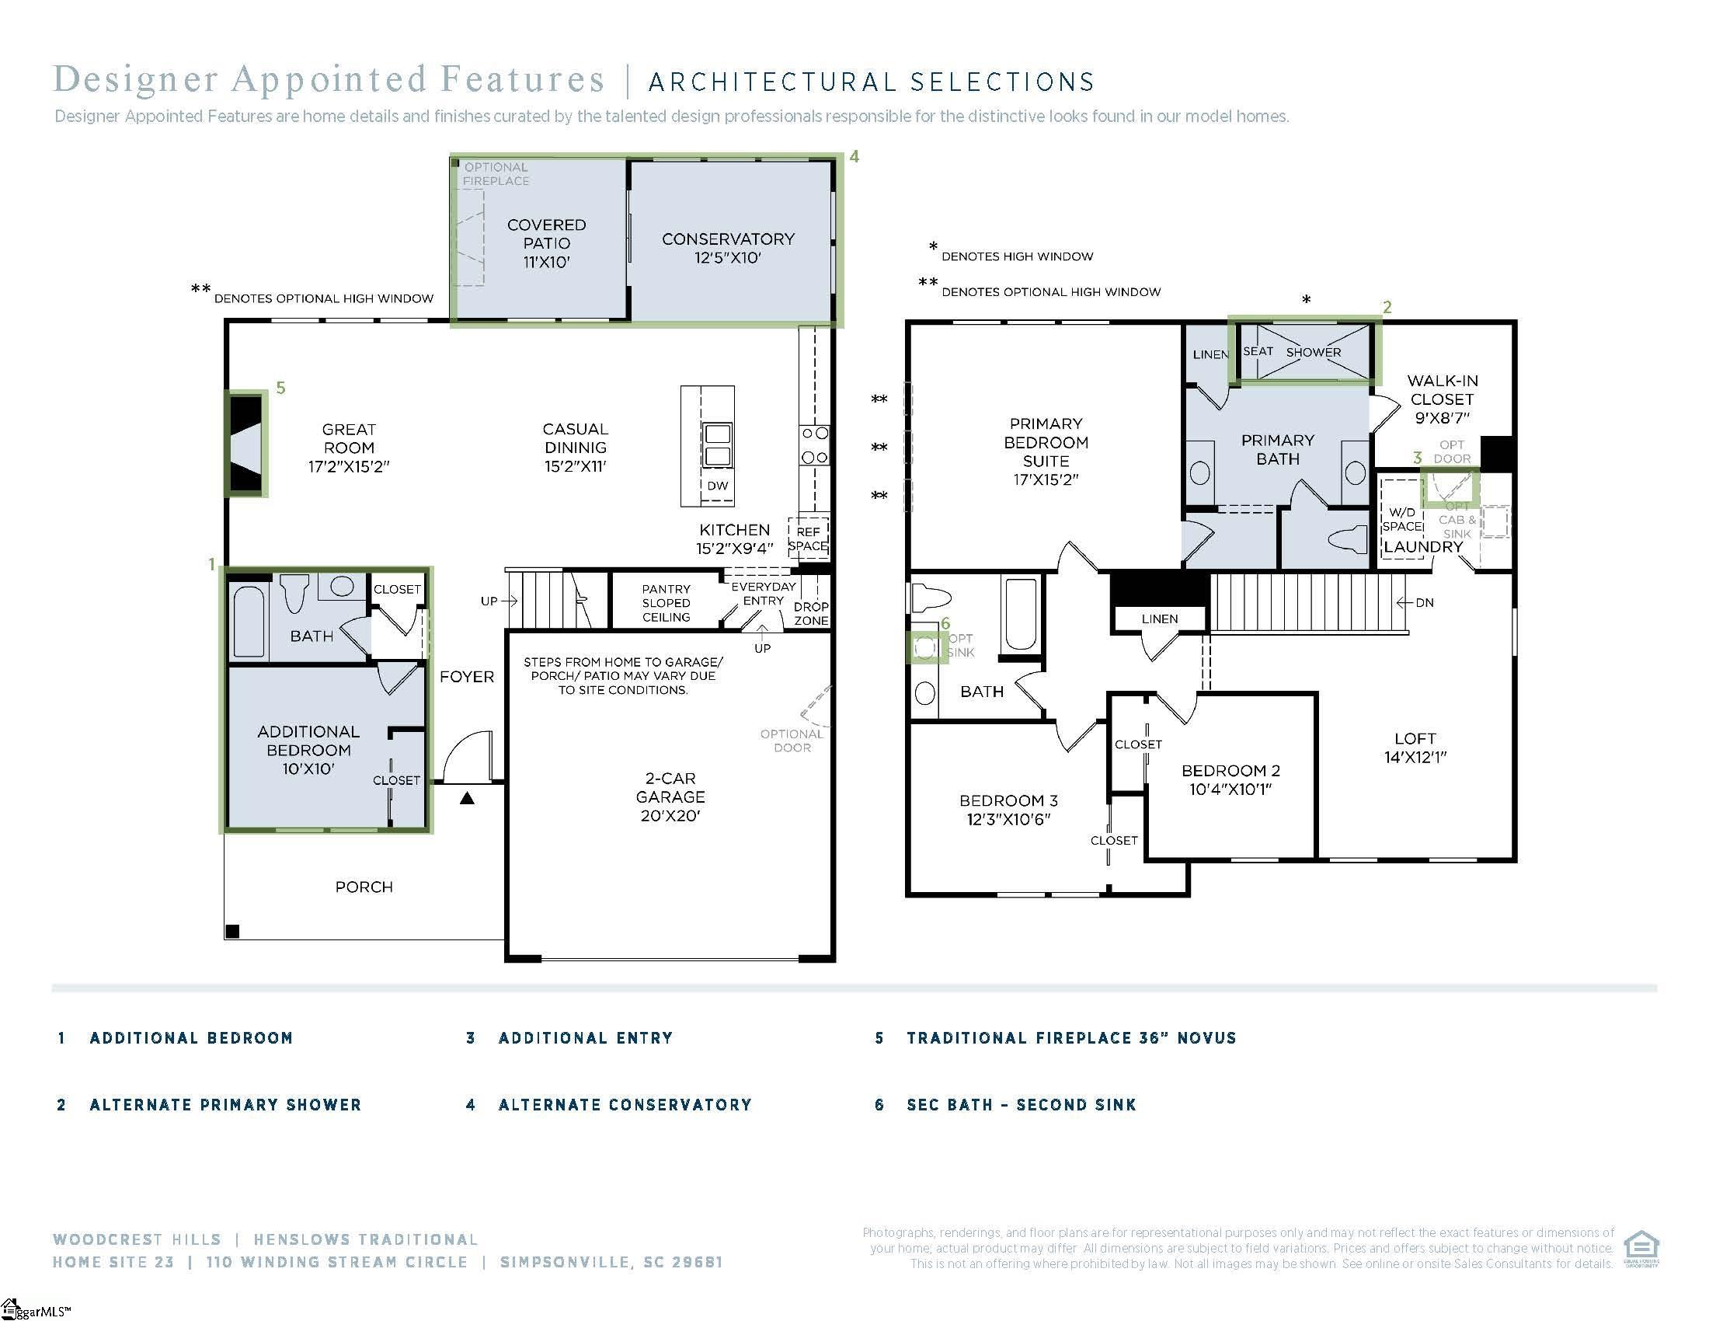
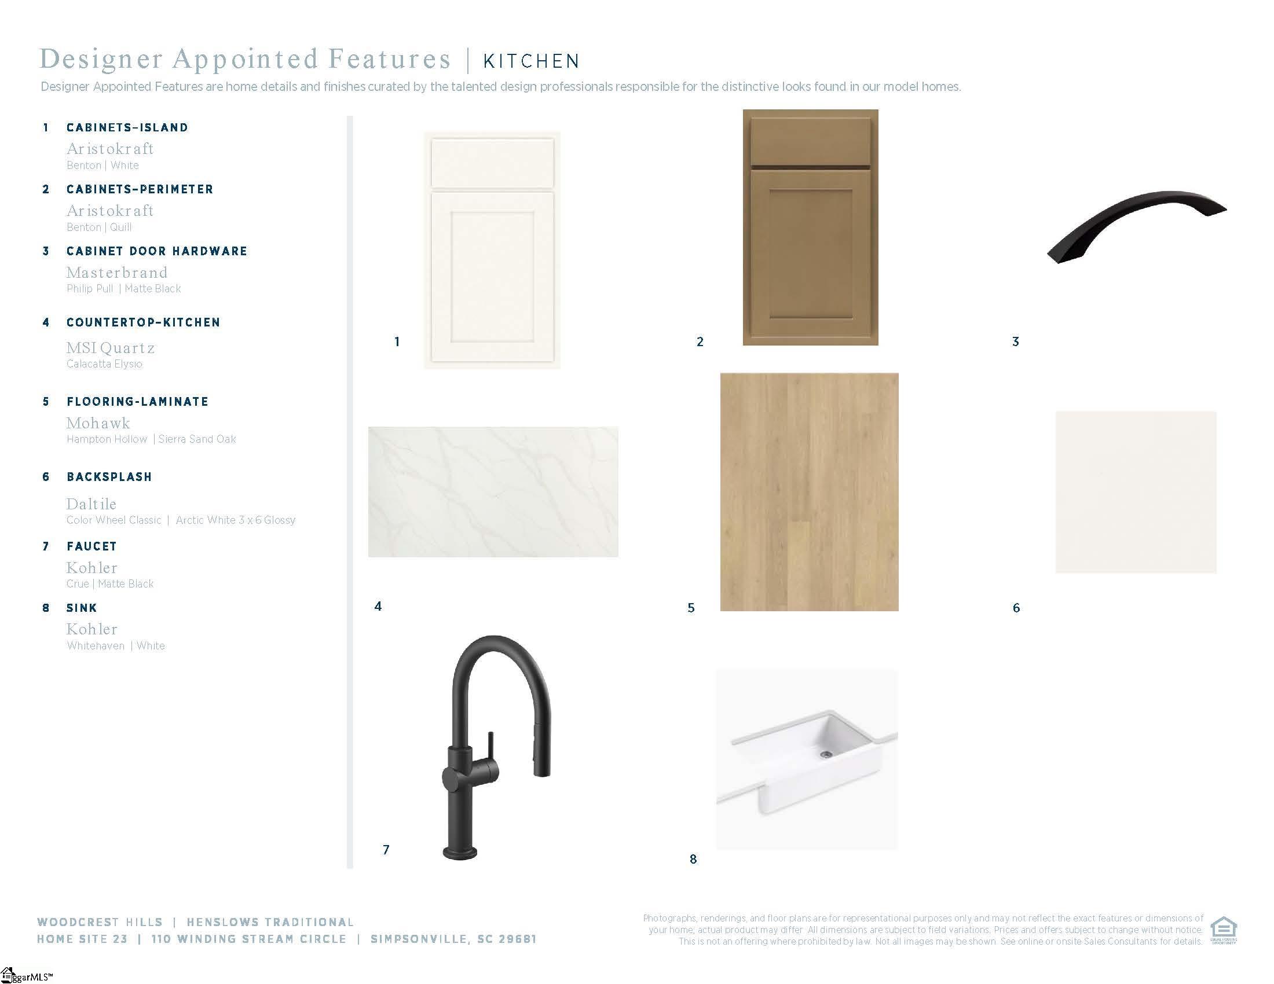
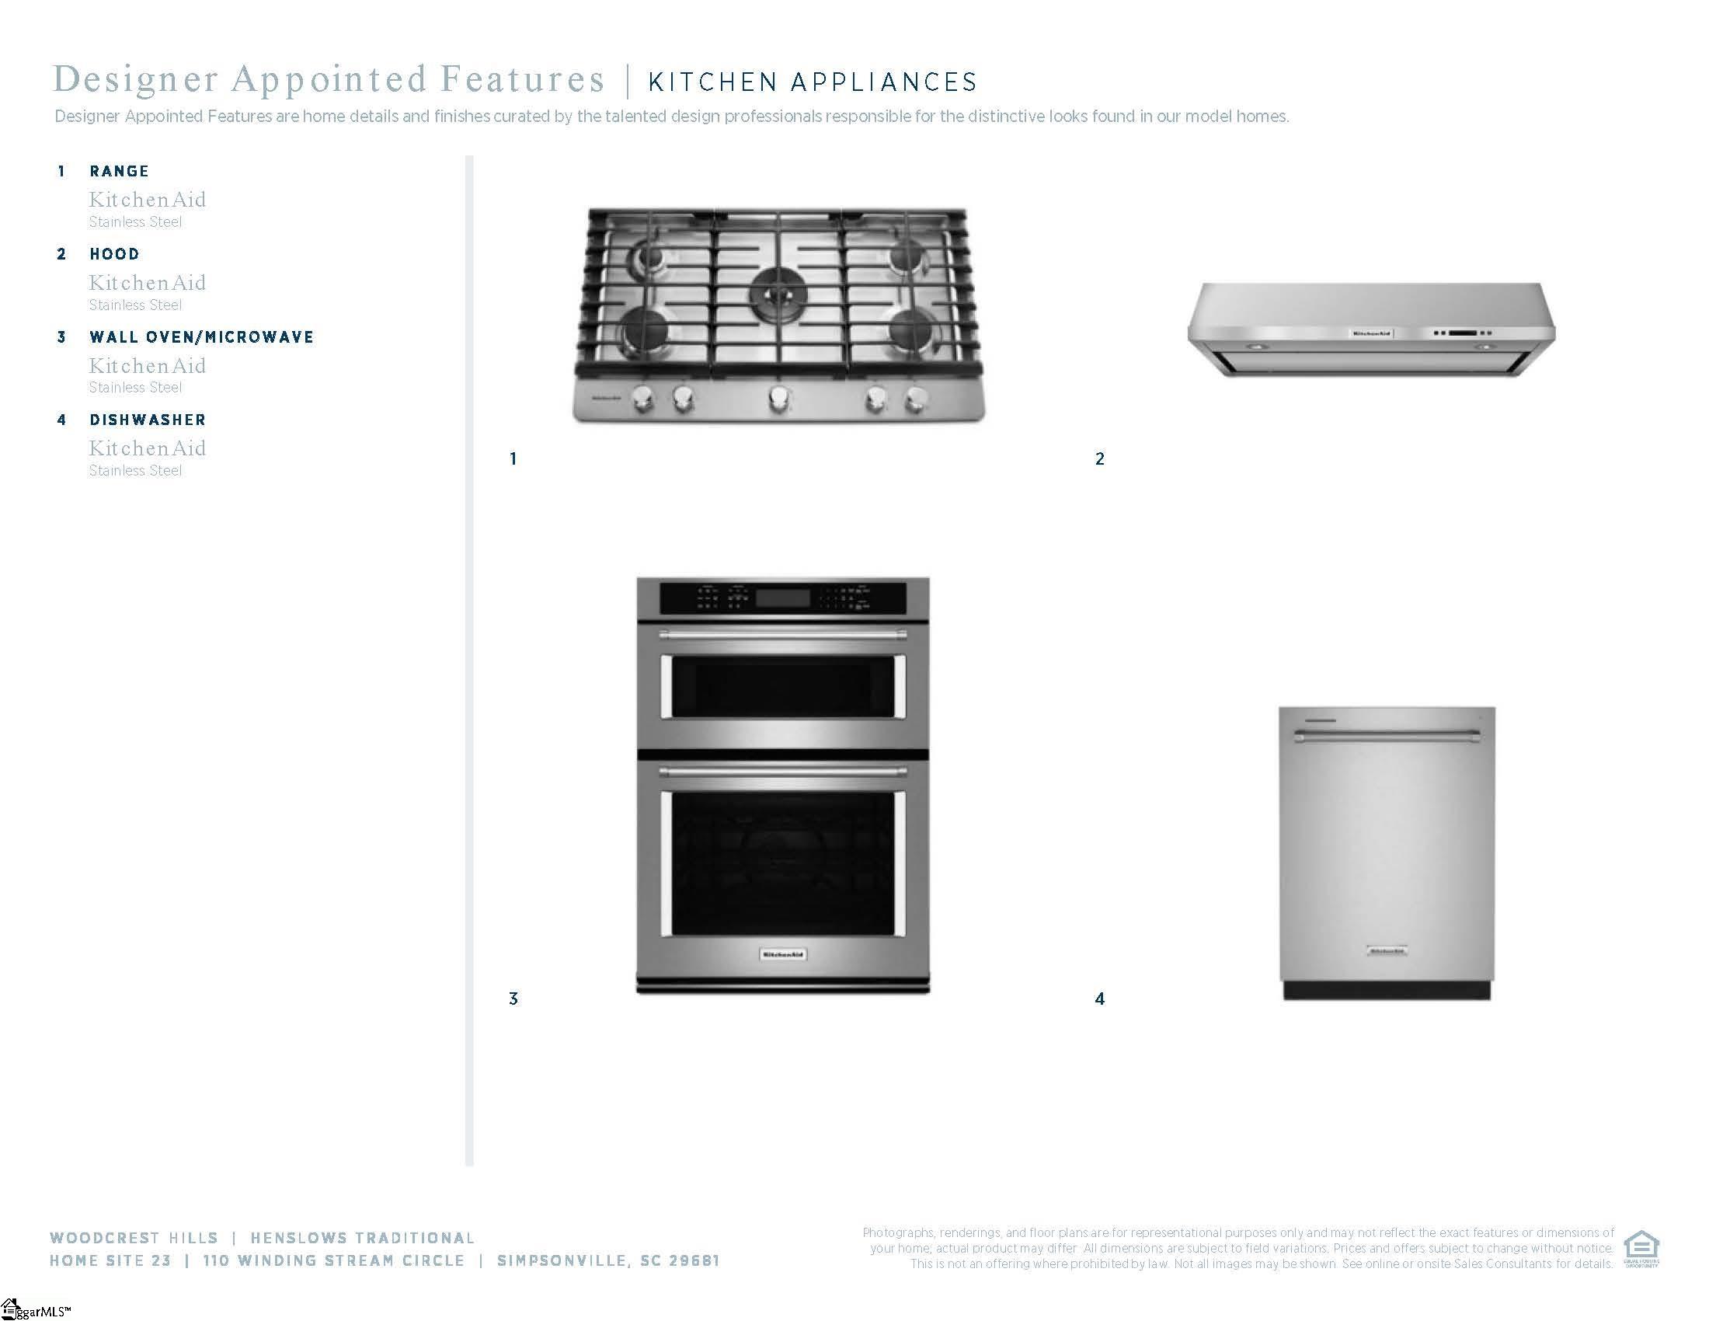
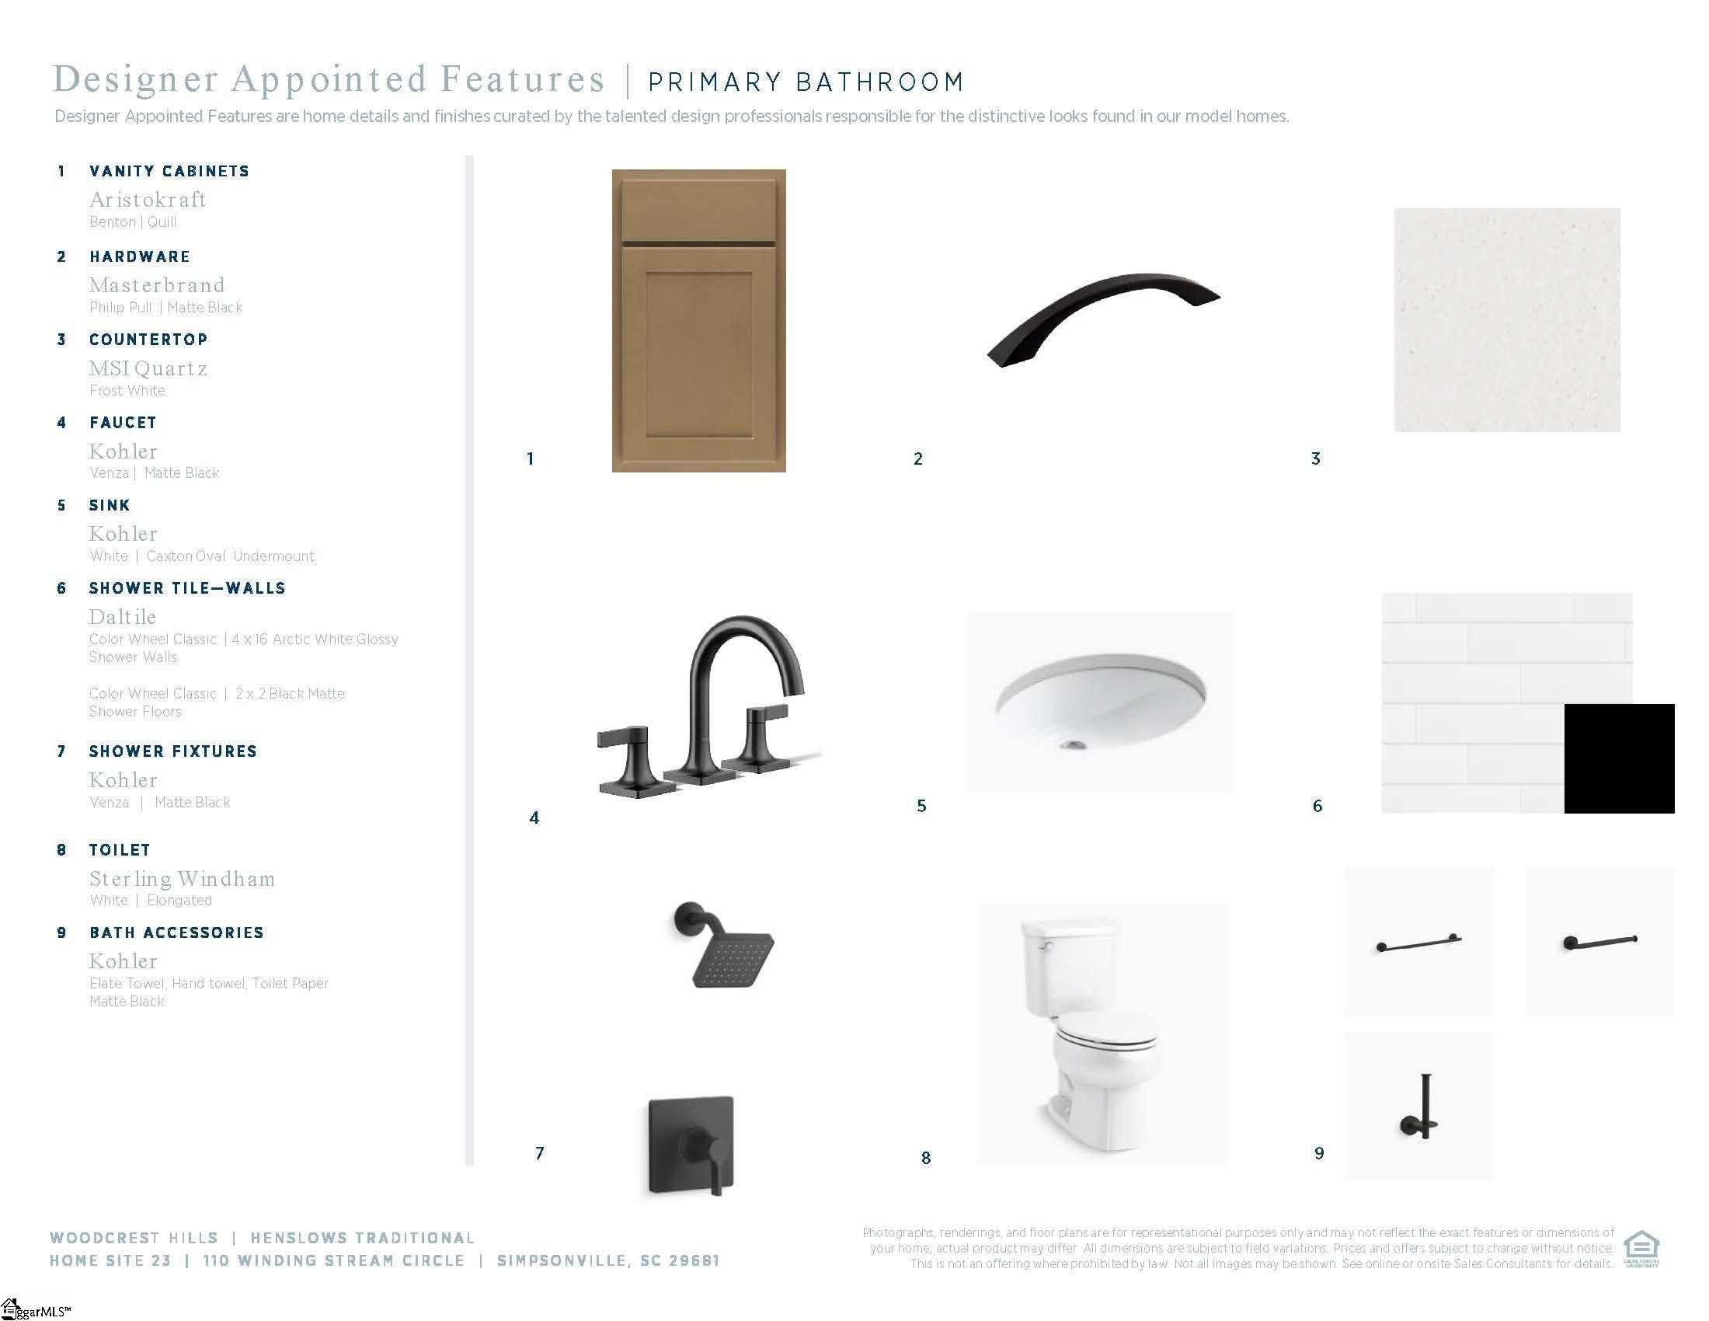
Scheduled completion October 2026. Tucked within a serene setting in desirable Five Forks, Woodcrest Hills the Henslows blends style and comfort with a modern design featuring an inviting covered entry that leads into a charming foyer. An open-concept floor plan features a large great room that seamlessly flows into the casual dining area. The expertly crafted kitchen makes entertaining easy with a large center island with breakfast bar, plenty of counter and cabinet space, as well as a sizable pantry that’s adjacent to an everyday entry with drop zone. The second floor is highlighted by a spacious loft that’s central to large secondary bedrooms and a shared hall bath. The secluded primary bedroom suite is complete with a walk-in closet and expansive primary bath complete with separate vanities, linen storage, a private water closet, and a luxe glass-enclosed shower. Additional highlights include a versatile flex room off the foyer, a convenient powder room, bedroom-level laundry, and plenty of storage throughout. Renderings and photos are for representational purposes only.
Address
Open on Google Maps-
Address: Winding Stream
-
City: Simpsonville
-
State/county: Greenville
-
Zip/Postal Code: 29681
-
Area: Woodcrest Hills
Details
Updated on September 8, 2026 at 2:36 pm-
Property ID 1583832
-
Price $389,000
-
Land Area 0.14 sqft
-
Bedrooms 4
-
Bathrooms 3
-
Garages 2
-
Property Type Single Family Residence
-
Property Status Residential
Additional details
-
ArchitecturalStyle Transitional
-
AssociationFee 99
-
AssociationFeeFrequency Monthly
-
AssociationFeeIncludes None
-
Basement None
-
BathroomsFull 3
-
BathroomsHalf 0
-
BuilderModel Henslows
-
CloseDate 2026-10-30
-
CoListAgentFirstName Emma
-
CoListAgentKey c47c459dd56fbe70ce3135beb28fe959
-
CoListAgentLastName Knapp
-
CoListAgentMlsId 114991
-
CoListAgentPreferredPhone 864-436-9125
-
CoListOfficeKey 8da3a9bd9c9e998f3e4c5046cbf1d3fb
-
CoListOfficeMlsId SABA
-
CoListOfficeName Toll Brothers Real Estate, Inc
-
CoListOfficePhone 843-388-8483
-
CommunityFeatures Common Areas, Street Lights, Sidewalks
-
ConstructionMaterials Hardboard Siding
-
ContractStatusChangeDate 2026-09-05
-
Cooling Electric
-
DocumentsAvailable None
-
ElementarySchool Rudolph Gordon
-
FireplaceFeatures None
-
FireplacesTotal 1
-
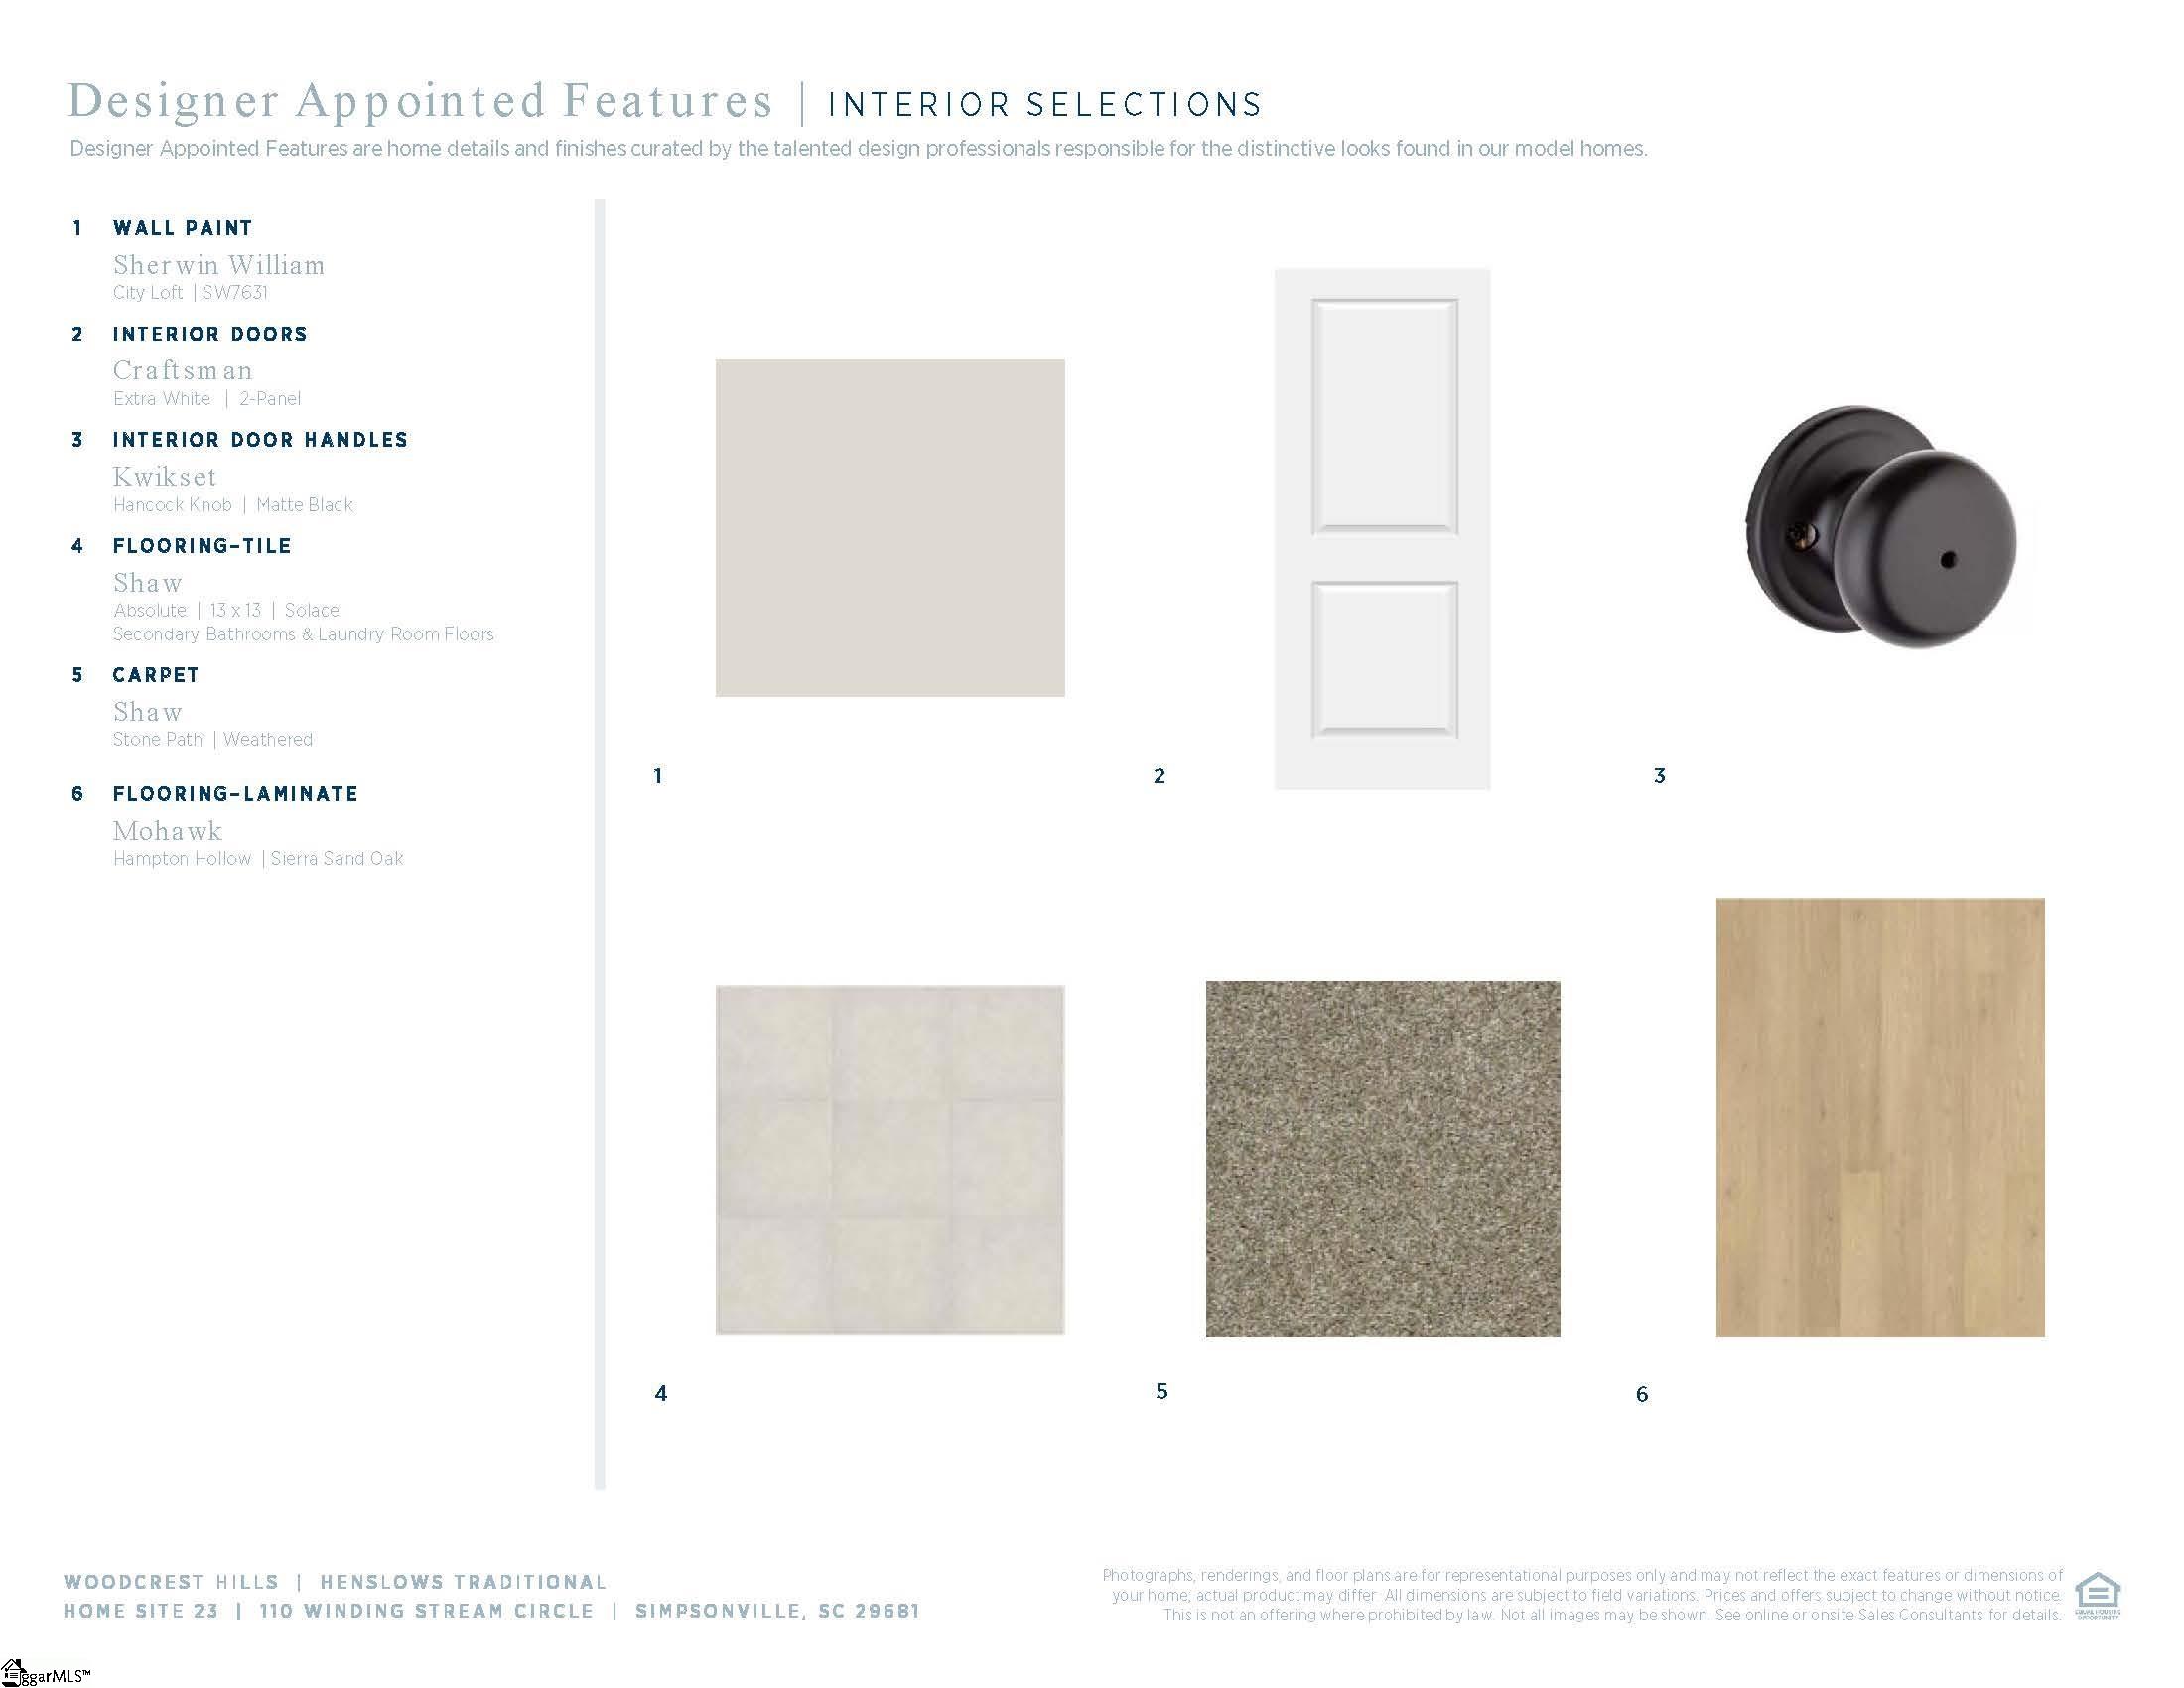
Flooring Ceramic Tile, Laminate
-
FoundationDetails Slab
-
Heating Natural Gas
-
HighSchool Fountain Inn High
-
InternetAddressDisplayYN 1
-
InternetAutomatedValuationDisplayYN 1
-
InternetConsumerCommentYN 1
-
InternetEntireListingDisplayYN 1
-
LaundryFeatures Electric Dryer Hookup, Washer Hookup, Laundry Room
-
Levels Two
-
ListAgentFirstName Emily
-
ListAgentFullName Emily Wiggins
-
ListAgentKey 6decae38eb50477866a079d9e0faf0d0
-
ListAgentLastName Wiggins
-
ListAgentMlsId 114113
-
ListAgentPreferredPhone 804-525-0954
-
ListOfficeKey 8da3a9bd9c9e998f3e4c5046cbf1d3fb
-
ListOfficeMlsId SABA
-
ListOfficeName Toll Brothers Real Estate, Inc
-
ListOfficePhone 843-388-8483
-
LotFeatures 1/2 Acre or Less
-
LotSizeArea 6098.4
-
LotSizeSquareFeet 6098.4
-
MLSAreaMajor 031
-
MainLevelBathrooms 1
-
MainLevelBedrooms 1
-
MiddleOrJuniorSchool Rudolph Gordon
-
MlsStatus Pending
-
ModificationTimestamp 2026-09-05T16:38:28.400Z
-
OriginalEntryTimestamp 2026-03-06T15:38:56.900Z
-
OriginatingSystemID bk4
-
OriginatingSystemKey bk4
-
OriginatingSystemName Greater Greenville MLS
-
ParcelNumber 0550390102300
-
ParkingFeatures Attached, Concrete, Garage Door Opener
-
ParkingTotal 2
-
PatioAndPorchFeatures Patio
-
PhotosChangeTimestamp 2026-03-06T15:51:47.873Z
-
PhotosCount 11
-
PropertyCondition To Be Built
-
Roof Architectural
-
SecurityFeatures Smoke Detector(s), Prewired
-
Sewer Public Sewer
-
ShowingInstructions Other/See Remarks, Call Listing Office/Agent
-
SourceSystemKey 1583832
-
StateOrProvince SC
-
Stories 2
-
StreetName Winding Stream
-
StreetNumber 110
-
StreetSuffix Circle
-
SyndicationRemarks Scheduled completion October 2026. Tucked within a serene setting in desirable Five Forks, Woodcrest Hills the Henslows blends style and comfort with a modern design featuring an inviting covered entry that leads into a charming foyer. An open-concept floor plan features a large great room that seamlessly flows into the casual dining area. The expertly crafted kitchen makes entertaining easy with a large center island with breakfast bar, plenty of counter and cabinet space, as well as a sizable pantry that's adjacent to an everyday entry with drop zone. The second floor is highlighted by a spacious loft that's central to large secondary bedrooms and a shared hall bath. The secluded primary bedroom suite is complete with a walk-in closet and expansive primary bath complete with separate vanities, linen storage, a private water closet, and a luxe glass-enclosed shower. Additional highlights include a versatile flex room off the foyer, a convenient powder room, bedroom-level laundry, and plenty of storage throughout. Renderings and photos are for representational purposes only.
-
TaxAnnualAmount 0
-
UnitNumber Lot 23 Henslows Traditional
-
Utilities Underground Utilities
-
WaterSource Public
Features
- Has Cooling System
- Has Heating System
- Ceiling Smooth
- Granite Counters
- Countertops – Quartz
- New Construction
- Home Owners Association
- Garage Attached
- Has Garage
- Open Parking
- Electric Cooktop
- Electric Oven
- Has Fireplace
- Radon System
- Dishwasher
- Disposal
- Gas Water Heater
- Microwave
- Open Floorplan
- Tankless Water Heater
- Walk-In Closet(s)
Mortgage Calculator
-
Down Payment
-
Loan Amount
-
Monthly Mortgage Payment
-
Property Tax





