
111 Firethorne Court, Greer SC 29650,Greer,Greenville,Residential
- $565,000


- Single Family Residence
- 4
- 3
- 2
- 3016 sqft
- 1987
- $565,000
Description
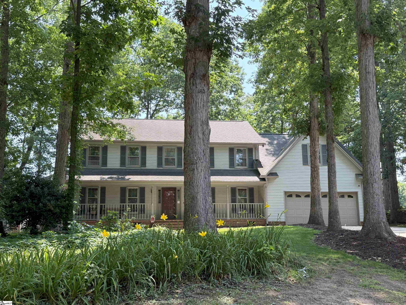
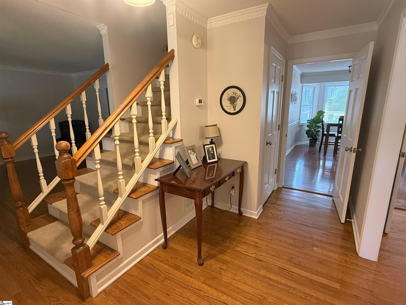
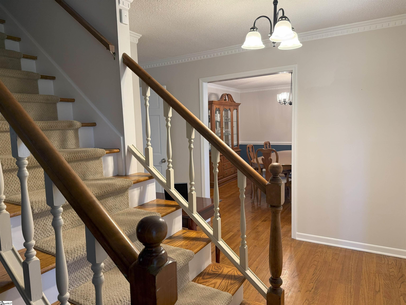
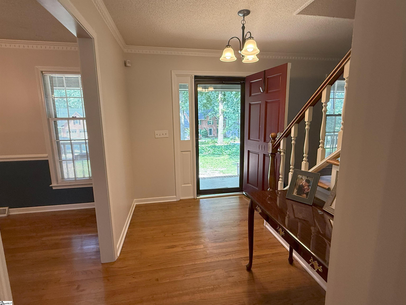
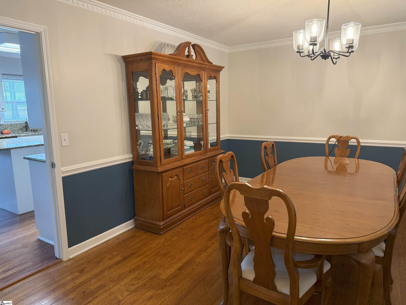
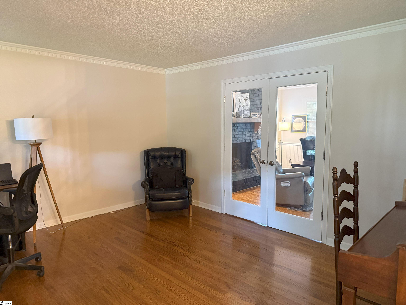
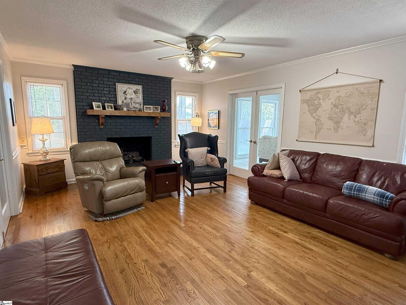
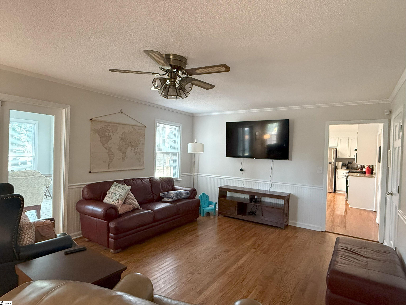
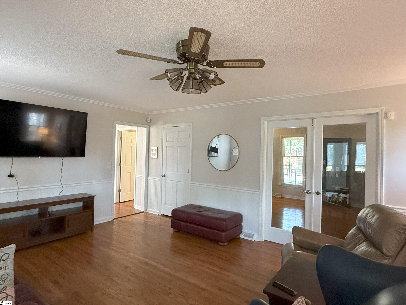
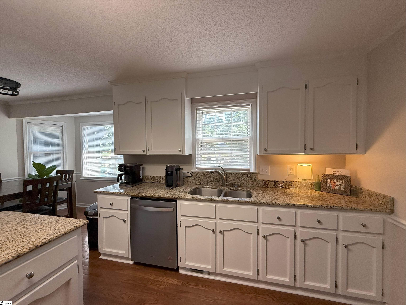
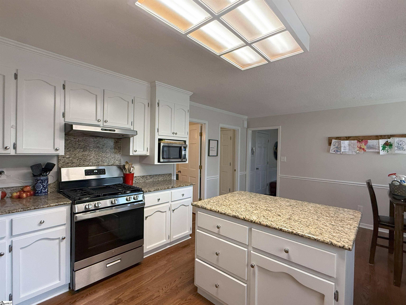
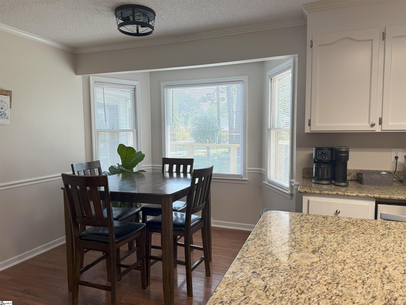
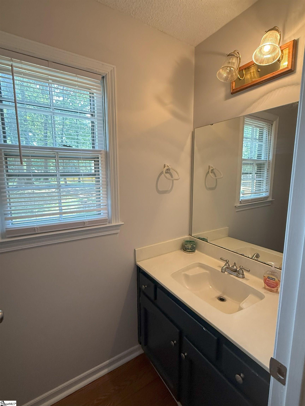
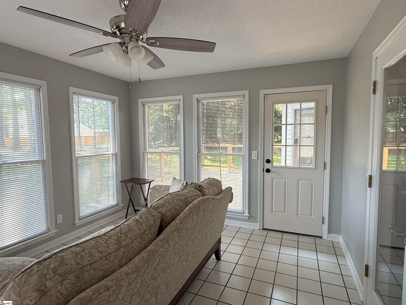
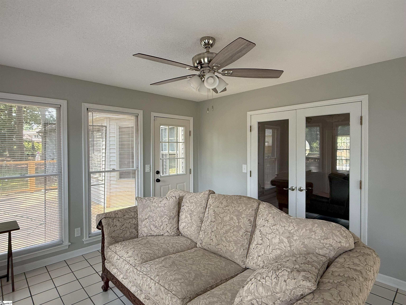
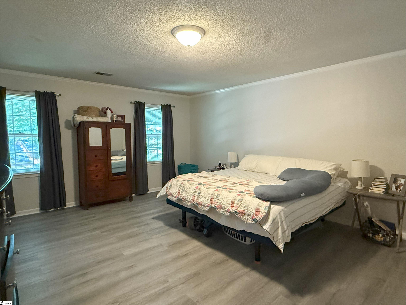
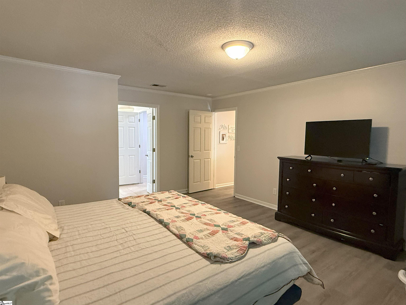
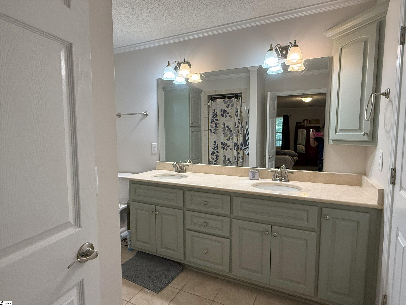
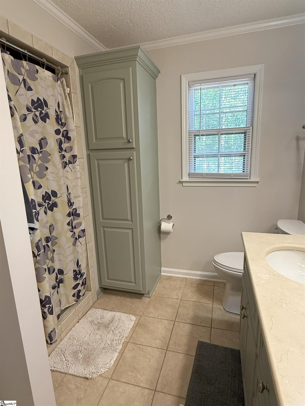
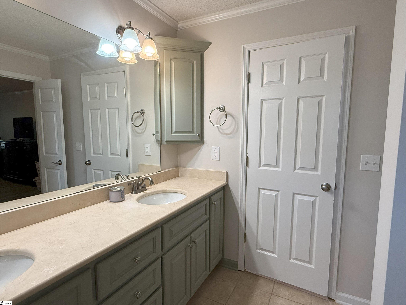
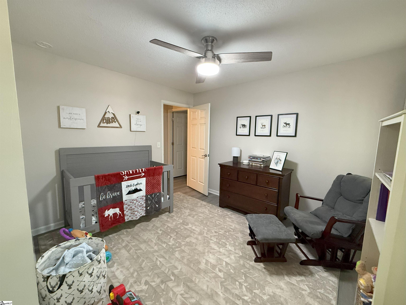
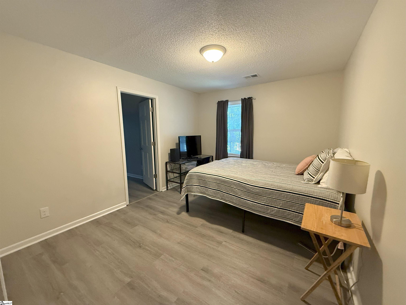
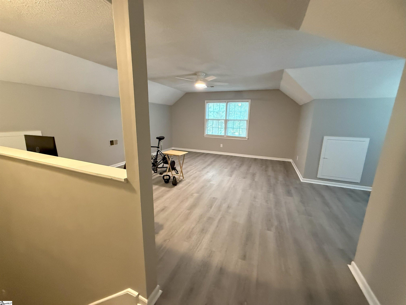
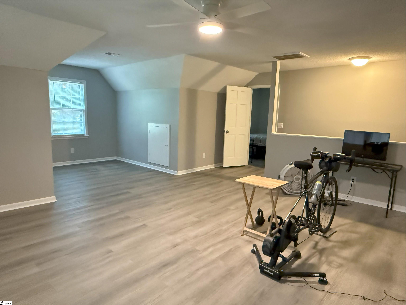
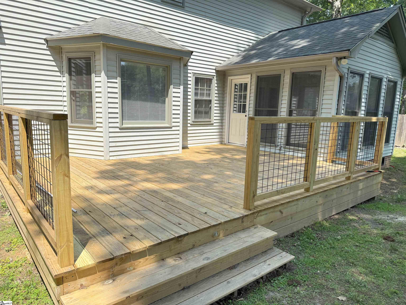
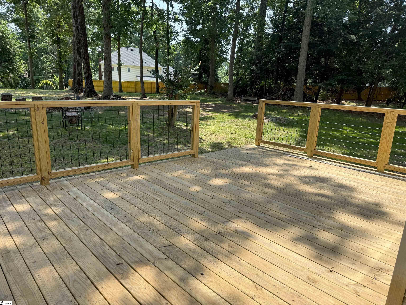
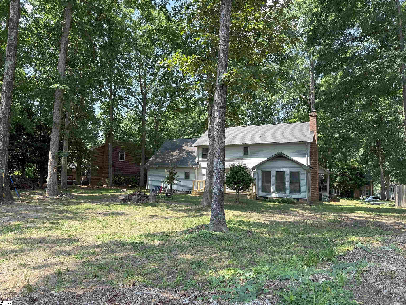
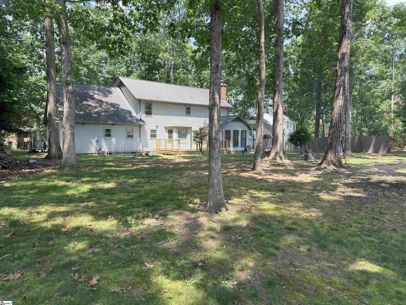
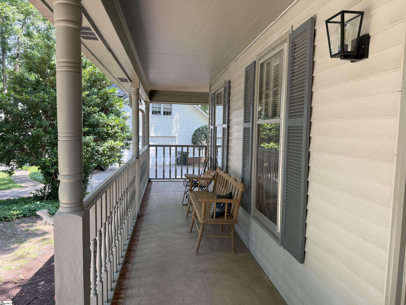
OPEN HOUSE JUNE 22ND 2PM-4PM!! This wonderful 4-bedroom, 2 1/2-bath home sits on a half-acre lot in a cul-de-sac in popular Silverleaf subdivision! The current homeowners have maintained the home beautifully and will provide a list of the many updates. As you enter the foyer from the wraparound rocking chair front porch, you will find a formal living room and dining room. The kitchen has stainless steel appliances and granite countertops, and a breakfast area with bay window that overlooks the backyard. The great room has a masonry fireplace with gas logs. Step out to the sunroom that leads to the huge deck and the backyard with lots of trees. Upstairs, you will find the master suite with full bath and walk-in closet. Also, three other large bedrooms, a hall bath, and a spacious rec room. The awesome Silverleaf amenities include Olympic size swimming pool, tennis courts, athletic field, volleyball court, and a pavilion. Excellent Riverside school district. Convenient to shopping, interstates, and airport.
Address
Open on Google Maps-
Address: Firethorne
-
City: Greer
-
State/county: Greenville
-
Zip/Postal Code: 29650
-
Area: Silverleaf
Details
Updated on August 27, 2025 at 12:36 am-
Property ID 1559485
-
Price $565,000
-
Property Size 3016 sqft
-
Land Area 0.55 sqft
-
Bedrooms 4
-
Bathrooms 3
-
Garages 2
-
Year Built 1987
-
Property Type Single Family Residence
-
Property Status Residential
Additional details
-
AccessibilityFeatures Attic Stairs Disappearing
-
ArchitecturalStyle Traditional
-
AssociationFee 600
-
AssociationFeeFrequency Annually
-
AssociationFeeIncludes Pool,Recreation Facilities,Street Lights,By-Laws,Restrictive Covenants
-
Basement None
-
BathroomsFull 2
-
BathroomsHalf 1
-
BelowGradeFinishedArea 0
-
BuildingAreaTotal 3016
-
BuyerAgentFirstName Austin
-
BuyerAgentKey 5e61f095de3fd8d561b8e0c3d5633657
-
BuyerAgentLastName Reeves
-
BuyerAgentMlsId 110522
-
BuyerAgentPreferredPhone 864-304-0999
-
BuyerOfficeKey d9d14c7e8a718dd27237b4a1df4f8968
-
BuyerOfficeMlsId MCGE
-
BuyerOfficeName McGehee Real Estate Co, LLC
-
BuyerOfficePhone 864-449-2455
-
CloseDate 2025-08-26
-
ClosePrice 560000
-
CommunityFeatures Common Areas,Playground,Pool,Tennis Court(s)
-
ContractStatusChangeDate 2025-08-26
-
DoorFeatures Storm Door(s)
-
ElementarySchool Brushy Creek
-
FireplacesTotal 1
-
Flooring Ceramic Tile,Wood,Luxury Vinyl
-
FoundationDetails Crawl Space
-
Heating Electric,Forced Air,Multi-Units
-
HighSchool Riverside
-
InternetAddressDisplayYN 1
-
InternetAutomatedValuationDisplayYN 1
-
InternetConsumerCommentYN 1
-
InternetEntireListingDisplayYN 1
-
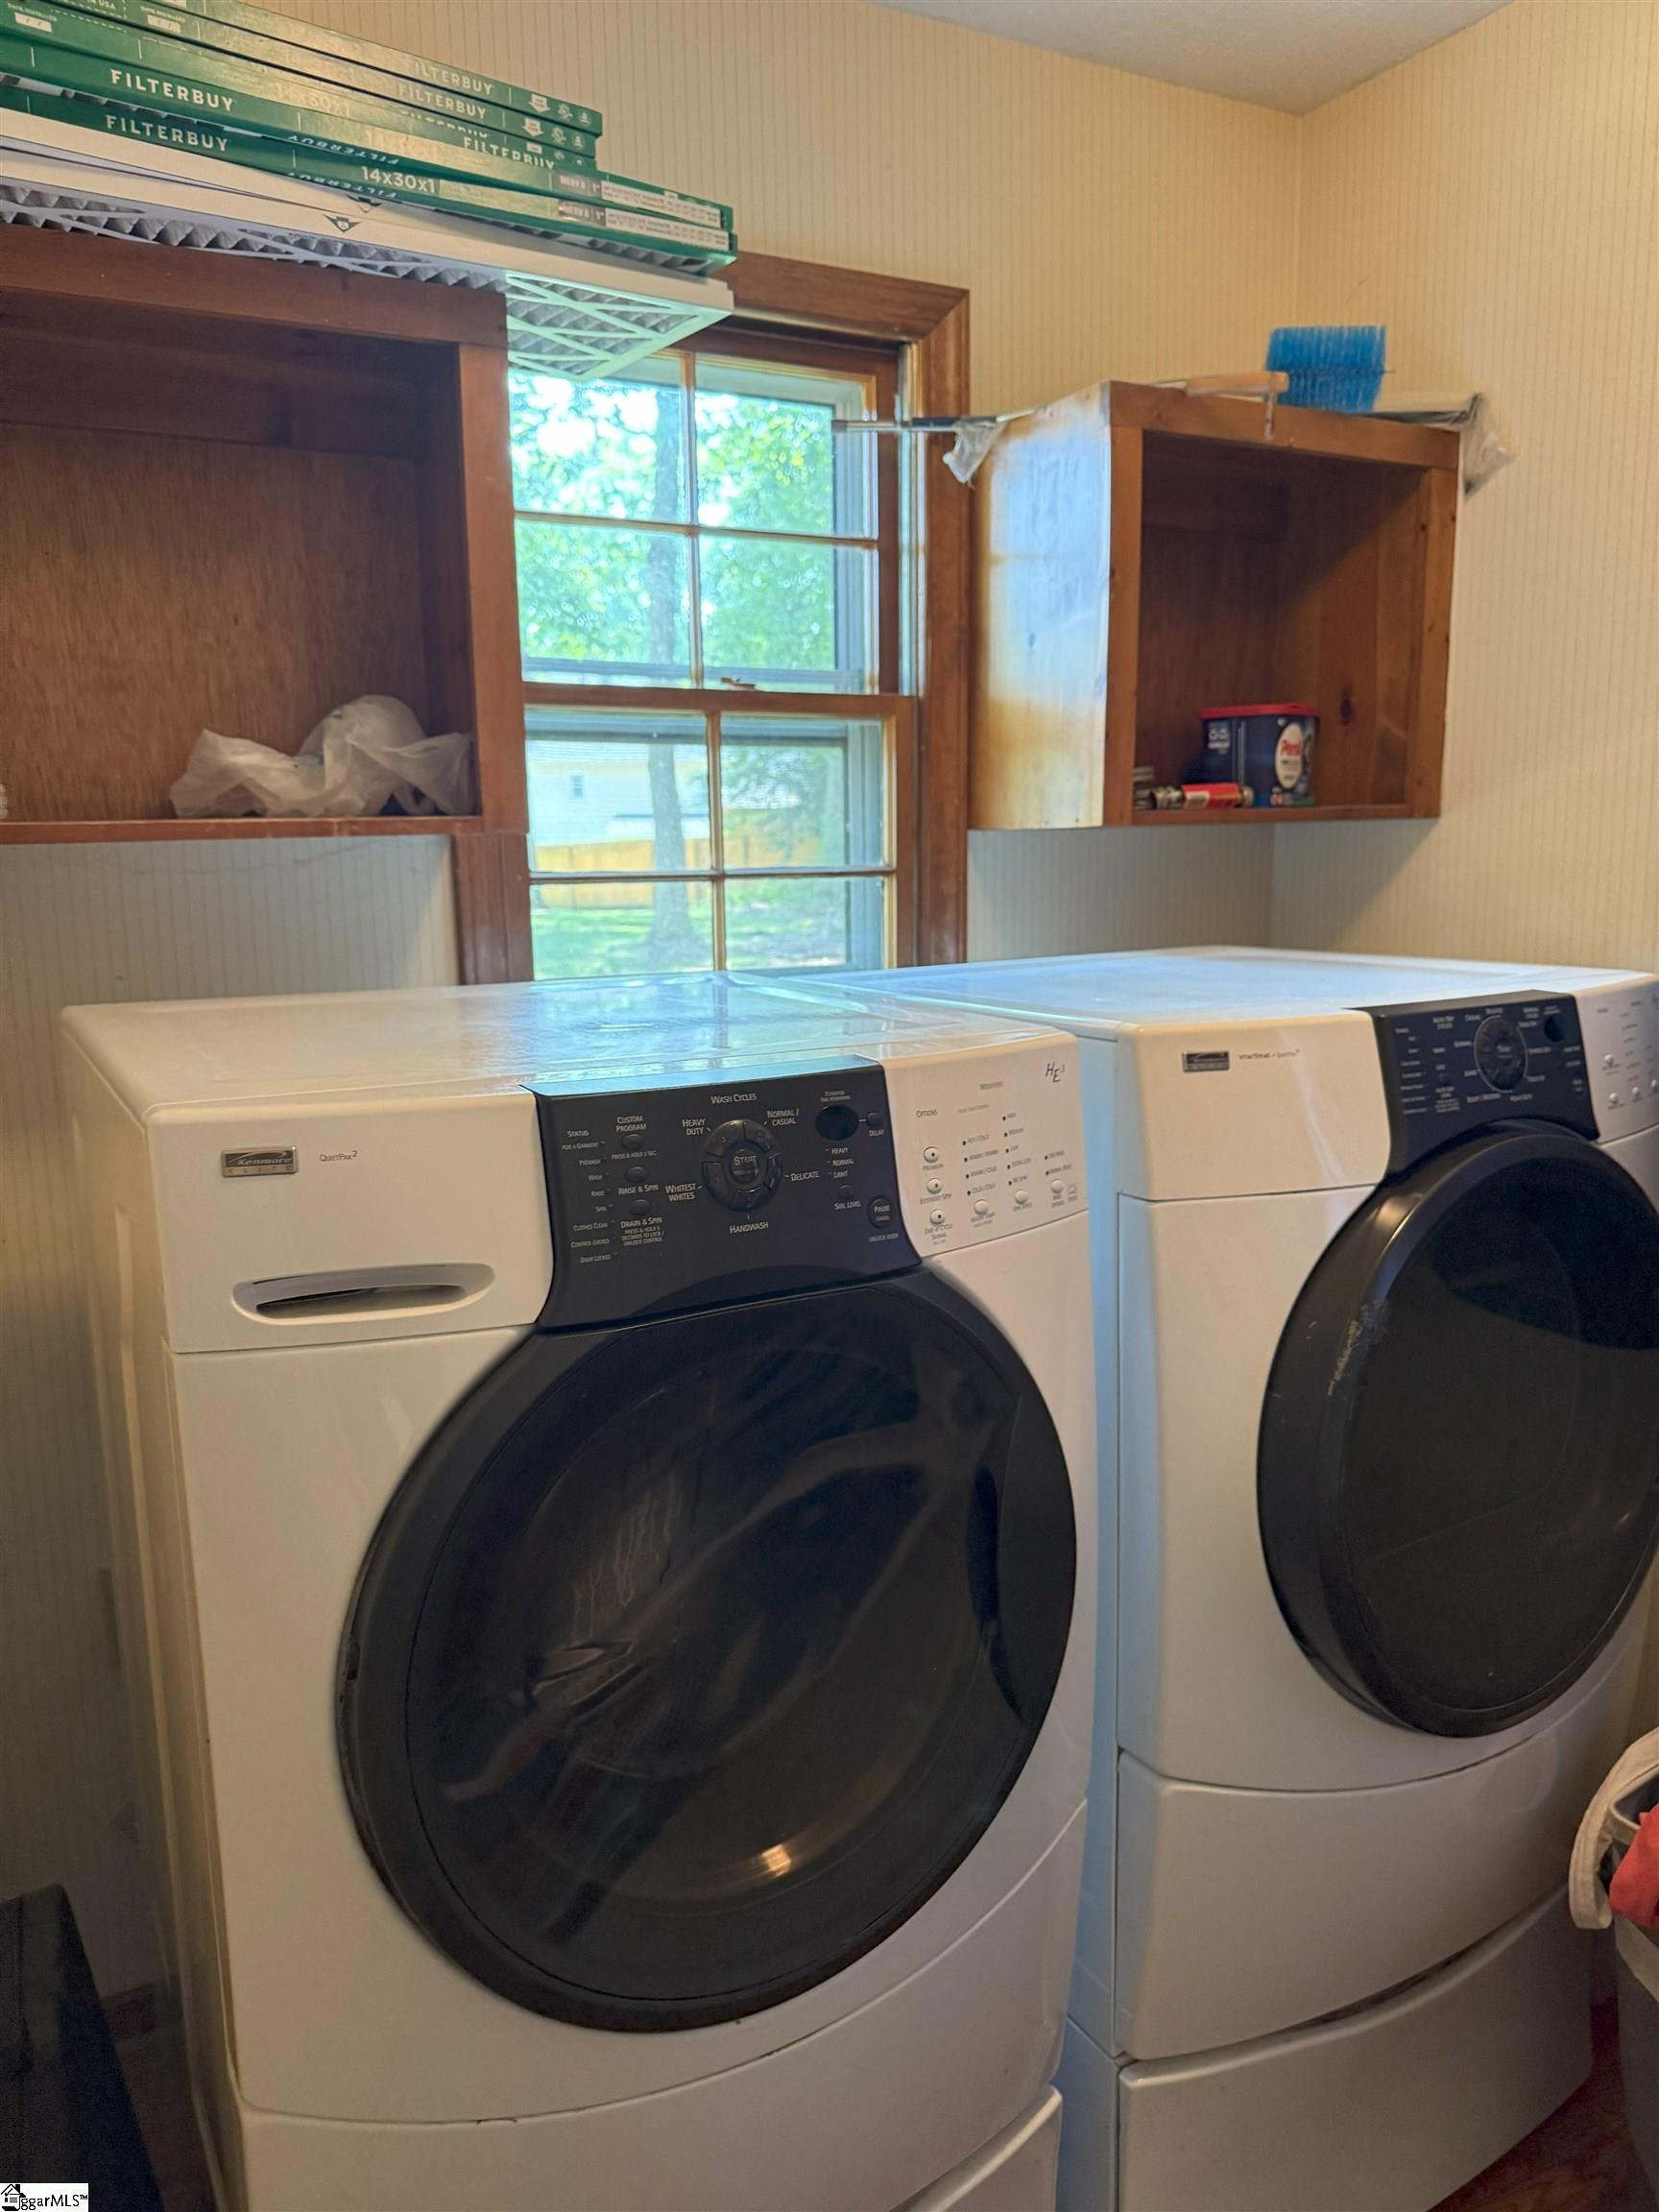
LaundryFeatures 1st Floor,Walk-in,Electric Dryer Hookup,Washer Hookup,Laundry Room
-
Levels Two
-
ListAgentFirstName Felicia
-
ListAgentFullName Felicia M Griggs
-
ListAgentKey 38cdc90c893b3a20053a720875f15036
-
ListAgentLastName Griggs
-
ListAgentMlsId 5166
-
ListAgentPreferredPhone 864-313-4090
-
ListOfficeKey 42fe2feb7874dc7c2ee0c8edad6242f0
-
ListOfficeMlsId CAIN01
-
ListOfficeName Coldwell Banker Caine/Williams
-
ListOfficePhone 864-250-2850
-
ListingKey dc4352f81d7a6ac9c56aad0c310cefa1
-
LotFeatures 1/2 - Acre,Cul-De-Sac,Few Trees,Sprklr In Grnd-Partial Yd
-
LotSizeArea 23958
-
LotSizeDimensions 58 x 19 x 213 x 26 x 96 x 51 x 213
-
LotSizeSquareFeet 23958
-
MLSAreaMajor 022
-
MainLevelBathrooms 0
-
MainLevelBedrooms 0
-
MiddleOrJuniorSchool Northwood
-
MlsStatus Sold
-
ModificationTimestamp August 26, 2025 at 09:46pm
-
OriginalEntryTimestamp June 5, 2025 at 04:17pm
-
OriginatingSystemID bk4
-
OriginatingSystemKey bk4
-
OriginatingSystemName Greater Greenville MLS
-
OtherEquipment Dehumidifier
-
ParcelNumber 0538210105300
-
ParkingFeatures Attached,Concrete,Yard Door,Key Pad Entry
-
ParkingTotal 2
-
PatioAndPorchFeatures Deck,Front Porch,Wrap Around
-
PhotosChangeTimestamp June 5, 2025 at 05:08pm
-
PhotosCount 32
-
PropertyCondition 31-50
-
Roof Architectural
-
SecurityFeatures Security System Owned,Smoke Detector(s)
-
Sewer Public Sewer
-
StateOrProvince SC
-
Stories 2
-
StreetName Firethorne
-
StreetNumber 111
-
StreetSuffix Court
-
TaxAnnualAmount 2203.6
-
Topography Level
-
Utilities Cable Available
-
WaterSource Public
-
WindowFeatures Window Treatments,Storm Window(s)
Features
- Countertops-Solid Surface
- Ceiling Blown
- Has Cooling System
- Has Heating System
- Granite Counters
- Free-Standing Gas Range
- Home Owners Association
- Garage Attached
- Has Garage
- Open Parking
- Ceiling Fan(s)
- Has Fireplace
- Gas Oven
- 2nd Stair Case
- Dishwasher
- Disposal
- Dryer
- Electric Water Heater
- Microwave
- Range Hood
- Refrigerator
- Walk-In Closet(s)
- Washer
Mortgage Calculator
-
Down Payment
-
Loan Amount
-
Monthly Mortgage Payment
-
Property Tax





