
111 Garfield Lane, Simpsonville SC 29681,Simpsonville,Greenville,Residential
- $380,000










- Single Family Residence
- 5
- 3
- 2
- sqft
- 2008
- $380,000
Description
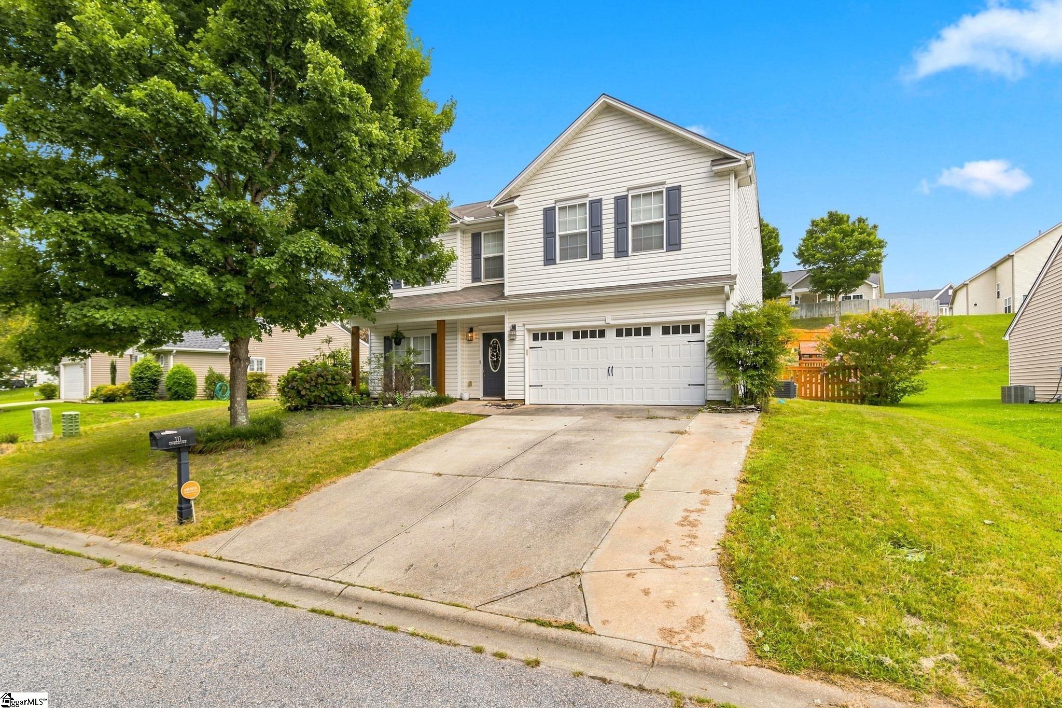
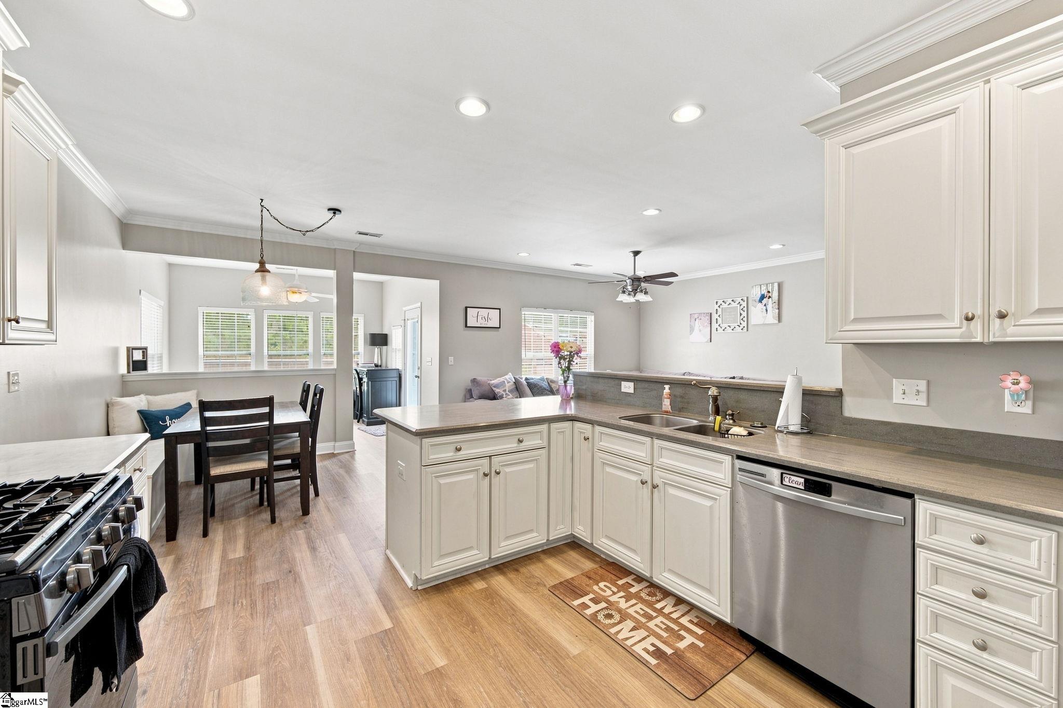
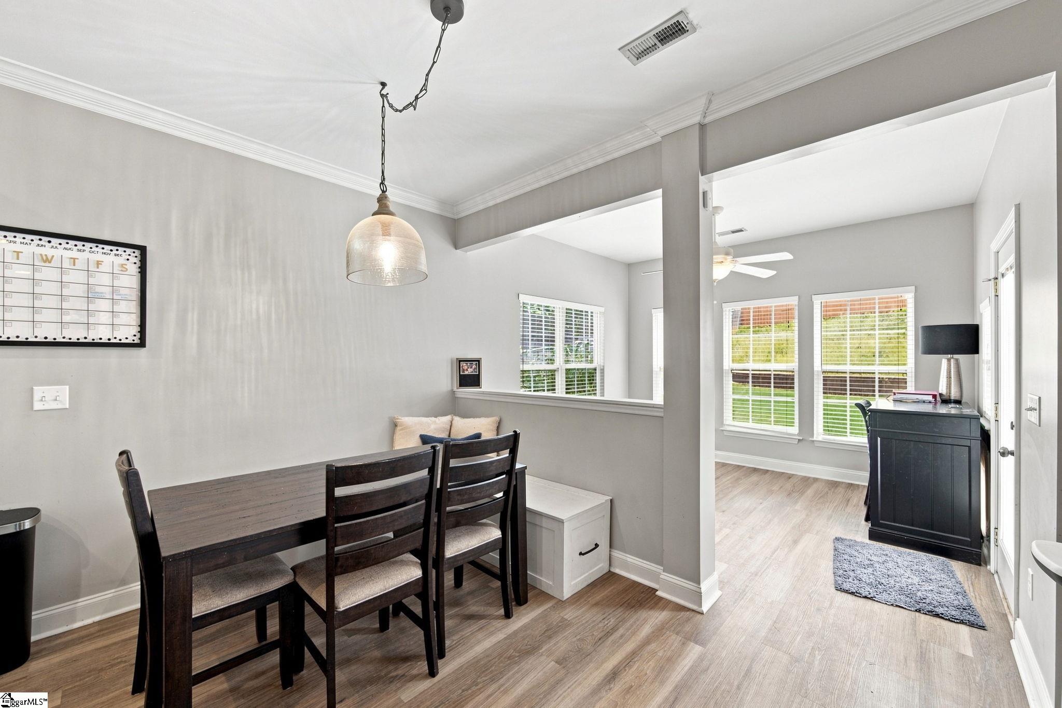
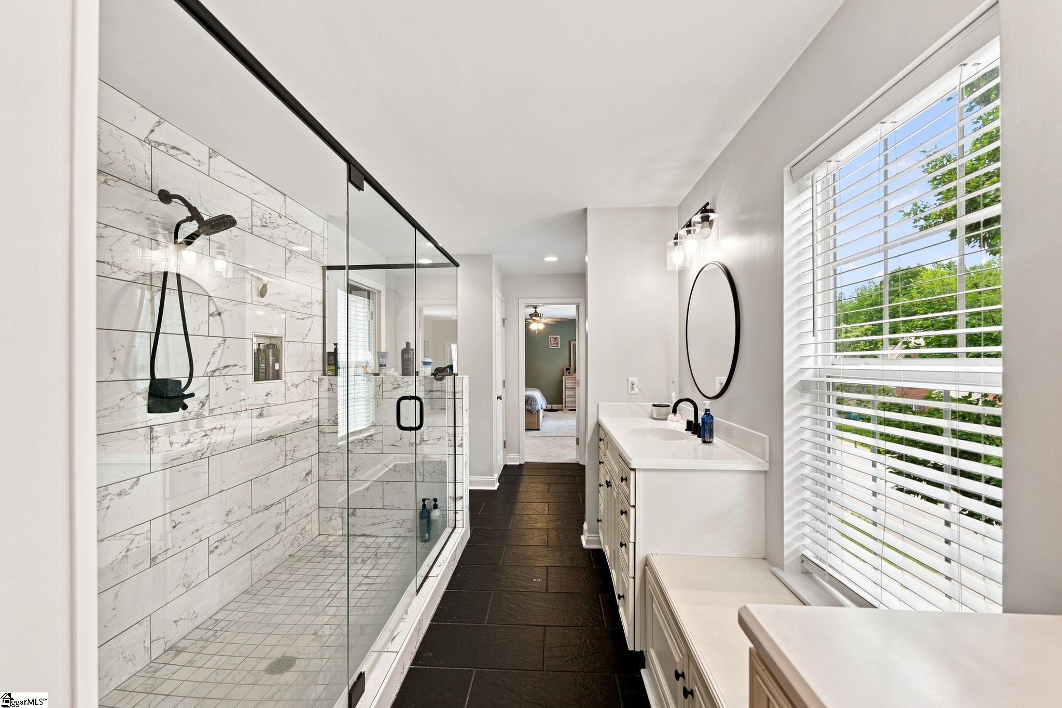
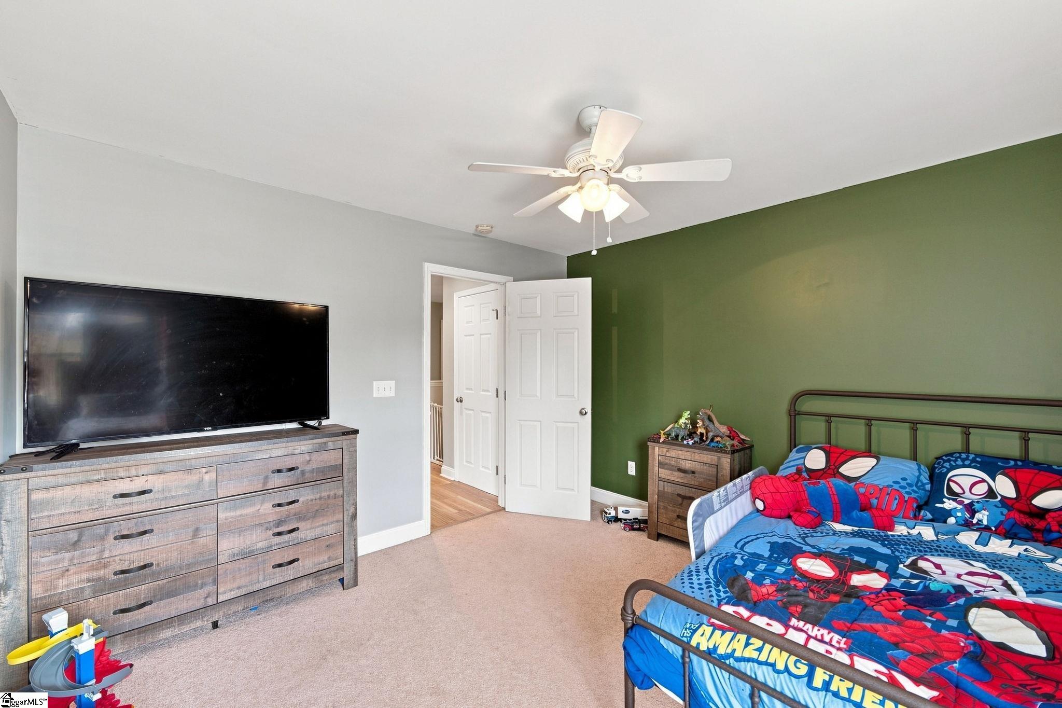
Welcome to 111 Garfield Lane in Bryson Meadows. This spacious five-bedroom, three-bath home features a flexible two-story layout with a main-level bedroom and adjacent full bath, ideal for guests, a home office, or multi-generational living. The open-concept kitchen, family room, and casual dining area flow seamlessly into a bright sunroom, extended patio, and fenced backyard. Interior highlights include luxury vinyl plank flooring throughout the main living areas, solid-surface countertops, an electric fireplace feature, and a conveniently located second-floor laundry room. Upstairs, the spacious primary suite includes a beautifully customized bath with an oversized tiled shower and frameless glass enclosure. Three additional bedrooms and another full bath complete the upper level. Bryson Meadows includes a community pool, common areas, sidewalks, and streetlights, all within easy reach of shopping, dining, downtown Simpsonville, medical facilities, and I-385.
Address
Open on Google Maps-
Address: Garfield
-
City: Simpsonville
-
State/county: Greenville
-
Zip/Postal Code: 29681
-
Area: Bryson Meadows
Details
Updated on September 8, 2026 at 2:35 pm-
Property ID 1600053
-
Price $380,000
-
Land Area 0.22 sqft
-
Bedrooms 5
-
Bathrooms 3
-
Garages 2
-
Year Built 2008
-
Property Type Single Family Residence
-
Property Status Residential
Additional details
-
AccessibilityFeatures Attic Stairs Disappearing
-
ArchitecturalStyle Traditional
-
AssociationFee 425
-
AssociationFeeFrequency Annually
-
AssociationFeeIncludes Common Area Ins., Pool, Street Lights, Restrictive Covenants
-
Basement None
-
BathroomsFull 3
-
BathroomsHalf 0
-
CommunityFeatures Common Areas, Street Lights, Pool, Sidewalks
-
ConstructionMaterials Vinyl Siding
-
ContractStatusChangeDate 2026-08-06
-
Cooling Central Air
-
Disclosures Seller Disclosure
-
DocumentsAvailable Seller Disclosure, SQFT Sketch
-
ElementarySchool Bryson
-
Fencing Fenced
-
FireplaceFeatures None
-
FireplacesTotal 0
-
Flooring Carpet, Ceramic Tile, Luxury Vinyl
-
FoundationDetails Slab
-
Heating Natural Gas
-
HighSchool Hillcrest
-
InternetAddressDisplayYN 1
-
InternetAutomatedValuationDisplayYN 1
-
InternetConsumerCommentYN 1
-
InternetEntireListingDisplayYN 1
-
LaundryFeatures 2nd Floor, Walk-in, Laundry Room
-
Levels Two
-
ListAgentFirstName Jeffrey
-
ListAgentFullName Jeffrey Sublett
-
ListAgentKey 201550b4fc6e3b0cd065410edd09774b
-
ListAgentLastName Sublett
-
ListAgentMlsId 114417
-
ListAgentPreferredPhone 305-587-9104
-
ListOfficeKey dfe8ae329922ddb121a00bb68e3f4799
-
ListOfficeMlsId RERE
-
ListOfficeName RE/MAX Reach
-
ListOfficePhone 864-250-4440
-
LockBoxType Lockbox-Electronic
-
LotFeatures 1/2 Acre or Less, Sloped, Few Trees
-
LotSizeArea 9583.2
-
LotSizeSquareFeet 9583.2
-
MLSAreaMajor 032
-
MainLevelBathrooms 1
-
MainLevelBedrooms 1
-
MiddleOrJuniorSchool Bryson
-
MlsStatus Active
-
ModificationTimestamp 2026-08-25T13:31:24.300Z
-
OriginalEntryTimestamp 2026-08-06T19:38:12.300Z
-
OriginatingSystemID bk4
-
OriginatingSystemKey bk4
-
OriginatingSystemName Greater Greenville MLS
-
ParcelNumber 0560.0501001.27
-
ParkingFeatures Attached, Concrete
-
ParkingTotal 2
-
PatioAndPorchFeatures Patio, Front Porch
-
PhotosChangeTimestamp 2026-08-06T19:38:40.014Z
-
PhotosCount 50
-
PropertyCondition 21-30
-
Roof Architectural
-
Sewer Public Sewer
-
ShowingInstructions Appointment/Call Center, Occupied, Lockbox-Electronic
-
SourceSystemKey 1600053
-
StateOrProvince SC
-
Stories 2
-
StreetName Garfield
-
StreetNumber 111
-
StreetSuffix Lane
-
SyndicationRemarks Welcome to 111 Garfield Lane in Bryson Meadows. This spacious five-bedroom, three-bath home features a flexible two-story layout with a main-level bedroom and adjacent full bath, ideal for guests, a home office, or multi-generational living. The open-concept kitchen, family room, and casual dining area flow seamlessly into a bright sunroom, extended patio, and fenced backyard. Interior highlights include luxury vinyl plank flooring throughout the main living areas, solid-surface countertops, an electric fireplace feature, and a conveniently located second-floor laundry room. Upstairs, the spacious primary suite includes a beautifully customized bath with an oversized tiled shower and frameless glass enclosure. Three additional bedrooms and another full bath complete the upper level. Bryson Meadows includes a community pool, common areas, sidewalks, and streetlights, all within easy reach of shopping, dining, downtown Simpsonville, medical facilities, and I-385.
-
TaxAnnualAmount 2507.05
-
Utilities Cable Available
-
WaterSource Public
-
WindowFeatures Insulated Windows
Mortgage Calculator
-
Down Payment
-
Loan Amount
-
Monthly Mortgage Payment
-
Property Tax





