
1117 Farrs Bridge Road, Greenville SC 29611-6609,Greenville,Greenville,Residential
- $220,000



- Single Family Residence
- 3
- 1
- 1
- sqft
- $220,000
Description
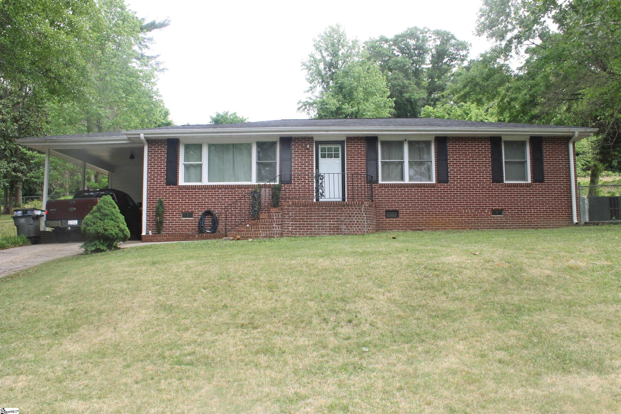
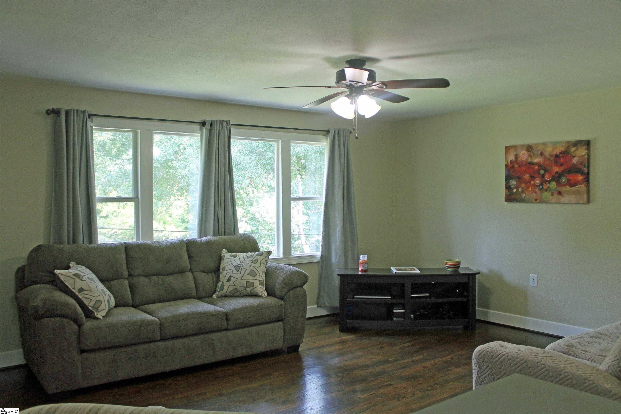
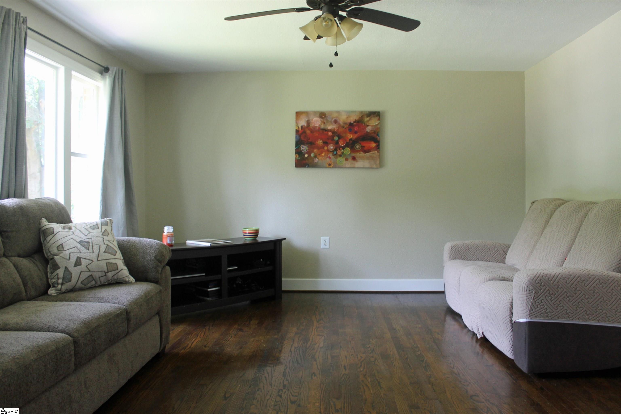
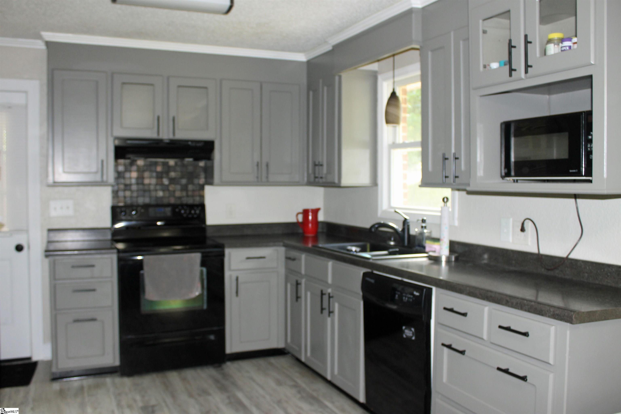
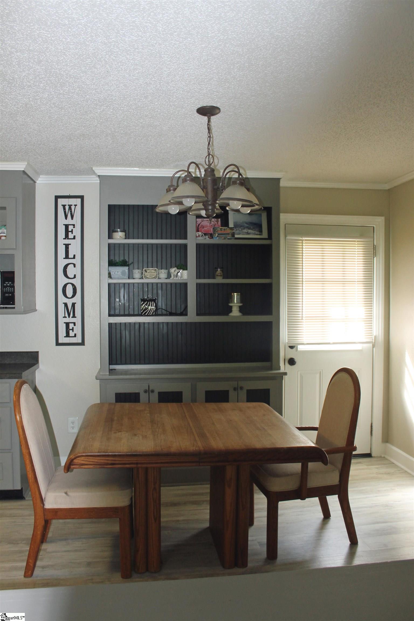
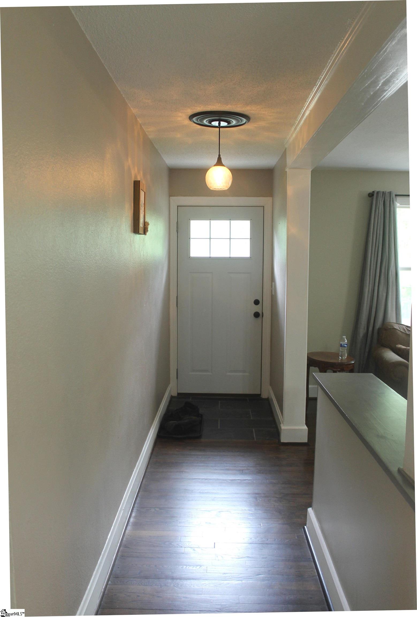
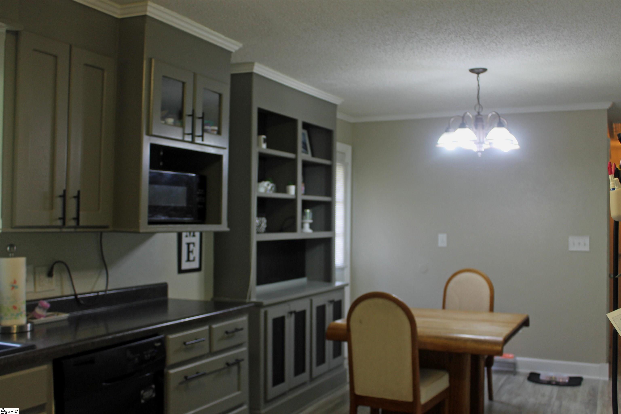
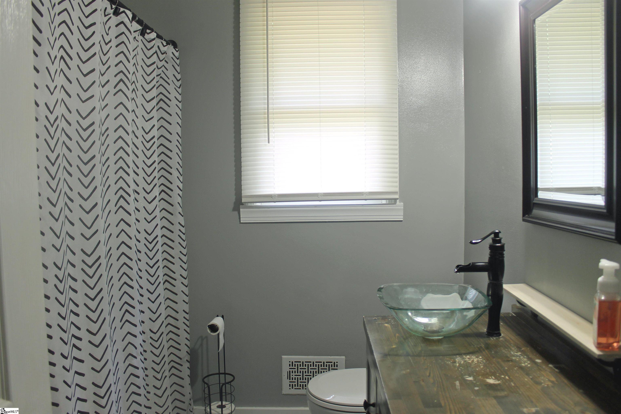
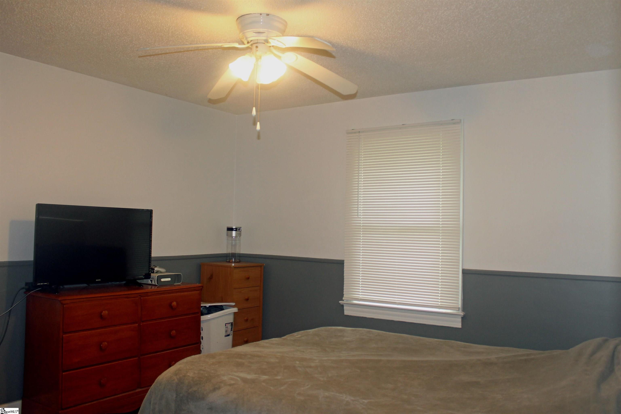
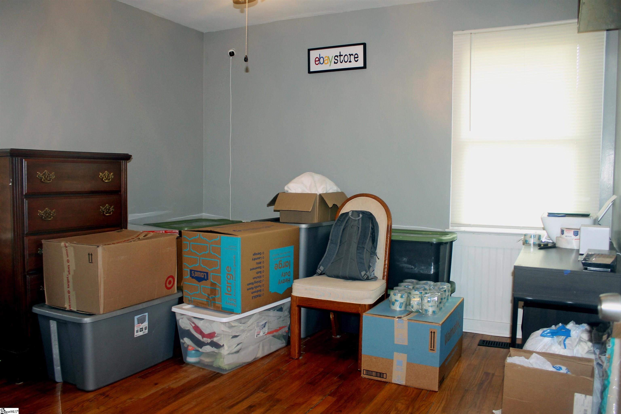
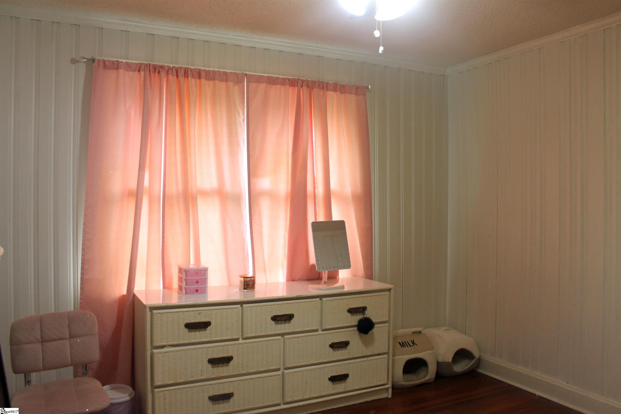
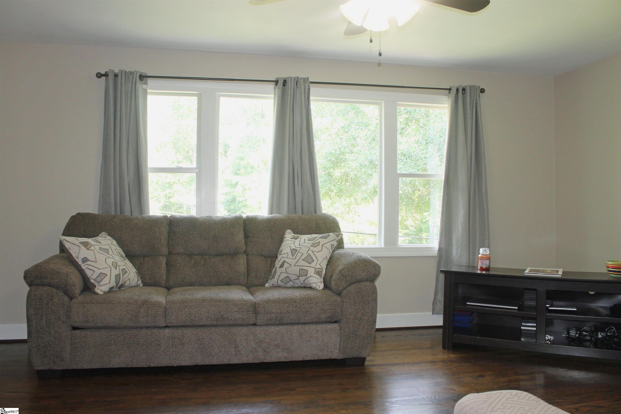
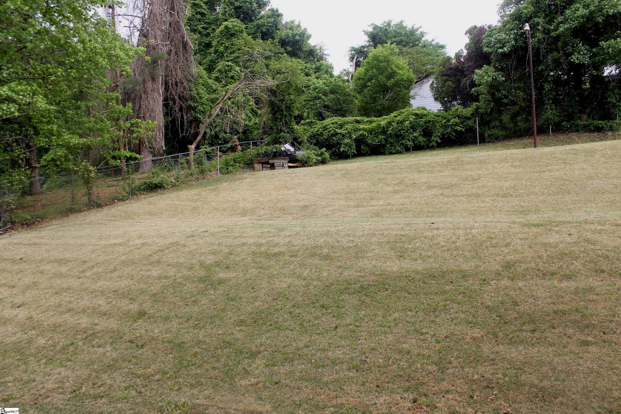
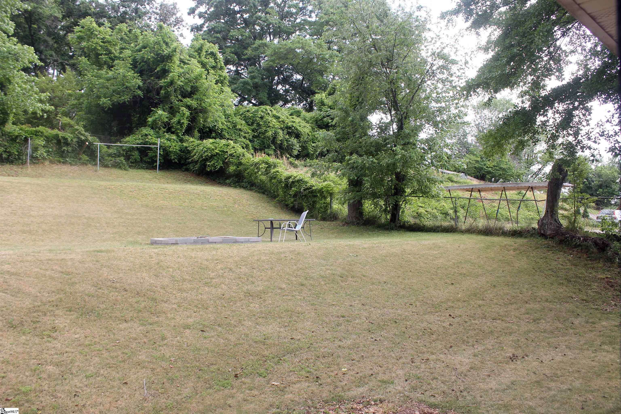
This is the one level ranch you have been looking for. No Pesky HOA dues with this one. You will love the traditional brick exterior. Inside the open floor plan is updated and roomy. The great room has hardwood flooring and multiple windows. It is open into the kitchen which has luxury vinyl plank flooring, shaker style refinished cabinets, stylish black appliances, a window overlooking the large backyard, and a breakfast area with built in hutch. The hall bath has an updated vanity with vessel sink, built in linen cabinet with drawers and a tub/shower combination. The master bedroom has multiple closets and the former half bath has been transformed into a laundry room. Two additional bedrooms have hardwood flooring. There are new windows throughout and smooth ceilings. The propane heating in the kitchen is a secondary heat source. The attached carport features a storage room. The yard is partially fenced. Minutes from downtown shopping and dining.
Address
Open on Google Maps-
Address: Farrs Bridge
-
City: Greenville
-
State/county: Greenville
-
Zip/Postal Code: 29611-6609
Details
Updated on September 8, 2026 at 2:37 pm-
Property ID 1597500
-
Price $220,000
-
Bedrooms 3
-
Bathroom 1
-
Garage 1
-
Property Type Single Family Residence
-
Property Status Residential
Additional details
-
AccessibilityFeatures Attic Stairs Disappearing
-
ArchitecturalStyle Ranch
-
AssociationFeeIncludes None
-
Basement None
-
BathroomsFull 1
-
BathroomsHalf 0
-
CommunityFeatures None
-
ConstructionMaterials Brick Veneer
-
ContractStatusChangeDate 2026-07-12
-
Cooling Central Air
-
Disclosures Seller Disclosure
-
DocumentsAvailable Lead Based Paint Doc., Seller Disclosure
-
DoorFeatures Storm Door(s)
-
ElementarySchool Armstrong
-
Fencing Fenced
-
FireplaceFeatures None
-
FireplacesTotal 0
-
Flooring Wood
-
FoundationDetails Crawl Space
-
Heating Heat Pump
-
HighSchool Berea
-
InternetAddressDisplayYN 1
-
InternetAutomatedValuationDisplayYN 1
-
InternetConsumerCommentYN 1
-
InternetEntireListingDisplayYN 1
-
LaundryFeatures 1st Floor
-
Levels One
-
ListAgentFirstName Mark
-
ListAgentFullName Mark Kingsbury
-
ListAgentKey f053f44bb6a2f41260f20d05ec12a66f
-
ListAgentLastName Kingsbury
-
ListAgentMlsId 12949
-
ListAgentPreferredPhone 864-616-1765
-
ListOfficeKey dfe8ae329922ddb121a00bb68e3f4799
-
ListOfficeMlsId RERE
-
ListOfficeName RE/MAX Reach
-
ListOfficePhone 864-250-4440
-
LockBoxType Lockbox-Electronic
-
LotFeatures 1/2 Acre or Less, Sloped, Few Trees
-
LotSizeDimensions 100 x 191 x 100 x 190
-
MLSAreaMajor 060
-
MainLevelBathrooms 1
-
MainLevelBedrooms 3
-
MiddleOrJuniorSchool Berea
-
MlsStatus Active
-
ModificationTimestamp 2026-07-30T07:27:15.700Z
-
OriginalEntryTimestamp 2026-07-12T12:37:21.800Z
-
OriginatingSystemID bk4
-
OriginatingSystemKey bk4
-
OriginatingSystemName Greater Greenville MLS
-
ParcelNumber B005.0401021.00
-
ParkingFeatures Attached Carport, Concrete, Carport
-
ParkingTotal 1
-
PatioAndPorchFeatures Front Porch
-
PhotosChangeTimestamp 2026-07-30T07:40:14.702Z
-
PhotosCount 17
-
PostalCodePlus4 6609
-
PropertyCondition 50+
-
Roof Architectural
-
Sewer Public Sewer
-
ShowingInstructions Appointment/Call Center, Lockbox-Electronic
-
SourceSystemKey 1597500
-
StateOrProvince SC
-
Stories 1
-
StreetName Farrs Bridge
-
StreetNumber 1117
-
StreetSuffix Road
-
SyndicationRemarks This is the one level ranch you have been looking for. No Pesky HOA dues with this one. You will love the traditional brick exterior. Inside the open floor plan is updated and roomy. The great room has hardwood flooring and multiple windows. It is open into the kitchen which has luxury vinyl plank flooring, shaker style refinished cabinets, stylish black appliances, a window overlooking the large backyard, and a breakfast area with built in hutch. The hall bath has an updated vanity with vessel sink, built in linen cabinet with drawers and a tub/shower combination. The master bedroom has multiple closets and the former half bath has been transformed into a laundry room. Two additional bedrooms have hardwood flooring. There are new windows throughout and smooth ceilings. The propane heating in the kitchen is a secondary heat source. The attached carport features a storage room. The yard is partially fenced. Minutes from downtown shopping and dining.
-
TaxAnnualAmount 1452
-
Utilities Cable Available
-
WaterSource Public
-
WindowFeatures Tilt Out Windows
Mortgage Calculator
-
Down Payment
-
Loan Amount
-
Monthly Mortgage Payment
-
Property Tax





