
112 Blazing Star Trail, Landrum SC 29356,Landrum,Greenville,Residential
- $1,549,000


- Single Family Residence
- 3
- 4
- 2
- sqft
- 2023
- $1,549,000
Description
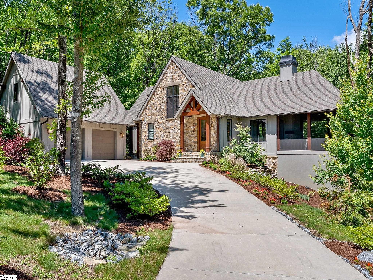
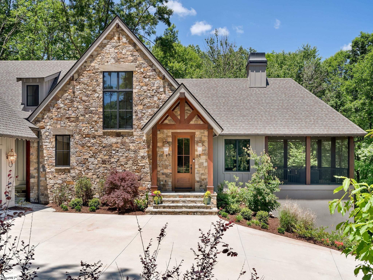
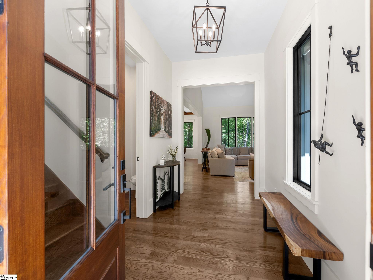
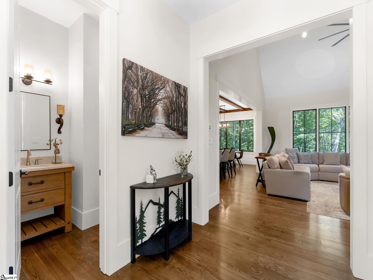
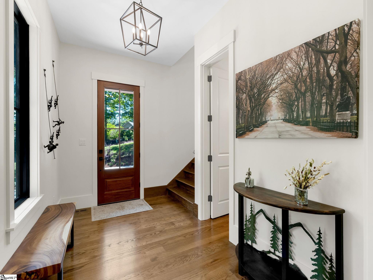
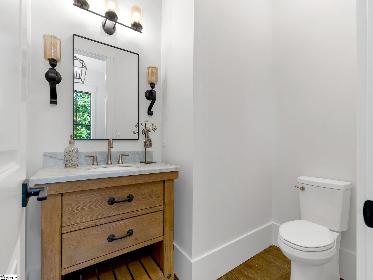
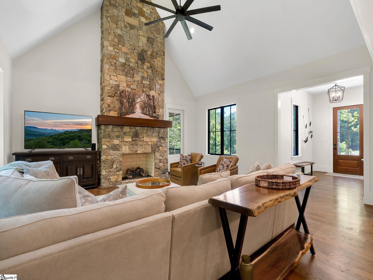
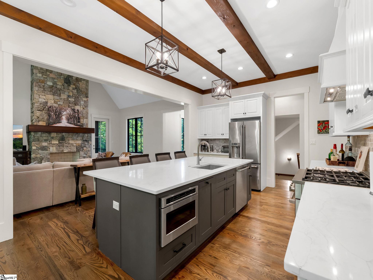
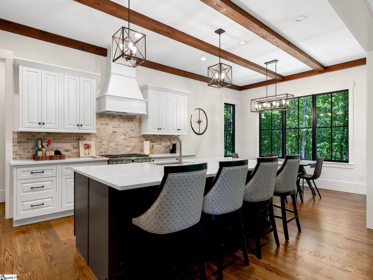
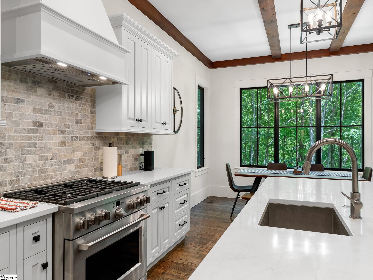
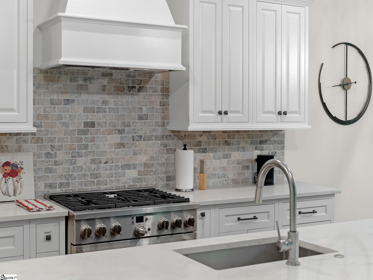
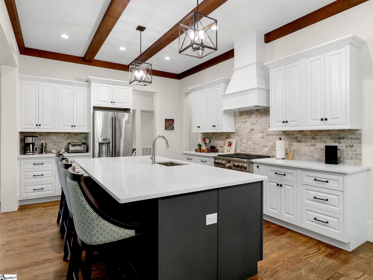
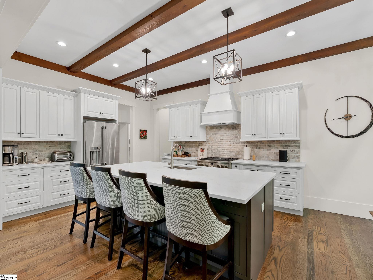
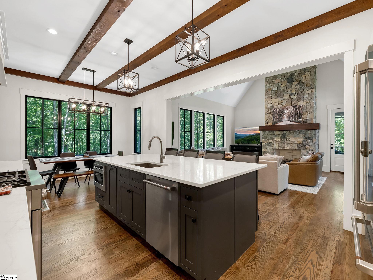
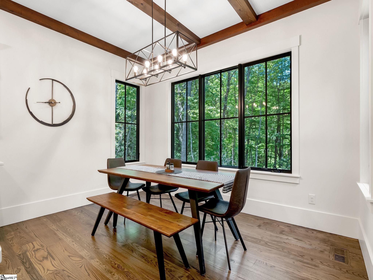
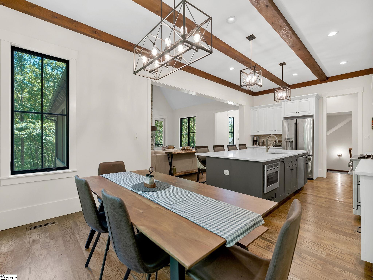
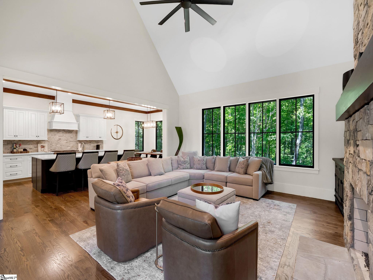
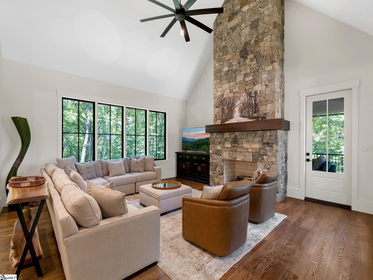
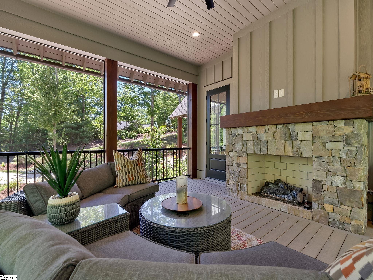
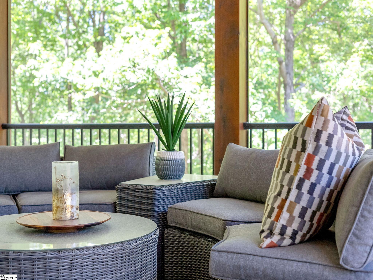
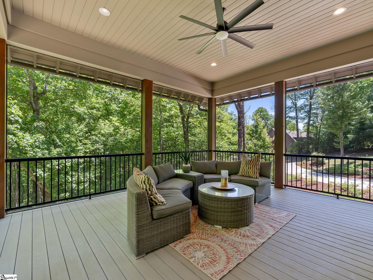
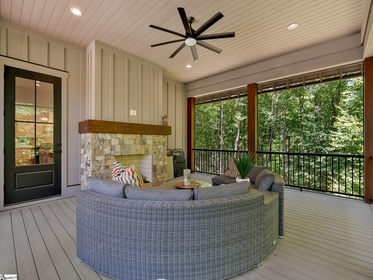
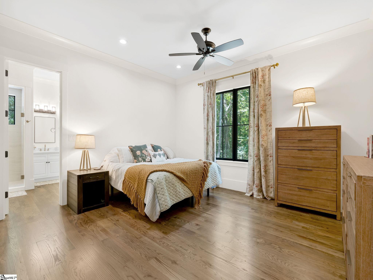
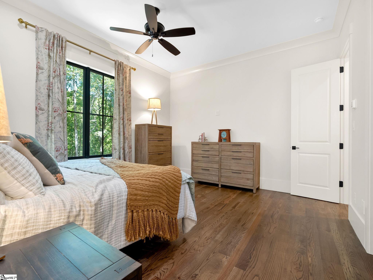
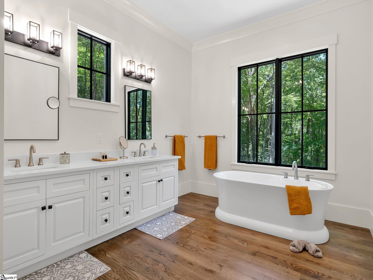
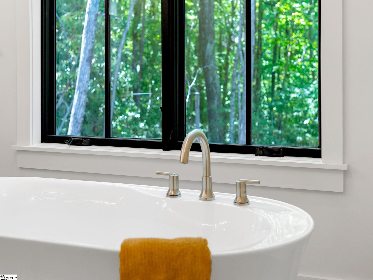
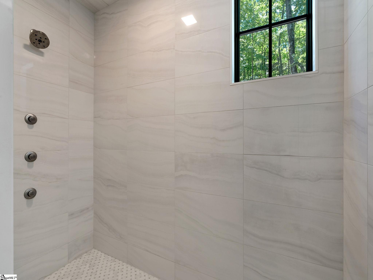
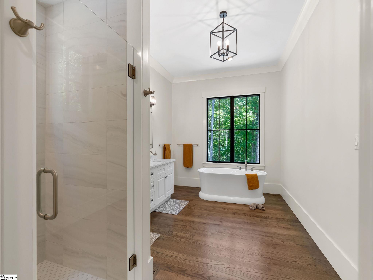
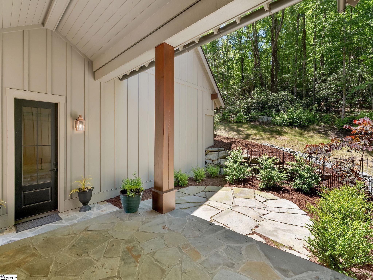
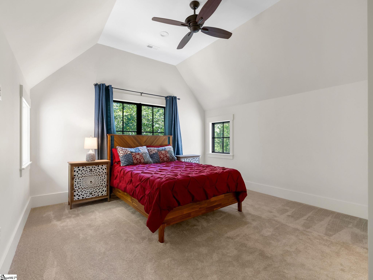
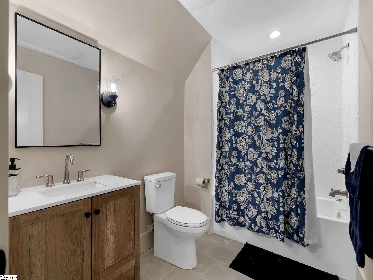
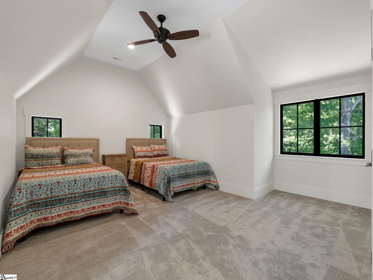
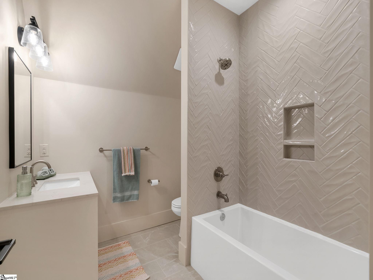
Set high on Glassy Mountain at nearly 2,700 feet in elevation, this mountain Craftsman retreat offers a peaceful escape surrounded by natural beauty. Privately situated on 4 scenic acres within The Cliffs at Glassy, The Cliffs’ original gated golf and wellness community in Landrum, SC, the home is tucked among mature hardwoods and designed to embrace the quiet ease of mountain living. Designed and built by Summit Home Builders, the home showcases a warm mountain-rustic aesthetic with a light, bright interior and thoughtful craftsmanship throughout. With more than 3,700 heated and finished square feet across three levels, the floor plan offers a comfortable balance of everyday functionality, inviting gathering spaces, and seamless flow between indoors and out. The main level centers around an open-concept living area, where natural light, warm finishes, and a striking stone fireplace create a welcoming place to gather. The kitchen offers generous workspace and connects easily to the surrounding dining and living areas, making it well-suited for casual evenings at home, holiday hosting, or time spent with family and friends. The primary suite is conveniently located on the main level, offering a quiet retreat with a walk-in closet and well-appointed bath featuring dual vanities and a soaking tub. Upstairs, each bedroom includes its own en-suite bath, creating ideal accommodations for overnight guests, extended family, or visiting friends while allowing everyone to enjoy comfort and privacy. The finished lower level adds exceptional versatility with a large recreation space that could serve as a media room, game room, fitness area, hobby space, or additional lounge for guests. A full bath is already in place, and the wet bar potential further enhances this level for entertaining, movie nights, or relaxed weekend gatherings. Additional unfinished storage on the lower level provides ample room for seasonal items, outdoor gear, or household overflow, while a separate area with outdoor access offers potential for future expansion, a workshop, or dedicated project space. Outdoor living is a highlight of the home, with a spacious screened porch and fireplace offering a welcoming place to enjoy the crisp mountain air in every season. A stone side patio adds another charming outdoor setting, perfect for grilling, morning coffee, or quiet evenings surrounded by the wooded landscape. Just beyond the finished lower level, a terrace provides an additional area for gathering, relaxing, or simply taking in the peaceful natural surroundings. Just minutes from the clubhouse, golf course, wellness center, tennis courts, and scenic trails, this property offers easy access to The Cliffs lifestyle while still maintaining a private mountain setting. A Cliffs Club membership is available for purchase, giving access to all seven communities.
Address
Open on Google Maps-
Address: Blazing Star
-
City: Landrum
-
State/county: Greenville
-
Zip/Postal Code: 29356
-
Area: The Cliffs at Glassy
Details
Updated on September 8, 2026 at 2:39 pm-
Property ID 1594426
-
Price $1,549,000
-
Land Area 4 sqft
-
Bedrooms 3
-
Bathrooms 4
-
Garages 2
-
Year Built 2023
-
Property Type Single Family Residence
-
Property Status Residential
Additional details
-
ArchitecturalStyle Craftsman
-
AssociationFee 2060
-
AssociationFeeFrequency Annually
-
AssociationFeeIncludes None
-
Basement Finished, Walk-Out Access, Interior Entry
-
BathroomsFull 4
-
BathroomsHalf 1
-
BuilderName Summit Home Builders
-
CommunityFeatures Athletic Facilities Field, Clubhouse, Common Areas, Fitness Center, Gated, Golf, Street Lights, Recreational Path, Playground, Pool, Security Guard, Sidewalks, Tennis Court(s), Other
-
ConstructionMaterials Hardboard Siding, Stone, Stucco, Wood Siding
-
ContractStatusChangeDate 2026-06-11
-
Cooling Central Air, Electric, Multi Units
-
Disclosures Seller Disclosure
-
DocumentsAvailable House Plans, Seller Disclosure, Other/See Remarks
-
ElementarySchool Tigerville
-
FireplaceFeatures Gas Log, Screen, Masonry
-
FireplacesTotal 2
-
Flooring Carpet, Ceramic Tile, Wood
-
FoundationDetails Basement
-
Heating Forced Air, Multi-Units
-
HighSchool Blue Ridge
-
InternetAddressDisplayYN 1
-
InternetAutomatedValuationDisplayYN 1
-
InternetConsumerCommentYN 1
-
InternetEntireListingDisplayYN 1
-
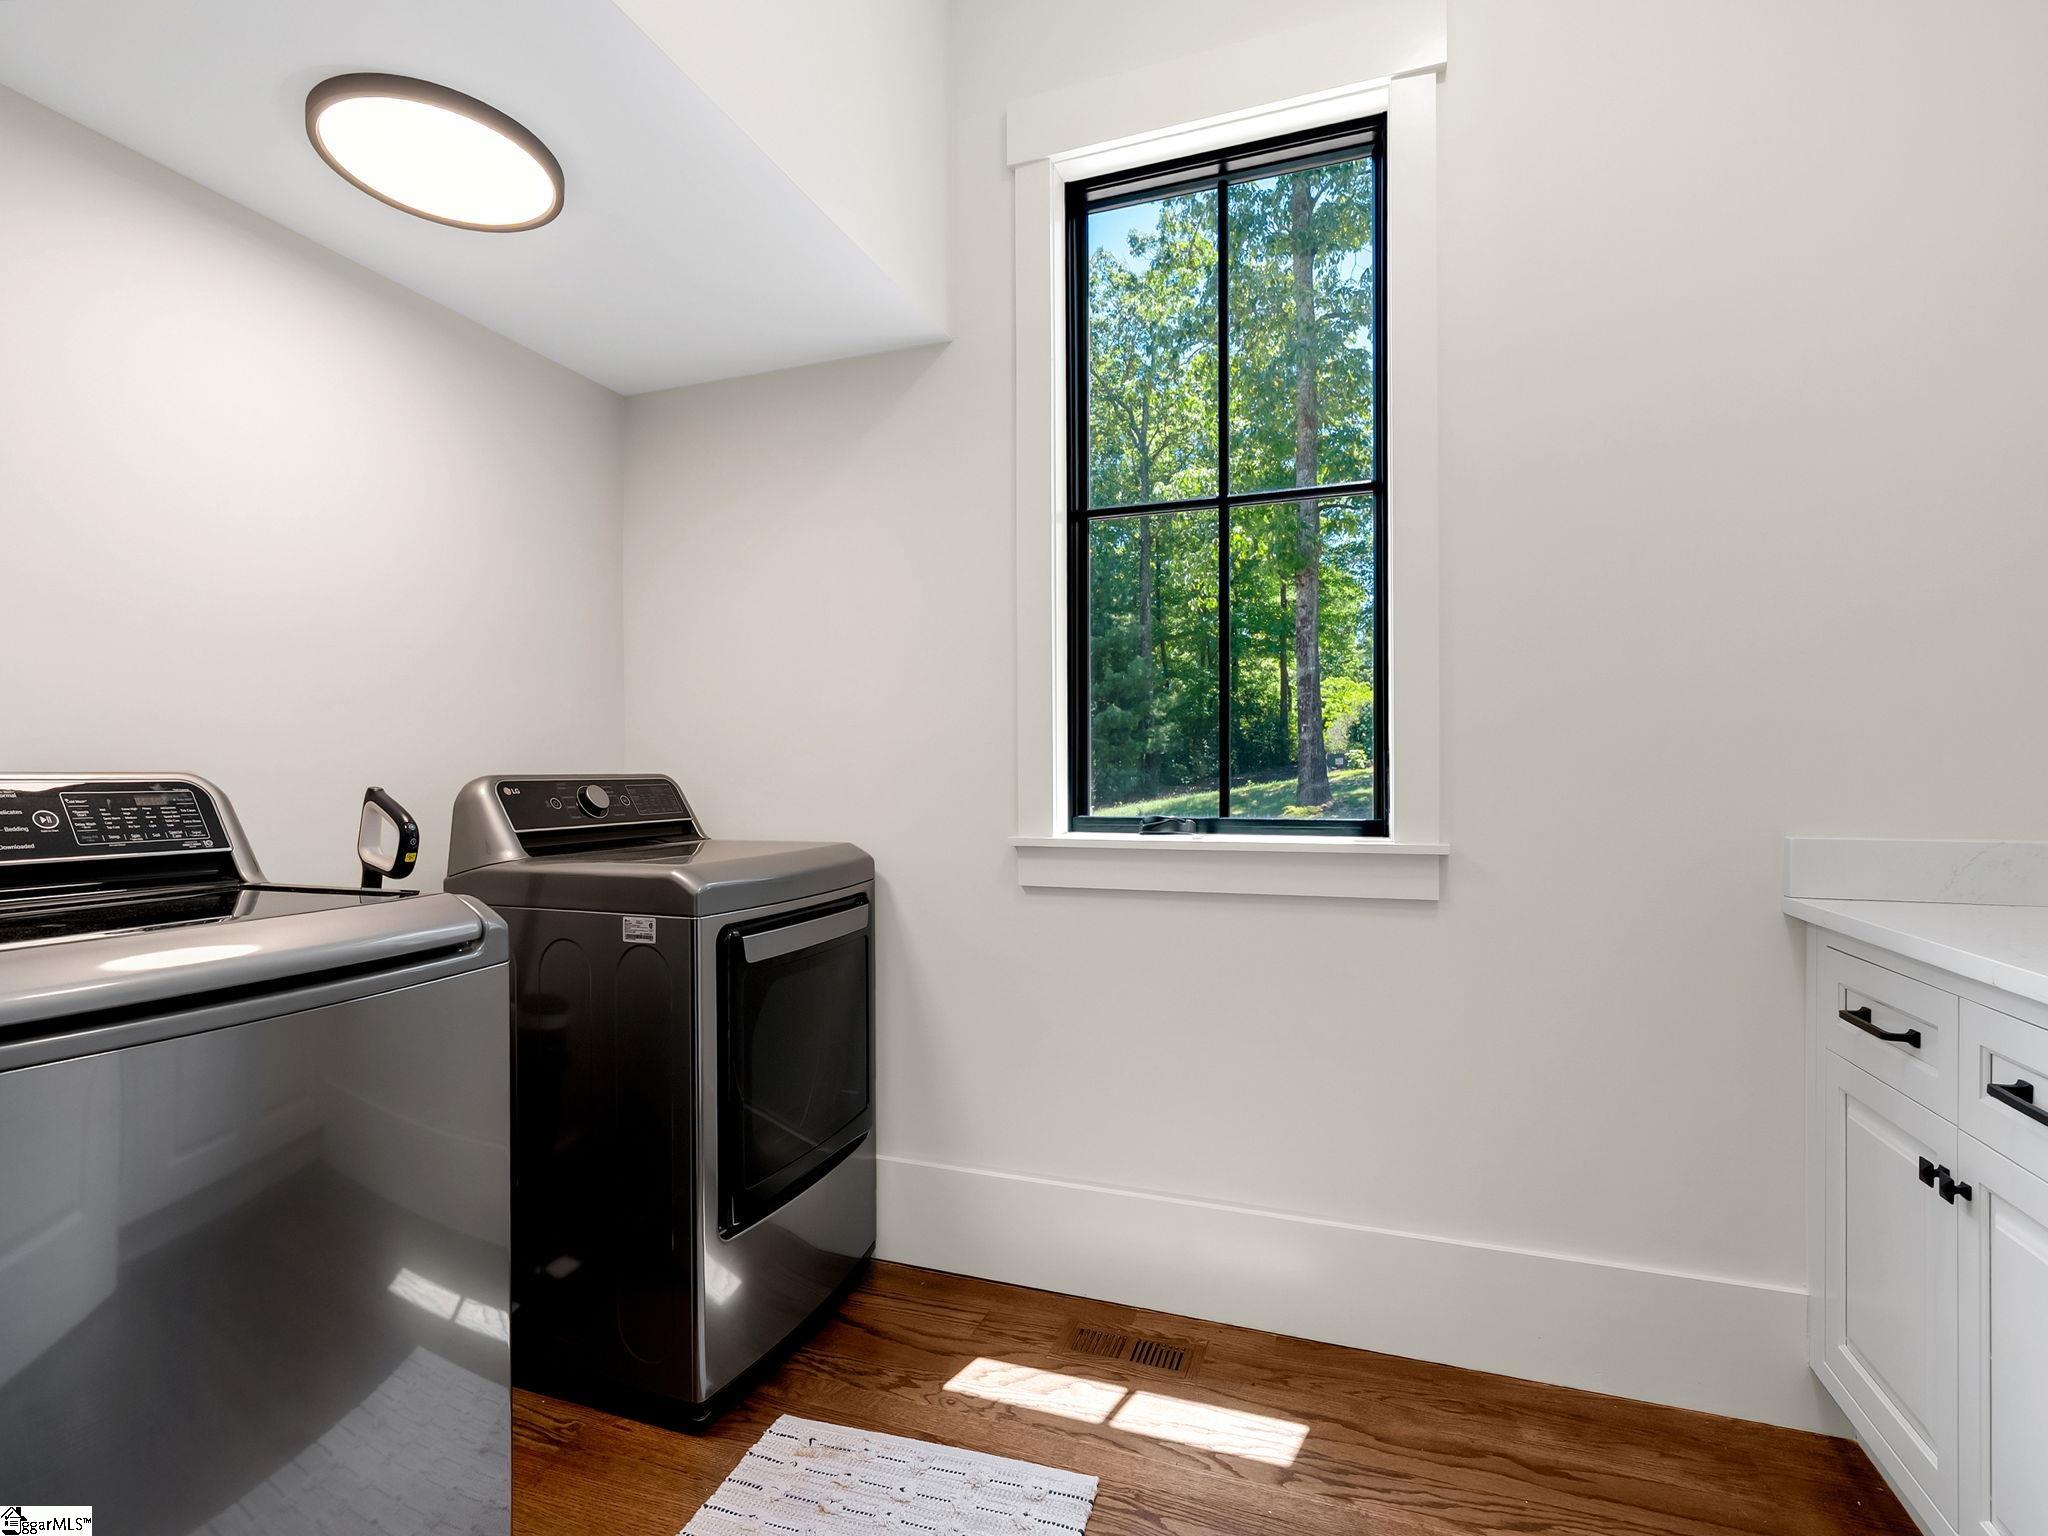
LaundryFeatures 1st Floor, Walk-in, Laundry Room
-
Levels 2+Basement
-
ListAgentFirstName Ashleigh
-
ListAgentFullName Ashleigh M Connel
-
ListAgentKey fc8e085f3f0685e5f5de97672c2abebc
-
ListAgentLastName Connel
-
ListAgentMlsId 19086
-
ListAgentPreferredPhone 864-979-3351
-
ListOfficeKey dc8ca6b268166a309bd7d0bddcbbb5a7
-
ListOfficeMlsId CRSC
-
ListOfficeName Cliffs Realty Sales SC, LLC
-
ListOfficePhone 864-660-8422
-
ListTeamName Cliffs Realty Team
-
LotFeatures 2 - 5 Acres, Mountain, Sloped, Few Trees, Wooded, Sprklr In Grnd-Partial Yd
-
LotSizeArea 4
-
LotSizeSquareFeet 174240
-
MLSAreaMajor 013
-
MainLevelBathrooms 1
-
MainLevelBedrooms 1
-
MiddleOrJuniorSchool Blue Ridge
-
MlsStatus Active
-
ModificationTimestamp 2026-08-10T17:14:14.100Z
-
OriginalEntryTimestamp 2026-06-11T13:59:10.400Z
-
OriginatingSystemID bk4
-
OriginatingSystemKey bk4
-
OriginatingSystemName Greater Greenville MLS
-
ParcelNumber 0646070101100
-
ParkingFeatures Detached, Driveway, Concrete, Yard Door, Key Pad Entry
-
ParkingTotal 2
-
PatioAndPorchFeatures Screened, Deck, Patio
-
PetsAllowed Breed Restrictions
-
PhotosChangeTimestamp 2026-07-06T15:49:57.546Z
-
PhotosCount 47
-
PropertyCondition 1-5
-
RoadFrontageType Private Road
-
Roof Architectural, Composition
-
SecurityFeatures Smoke Detector(s)
-
Sewer Septic Tank
-
ShowingInstructions Advance Notice Required, Appointment/Call Center, List Agent Present
-
SourceSystemKey 1594426
-
StateOrProvince SC
-
Stories 2
-
StreetName Blazing Star
-
StreetNumber 112
-
StreetSuffix Trail
-
SyndicationRemarks Set high on Glassy Mountain at nearly 2, 700 feet in elevation, this mountain Craftsman retreat offers a peaceful escape surrounded by natural beauty. Privately situated on 4 scenic acres within The Cliffs at Glassy, The Cliffs’ original gated golf and wellness community in Landrum, SC, the home is tucked among mature hardwoods and designed to embrace the quiet ease of mountain living. Designed and built by Summit Home Builders, the home showcases a warm mountain-rustic aesthetic with a light, bright interior and thoughtful craftsmanship throughout. With more than 3, 700 heated and finished square feet across three levels, the floor plan offers a comfortable balance of everyday functionality, inviting gathering spaces, and seamless flow between indoors and out. The main level centers around an open-concept living area, where natural light, warm finishes, and a striking stone fireplace create a welcoming place to gather. The kitchen offers generous workspace and connects easily to the surrounding dining and living areas, making it well-suited for casual evenings at home, holiday hosting, or time spent with family and friends. The primary suite is conveniently located on the main level, offering a quiet retreat with a walk-in closet and well-appointed bath featuring dual vanities and a soaking tub. Upstairs, each bedroom includes its own en-suite bath, creating ideal accommodations for overnight guests, extended family, or visiting friends while allowing everyone to enjoy comfort and privacy. The finished lower level adds exceptional versatility with a large recreation space that could serve as a media room, game room, fitness area, hobby space, or additional lounge for guests. A full bath is already in place, and the wet bar potential further enhances this level for entertaining, movie nights, or relaxed weekend gatherings. Additional unfinished storage on the lower level provides ample room for seasonal items, outdoor gear, or household overflow, while a separate area with outdoor access offers potential for future expansion, a workshop, or dedicated project space. Outdoor living is a highlight of the home, with a spacious screened porch and fireplace offering a welcoming place to enjoy the crisp mountain air in every season. A stone side patio adds another charming outdoor setting, perfect for grilling, morning coffee, or quiet evenings surrounded by the wooded landscape. Just beyond the finished lower level, a terrace provides an additional area for gathering, relaxing, or simply taking in the peaceful natural surroundings. Just minutes from the clubhouse, golf course, wellness center, tennis courts, and scenic trails, this property offers easy access to The Cliffs lifestyle while still maintaining a private mountain setting. A Cliffs Club membership is available for purchase, giving access to all seven communities.
-
TaxAnnualAmount 25181.03
-
Utilities Underground Utilities, Cable Available
-
WaterSource Public
-
WindowFeatures Tilt Out Windows, Insulated Windows
Features
- Soaking Tub
- Countertops-Solid Surface
- Has Cooling System
- Has Heating System
- Ceiling Smooth
- Granite Counters
- Pantry
- Home Owners Association
- Has Garage
- Open Parking
- Ceiling Fan(s)
- Electric Oven
- Has Fireplace
- Central Vacuum
- Gas Cooktop
- Microwave-Convection
- Radon System
- Outdoor Fireplace
- Dishwasher
- Disposal
- Gas Water Heater
- High Ceilings
- Microwave
- Open Floorplan
- Range Hood
- Refrigerator
- Tankless Water Heater
- Vaulted Ceiling(s)
- Walk-In Closet(s)
Mortgage Calculator
-
Down Payment
-
Loan Amount
-
Monthly Mortgage Payment
-
Property Tax





