
112 Summer Drive, Easley SC 29642,Easley,Anderson,Residential
- $312,900



- Single Family Residence
- 3
- 3
- 0
- sqft
- 1977
- $312,900
Description
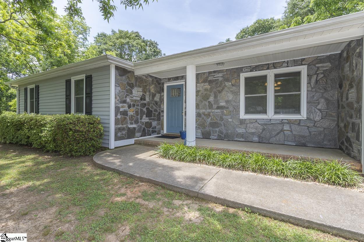
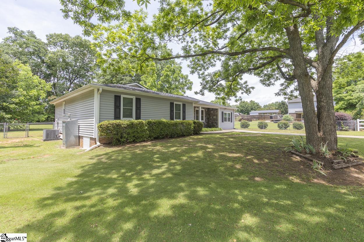
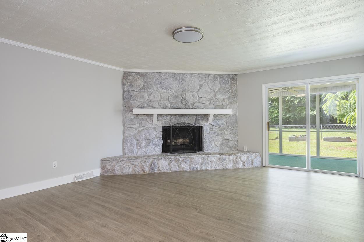
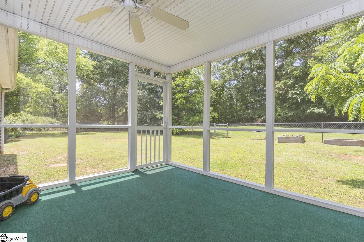
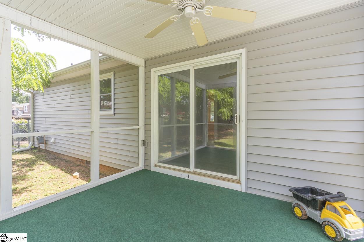
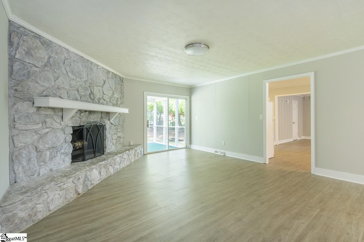
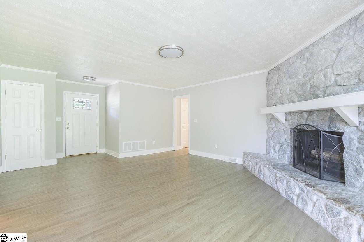
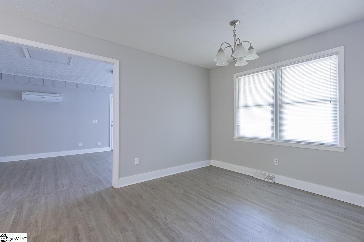
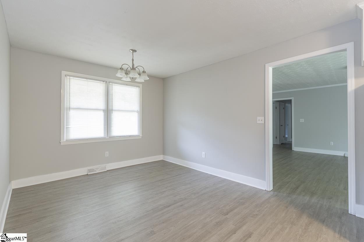
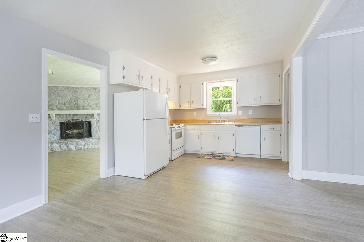
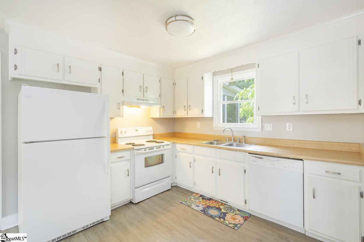
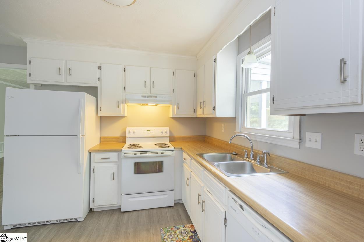
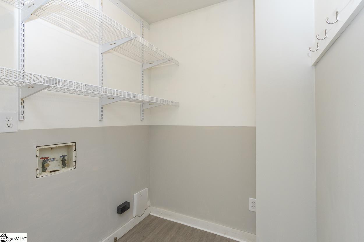
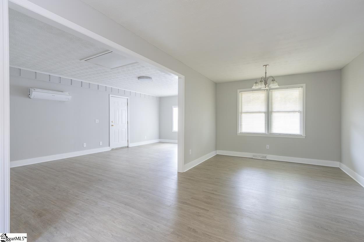
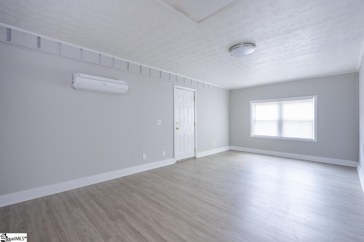
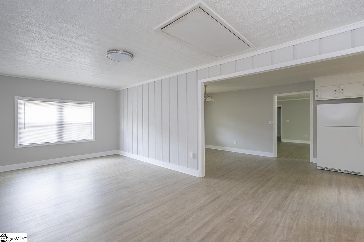

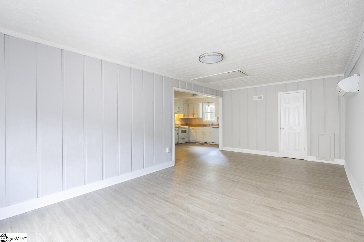
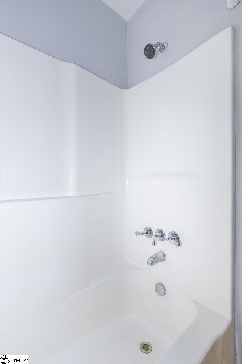
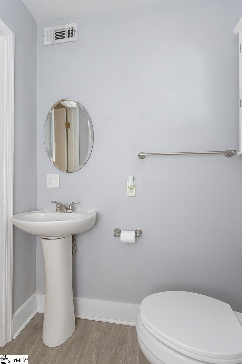
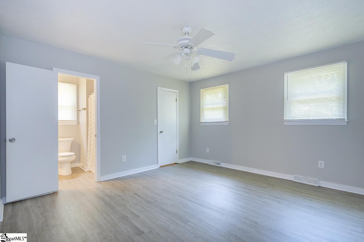
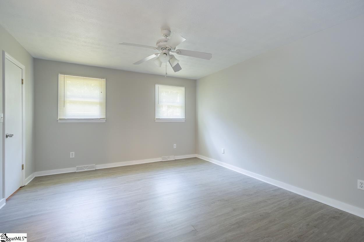
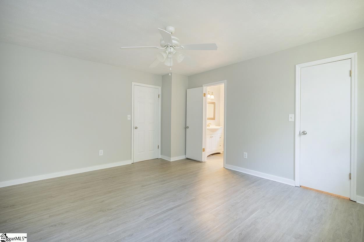
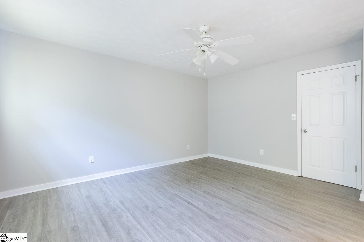
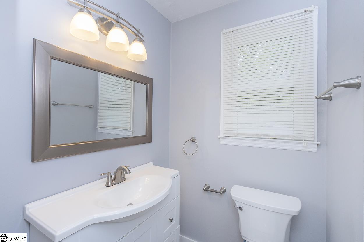
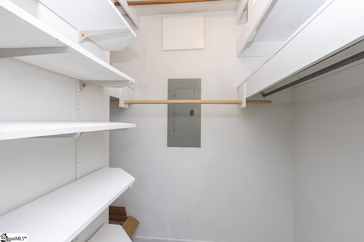
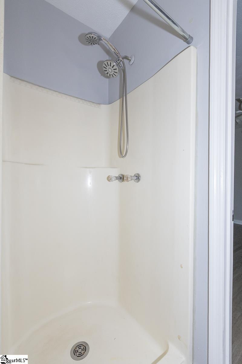
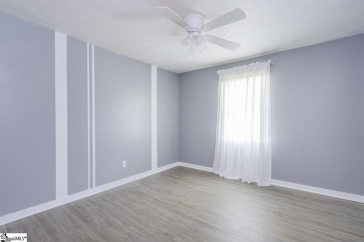
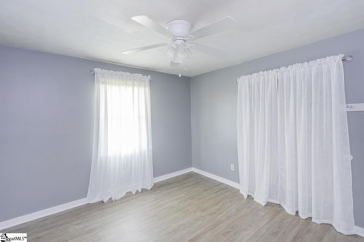
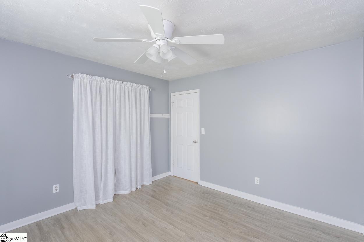
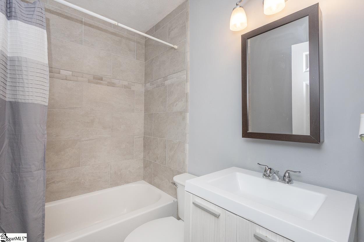
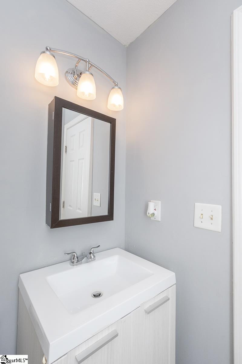
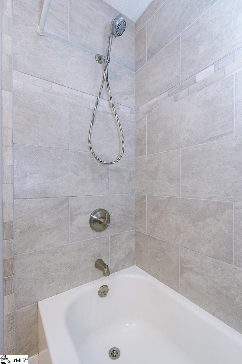
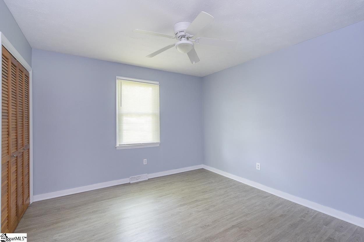
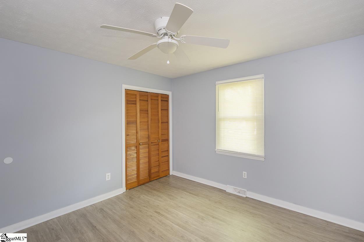
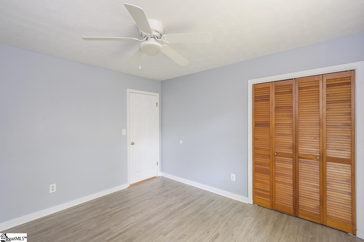
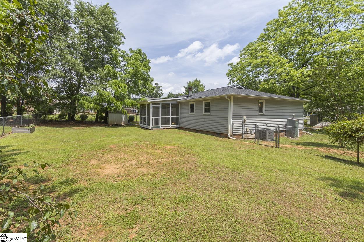
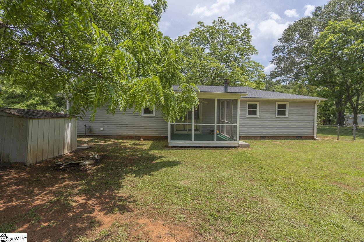
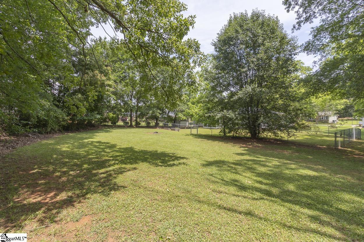
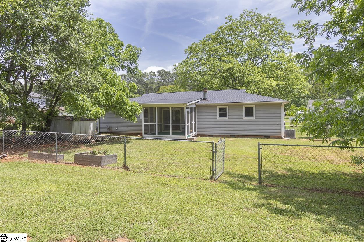
PRIVATE. PEACEFUL. POWDERSVILLE. Tucked at the end of a quiet cul-de-sac just off Hwy 81, this thoughtfully updated home sits in the heart of the award-winning Concrete/Powdersville School District—just 5 minutes from shopping, schools, and daily essentials. With 3 spacious bedrooms, 3 full bathrooms, plus a large recreation room with its own bath—this flexible layout easily adapts to your lifestyle. Use the rec room as a private guest suite, a second primary, or a 4th bedroom setup. Set on a 0.59-acre lot, you’ll love the fenced backyard for pets, the screened porch overlooking mature trees and a peaceful bird sanctuary, and the classic covered front porch that welcomes you home. Inside, you’ll find rich laminate flooring throughout, a floor-to-ceiling stone fireplace, and an inviting living room that flows to the screened porch. The kitchen is spacious and full of potential, with neutral cabinetry, a dining nook under a picture window, and a seamless connection to the walk-in laundry. The recreation room beyond the kitchen features a fully updated bathroom and private entrance—ideal for multi-generational living, guests, or a recreation retreat. The primary suite offers a walk-in shower, updated vanity, and walk-in closet, while two additional bedrooms share a beautifully renovated full bath. Major system upgrades give you peace of mind: NEW ROOF (2025), HVAC (2022), mini-split (2017), drain fields (2019), and crawl space dehumidifier (2022). Siding, windows, doors, flooring, gutters, and appliances were all updated in 2016. Whether you’re searching for your forever home or a smart investment, 112 Summer Drive delivers both comfort and confidence—set in one of the most desirable corners of Powdersville and less than 20 min to downtown Greenville.
Address
Open on Google Maps-
Address: Summer
-
City: Easley
-
State/county: Anderson
-
Zip/Postal Code: 29642
-
Area: NONE
Details
Updated on July 27, 2025 at 2:34 am-
Property ID 1558338
-
Price $312,900
-
Land Area 0.59 sqft
-
Bedrooms 3
-
Bathrooms 3
-
Garage 0
-
Year Built 1977
-
Property Type Single Family Residence
-
Property Status Residential
Additional details
-
AccessibilityFeatures Attic Stairs Disappearing
-
ArchitecturalStyle Ranch
-
AssociationFeeIncludes None
-
Basement None
-
BathroomsFull 3
-
BathroomsHalf 0
-
CommunityFeatures None
-
ContractStatusChangeDate 2025-06-27
-
Electric Duke Energy
-
ElementarySchool Powdersville
-
Fencing Fenced
-
FireplacesTotal 1
-
Flooring Laminate
-
FoundationDetails Crawl Space
-
Heating Electric,Forced Air,Multi-Units
-
HighSchool Powdersville
-
InternetAddressDisplayYN 1
-
InternetAutomatedValuationDisplayYN 1
-
InternetConsumerCommentYN 1
-
InternetEntireListingDisplayYN 1
-
LaundryFeatures 1st Floor,Walk-in,Electric Dryer Hookup,Washer Hookup,Laundry Room
-
Levels One
-
ListAgentFirstName Cindy Fox
-
ListAgentFullName Cindy Fox Miller
-
ListAgentKey ae741964b93a71427a36010090958e7f
-
ListAgentLastName Miller
-
ListAgentMlsId 10925
-
ListAgentPreferredPhone 864-238-9100
-
ListOfficeKey cb313ef12bf6668e212cc7b2e073169a
-
ListOfficeMlsId KWUL
-
ListOfficeName Keller Williams Upstate Legacy
-
ListOfficePhone 864-269-7000
-
ListTeamName Cindy Fox Miller and Associates
-
ListingKey e78708b3ab4f2274385421bb142c329e
-
ListingTerms USDA Loan
-
LotFeatures 1/2 Acre or Less,Cul-De-Sac,Few Trees
-
LotSizeArea 25700.4
-
LotSizeDimensions 76.53 x 205.48 x 122.4 x 94.2 x 2
-
LotSizeSquareFeet 25700.4
-
MLSAreaMajor 054
-
MainLevelBathrooms 3
-
MainLevelBedrooms 3
-
MiddleOrJuniorSchool Powdersville
-
MlsStatus Contingency Contract
-
ModificationTimestamp July 26, 2025 at 11:33pm
-
OriginalEntryTimestamp May 23, 2025 at 06:13pm
-
OriginatingSystemID bk4
-
OriginatingSystemKey bk4
-
OriginatingSystemName Greater Greenville MLS
-
OtherEquipment Dehumidifier
-
ParcelNumber 2370301014
-
ParkingFeatures None,Concrete,Driveway
-
ParkingTotal 0
-
PatioAndPorchFeatures Screened,Front Porch
-
PhotosChangeTimestamp May 23, 2025 at 06:22pm
-
PhotosCount 43
-
PropertyCondition 31-50
-
Roof Architectural
-
Sewer Septic Tank
-
StateOrProvince SC
-
Stories 1
-
StreetName Summer
-
StreetNumber 112
-
StreetSuffix Drive
-
SyndicationRemarks PRIVATE. PEACEFUL. POWDERSVILLE. Tucked at the end of a quiet cul-de-sac just off Hwy 81, this thoughtfully updated home sits in the heart of the award-winning Concrete/Powdersville School District—just 5 minutes from shopping, schools, and daily essentials. With 3 spacious bedrooms, 3 full bathrooms, plus a large recreation room with its own bath—this flexible layout easily adapts to your lifestyle. Use the rec room as a private guest suite, a second primary, or a 4th bedroom setup. Set on a 0.59-acre lot, you’ll love the fenced backyard for pets, the screened porch overlooking mature trees and a peaceful bird sanctuary, and the classic covered front porch that welcomes you home. Inside, you'll find rich laminate flooring throughout, a floor-to-ceiling stone fireplace, and an inviting living room that flows to the screened porch. The kitchen is spacious and full of potential, with neutral cabinetry, a dining nook under a picture window, and a seamless connection to the walk-in laundry. The recreation room beyond the kitchen features a fully updated bathroom and private entrance—ideal for multi-generational living, guests, or a recreation retreat. The primary suite offers a walk-in shower, updated vanity, and walk-in closet, while two additional bedrooms share a beautifully renovated full bath. Major system upgrades give you peace of mind: NEW ROOF (2025), HVAC (2022), mini-split (2017), drain fields (2019), and crawl space dehumidifier (2022). Siding, windows, doors, flooring, gutters, and appliances were all updated in 2016. Whether you’re searching for your forever home or a smart investment, 112 Summer Drive delivers both comfort and confidence—set in one of the most desirable corners of Powdersville and less than 20 min to downtown Greenville.
-
TaxAnnualAmount 2865.6
-
Topography Level
-
WaterSource Public,Powdersville
-
WindowFeatures Insulated Windows
Mortgage Calculator
-
Down Payment
-
Loan Amount
-
Monthly Mortgage Payment
-
Property Tax





