
114 Cypress Landing Place, Greer SC 29651,Greer,Greenville,Residential
- $340,000
- Single Family Residence
- 3
- 2
- 2
- sqft
- 2018
- $340,000
Description
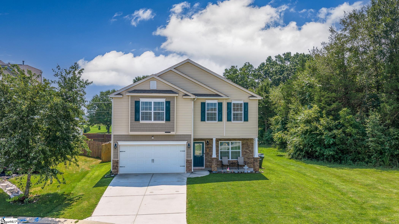
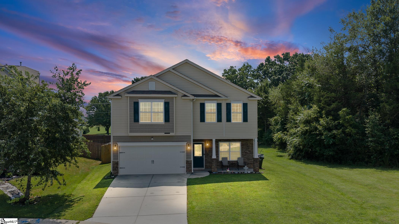
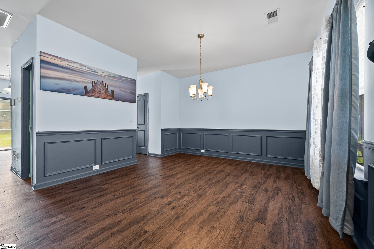
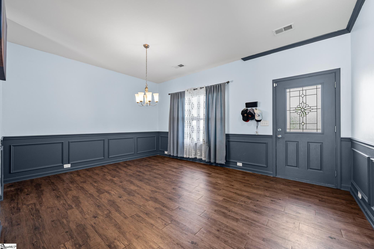
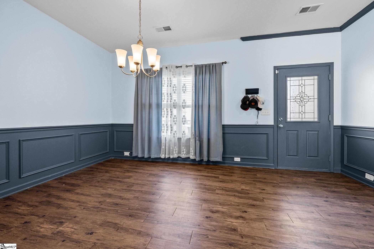
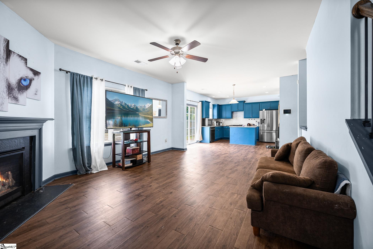
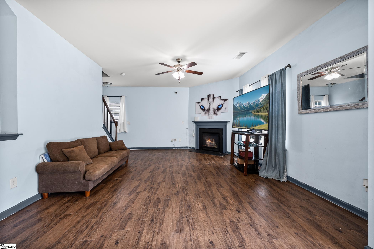
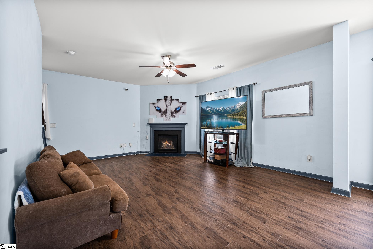
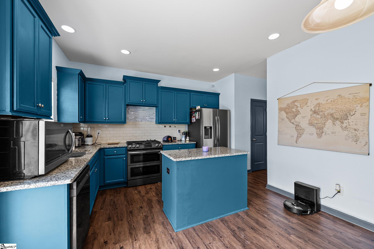
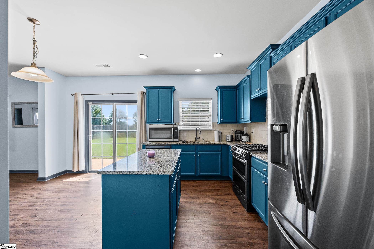
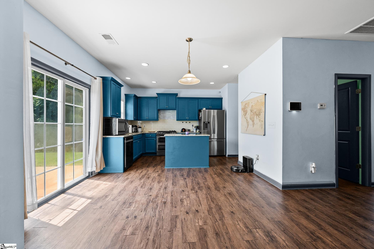
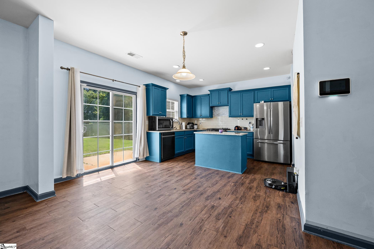
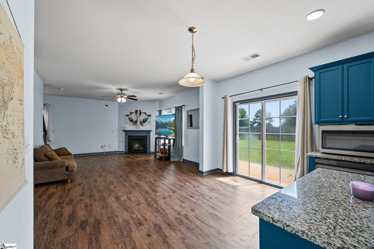
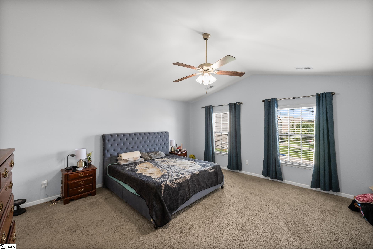
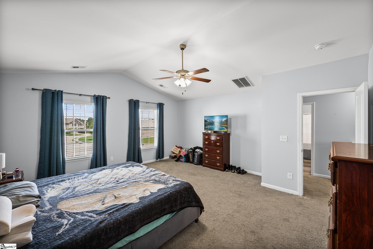
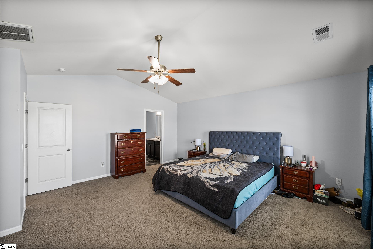
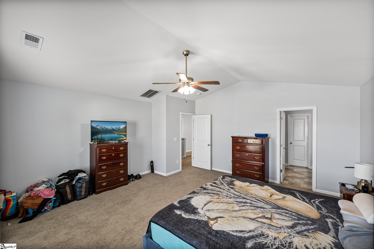
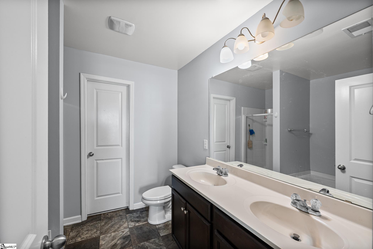
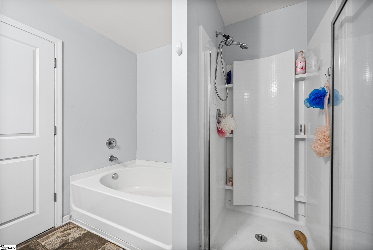
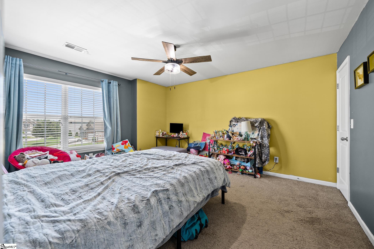
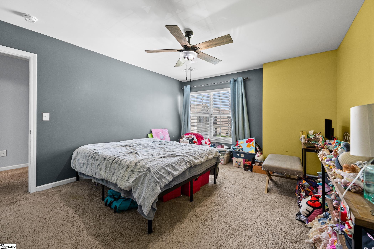
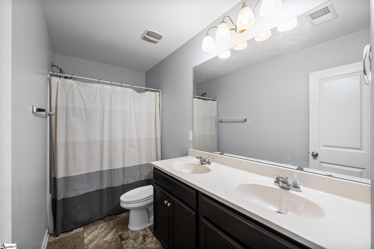
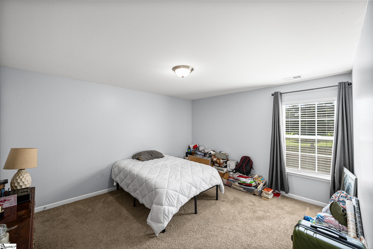
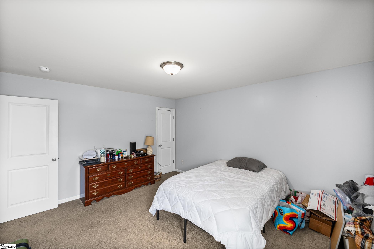
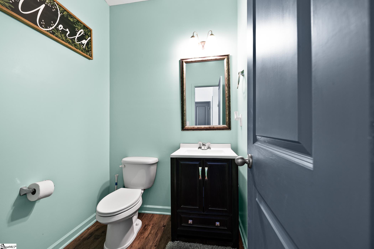
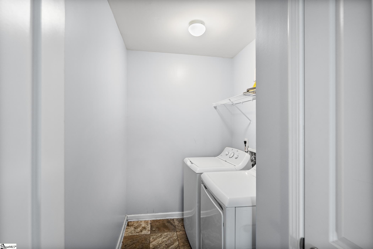
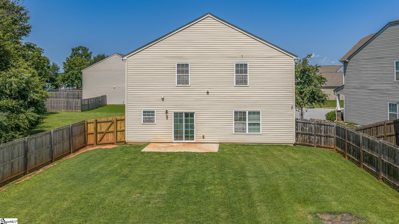
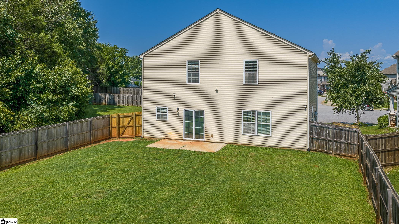
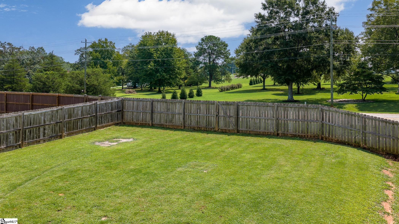
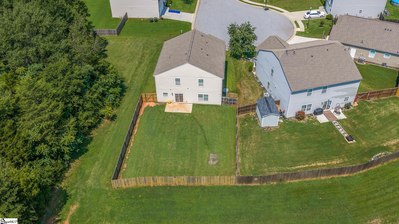
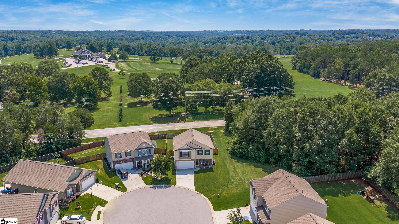
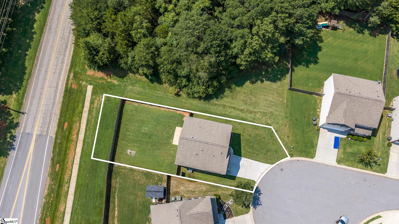
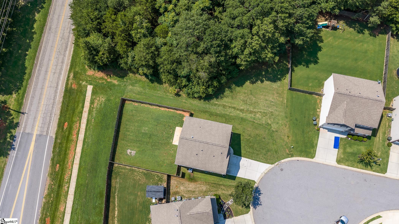
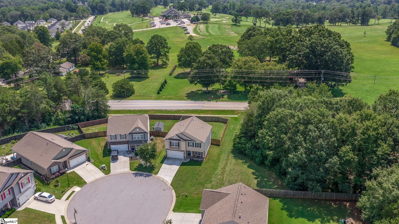
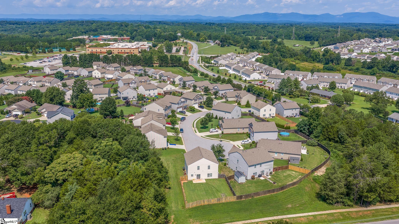
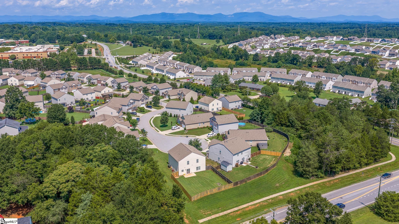
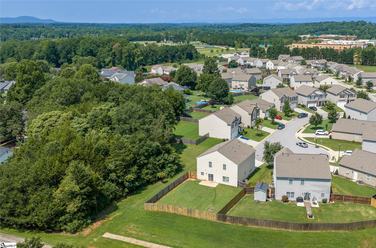
Welcome to this beautiful 3-bedroom, 2.5-bath Craftsman nestled quietly at the end of a cul-de-sac in Cypress Landing! You won’t find this kind of square footage for the price in new construction—offering nearly 2,300 sq. ft. of move-in-ready living space. The main floor features seamless laminate flooring, 9ft+ ceilings, and a cozy gas-log fireplace. The open-concept kitchen comes complete with granite countertops, a center island, stainless steel appliances with a gas stove, a walk-in pantry, and a spacious eat-in dining area. Upstairs, you’ll find a versatile loft area, a convenient second-floor laundry room, and two large guest bedrooms. The primary suite serves as a relaxing retreat featuring a double vanity, garden tub, separate shower, and a generous walk-in closet. Enjoy outdoor living in your fully fenced backyard with a patio—made even more private by an unbuildable lot right next door!
Address
Open on Google Maps-
Address: Cypress Landing
-
City: Greer
-
State/county: Greenville
-
Zip/Postal Code: 29651
-
Area: Cypress Landing
Details
Updated on September 8, 2026 at 2:33 pm-
Property ID 1600696
-
Price $340,000
-
Land Area 0.16 sqft
-
Bedrooms 3
-
Bathrooms 2
-
Garages 2
-
Year Built 2018
-
Property Type Single Family Residence
-
Property Status Residential
Additional details
-
AccessibilityFeatures Attic Stairs Disappearing
-
ArchitecturalStyle Craftsman
-
AssociationFee 595
-
AssociationFeeFrequency Annually
-
AssociationFeeIncludes Street Lights, Restrictive Covenants
-
Basement None
-
BathroomsFull 2
-
BathroomsHalf 1
-
CommunityFeatures Street Lights
-
ConstructionMaterials Vinyl Siding
-
ContractStatusChangeDate 2026-08-13
-
Cooling Central Air, Electric
-
Disclosures Seller Disclosure
-
DocumentsAvailable Seller Disclosure, SQFT Sketch
-
ElementarySchool Crestview
-
Fencing Fenced
-
FireplaceFeatures Gas Log
-
FireplacesTotal 1
-
Flooring Carpet, Laminate, Vinyl
-
FoundationDetails Slab
-
Heating Forced Air
-
HighSchool Greer
-
InternetAddressDisplayYN 1
-
InternetAutomatedValuationDisplayYN 1
-
InternetConsumerCommentYN 1
-
InternetEntireListingDisplayYN 1
-
LaundryFeatures 2nd Floor, Walk-in, Electric Dryer Hookup, Washer Hookup, Laundry Room
-
Levels Two
-
ListAgentFirstName Adam
-
ListAgentFullName Adam Taylor
-
ListAgentKey 5cd858bd21a46011811b0915785387fb
-
ListAgentLastName Taylor
-
ListAgentMlsId 107753
-
ListAgentPreferredPhone 864-981-0222
-
ListOfficeKey afed3946ebedff3e9ec16a879f0424e7
-
ListOfficeMlsId EXPR
-
ListOfficeName EXP Realty LLC
-
ListOfficePhone 888-440-2798
-
ListTeamName Adam Taylor Team
-
LockBoxType Combo
-
LotFeatures 1/2 Acre or Less, Cul-De-Sac
-
LotSizeArea 6969.6
-
LotSizeSquareFeet 6969.6
-
MLSAreaMajor 014
-
MainLevelBathrooms 0
-
MainLevelBedrooms 0
-
MiddleOrJuniorSchool Greer
-
MlsStatus Active
-
ModificationTimestamp 2026-08-13T14:02:31.400Z
-
OriginalEntryTimestamp 2026-08-13T13:54:08.700Z
-
OriginatingSystemID bk4
-
OriginatingSystemKey bk4
-
OriginatingSystemName Greater Greenville MLS
-
ParcelNumber 0536.0101040.08
-
ParkingFeatures Attached, Concrete, Garage Door Opener, Driveway
-
ParkingTotal 2
-
PatioAndPorchFeatures Patio, Front Porch
-
PhotosChangeTimestamp 2026-08-13T13:55:40.031Z
-
PhotosCount 37
-
PropertyCondition 6-10
-
Roof Architectural
-
SecurityFeatures Smoke Detector(s)
-
Sewer Public Sewer
-
ShowingInstructions Lockbox-Combination, Showing Time
-
SourceSystemKey 1600696
-
StateOrProvince SC
-
Stories 2
-
StreetName Cypress Landing
-
StreetNumber 114
-
StreetSuffix Place
-
SyndicationRemarks Welcome to this beautiful 3-bedroom, 2.5-bath Craftsman nestled quietly at the end of a cul-de-sac in Cypress Landing! You won't find this kind of square footage for the price in new construction—offering nearly 2, 300 sq. ft. of move-in-ready living space. The main floor features seamless laminate flooring, 9ft+ ceilings, and a cozy gas-log fireplace. The open-concept kitchen comes complete with granite countertops, a center island, stainless steel appliances with a gas stove, a walk-in pantry, and a spacious eat-in dining area. Upstairs, you'll find a versatile loft area, a convenient second-floor laundry room, and two large guest bedrooms. The primary suite serves as a relaxing retreat featuring a double vanity, garden tub, separate shower, and a generous walk-in closet. Enjoy outdoor living in your fully fenced backyard with a patio—made even more private by an unbuildable lot right next door!
-
TaxAnnualAmount 3143.86
-
Topography Level
-
WaterSource Public
-
WindowFeatures Window Treatments, Tilt Out Windows, Vinyl/Aluminum Trim, Insulated Windows
Mortgage Calculator
-
Down Payment
-
Loan Amount
-
Monthly Mortgage Payment
-
Property Tax





