
114 Gilderview Drive, Simpsonville SC 29681,Simpsonville,Greenville,Residential
- $849,900



- Single Family Residence
- 5
- 5
- 2
- sqft
- 1992
- $849,900
Description

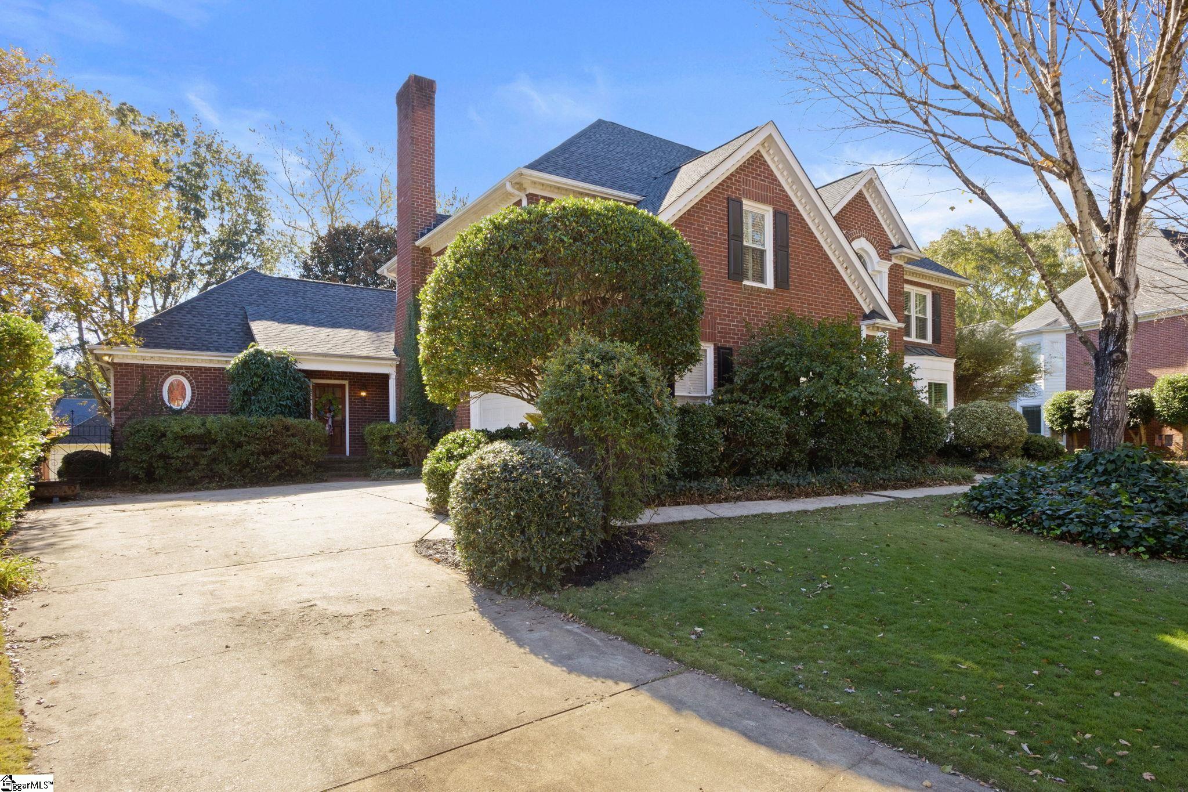
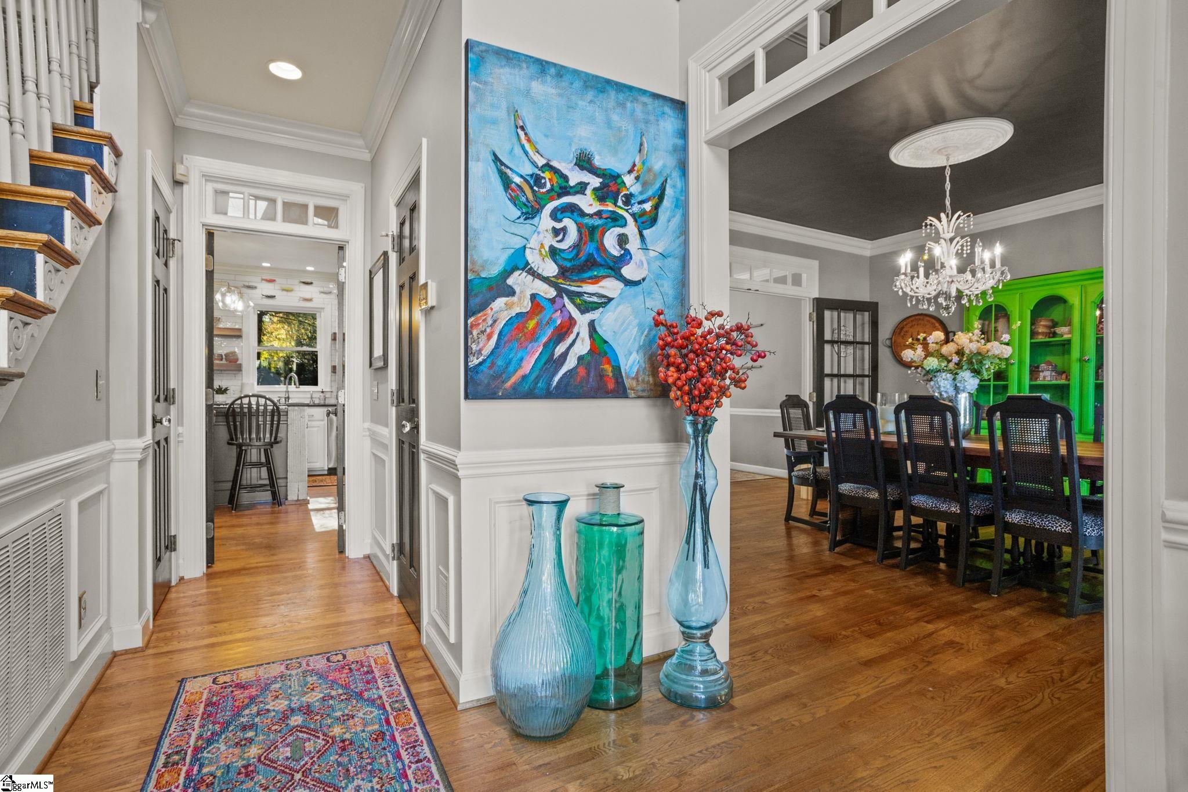
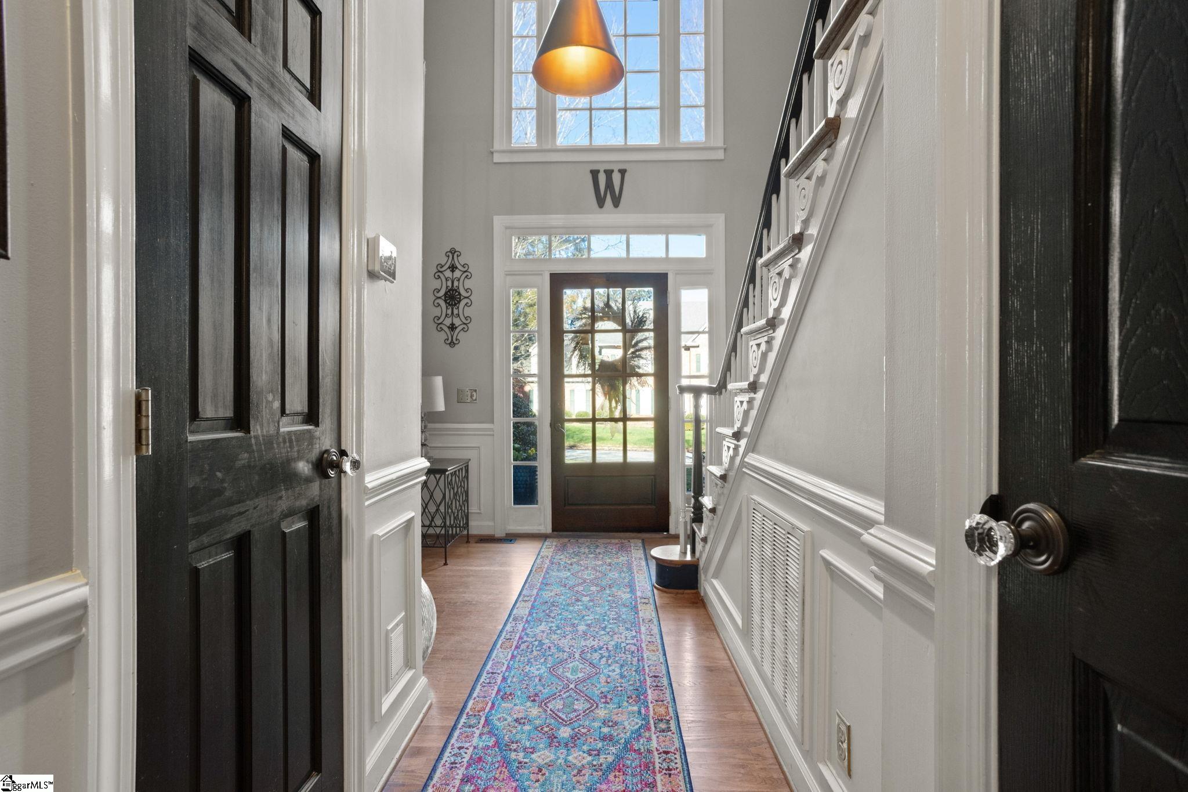
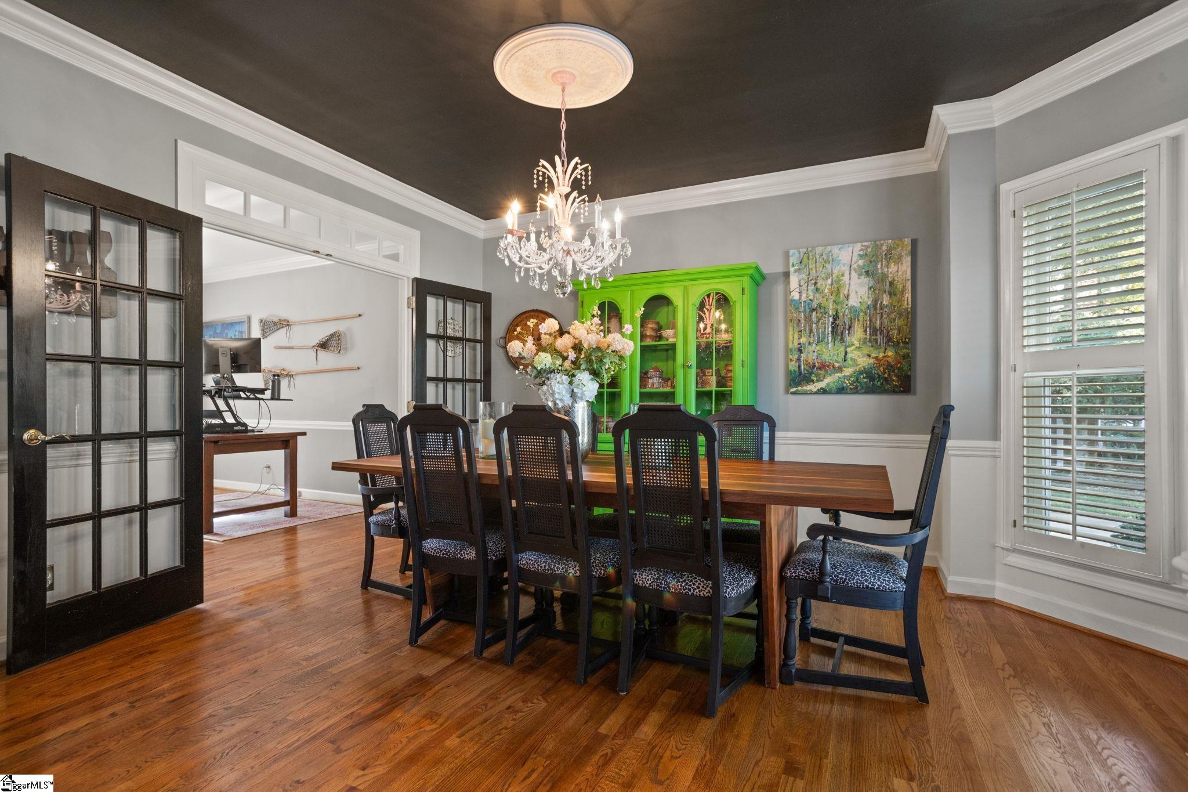




























114 Gilderview Drive – Welcome to this amazing 5BR, 4.5BA home in sought-after River Walk subdivision. This unique open floorplan is sure to impress. A 2 story foyer warmly welcomes you at the door. The charming dining room with its antique chandelier, bay window, and transom detail is just off the foyer. A home office is nicely tucked back beyond the dining room and away from family activities. The kitchen, a true hub of the home, is practical and beautiful all rolled into one. The granite and pine countertops, double ovens, gas range, tons of custom cabinetry, beautiful open shelving, tile backsplash, prep space galore, custom island that accommodates stool seating, and large walk-in pantry with additional storage all make this space the heart of the home! Just off the kitchen you will enjoy an intimate keeping room with built-in bookcases flanking a wood burning fireplace. The beautiful large family room has a vaulted ceiling, stacked stone gas log fireplace and large windows which provide some gorgeous natural light. A wet bar and wine chiller in the breakfast area make this an amazing entertaining space for family and friends. The main floor also boosts a large second owner suite or in-law suite with a private bath. An oversized laundry room (with sink) is perfectly located close to the family gatherings. Don’t miss the nearly new sauna in the garage for added relaxation after a run in the neighborhood! Upstairs you will find the primary owner suite and three additional secondary bedrooms. One secondary room has a private full bath. The large owner suite is not to be missed with its spa-like on-suite and owners have added a second spacious closet. The backyard is truly a private oasis which has a covered porch off the breakfast room. A perfect spot for that morning cup of coffee or afternoon beverage. Just beyond the covered porch is an oversized patio for your grill, etc. Enjoy this large, private, tree-lined backyard. A quiet oasis retreat after a busy day! The details in this home are extraordinary which include iron fixtures and crystal doorhandles on interior and exterior doors, transoms above many of the main level doorways, and plantation shutters thru out. A 6X15 storage room is tucked around on back of house (with separate entrance) and a perfect spot for tools, bikes, seasonal decorations, etc. River Walk has second-to-none amenities which include a 4mile+ walking trail, pool, clubhouse, tennis and pickleball courts, playground, and work out room. WELCOME HOME!
Address
Open on Google Maps-
Address: Gilderview
-
City: Simpsonville
-
State/county: Greenville
-
Zip/Postal Code: 29681
-
Area: River Walk
Details
Updated on January 30, 2026 at 9:35 pm-
Property ID 1573993
-
Price $849,900
-
Land Area 0.36 sqft
-
Bedrooms 5
-
Bathrooms 5
-
Garages 2
-
Year Built 1992
-
Property Type Single Family Residence
-
Property Status Residential
Additional details
-
AccessibilityFeatures Attic Stairs Disappearing
-
ArchitecturalStyle Traditional
-
AssociationFee 1009
-
AssociationFeeFrequency Annually
-
AssociationFeeIncludes Common Area Ins., Pool, Recreation Facilities, Street Lights
-
Basement None
-
BathroomsFull 4
-
BathroomsHalf 1
-
CommunityFeatures Clubhouse, Common Areas, Fitness Center, Recreational Path, Playground, Pool, Tennis Court(s), Bike Path, Walking Trails
-
ContractStatusChangeDate 2026-01-30
-
ElementarySchool Monarch
-
FireplacesTotal 2
-
Flooring Carpet, Ceramic Tile, Wood
-
FoundationDetails Crawl Space
-
Heating Forced Air, Multi-Units, Natural Gas
-
HighSchool Mauldin
-
InternetAddressDisplayYN 1
-
InternetAutomatedValuationDisplayYN 1
-
InternetConsumerCommentYN 1
-
InternetEntireListingDisplayYN 1
-
LaundryFeatures Sink, 1st Floor, Walk-in, Electric Dryer Hookup, Washer Hookup, Laundry Room
-
Levels Two
-
ListAgentFirstName Jennifer
-
ListAgentFullName Jennifer R Wilson
-
ListAgentKey f97550d55b1401f28f5b818017efc41e
-
ListAgentLastName Wilson
-
ListAgentMlsId 5666
-
ListAgentPreferredPhone 864-907-5920
-
ListOfficeKey 42fe2feb7874dc7c2ee0c8edad6242f0
-
ListOfficeMlsId CAIN01
-
ListOfficeName Coldwell Banker Caine/Williams
-
ListOfficePhone 864-250-2850
-
ListingKey 331b7937c02af2d156c64db3dbd5caad
-
LotFeatures 1/2 Acre or Less, Few Trees, Sprklr In Grnd-Full Yard
-
LotSizeArea 15681.6
-
LotSizeSquareFeet 15681.6
-
MLSAreaMajor 032
-
MainLevelBathrooms 1
-
MainLevelBedrooms 1
-
MiddleOrJuniorSchool Mauldin
-
MlsStatus Contingency Contract
-
ModificationTimestamp January 30, 2026 at 07:09pm
-
OriginalEntryTimestamp November 5, 2025 at 05:43pm
-
OriginatingSystemID bk4
-
OriginatingSystemKey bk4
-
OriginatingSystemName Greater Greenville MLS
-
ParcelNumber 0548.0901072.00
-
ParkingFeatures Attached, Parking Pad, Concrete, Garage Door Opener, Side/Rear Entry, Workshop in Garage, Courtyard Entry, Key Pad Entry
-
ParkingTotal 2
-
PatioAndPorchFeatures Patio, Rear Porch
-
PetsAllowed Yes
-
PhotosChangeTimestamp November 5, 2025 at 05:53pm
-
PhotosCount 36
-
PropertyCondition 31-50
-
Roof Architectural
-
SecurityFeatures Smoke Detector(s)
-
Sewer Public Sewer
-
StateOrProvince SC
-
Stories 2
-
StreetName Gilderview
-
StreetNumber 114
-
StreetSuffix Drive
-
SyndicationRemarks 114 Gilderview Drive - Welcome to this amazing 5BR, 4.5BA home in sought-after River Walk subdivision. This unique open floorplan is sure to impress. A 2 story foyer warmly welcomes you at the door. The charming dining room with its antique chandelier, bay window, and transom detail is just off the foyer. A home office is nicely tucked back beyond the dining room and away from family activities. The kitchen, a true hub of the home, is practical and beautiful all rolled into one. The granite and pine countertops, double ovens, gas range, tons of custom cabinetry, beautiful open shelving, tile backsplash, prep space galore, custom island that accommodates stool seating, and large walk-in pantry with additional storage all make this space the heart of the home! Just off the kitchen you will enjoy an intimate keeping room with built-in bookcases flanking a wood burning fireplace. The beautiful large family room has a vaulted ceiling, stacked stone gas log fireplace and large windows which provide some gorgeous natural light. A wet bar and wine chiller in the breakfast area make this an amazing entertaining space for family and friends. The main floor also boosts a large second owner suite or in-law suite with a private bath. An oversized laundry room (with sink) is perfectly located close to the family gatherings. Don't miss the nearly new sauna in the garage for added relaxation after a run in the neighborhood! Upstairs you will find the primary owner suite and three additional secondary bedrooms. One secondary room has a private full bath. The large owner suite is not to be missed with its spa-like on-suite and owners have added a second spacious closet. The backyard is truly a private oasis which has a covered porch off the breakfast room. A perfect spot for that morning cup of coffee or afternoon beverage. Just beyond the covered porch is an oversized patio for your grill, etc. Enjoy this large, private, tree-lined backyard. A quiet oasis retreat after a busy day! The details in this home are extraordinary which include iron fixtures and crystal doorhandles on interior and exterior doors, transoms above many of the main level doorways, and plantation shutters thru out. A 6X15 storage room is tucked around on back of house (with separate entrance) and a perfect spot for tools, bikes, seasonal decorations, etc. River Walk has second-to-none amenities which include a 4mile+ walking trail, pool, clubhouse, tennis and pickleball courts, playground, and work out room. WELCOME HOME!
-
TaxAnnualAmount 2971.74
-
Topography Level
-
Utilities Underground Utilities, Cable Available
-
WaterSource Public
-
WindowFeatures Vinyl/Aluminum Trim
Features
- Soaking Tub
- Wine Cooler
- Countertops-Other
- Double Oven
- 2 Story Foyer
- Has Cooling System
- Has Heating System
- Ceiling Smooth
- Granite Counters
- Pantry
- Home Owners Association
- Garage Attached
- Has Garage
- Open Parking
- Ceiling Fan(s)
- Self Cleaning Oven
- Electric Oven
- Has Fireplace
- Bookcases
- Gas Cooktop
- Dishwasher
- Disposal
- Gas Water Heater
- High Ceilings
- Microwave
- Open Floorplan
- Oven
- Refrigerator
- Sauna
- Tankless Water Heater
- Vaulted Ceiling(s)
- Walk-In Closet(s)
Mortgage Calculator
-
Down Payment
-
Loan Amount
-
Monthly Mortgage Payment
-
Property Tax





