
114 Larson Lane, Greenwood SC 29646,Greenwood,Greenwood,Residential
- $279,900
- Single Family Residence
- 4
- 3
- 2
- 1991 sqft
- 2025
- $279,900
Description
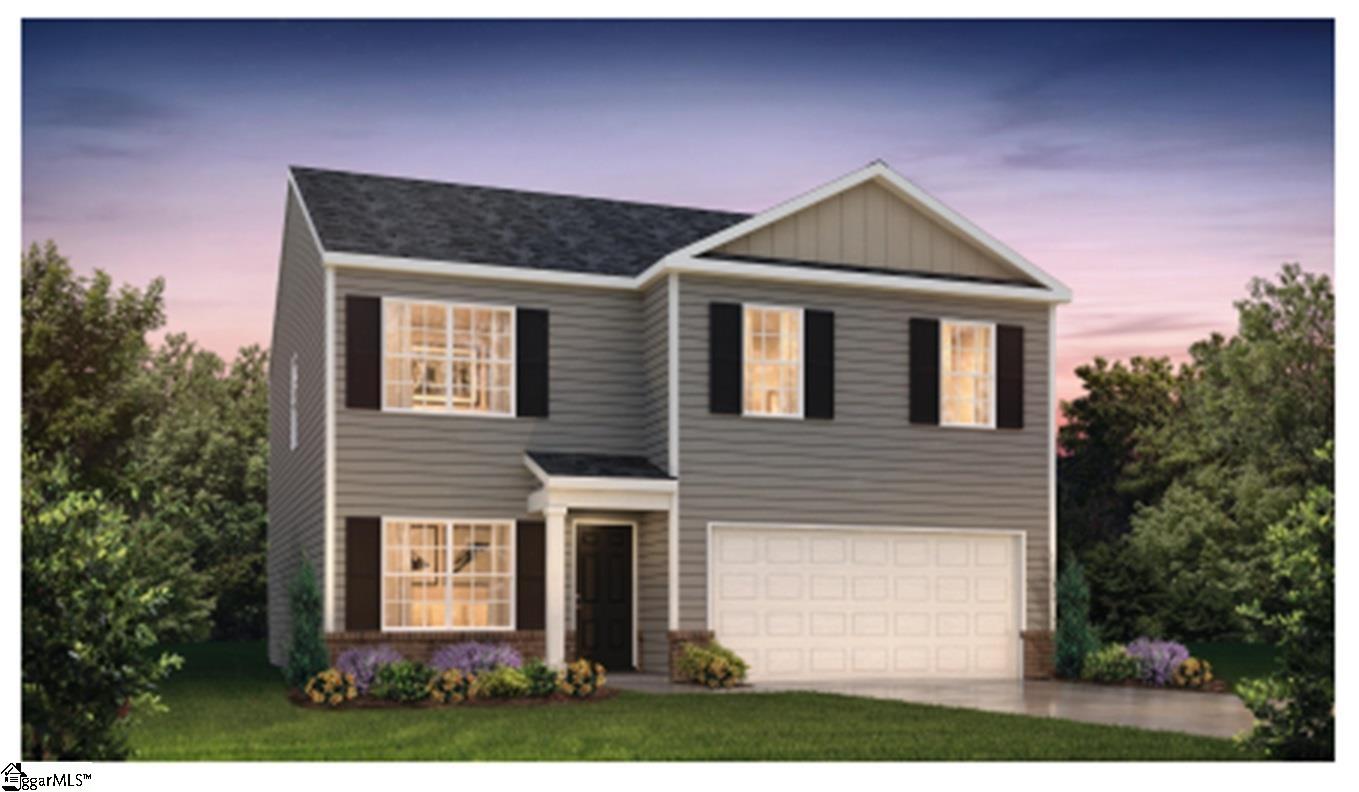
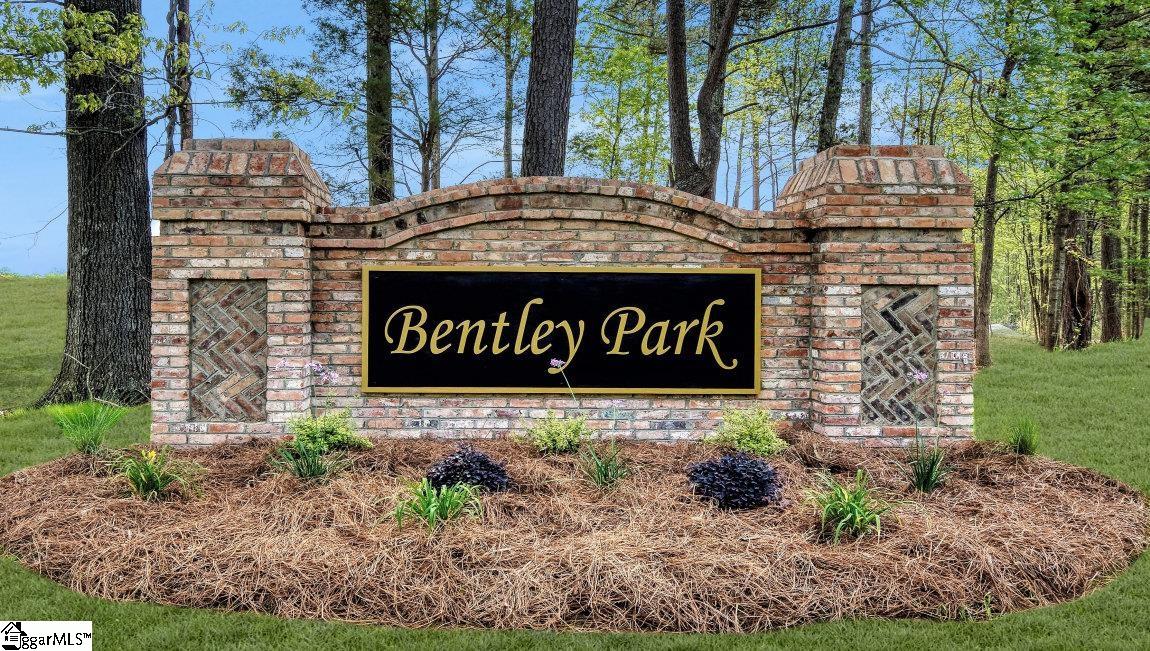
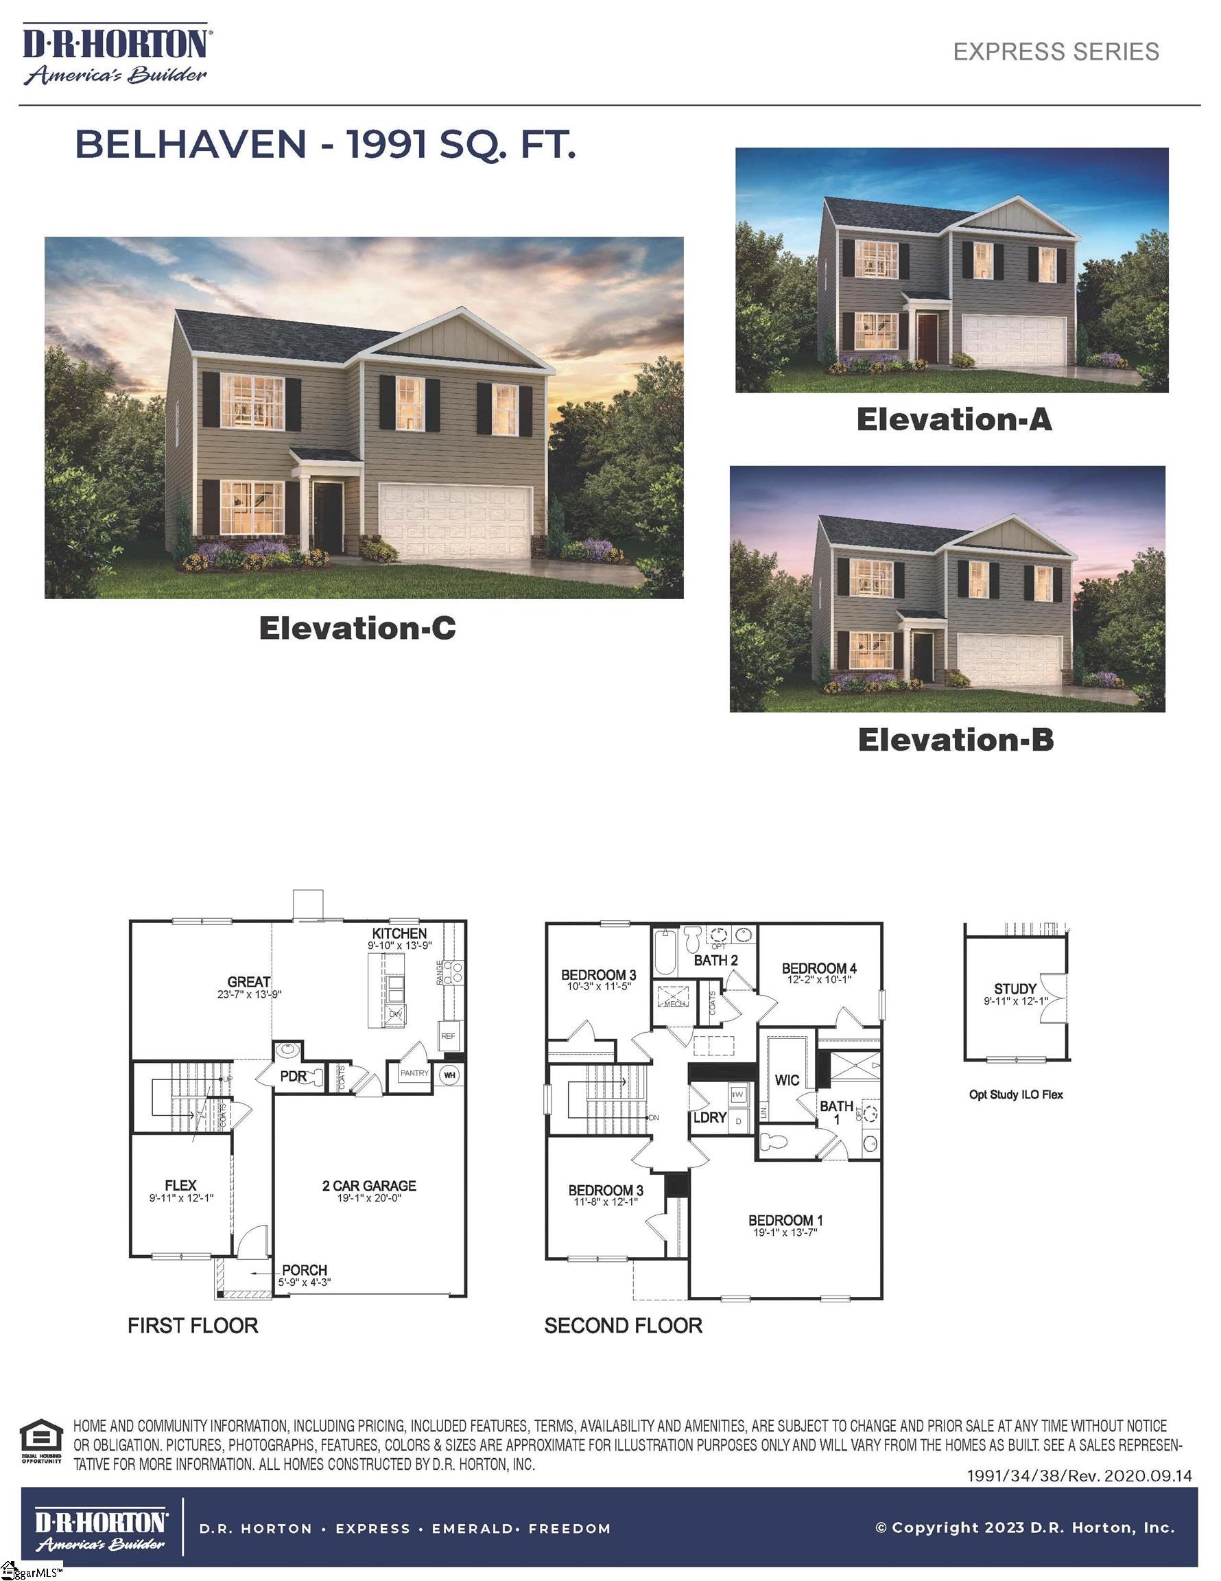
Check out 114 Larson Lane, a beautiful new home in Bentley Park. This spacious two-story home Features four bedrooms, two and a half bathrooms, and a two-car garage, perfect for those seeking room to grow. Upon entering, you’ll be welcomed by a charming foyer that leads into the heart of the home. The open-concept layout seamlessly connects the family room, dining area, and kitchen, creating a bright and inviting space for everyday living and entertaining. The kitchen is designed with modern appliances, large countertops, and a pantry, providing both style and function. Additionally, a versatile flex space on the first floor can be customized to suit your needs—whether as a home office, craft room, or playroom. Upstairs, the spacious primary suite Features a relaxing retreat with an en suite bathroom featuring dual vanities and a large walk-in closet. The three additional bedrooms are thoughtfully located to provide privacy and comfort, while the convenient laundry room completes the second floor. Outside, you’ll enjoy a front porch and an outdoor patio, perfect for hosting gatherings or simply relaxing in the fresh air. With its thoughtful design, spacious layout, and modern features, this home is the ideal place to call home. Pictures are representative.
Address
Open on Google Maps-
Address: Larson
-
City: Greenwood
-
State/county: Greenwood
-
Zip/Postal Code: 29646
-
Area: Bentley Park
Details
Updated on July 21, 2025 at 9:35 am-
Property ID 1552653
-
Price $279,900
-
Property Size 1991 sqft
-
Land Area 0.19 sqft
-
Bedrooms 4
-
Bathrooms 3
-
Garages 2
-
Year Built 2025
-
Property Type Single Family Residence
-
Property Status Residential
Additional details
-
AccessibilityFeatures Attic Stairs Disappearing
-
ArchitecturalStyle Craftsman
-
AssociationFee 600
-
AssociationFeeFrequency Annually
-
AssociationFeeIncludes Pool,Street Lights,By-Laws,Restrictive Covenants
-
Basement None
-
BathroomsFull 2
-
BathroomsHalf 1
-
BelowGradeFinishedArea 0
-
BuilderModel Belhaven B
-
BuilderName D.R. Horton
-
BuildingAreaTotal 1991
-
BuyerAgentFirstName Non Mls
-
BuyerAgentKey 52f8ef5473ee9cfeb0a4629d1e926794
-
BuyerAgentLastName Member
-
BuyerAgentMlsId 1260
-
BuyerAgentPreferredPhone 864-672-3207
-
BuyerOfficeKey 71368751ab630916be84a5e2257b5fde
-
BuyerOfficeMlsId NMLS
-
BuyerOfficeName Non MLS
-
BuyerOfficePhone 864-672-4427
-
CloseDate 2025-07-18
-
ClosePrice 282900
-
CommunityFeatures Street Lights,Playground,Pool
-
ContractStatusChangeDate 2025-07-21
-
Electric CPW
-
ElementarySchool Dr. Benjamin E. Mays
-
FireplacesTotal 0
-
Flooring Carpet,Laminate,Vinyl
-
FoundationDetails Slab
-
Heating Natural Gas,Damper Controlled
-
HighSchool Emerald
-
InternetAddressDisplayYN 1
-
InternetEntireListingDisplayYN 1
-
LaundryFeatures 2nd Floor,Walk-in,Electric Dryer Hookup,Washer Hookup,Laundry Room
-
Levels Two
-
ListAgentFirstName Trina
-
ListAgentFullName Trina L Montalbano
-
ListAgentKey b74b2aeb2119d829b2cb7aba3128a49b
-
ListAgentLastName Montalbano
-
ListAgentMlsId 102475
-
ListAgentPreferredPhone 864-713-0753
-
ListOfficeKey bfbf0858b6545bd47b692081e4ddf064
-
ListOfficeMlsId DRHS
-
ListOfficeName D.R. Horton
-
ListOfficePhone 864-713-0753
-
ListingKey 84724d69ed6e9a1f24411d739dd537e5
-
LotFeatures 1/2 Acre or Less,Sloped
-
LotSizeArea 8276.4
-
LotSizeSquareFeet 8276.4
-
MLSAreaMajor Other
-
MainLevelBathrooms 0
-
MainLevelBedrooms 0
-
MiddleOrJuniorSchool Westview
-
MlsStatus Sold
-
ModificationTimestamp July 21, 2025 at 01:01pm
-
OriginalEntryTimestamp March 31, 2025 at 08:03pm
-
OriginatingSystemID bk4
-
OriginatingSystemKey bk4
-
OriginatingSystemName Greater Greenville MLS
-
ParcelNumber 6845034040
-
ParkingFeatures Attached,Paved,Concrete,Garage Door Opener
-
ParkingTotal 2
-
PatioAndPorchFeatures Front Porch
-
PhotosChangeTimestamp June 20, 2025 at 04:22pm
-
PhotosCount 40
-
PropertyCondition New Construction
-
Roof Composition
-
SecurityFeatures Smoke Detector(s),Prewired
-
Sewer Public Sewer
-
StateOrProvince SC
-
Stories 2
-
StreetName Larson
-
StreetNumber 114
-
StreetSuffix Lane
-
SyndicationRemarks Check out 114 Larson Lane, a beautiful new home in Bentley Park. This spacious two-story home Features four bedrooms, two and a half bathrooms, and a two-car garage, perfect for those seeking room to grow. Upon entering, you’ll be welcomed by a charming foyer that leads into the heart of the home. The open-concept layout seamlessly connects the family room, dining area, and kitchen, creating a bright and inviting space for everyday living and entertaining. The kitchen is designed with modern appliances, large countertops, and a pantry, providing both style and function. Additionally, a versatile flex space on the first floor can be customized to suit your needs—whether as a home office, craft room, or playroom. Upstairs, the spacious primary suite Features a relaxing retreat with an en suite bathroom featuring dual vanities and a large walk-in closet. The three additional bedrooms are thoughtfully located to provide privacy and comfort, while the convenient laundry room completes the second floor. Outside, you’ll enjoy a front porch and an outdoor patio, perfect for hosting gatherings or simply relaxing in the fresh air. With its thoughtful design, spacious layout, and modern features, this home is the ideal place to call home. Pictures are representative.
-
TaxAnnualAmount 0
-
WaterSource Public,CPW
-
WindowFeatures Tilt Out Windows,Insulated Windows
Mortgage Calculator
-
Down Payment
-
Loan Amount
-
Monthly Mortgage Payment
-
Property Tax





