
114 Thurgood Drive Extension, Greenville SC 29607,Greenville,Greenville,Residential
- $520,140

- Single Family Residence
- 5
- 3
- 2
- sqft
- 2026
- $520,140
Description
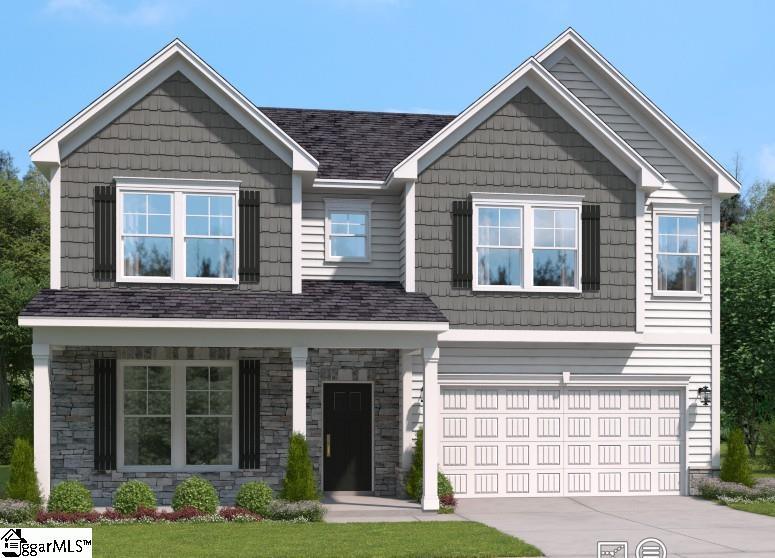
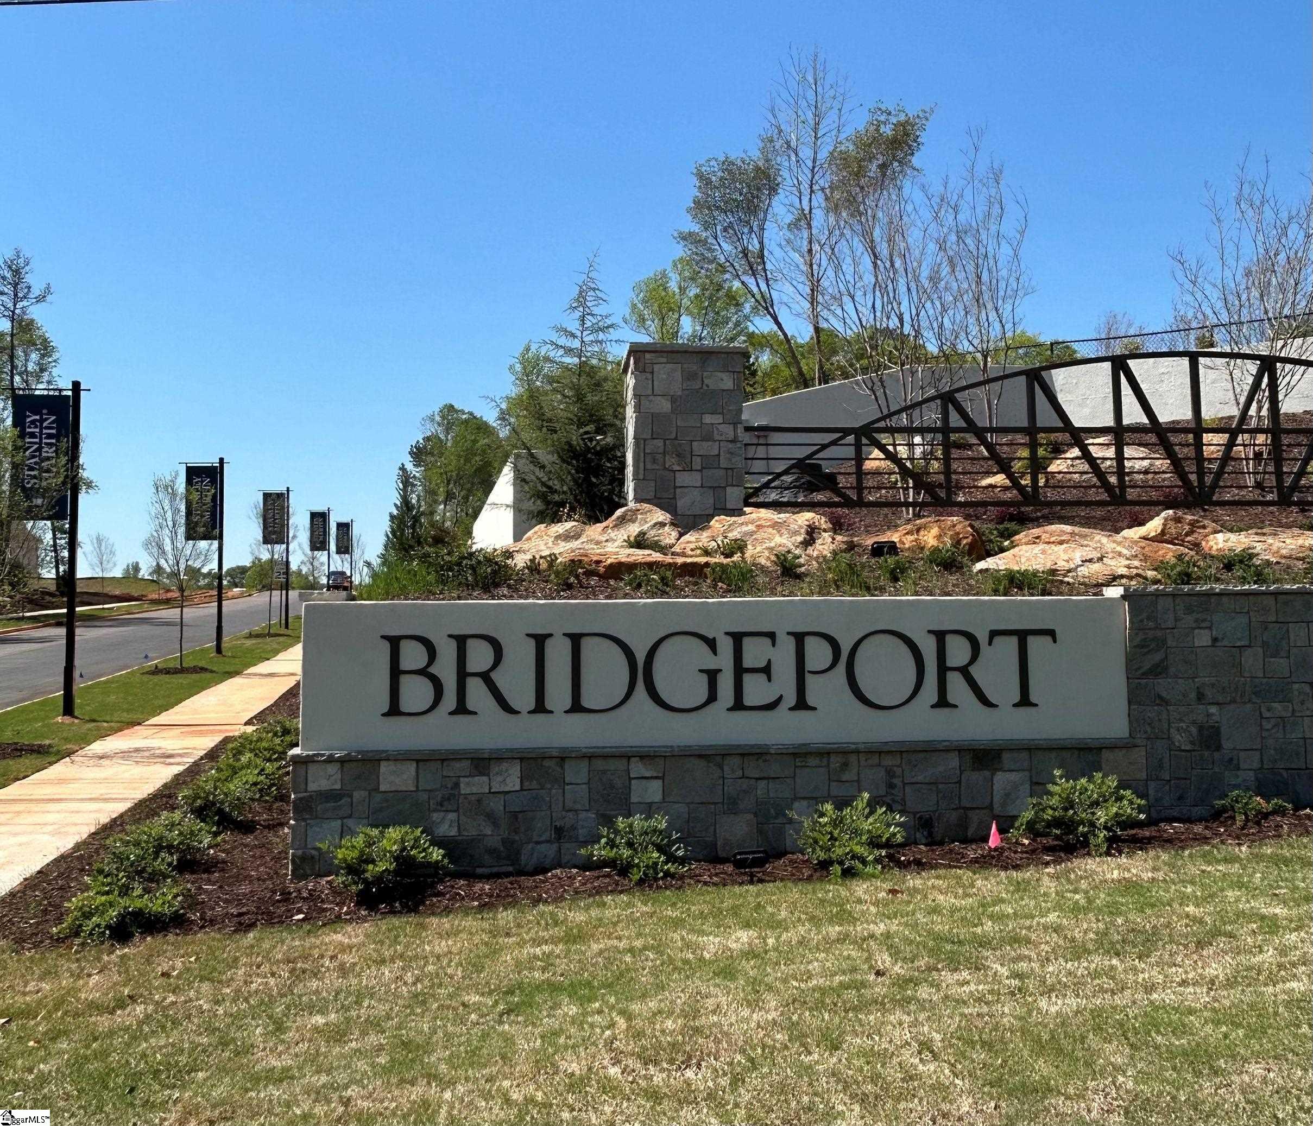
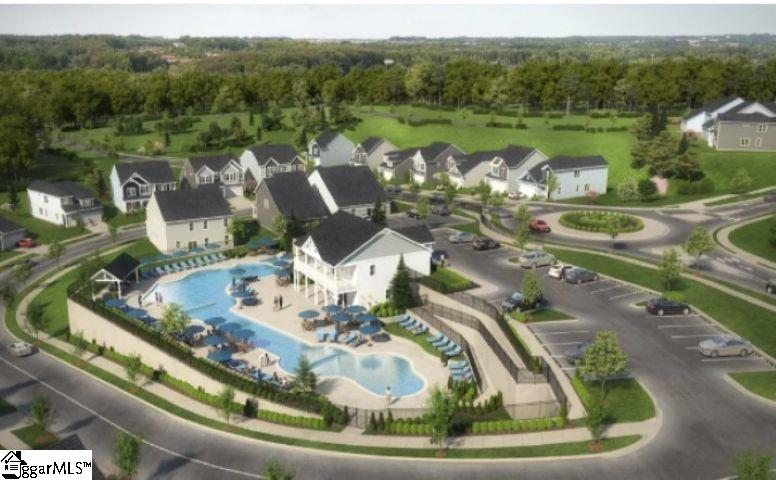
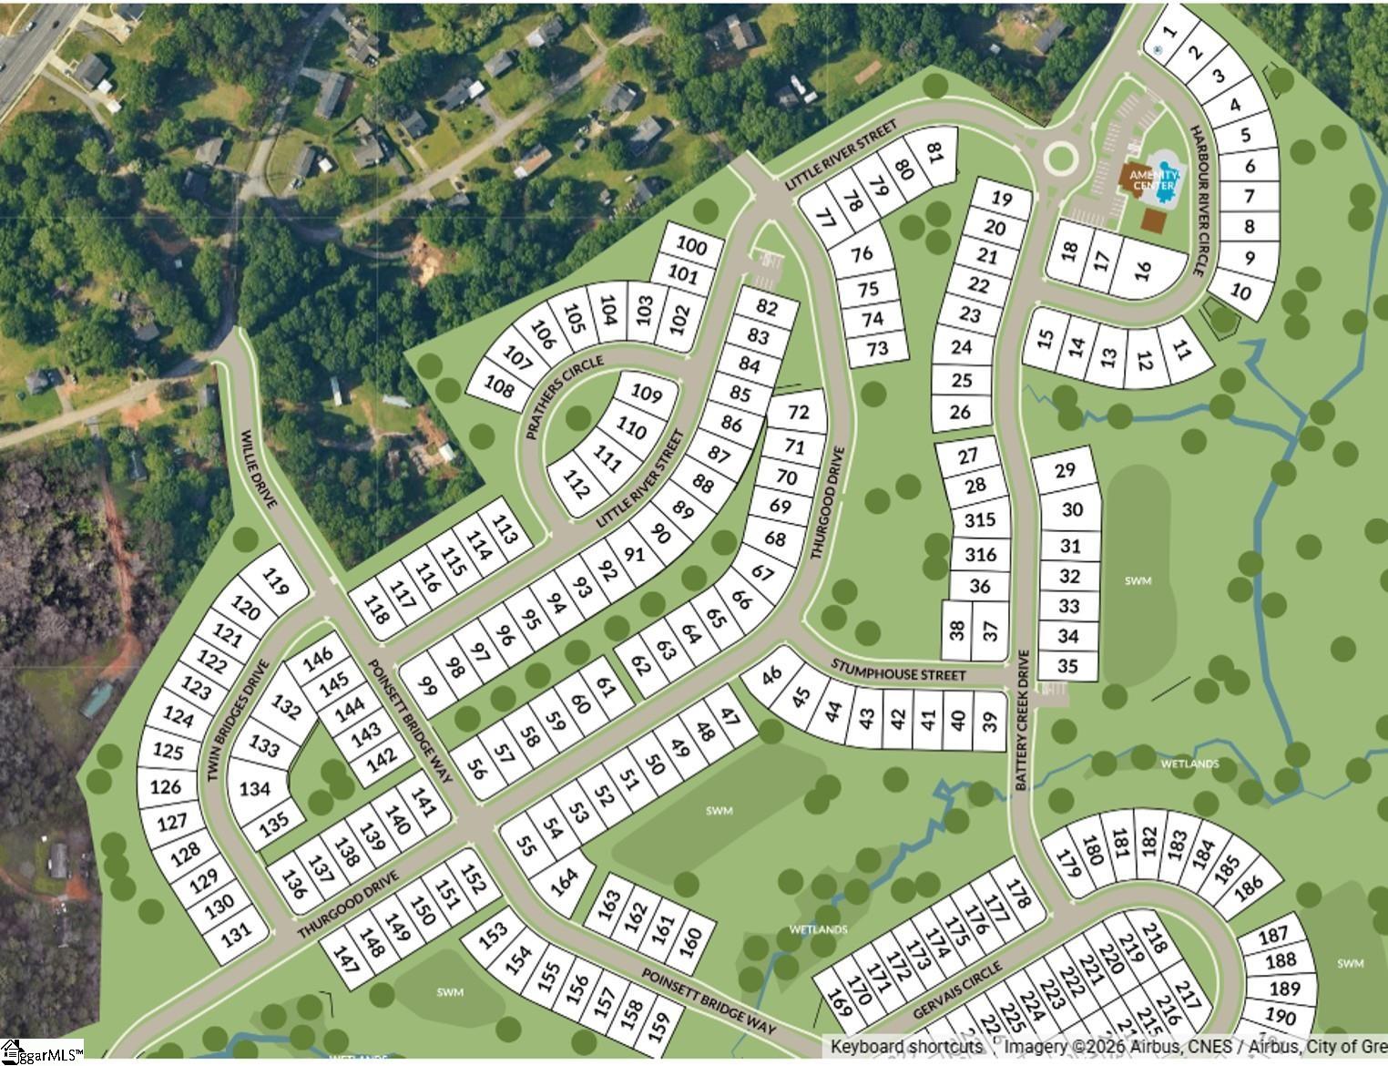
Welcome to highly sought-after BRIDGEPORT PLACE, the neighborhood you’ve been waiting for!! Nestled off Lauren’s Road, this prime location can’t be beat! Convenient to downtown Greenville, restaurants, highways, shopping and entertainment! Future community amenities, will include an on-site pool, clubhouse, and direct access to the Swamp Rabbit Trail! Renowned public and private schools are just a stone’s throw away. PRIMARY ON MAIN! This 5 bedroom REMBERT plan truly checks all the boxes with it’s open floorplan perfect for entertaining and enjoying time with family and friends. The primary bedroom on main level keeps everything convenient on a daily basis. The formal dining room is just off the Butler’s pantry! With the dining room at the front of the home, this could easily be a home office or flex space. A loft upstairs is a separate living space with plenty of room for weekend movie nights. Off the loft is great, walk-in unfinished storage space! Two full baths are upstairs so everyone has their own space to get ready in the mornings in addition to 4 large bedrooms, all with spacious closets! Come and see this beautiful home for yourself – you will undoubtedly want to make it your home!
Address
Open on Google Maps-
Address: Thurgood Drive
-
City: Greenville
-
State/county: Greenville
-
Zip/Postal Code: 29607
-
Area: Bridgeport Place
Details
Updated on September 8, 2026 at 2:39 pm-
Property ID 1595144
-
Price $520,140
-
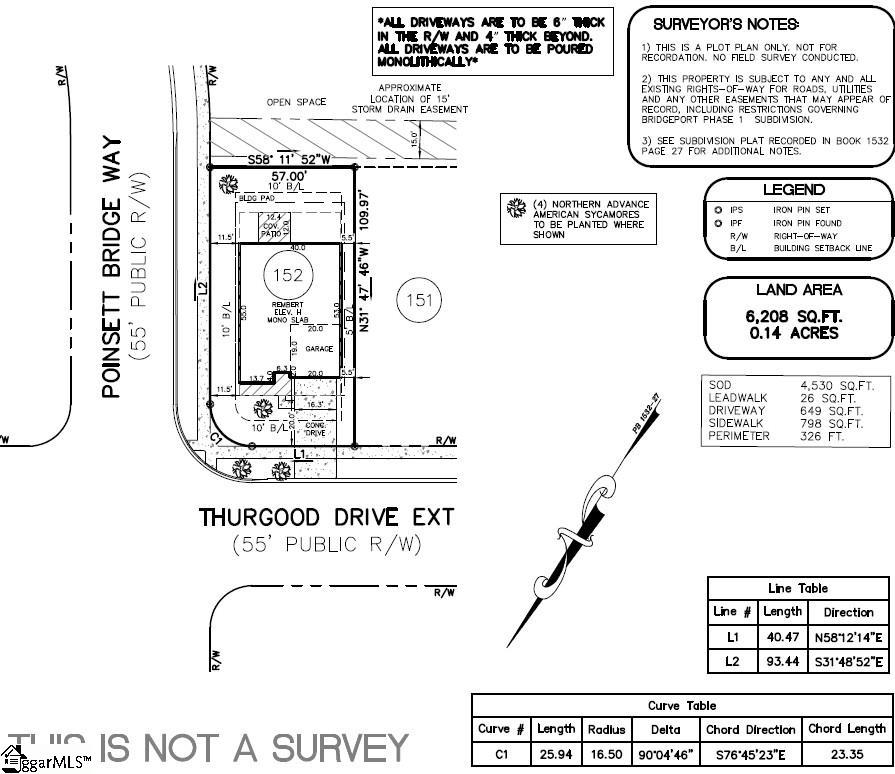
Land Area 0.14 sqft
-
Bedrooms 5
-
Bathrooms 3
-
Garages 2
-
Year Built 2026
-
Property Type Single Family Residence
-
Property Status Residential
Additional details
-
ArchitecturalStyle Traditional
-
AssociationFee 465
-
AssociationFeeFrequency Annually
-
AssociationFeeIncludes Pool, Street Lights, Restrictive Covenants
-
Basement None
-
BathroomsFull 3
-
BathroomsHalf 1
-
BuilderModel REMBERT
-
BuilderName STANLEY MARTIN HOMES
-
CommunityFeatures Clubhouse, Common Areas, Pool, Sidewalks
-
ConstructionMaterials Hardboard Siding, Stone
-
ContractStatusChangeDate 2026-06-17
-
Cooling Electric
-
DocumentsAvailable Restric.Cov/By-Laws
-
ElementarySchool Mauldin
-
FireplaceFeatures None
-
FireplacesTotal 1
-
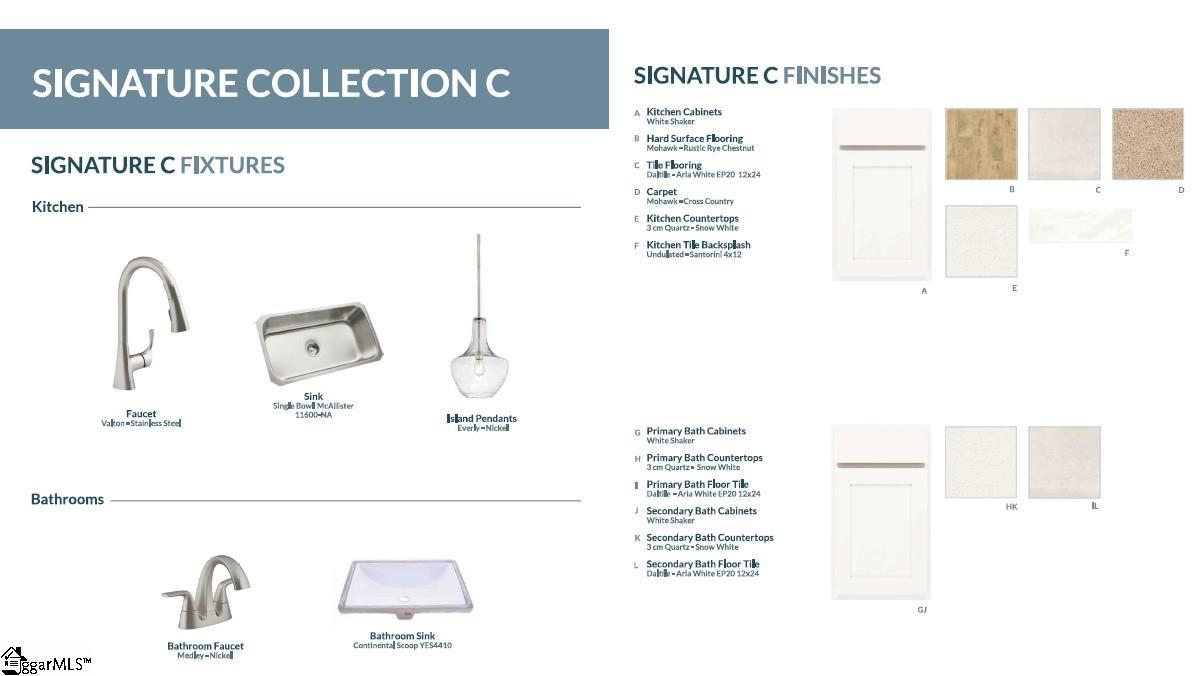
Flooring Carpet, Ceramic Tile, Laminate
-
FoundationDetails Slab
-
Heating Natural Gas
-
HighSchool J. L. Mann
-
InternetAddressDisplayYN 1
-
InternetEntireListingDisplayYN 1
-
LaundryFeatures 1st Floor, Walk-in
-
Levels Two
-
ListAgentFirstName Ramsey
-
ListAgentFullName Ramsey Chebli
-
ListAgentKey abbd51e68c863104c0913c81f8572b3b
-
ListAgentLastName Chebli
-
ListAgentMlsId 115721
-
ListAgentPreferredPhone 864-363-3720
-
ListOfficeKey 1607441158deb2c1fc3387892f1d32ff
-
ListOfficeMlsId STMAH
-
ListOfficeName SM South Carolina Brokerage, L
-
ListOfficePhone 864-900-5440
-
LotFeatures 1/2 Acre or Less
-
LotSizeArea 6098.4
-
LotSizeSquareFeet 6098.4
-
MLSAreaMajor 040
-
MainLevelBathrooms 1
-
MainLevelBedrooms 1
-
MiddleOrJuniorSchool Dr. Phinnize J. Fisher
-
MlsStatus Active
-
ModificationTimestamp 2026-08-18T18:33:34.700Z
-
OriginalEntryTimestamp 2026-06-17T19:36:12.500Z
-
OriginatingSystemID bk4
-
OriginatingSystemKey bk4
-
OriginatingSystemName Greater Greenville MLS
-
ParcelNumber M011060132200
-
ParkingFeatures Attached, Concrete
-
ParkingTotal 2
-
PatioAndPorchFeatures Rear Porch
-
PhotosChangeTimestamp 2026-06-17T19:48:52.454Z
-
PhotosCount 7
-
PropertyCondition New Construction
-
Roof Architectural
-
SecurityFeatures Smoke Detector(s)
-
Sewer Public Sewer
-
ShowingInstructions List Agent Present, Restricted Hours
-
SourceSystemKey 1595144
-
StateOrProvince SC
-
Stories 2
-
StreetName Thurgood Drive
-
StreetNumber 114
-
StreetSuffix Extension
-
SyndicationRemarks Welcome to highly sought-after BRIDGEPORT PLACE, the neighborhood you've been waiting for!! Nestled off Lauren's Road, this prime location can't be beat! Convenient to downtown Greenville, restaurants, highways, shopping and entertainment! Future community amenities, will include an on-site pool, clubhouse, and direct access to the Swamp Rabbit Trail! Renowned public and private schools are just a stone's throw away. PRIMARY ON MAIN! This 5 bedroom REMBERT plan truly checks all the boxes with it's open floorplan perfect for entertaining and enjoying time with family and friends. The primary bedroom on main level keeps everything convenient on a daily basis. The formal dining room is just off the Butler’s pantry! With the dining room at the front of the home, this could easily be a home office or flex space. A loft upstairs is a separate living space with plenty of room for weekend movie nights. Off the loft is great, walk-in unfinished storage space! Two full baths are upstairs so everyone has their own space to get ready in the mornings in addition to 4 large bedrooms, all with spacious closets! Come and see this beautiful home for yourself - you will undoubtedly want to make it your home!
-
TaxAnnualAmount 0
-
Utilities Underground Utilities
-
WaterSource Public
Mortgage Calculator
-
Down Payment
-
Loan Amount
-
Monthly Mortgage Payment
-
Property Tax





