
114 Tower Street, Duncan SC 29334-0000,Duncan,Spartanburg,Residential
- $359,900

- Single Family Residence
- 3
- 2
- 1
- sqft
- 1978
- $359,900
Description
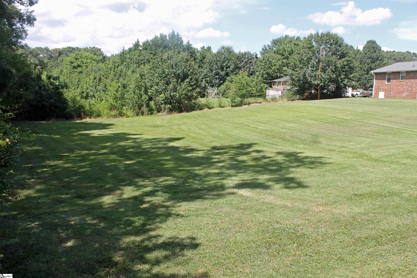
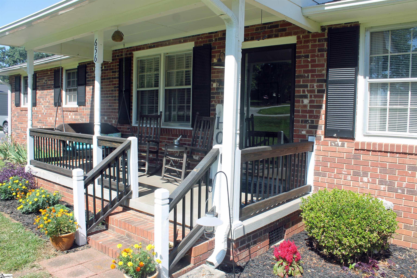
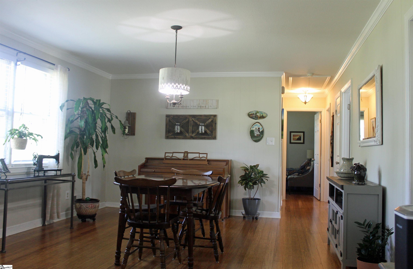
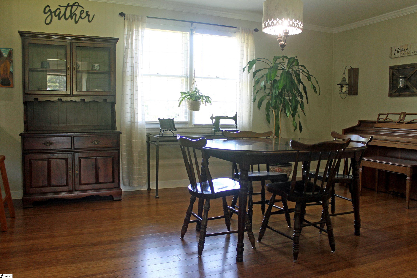
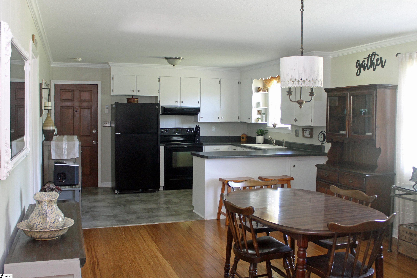
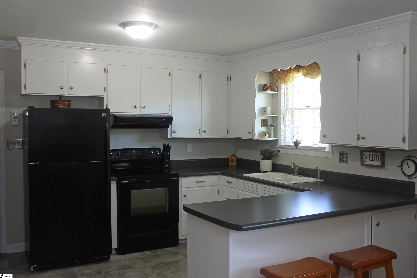
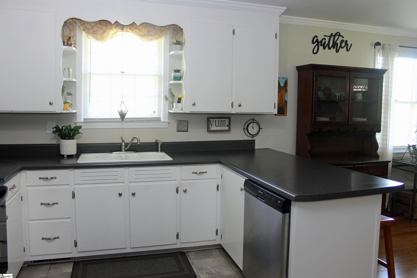
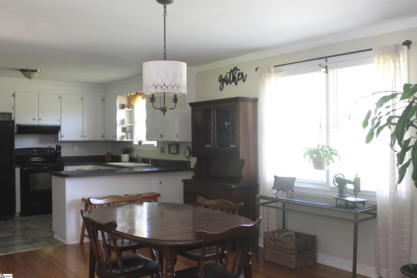
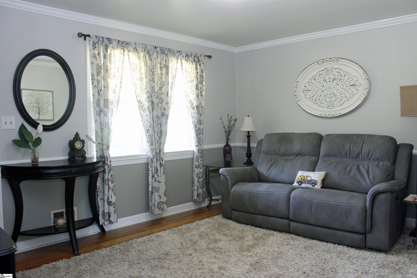
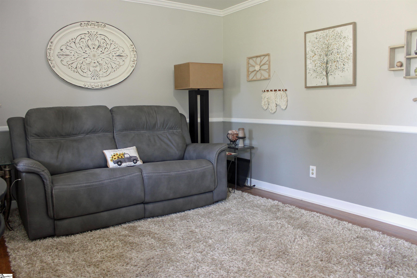
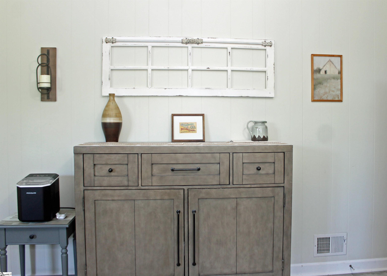
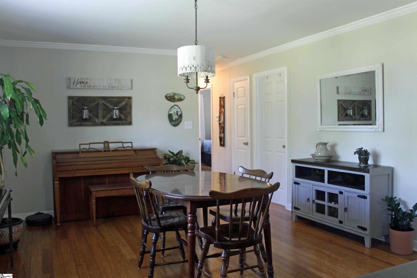

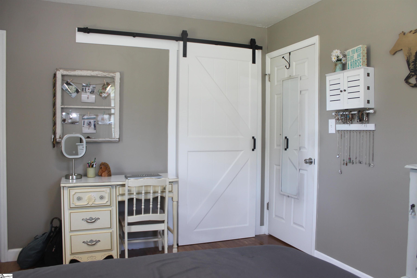
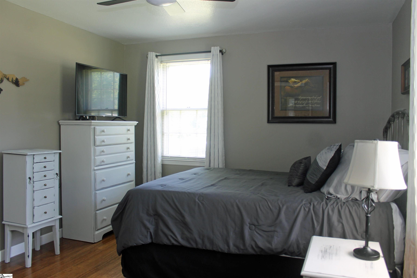
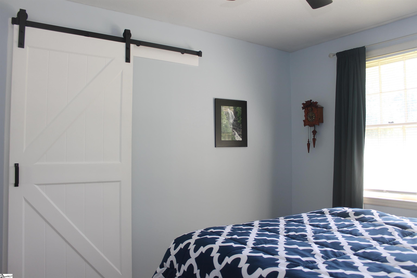
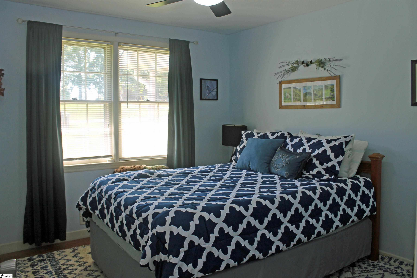
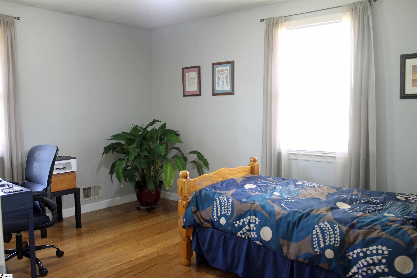
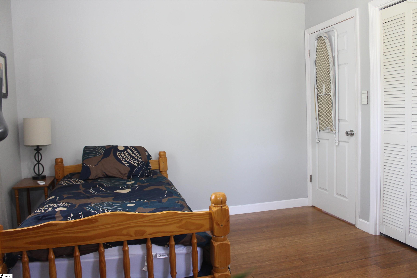
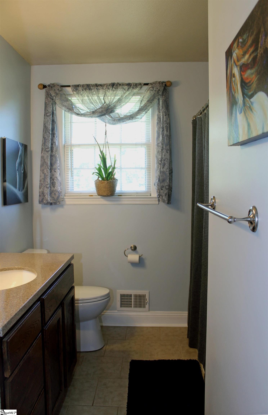
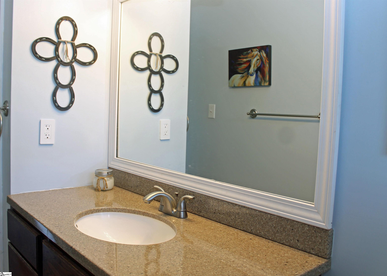
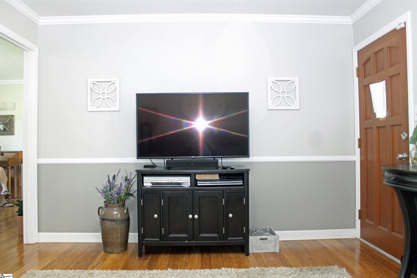
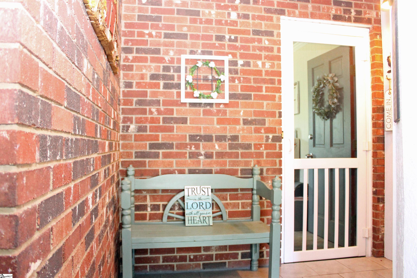
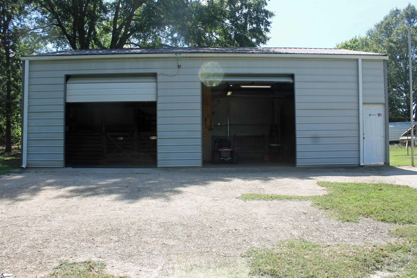
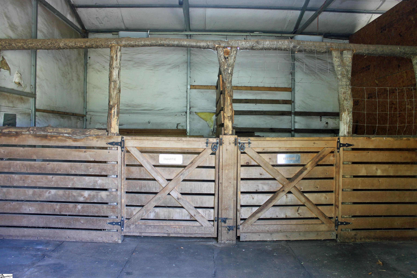
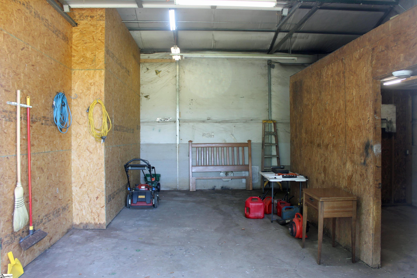
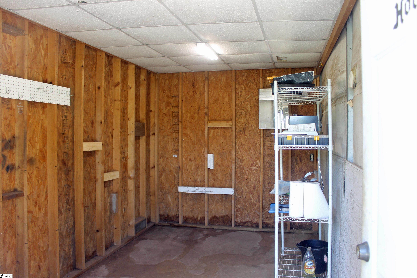
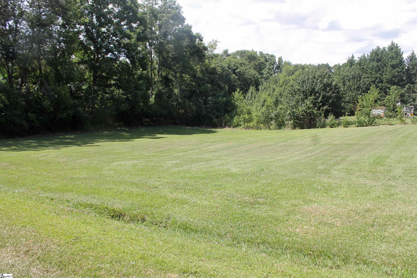
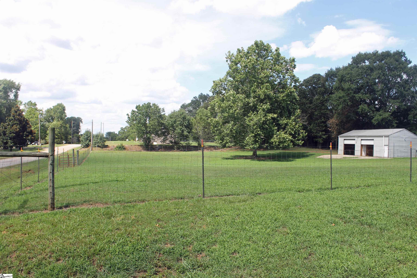
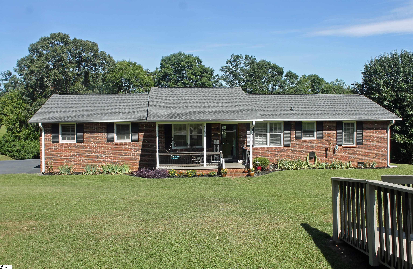
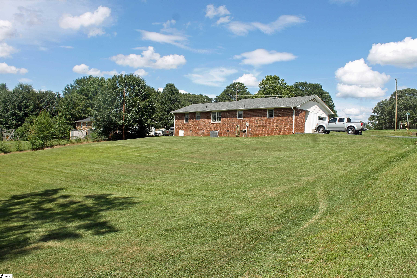
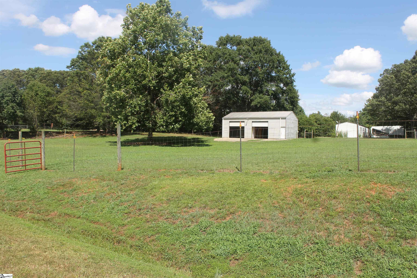
This front porch with swing welcomes you to the spacious house with Bamboo flooring in most rooms. The living room has crown molding and large windows with blinds that let the light flow into the room. The kitchen has LVP flooring, new countertops, white cabinets, crown molding, and a kitchen window overlooking the back yard. The appliances include the refrigerator, dishwasher smooth-top stove and new vent hood over the stove. The adjacent dining room area is a large 17×13 with crown molding, Bamboo floors and two windows overlooking the back yard. Entertaining in this house will be a treat. The house includes two additional lots that total approximately 1.4 acres. The lot the house is on is approximately 0.69 acres. The two lots include a building with two car garage roll up doors. Previously the owner had two horses on the lots with stalls in the garage. The master bedroom has a closet with a barn door to the closet and a bathroom with a separate shower. The full bathroom has ceramic tile floors and a tub shower. The additional features include two-inch plantation style blinds, new interior doors, Barn doors in two of the bedrooms, new lighting in the Dining room, granite style looking vanities, new bath fixtures and a linen closet. Plenty of storage space in the laundry room and the attic space with some flooring. The garage door comes with a remote-control door opener.
Address
Open on Google Maps-
Address: Tower
-
City: Duncan
-
State/county: Spartanburg
-
Zip/Postal Code: 29334-0000
-
Area: Other
Details
Updated on July 21, 2025 at 2:34 am-
Property ID 1563883
-
Price $359,900
-
Land Area 2 sqft
-
Bedrooms 3
-
Bathrooms 2
-
Garage 1
-
Year Built 1978
-
Property Type Single Family Residence
-
Property Status Residential
Additional details
-
AccessibilityFeatures Attic Stairs Disappearing
-
ArchitecturalStyle Ranch
-
AssociationFeeIncludes None
-
Basement None
-
BathroomsFull 2
-
BathroomsHalf 0
-
CommunityFeatures None
-
ContractStatusChangeDate 2025-07-20
-
Electric SJWD
-
ElementarySchool Duncan
-
FireplacesTotal 0
-
Flooring Bamboo,Luxury Vinyl Tile/Plank
-
FoundationDetails Crawl Space
-
Heating Electric,Forced Air
-
HighSchool James F. Byrnes
-
HorseAmenities 1-4 Stalls
-
InternetAddressDisplayYN 1
-
InternetAutomatedValuationDisplayYN 1
-
InternetConsumerCommentYN 1
-
InternetEntireListingDisplayYN 1
-
LaundryFeatures 1st Floor,Laundry Room
-
Levels One
-
ListAgentFirstName Mark
-
ListAgentFullName Mark Kingsbury
-
ListAgentKey f053f44bb6a2f41260f20d05ec12a66f
-
ListAgentLastName Kingsbury
-
ListAgentMlsId 12949
-
ListAgentPreferredPhone 864-616-1765
-
ListOfficeKey dfe8ae329922ddb121a00bb68e3f4799
-
ListOfficeMlsId RERE
-
ListOfficeName RE/MAX Reach
-
ListOfficePhone 864-250-4440
-
ListingKey af41a51e9dfafe8e2168fb84b4cfffd1
-
LotFeatures 1 - 2 Acres,Corner Lot,Sloped,Few Trees
-
LotSizeArea 2
-
LotSizeDimensions 112 x 221 x 144 x 256 and 262 x
-
LotSizeSquareFeet 87120
-
MLSAreaMajor 024
-
MainLevelBathrooms 2
-
MainLevelBedrooms 3
-
MiddleOrJuniorSchool DR Hill
-
MlsStatus Active
-
ModificationTimestamp July 20, 2025 at 11:37pm
-
OriginalEntryTimestamp July 20, 2025 at 01:37pm
-
OriginatingSystemID bk4
-
OriginatingSystemKey bk4
-
OriginatingSystemName Greater Greenville MLS
-
ParcelNumber 52500039.30
-
ParkingFeatures Attached,Parking Pad,Paved,Garage Door Opener
-
ParkingTotal 1
-
PatioAndPorchFeatures Front Porch
-
PhotosChangeTimestamp July 20, 2025 at 01:49pm
-
PhotosCount 33
-
PropertyCondition 31-50
-
Roof Architectural
-
Sewer Septic Tank
-
StateOrProvince SC
-
Stories 1
-
StreetName Tower
-
StreetNumber 114
-
StreetSuffix Street
-
SyndicationRemarks This front porch with swing welcomes you to the spacious house with Bamboo flooring in most rooms. The living room has crown molding and large windows with blinds that let the light flow into the room. The kitchen has LVP flooring, new countertops, white cabinets, crown molding, and a kitchen window overlooking the back yard. The appliances include the refrigerator, dishwasher smooth-top stove and new vent hood over the stove. The adjacent dining room area is a large 17x13 with crown molding, Bamboo floors and two windows overlooking the back yard. Entertaining in this house will be a treat. The house includes two additional lots that total approximately 1.4 acres. The lot the house is on is approximately 0.69 acres. The two lots include a building with two car garage roll up doors. Previously the owner had two horses on the lots with stalls in the garage. The master bedroom has a closet with a barn door to the closet and a bathroom with a separate shower. The full bathroom has ceramic tile floors and a tub shower. The additional features include two-inch plantation style blinds, new interior doors, Barn doors in two of the bedrooms, new lighting in the Dining room, granite style looking vanities, new bath fixtures and a linen closet. Plenty of storage space in the laundry room and the attic space with some flooring. The garage door comes with a remote-control door opener. Call Mark 616-1765 for your private showing.
-
TaxAnnualAmount 1194
-
Topography Level
-
Utilities Cable Available
-
WaterSource Public
-
WindowFeatures Window Treatments,Tilt Out Windows
Mortgage Calculator
-
Down Payment
-
Loan Amount
-
Monthly Mortgage Payment
-
Property Tax





