
116 Dorothy Lane, Pickens SC 29671,Pickens,Pickens,Residential
- $774,900


- Single Family Residence
- 6
- 4
- 3
- sqft
- 1999
- $774,900
Description
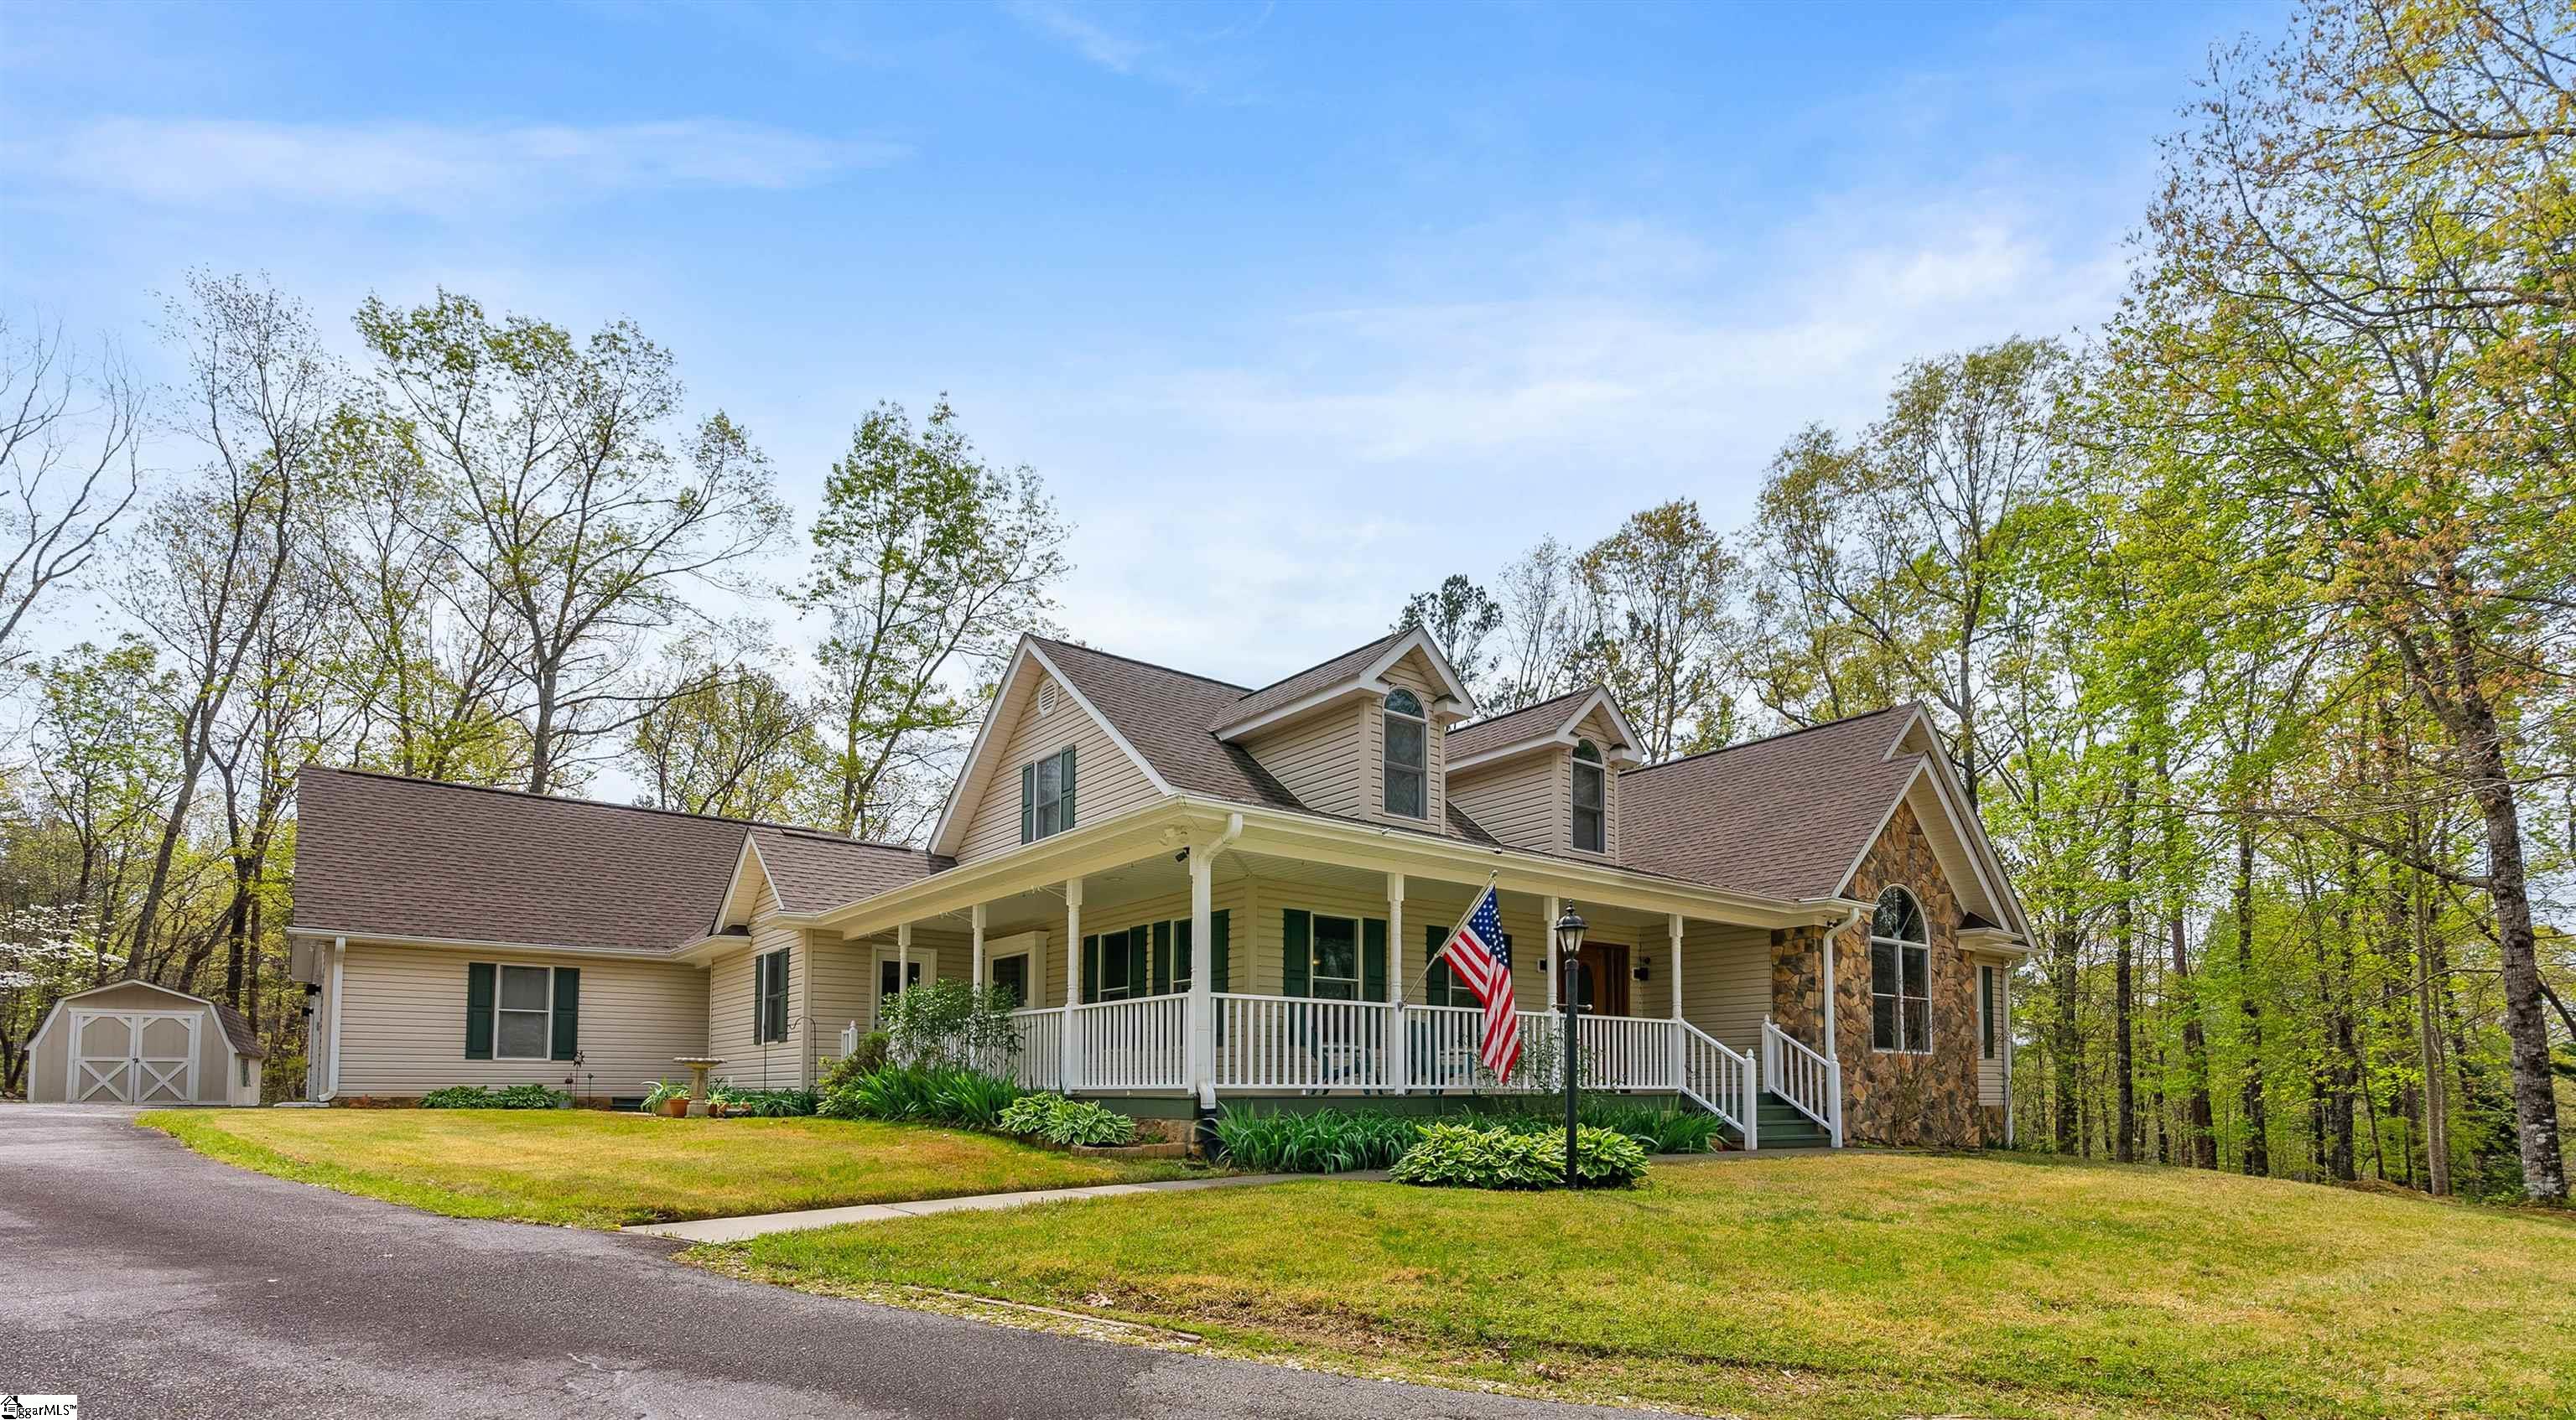
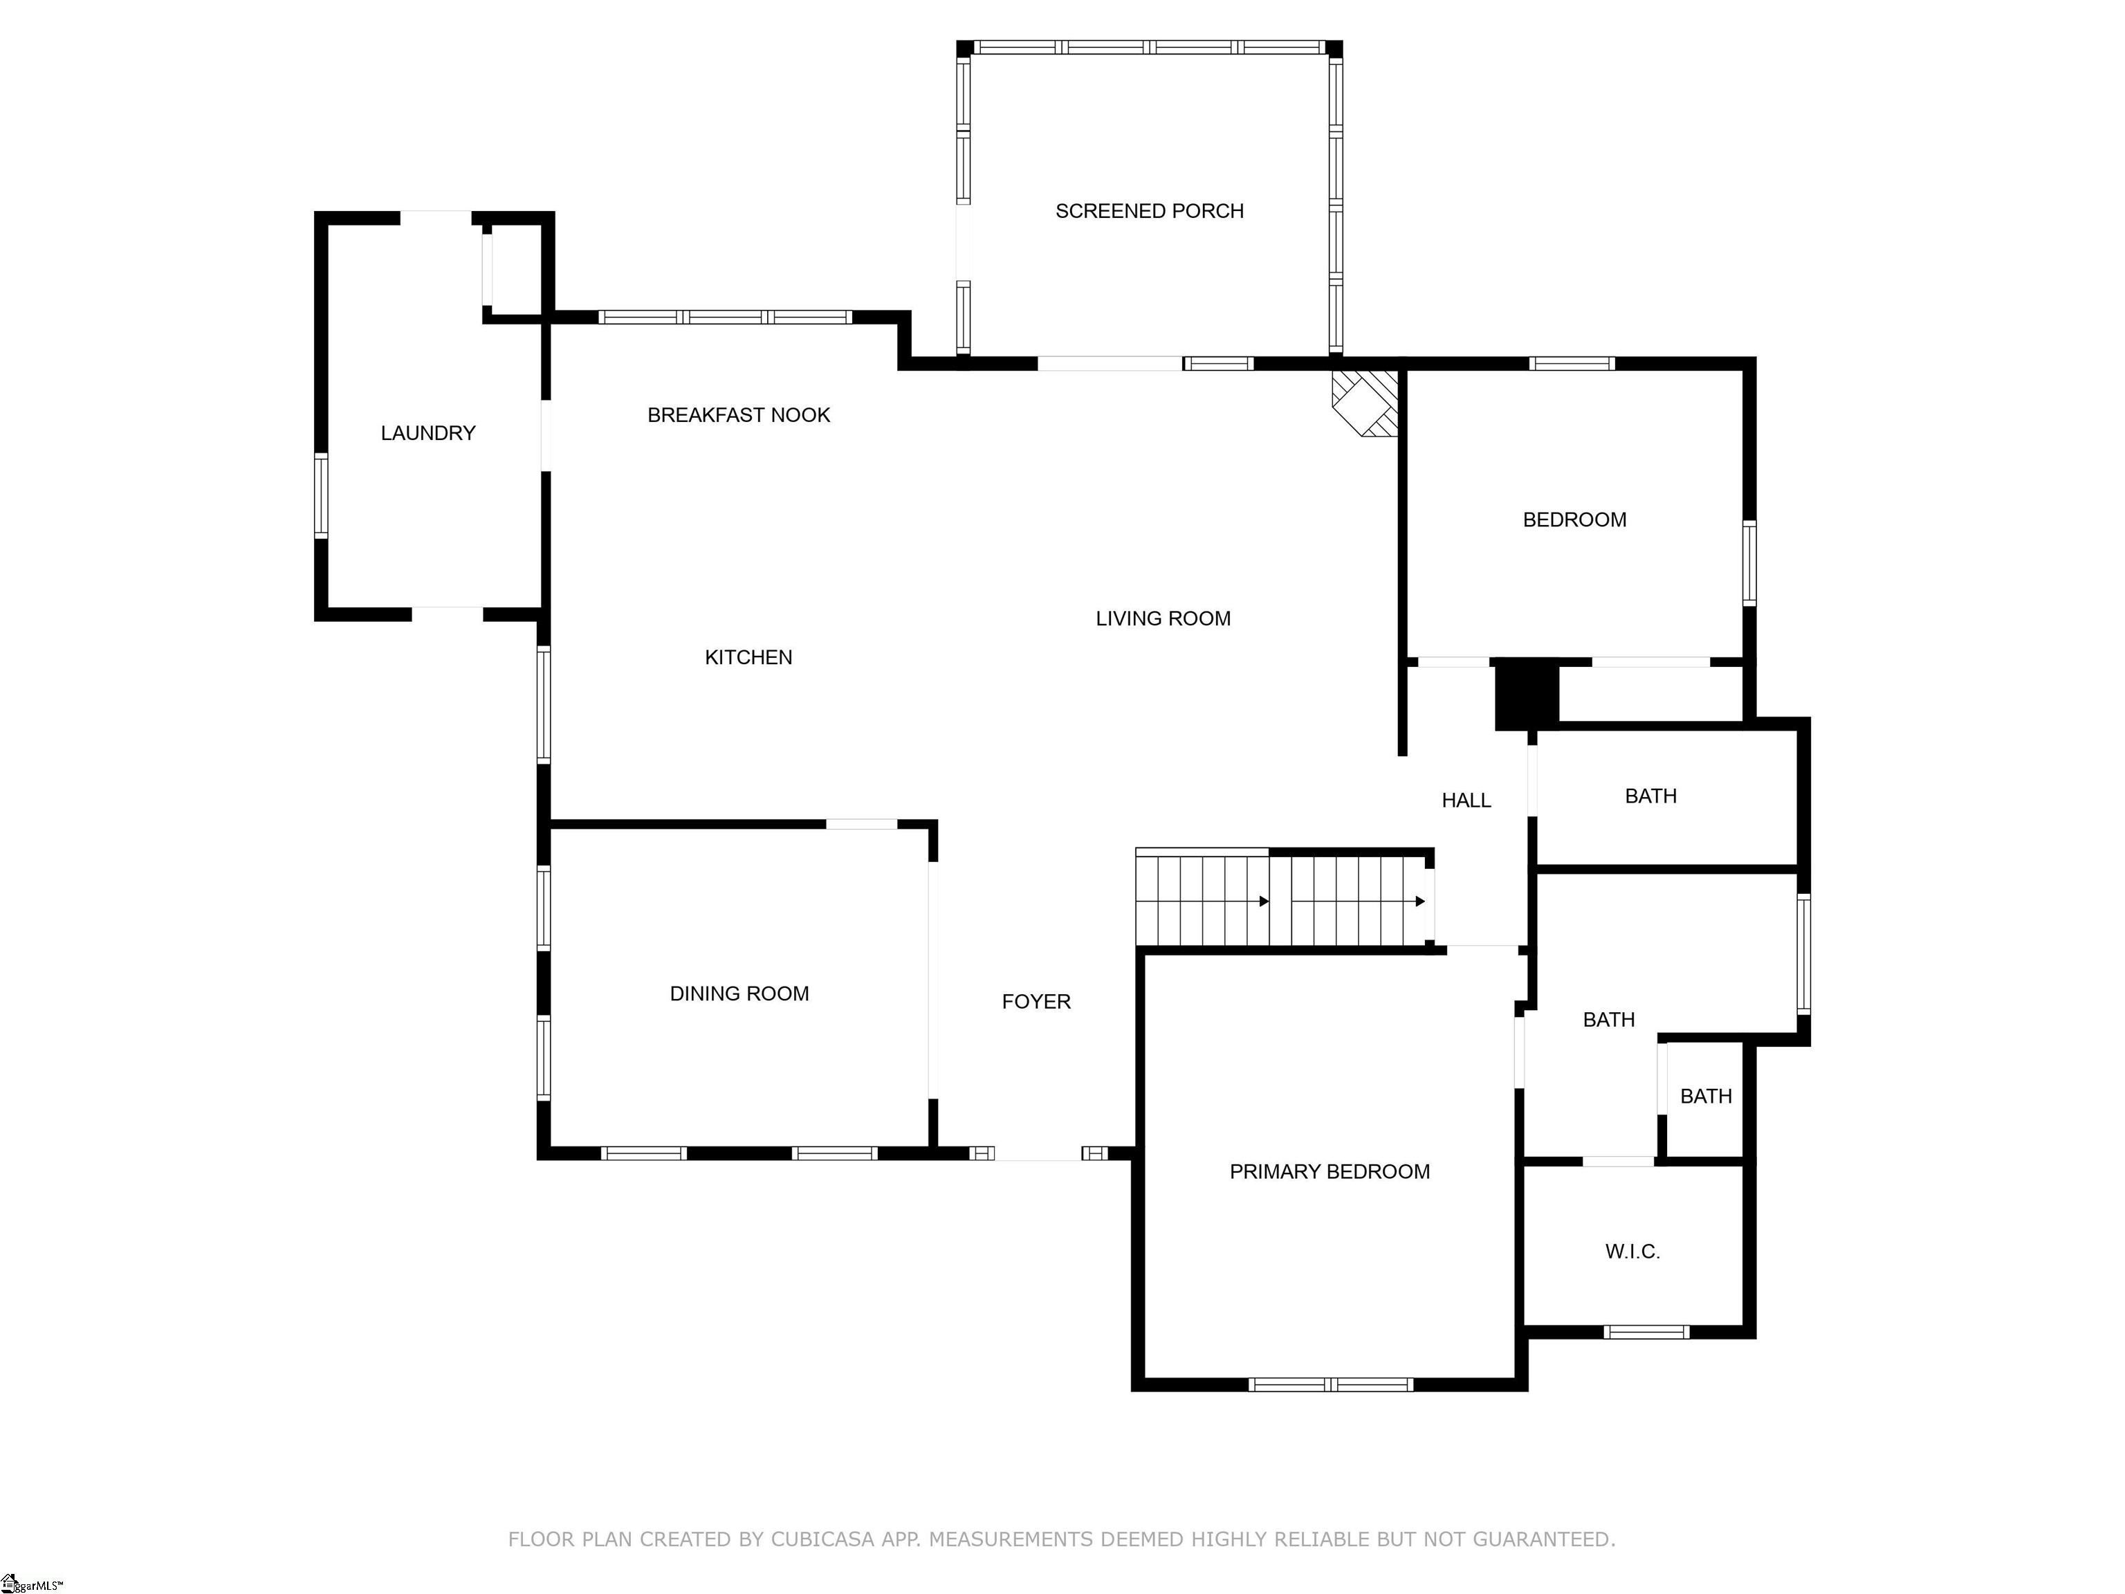
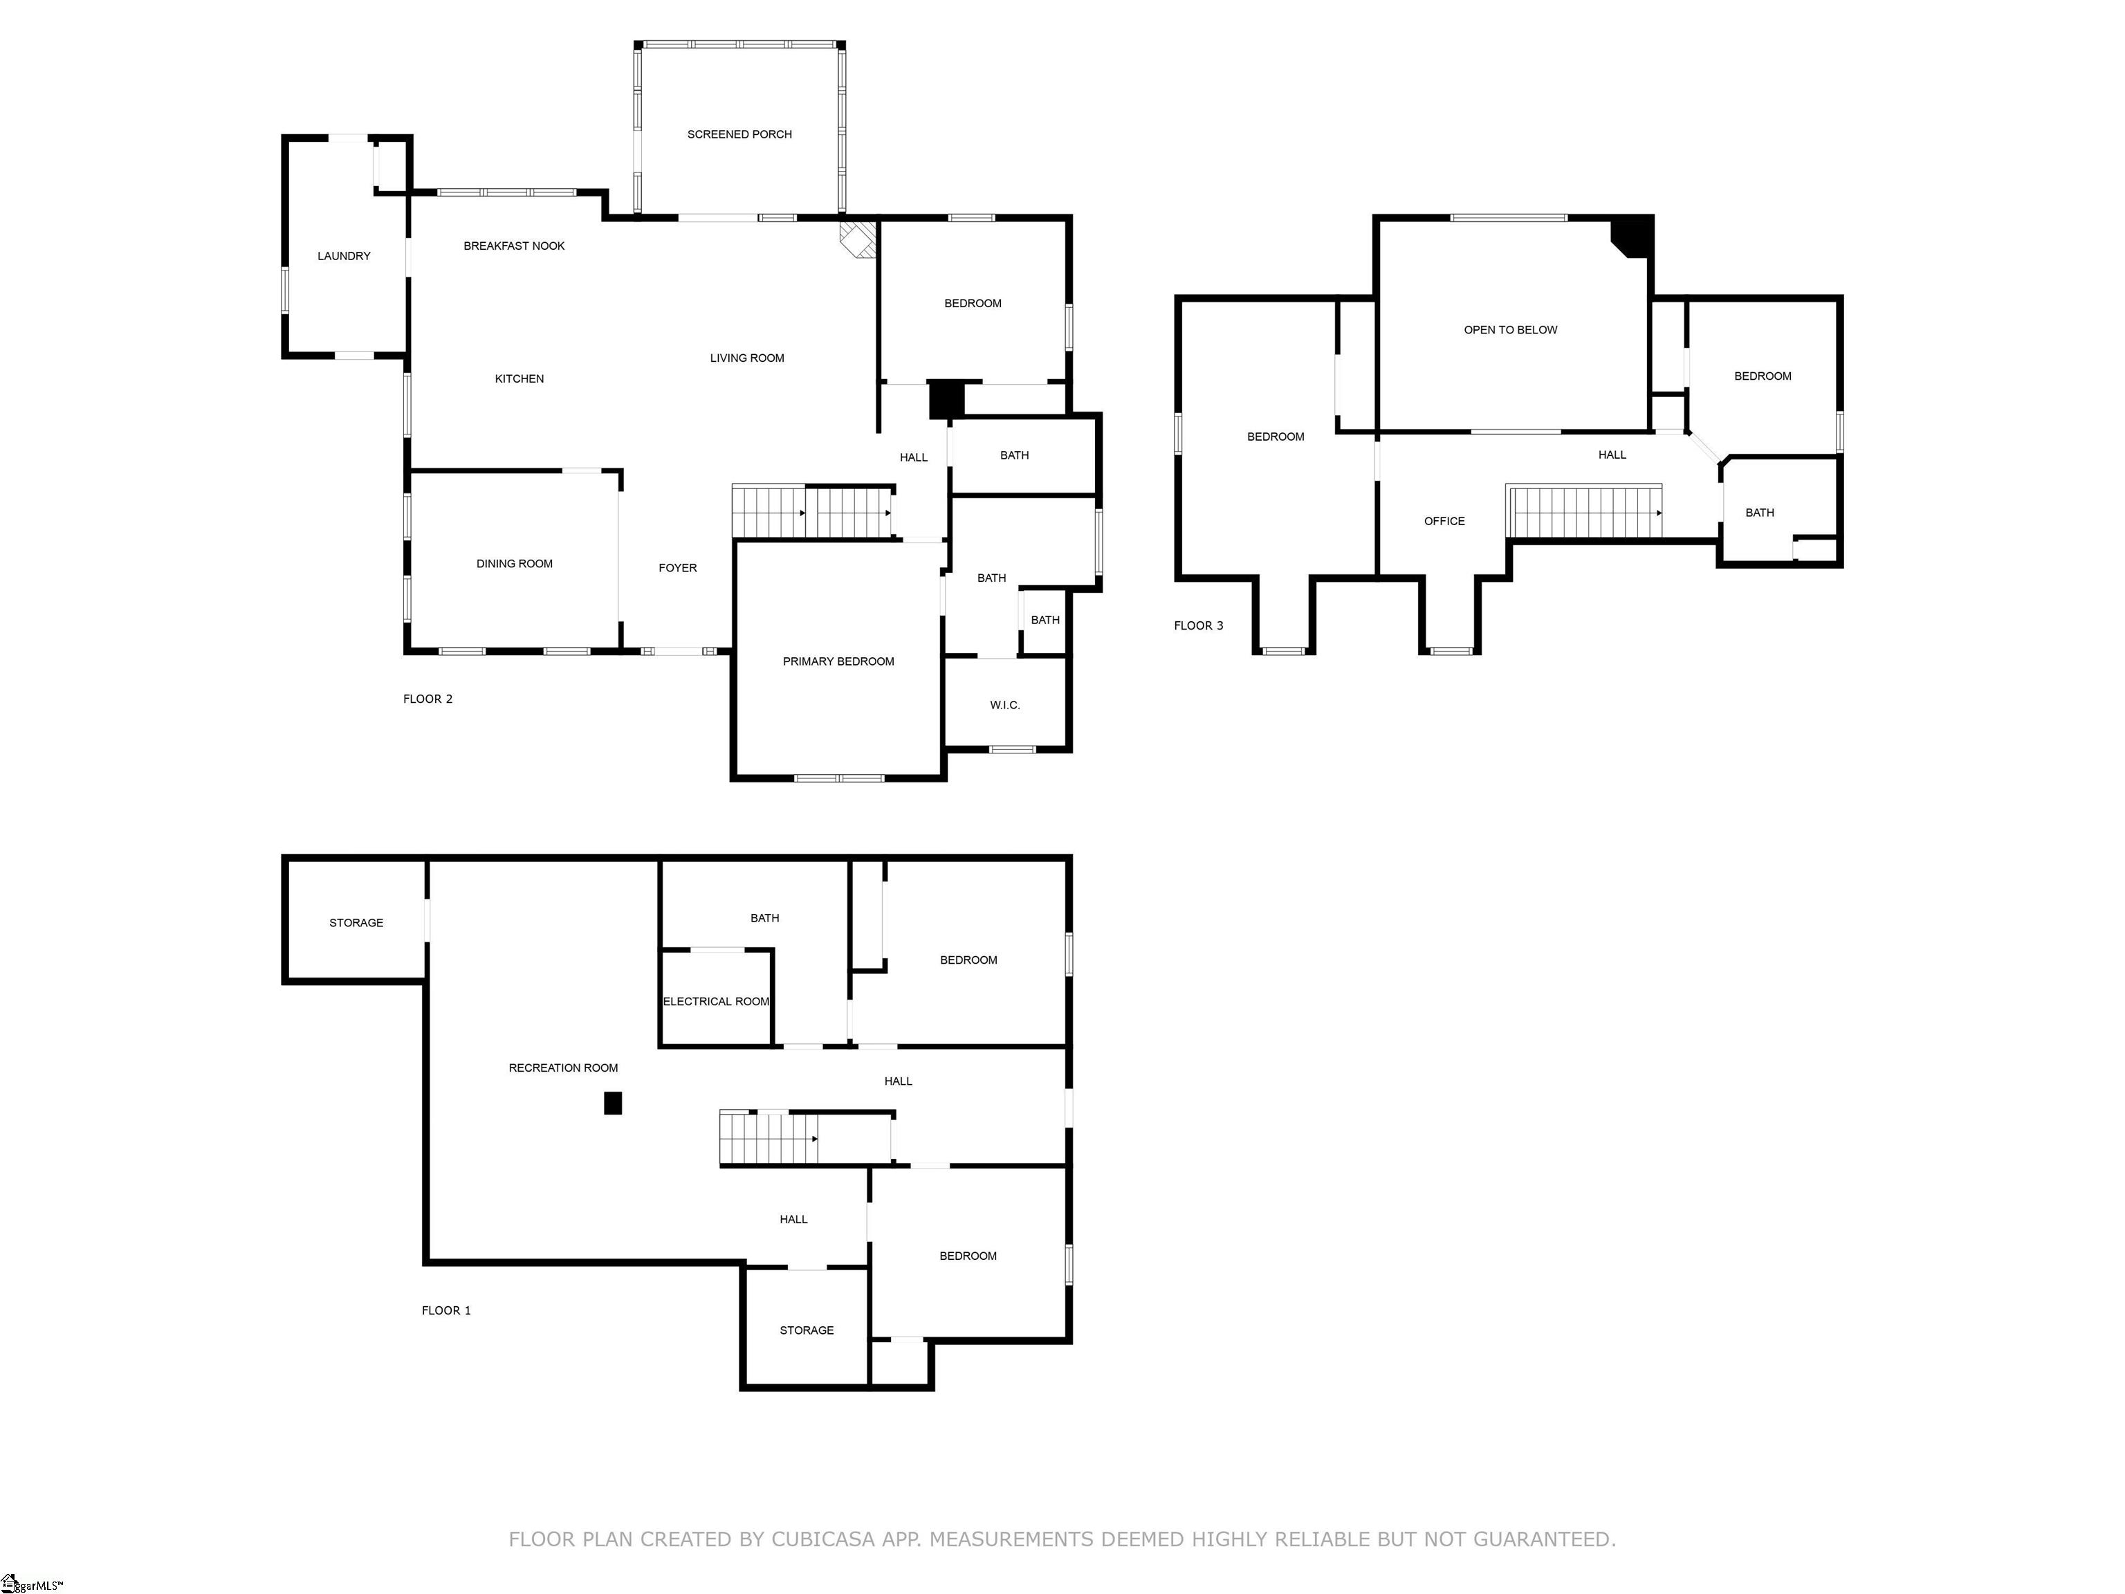
Discover the epitome of luxury living in this stunning 6-bedroom, 4-bath home, masterfully designed with superior construction and breathtaking views of Table Rock. Perfect for multi-generational living! Fully remodeled/upgraded inside and expanded since previous owner! Nestled on 2.03 acres in the serene Foothills, this residence boasts a gourmet kitchen equipped with a professional 48-inch Viking dual fuel range with 6 burners, a griddle, and convection ovens. Oversized island with prep sink, perfect for culinary enthusiasts. Plus another island/bar with more cabinets and work surface. The spacious dining room accommodates large gatherings, while the open floor plan features a striking floor-to-ceiling stone wood burning fireplace with gas log conversion, creating an inviting atmosphere for family and friends. The main floor is highlighted by a luxurious master suite with an en-suite bath, complete with an oversized tiled shower, thermostatically controlled shower heads, double vanity and walk in closet. An additional bedroom provides ample space for guests, while the lower level features a walkout basement with two bedrooms, spa-like bathroom with a freestanding bathtub. Large flex/family room, kitchenette, exercise room, storage spaces with shelving, cabinetry and utility area with sink. Readily convertible for rental or mother-in-law. Large fireproof safe and 2 person Sauna conveys. Upstairs, enjoy a loft area that overlooks the great room, enhancing the home’s spacious feel, two bedrooms and a full bath. Large pantry/laundry room with a 2nd refrigerator. Home has a whole house vacuum, fiber high speed internet, security system, CCTV camera system, new roof, new upstairs HVAC, whole house attic fan, extensive storage options, and 3 attached garages, this property is designed for both comfort and convenience. Wired for an emergency backup generator. Experience outdoor living at its finest with a private screened porch and wrap-around deck facing Table Rock Mountain, making this home a rare find with countless upgrades. Located only 2 miles to Table Rock State Park where you will find hiking trails, paddle boats, canoeing, fishing and breathtaking views of the Blue Ridge Mountains. No HOA! Only about 20 minutes to Easley or 15 min. Pickens, 30 min. to Greenville or Hendersonville. Lake Jocassee and Lake Keowee are about 20 min. away.
Address
Open on Google Maps-
Address: Dorothy
-
City: Pickens
-
State/county: Pickens
-
Zip/Postal Code: 29671
-
Area: Other
Details
Updated on February 8, 2026 at 2:34 am-
Property ID 1553957
-
Price $774,900
-
Land Area 2.03 sqft
-
Bedrooms 6
-
Bathrooms 4
-
Garages 3
-
Year Built 1999
-
Property Type Single Family Residence
-
Property Status Residential
Additional details
-
AccessibilityFeatures Attic Stairs Disappearing
-
ArchitecturalStyle Cape Cod
-
AssociationFeeIncludes None
-
Basement Finished, Full, Walk-Out Access, Interior Entry
-
BathroomsFull 4
-
BathroomsHalf 0
-
CommunityFeatures None
-
ContractStatusChangeDate 2025-04-11
-
ElementarySchool Ambler
-
FireplacesTotal 1
-
Flooring Ceramic Tile, Wood, Luxury Vinyl
-
FoundationDetails Basement
-
Heating Forced Air, Multi-Units, Propane, Heat Pump
-
HighSchool Pickens
-
InternetAddressDisplayYN 1
-
InternetAutomatedValuationDisplayYN 1
-
InternetConsumerCommentYN 1
-
InternetEntireListingDisplayYN 1
-
LaundryFeatures Sink, 1st Floor, Walk-in, Electric Dryer Hookup, Washer Hookup, Laundry Room
-
Levels 2+Basement
-
ListAgentFirstName Anna
-
ListAgentFullName Anna Workman
-
ListAgentKey dd5b54fd522539b473e28fe2e3ef78cc
-
ListAgentLastName Workman
-
ListAgentMlsId 12835
-
ListAgentPreferredPhone 304-646-9515
-
ListOfficeKey bd612edee74e8e2130b9f896488d493e
-
ListOfficeMlsId BIRE
-
ListOfficeName Blackstream International RE
-
ListOfficePhone 864-920-0303
-
ListingKey 50049cafb69f27d7b6dab0df85c7a148
-
LotFeatures 2 - 5 Acres, Sloped, Few Trees, Wooded
-
LotSizeArea 2.03
-
LotSizeSquareFeet 88426.8
-
MLSAreaMajor Other
-
MainLevelBathrooms 2
-
MainLevelBedrooms 2
-
MiddleOrJuniorSchool Pickens
-
MlsStatus Active
-
ModificationTimestamp February 8, 2026 at 12:16am
-
OriginalEntryTimestamp April 12, 2025 at 01:25am
-
OriginatingSystemID bk4
-
OriginatingSystemKey bk4
-
OriginatingSystemName Greater Greenville MLS
-
ParcelNumber 510600261505 R0042182
-
ParkingFeatures Attached, Paved, Asphalt, Garage Door Opener, Side/Rear Entry, Workshop in Garage, Yard Door, Key Pad Entry
-
ParkingTotal 3
-
PatioAndPorchFeatures Screened, Deck, Front Porch, Wrap Around, Rear Porch
-
PhotosChangeTimestamp February 8, 2026 at 12:30am
-
PhotosCount 49
-
PropertyCondition 21-30
-
Roof Architectural
-
SecurityFeatures Security System Owned, Smoke Detector(s)
-
Sewer Septic Tank
-
StateOrProvince SC
-
Stories 2
-
StreetName Dorothy
-
StreetNumber 116
-
StreetSuffix Lane
-
SyndicationRemarks Discover the epitome of luxury living in this stunning 6-bedroom, 4-bath home, masterfully designed with superior construction and breathtaking views of Table Rock. Perfect for Multi-generational living! Nestled on 2.03 acres in the serene Foothills, this residence boasts a gourmet kitchen equipped with a professional 48-inch Viking dual fuel range with 6 burners, a griddle, and convection ovens. Oversized island with prep sink, perfect for culinary enthusiasts. Plus another island/bar with more cabinets and work surface. The spacious dining room accommodates large gatherings, while the open floor plan features a striking floor-to-ceiling stone wood burning fireplace with gas log conversion, creating an inviting atmosphere for family and friends. The main floor is highlighted by a luxurious master suite with an en-suite bath, complete with an oversized tiled shower, thermostatically controlled shower heads, double vanity and walk in closet. An additional bedroom provides ample space for guests, while the lower level features a walkout basement with two bedrooms, spa-like bathroom with a freestanding bathtub. Large flex/family room, kitchenette, exercise room, storage spaces with shelving, cabinetry and utility area with sink. Readily convertible for rental or mother-in-law. Large fireproof safe and 2 person Sauna conveys. Upstairs, enjoy a loft area that overlooks the great room, enhancing the home's spacious feel, two bedrooms and a full bath. Large pantry/laundry room with a 2nd refrigerator. Home has a whole house vacuum, fiber high speed internet, security system, CCTV camera system, new roof, new upstairs HVAC, whole house attic fan, extensive storage options, and 3 attached garages, this property is designed for both comfort and convenience. Wired for emergency backup generator, generator included. Experience outdoor living at its finest with a private screened porch and wrap-around deck facing Table Rock Mountain, making this home a rare find with countless upgrades. Located only 2 miles to Table Rock State Park where you will find hiking trails, paddle boats, canoeing, fishing and breathtaking views of the Blue Ridge Mountains. No HOA! Only about 20 minutes to Easley or 15 min. Pickens, 30 min. to Greenville or Hendersonville. Lake Jocassee and Lake Keowee are about 20 min. away.
-
TaxAnnualAmount 1064
-
Utilities Underground Utilities
-
View Mountain(s)
-
WaterSource Well
-
WindowFeatures Tilt Out Windows, Vinyl/Aluminum Trim, Insulated Windows
Features
- In-Law Floorplan
- Double Oven
- Has Cooling System
- Has Heating System
- Countertops – Quartz
- Pantry
- Free-Standing Gas Range
- Garage Attached
- Has Garage
- Open Parking
- Ceiling Fan(s)
- Self Cleaning Oven
- Has Fireplace
- Has a View
- Gas Oven
- Central Vacuum
- Gas Cooktop
- 2nd Stair Case
- Radon System
- Attic Fan
- Convection Oven
- Dishwasher
- Electric Water Heater
- High Ceilings
- Microwave
- Open Floorplan
- Range Hood
- Refrigerator
- Sauna
- Vaulted Ceiling(s)
- Walk-In Closet(s)
- Wet Bar
Mortgage Calculator
-
Down Payment
-
Loan Amount
-
Monthly Mortgage Payment
-
Property Tax





