
116 Indigo Circle Lot 37, Easley SC 29642,Easley,Pickens,Residential
- $349,590




- Single Family Residence
- 4
- 3
- 2
- sqft
- 2025
116 Indigo Circle Lot 37, Easley SC 29642,Easley,Pickens,Residential
- $349,590
Description
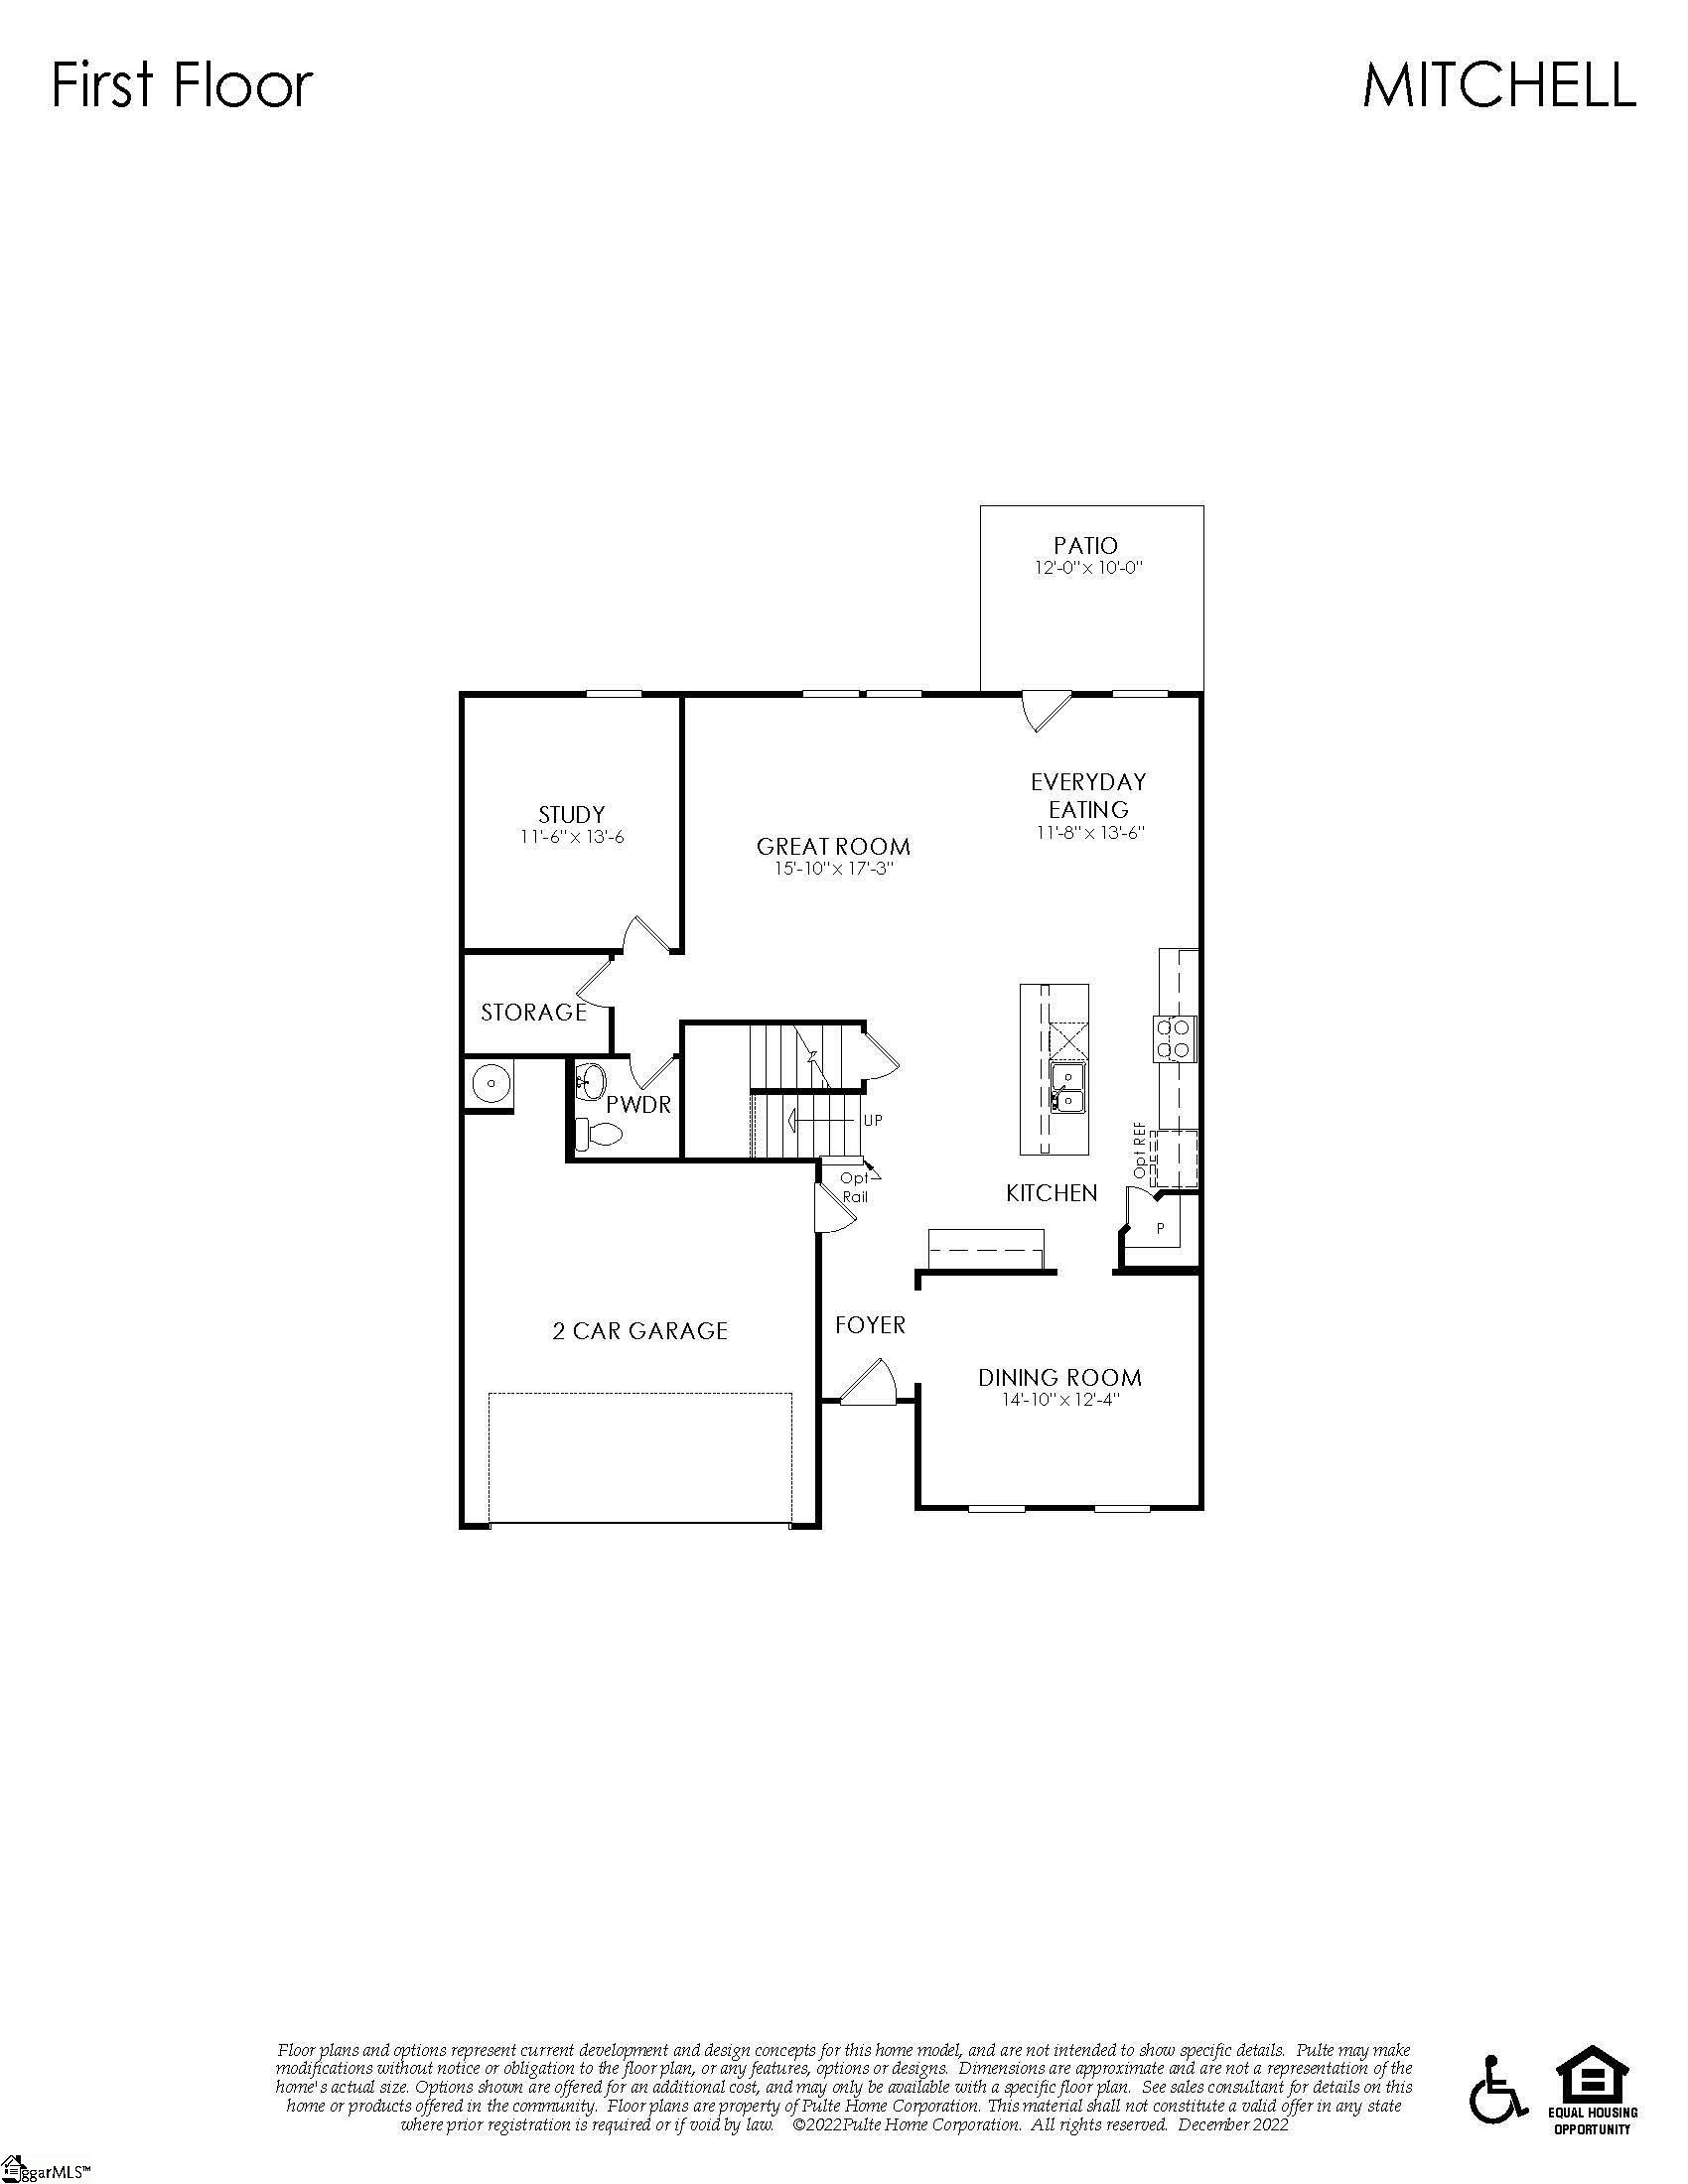
Special Pricing on our Home of the Week! Located 3 minutes from downtown Easley, the low taxes and desirable schools are sure to delight. Close to shopping, dining, medical facilities, outdoor recreation, highway access, Greenville and Clemson. The Mitchell floor plan offers generous space for the whole family, with 4 large bedrooms, lots of walk-in closets, 2.5 baths, a formal dining room, study/flex room and an upstairs loft space. The gourmet kitchen has an expansive island, quartz countertops, under cabinet lighting, soft close doors and drawers and convenient pull out shelving. Gorgeous LVP throughout, tall ceilings, a covered back porch to enjoy the oversized, private, flat backyard. AT&T fiber optic internet included in HOA dues.
Address
Open on Google Maps-
Address: Indigo
-
City: Easley
-
State/county: Pickens
-
Zip/Postal Code: 29642
-
Area: Indigo Park
Details
Updated on October 31, 2025 at 11:42 am-
Property ID 1554797
-
Price $349,590
-
Land Area 0.13 sqft
-
Bedrooms 4
-
Bathrooms 3
-
Garages 2
-
Year Built 2025
-
Property Type Single Family Residence
-
Property Status Residential
Additional details
-
AccessibilityFeatures Attic Stairs Disappearing
-
ArchitecturalStyle Traditional
-
AssociationFee 1375
-
AssociationFeeFrequency Annually
-
AssociationFeeIncludes Common Area Ins., Gas, Recreation Facilities, Street Lights, By-Laws, Restrictive Covenants, Cable TV
-
Basement None
-
BathroomsFull 2
-
BathroomsHalf 1
-
BuilderModel Mitchell
-
BuilderName Pulte Homes
-
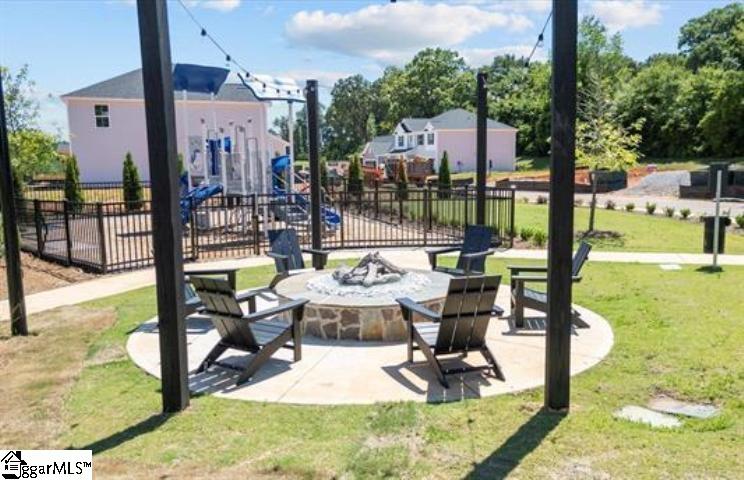
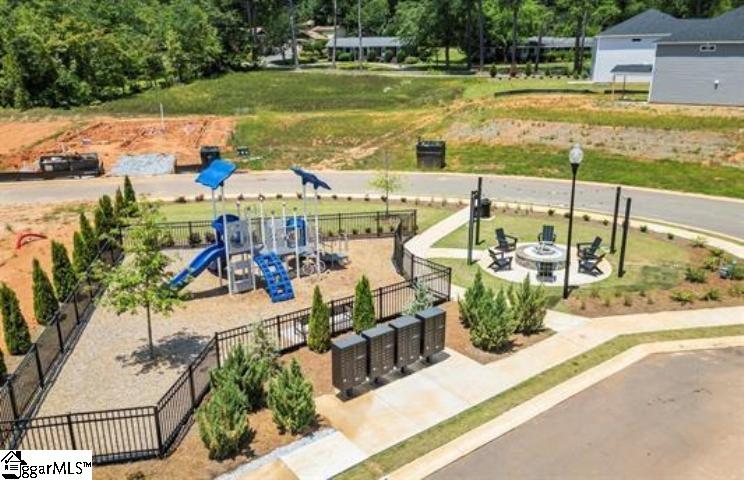
CommunityFeatures Common Areas, Street Lights, Playground, Sidewalks, Landscape Maintenance, Cable TV
-
ContractStatusChangeDate 2025-04-21
-
ElementarySchool Forest Acres
-
FireplacesTotal 1
-
Flooring Carpet, Ceramic Tile, Laminate
-
FoundationDetails Slab
-
Heating Natural Gas
-
HighSchool Easley
-
InternetAddressDisplayYN 1
-
InternetEntireListingDisplayYN 1
-
LaundryFeatures 2nd Floor, Walk-in, Electric Dryer Hookup, Washer Hookup, Laundry Room
-
Levels Two
-
ListAgentFirstName Jaymie
-
ListAgentFullName Jaymie Dimbath
-
ListAgentKey 8769d25f920fb3ff0f990bedc03c52b7
-
ListAgentLastName Dimbath
-
ListAgentMlsId 113198
-
ListAgentPreferredPhone 404-777-0267
-
ListOfficeKey b664de3125eaea49f53283ca5d6dab86
-
ListOfficeMlsId PRGI
-
ListOfficeName Pulte Realty Of Georgia Inc
-
ListOfficePhone 404-777-0267
-
ListingKey 63a98a97f47a163da35b5b84d802a317
-
LotFeatures 1/2 Acre or Less, Sidewalk
-
LotSizeArea 5662.8
-
LotSizeDimensions 52 x 110
-
LotSizeSquareFeet 5662.8
-
MLSAreaMajor 063
-
MainLevelBathrooms 0
-
MainLevelBedrooms 0
-
MiddleOrJuniorSchool Richard H. Gettys
-
MlsStatus Active
-
ModificationTimestamp October 31, 2025 at 03:00pm
-
OccupantType Vacant
-
OriginalEntryTimestamp April 21, 2025 at 09:28pm
-
OriginatingSystemID bk4
-
OriginatingSystemKey bk4
-
OriginatingSystemName Greater Greenville MLS
-
ParcelNumber 502812768422
-
ParkingFeatures Attached, Concrete, Driveway
-
ParkingTotal 2
-
PatioAndPorchFeatures Patio, Front Porch, Rear Porch
-
PetsAllowed Yes
-
PhotosChangeTimestamp October 30, 2025 at 03:30pm
-
PhotosCount 32
-
PropertyCondition Under Construction
-
Roof Architectural
-
SecurityFeatures Smoke Detector(s), Prewired
-
Sewer Public Sewer
-
StateOrProvince SC
-
Stories 2
-
StreetName Indigo
-
StreetNumber 116
-
StreetSuffix Circle
-
SyndicationRemarks Special Pricing on our Home of the Week! Located 3 minutes from downtown Easley, the low taxes and desirable schools are sure to delight. Close to shopping, dining, medical facilities, outdoor recreation, highway access, Greenville and Clemson. The Mitchell floor plan offers generous space for the whole family, with 4 large bedrooms, lots of walk-in closets, 2.5 baths, a formal dining room, study/flex room and an upstairs loft space. The gourmet kitchen has an expansive island, quartz countertops, under cabinet lighting, soft close doors and drawers and convenient pull out shelving. Gorgeous LVP throughout, tall ceilings, a covered back porch to enjoy the oversized, private, flat backyard. AT&T fiber optic internet included in HOA dues.
-
TaxAnnualAmount 0
-
Topography Level
-
UnitNumber Lot 37
-
Utilities Underground Utilities, Cable Available
-
WaterSource Public
-
WindowFeatures Tilt Out Windows, Vinyl/Aluminum Trim, Insulated Windows
Features
- Countertops-Solid Surface
- Has Cooling System
- Has Heating System
- Ceiling Smooth
- Countertops – Quartz
- Pantry
- Free-Standing Gas Range
- New Construction
- Home Owners Association
- Garage Attached
- Has Garage
- Open Parking
- Ceiling Fan(s)
- Self Cleaning Oven
- Split Floor Plan
- Has Fireplace
- Gas Oven
- Dishwasher
- Disposal
- Gas Water Heater
- High Ceilings
- Microwave
- Open Floorplan
- Tankless Water Heater
- Tray Ceiling(s)
- Walk-In Closet(s)
Mortgage Calculator
Monthly
-
Down Payment
-
Loan Amount
-
Monthly Mortgage Payment
-
Property Tax





