
117 Cherrywood Trail, Greer SC 29650,Greer,Greenville,Residential
- $499,900








- Single Family Residence
- 4
- 2
- 2
- sqft
- 1982
- $499,900
Description
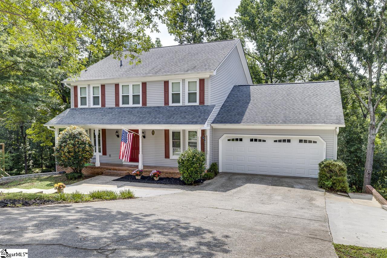
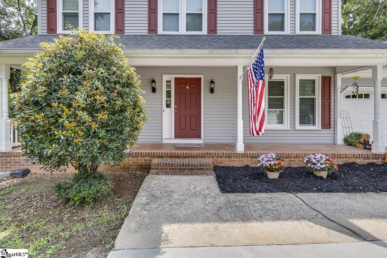
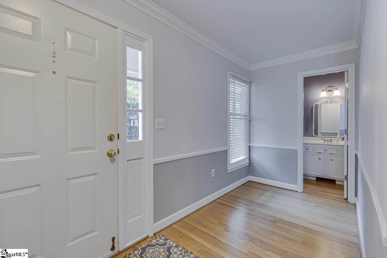
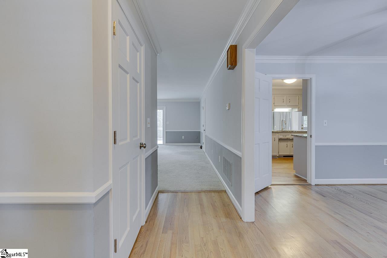
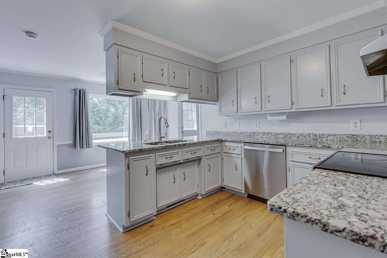
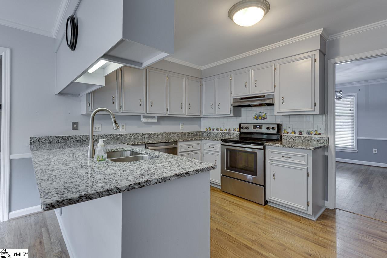
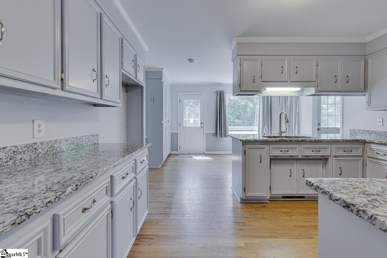
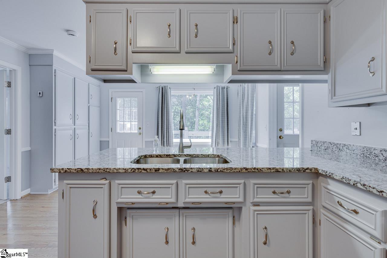
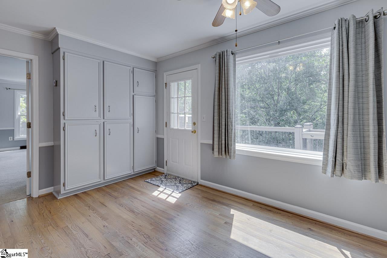
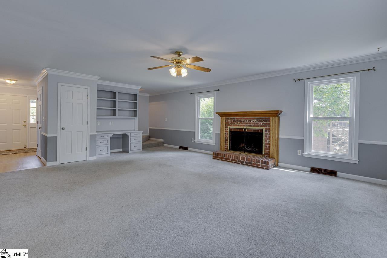
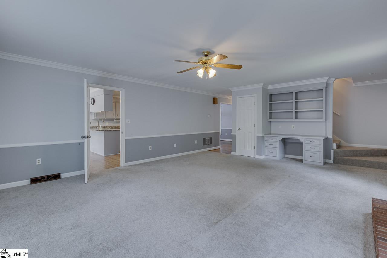
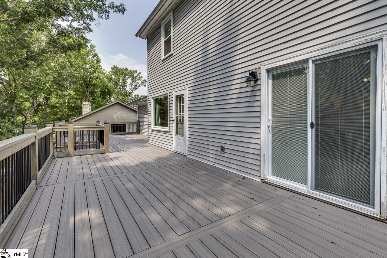
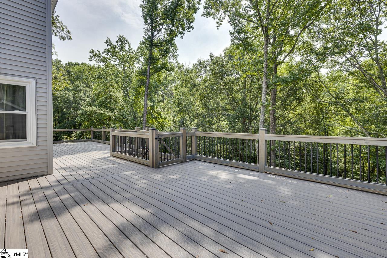
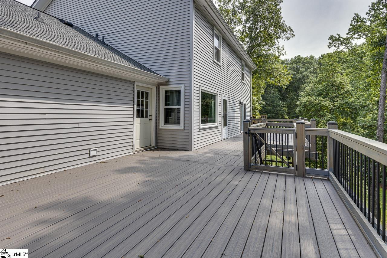
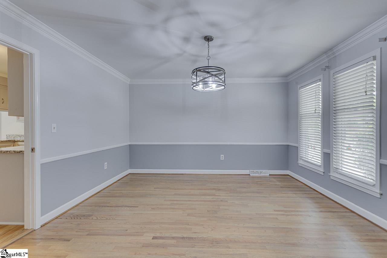
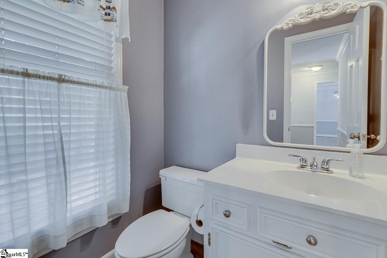
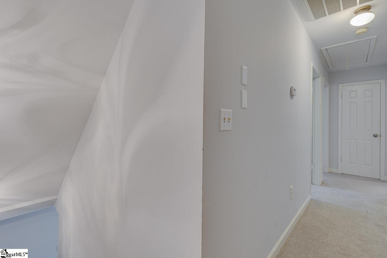
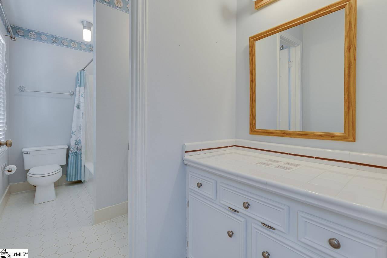
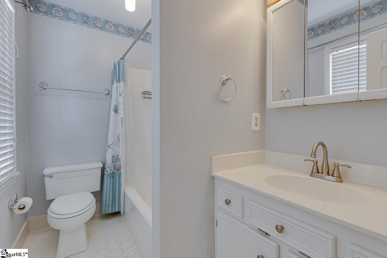
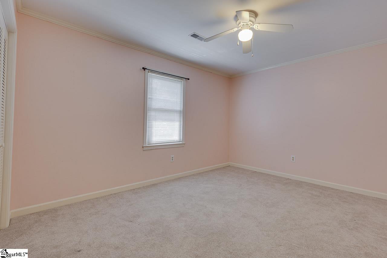
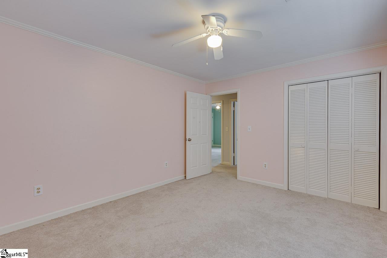
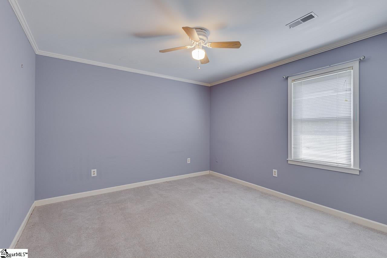
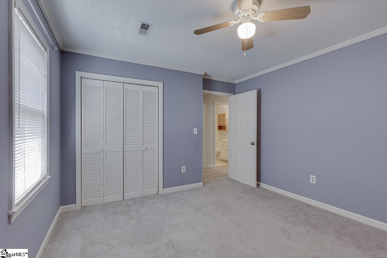
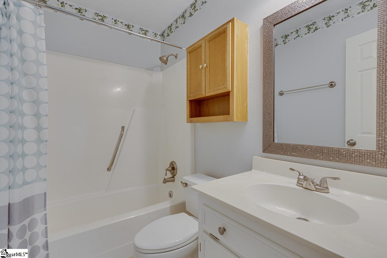
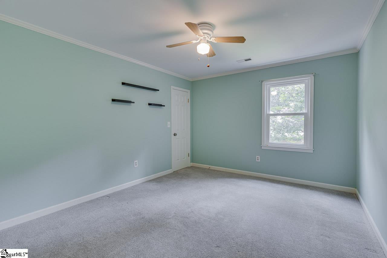
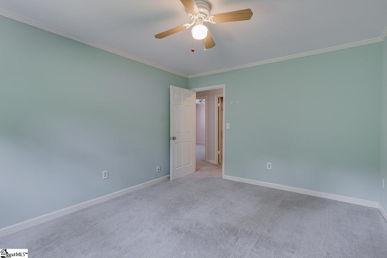
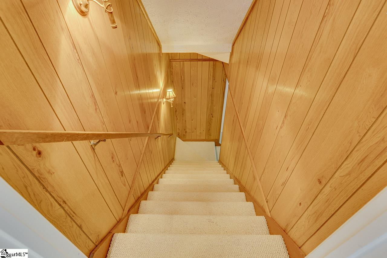
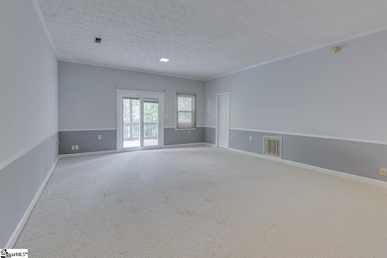
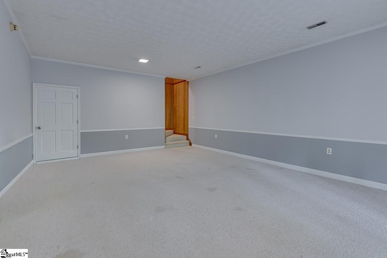
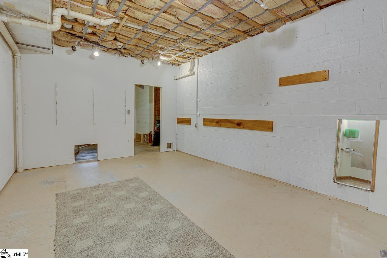
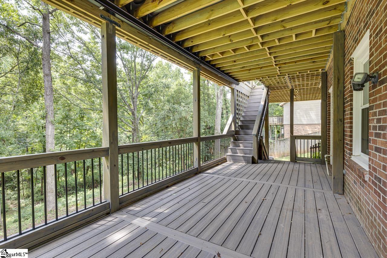
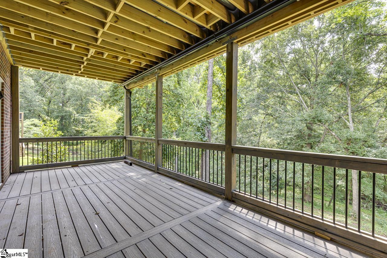
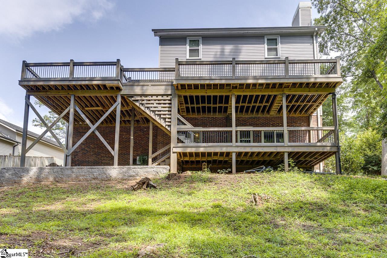
Welcome to 117 Cherrywood Trail located in SUGAR CREEK! This Eastside home offers 2 flexible living spaces with a large living room centrally located on the main level as well as a walkout finished basement with half bathroom and lower story covered deck. In addition, there is unfinished basement square footage that you can set up as a home gym, craft room, or whatever suits your needs. You will love the updated kitchen with painted cabinets with plenty of space for storage, new cabinet hardware and granite counter tops. The breakfast area is perfect for casual eating and out back you will find the recently upgraded, expansive PRIVATE 2-STORY composite back deck providing so much outdoor living area! The second floor layout includes the primary bedroom with multiple closets and en-suite bathroom along with 3 additional bedrooms and a full bathroom with tub-shower. Conveniently located near Pelham Road and I-85, you are just a short drive from great restaurants and shopping on the east side, and about 15 minutes from downtown Greenville. Situated in one of the most desired school zones in the area, 117 Cherrywood Trail will give you the perfect landing spot to plant some roots and grow for many years to come in the wonderful community of Sugar Creek!
Address
Open on Google Maps-
Address: Cherrywood
-
City: Greer
-
State/county: Greenville
-
Zip/Postal Code: 29650
-
Area: Sugar Creek
Details
Updated on September 8, 2026 at 2:43 pm-
Property ID 1598947
-
Price $499,900
-
Land Area 0.6 sqft
-
Bedrooms 4
-
Bathrooms 2
-
Garages 2
-
Year Built 1982
-
Property Type Single Family Residence
-
Property Status Residential
Additional details
-
AccessibilityFeatures Attic Stairs Disappearing
-
ArchitecturalStyle Traditional
-
AssociationFee 900
-
AssociationFeeFrequency Annually
-
AssociationFeeIncludes Common Area Ins., Pool, Security, Street Lights, By-Laws, Restrictive Covenants
-
Basement Partially Finished, Full
-
BathroomsFull 2
-
BathroomsHalf 2
-
CommunityFeatures Athletic Facilities Field, Clubhouse, Common Areas, Street Lights, Pool, Security Guard, Tennis Court(s)
-
ConstructionMaterials Vinyl Siding
-
ContractStatusChangeDate 2026-07-27
-
Cooling Central Air, Electric, Multi Units
-
Disclosures Seller Disclosure
-
DocumentsAvailable Seller Disclosure, SQFT Sketch
-
ElementarySchool Buena Vista
-
FireplaceFeatures Wood Burning
-
FireplacesTotal 1
-
Flooring Carpet, Ceramic Tile, Wood
-
FoundationDetails Basement
-
Heating Electric, Forced Air, Multi-Units
-
HighSchool Riverside
-
InternetAddressDisplayYN 1
-
InternetAutomatedValuationDisplayYN 1
-
InternetConsumerCommentYN 1
-
InternetEntireListingDisplayYN 1
-
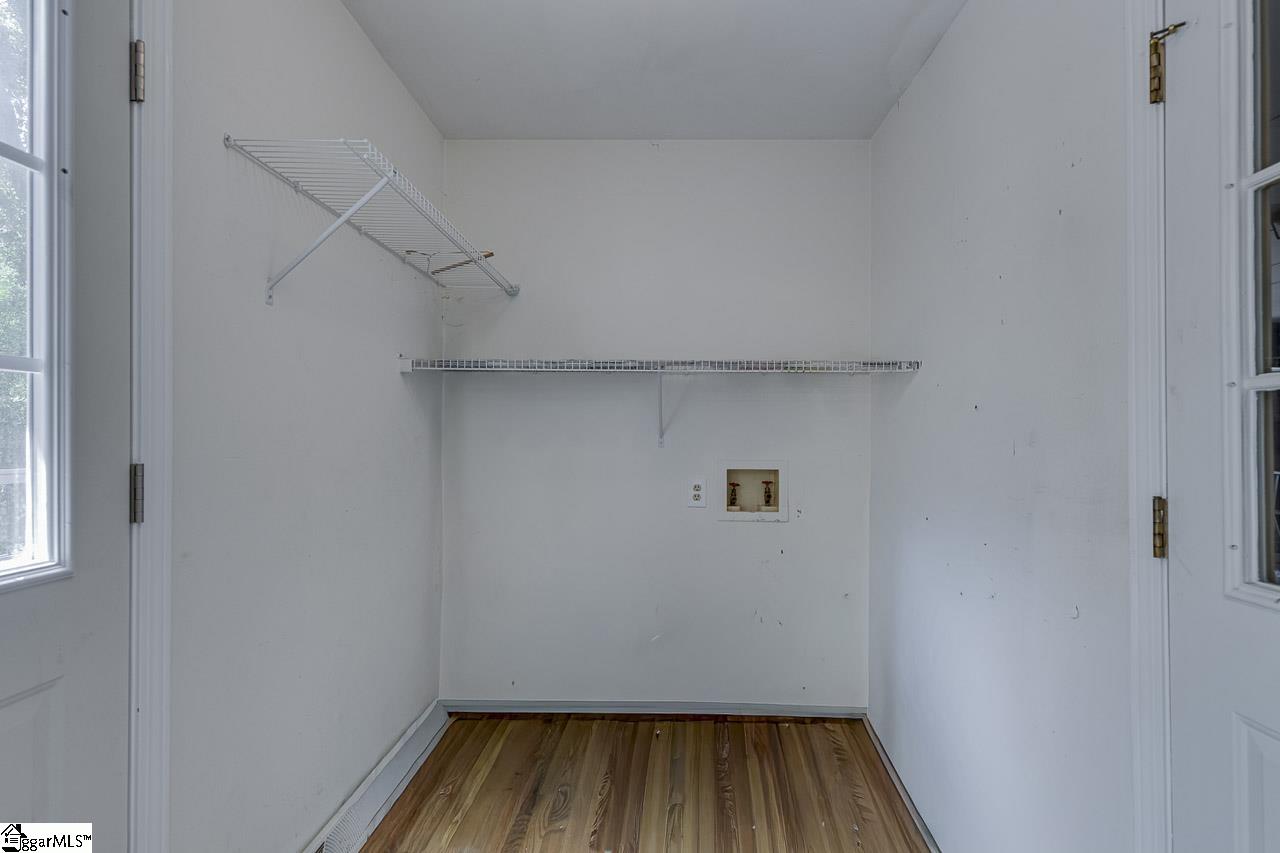
LaundryFeatures 1st Floor, In Basement, Walk-in, Laundry Room
-
Levels 2+Basement
-
ListAgentFirstName Ryan
-
ListAgentFullName Ryan Rosenfeld
-
ListAgentKey 68837c3948193d436ec25eb1b298f3ea
-
ListAgentLastName Rosenfeld
-
ListAgentMlsId 104868
-
ListAgentPreferredPhone 864-561-3557
-
ListOfficeKey 842f8abf4ab8a7ba377e238e93560380
-
ListOfficeMlsId RREG
-
ListOfficeName Rosenfeld Realty Group
-
ListOfficePhone 864-561-3557
-
LockBoxType Lockbox-Electronic
-
LotFeatures 1/2 - Acre, Sloped, Few Trees
-
LotSizeArea 26136
-
LotSizeDimensions 69 x 186 x 114 x 153
-
LotSizeSquareFeet 26136
-
MLSAreaMajor 022
-
MainLevelBathrooms 0
-
MainLevelBedrooms 0
-
MiddleOrJuniorSchool Northwood
-
MlsStatus Active
-
ModificationTimestamp 2026-08-31T01:15:55.300Z
-
OriginalEntryTimestamp 2026-07-27T21:03:39.900Z
-
OriginatingSystemID bk4
-
OriginatingSystemKey bk4
-
OriginatingSystemName Greater Greenville MLS
-
ParcelNumber 0538.1701047.00
-
ParkingFeatures Attached, Concrete, Garage Door Opener, Workshop in Garage
-
ParkingTotal 2
-
PatioAndPorchFeatures Deck, Front Porch
-
PhotosChangeTimestamp 2026-07-28T14:58:02.471Z
-
PhotosCount 42
-
PropertyCondition 31-50
-
Roof Architectural
-
SecurityFeatures Smoke Detector(s)
-
Sewer Public Sewer
-
ShowingInstructions Appointment/Call Center, Occupied, Lockbox-Electronic
-
SourceSystemKey 1598947
-
StateOrProvince SC
-
Stories 2
-
StreetName Cherrywood
-
StreetNumber 117
-
StreetSuffix Trail
-
SyndicationRemarks Welcome to 117 Cherrywood Trail located in SUGAR CREEK! This Eastside home offers 2 flexible living spaces with a large living room centrally located on the main level as well as a walkout finished basement with half bathroom and lower story covered deck. In addition, there is unfinished basement square footage that you can set up as a home gym, craft room, or whatever suits your needs. You will love the updated kitchen with painted cabinets with plenty of space for storage, new cabinet hardware and granite counter tops. The breakfast area is perfect for casual eating and out back you will find the recently upgraded, expansive PRIVATE 2-STORY composite back deck providing so much outdoor living area! The second floor layout includes the primary bedroom with multiple closets and en-suite bathroom along with 3 additional bedrooms and a full bathroom with tub-shower. Conveniently located near Pelham Road and I-85, you are just a short drive from great restaurants and shopping on the east side, and about 15 minutes from downtown Greenville. Situated in one of the most desired school zones in the area, 117 Cherrywood Trail will give you the perfect landing spot to plant some roots and grow for many years to come in the wonderful community of Sugar Creek!
-
TaxAnnualAmount 1913
-
Utilities Cable Available
-
WaterSource Public
-
WindowFeatures Window Treatments, Vinyl/Aluminum Trim
Mortgage Calculator
-
Down Payment
-
Loan Amount
-
Monthly Mortgage Payment
-
Property Tax





