
119 Summer Oak Lane, Simpsonville SC 29680,Simpsonville,Greenville,Residential
- $425,000
- Single Family Residence
- 3
- 2
- 2
- sqft
- 2016
- $425,000
Description
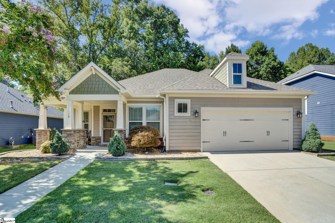
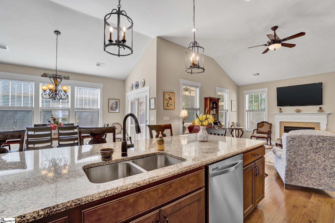
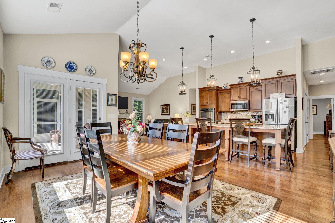
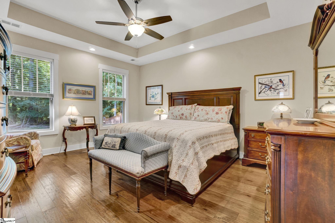
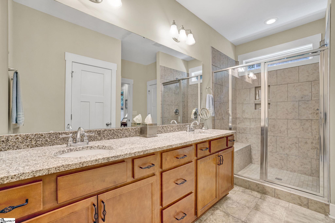
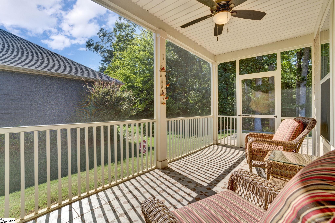
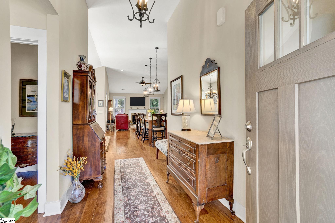
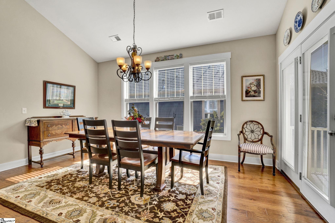
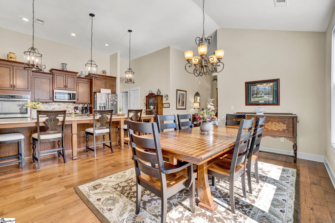
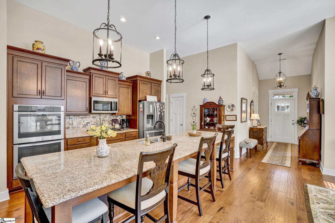
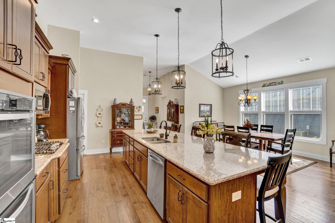
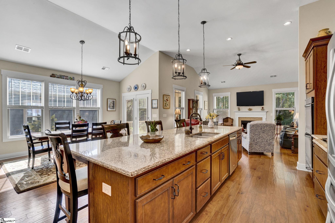
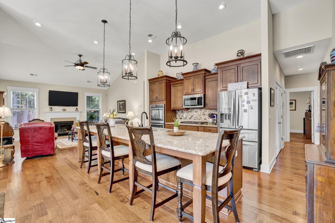
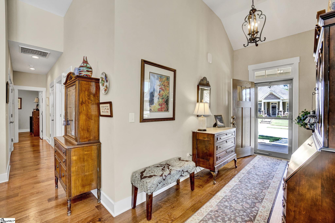
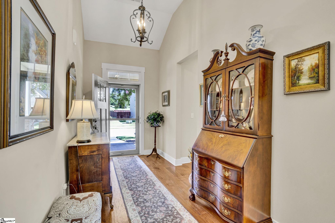
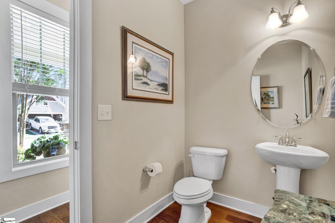
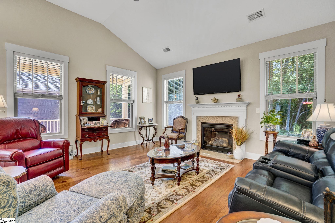
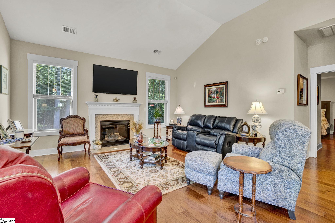
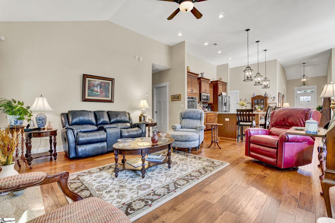
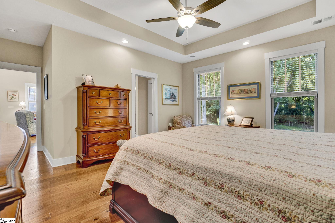
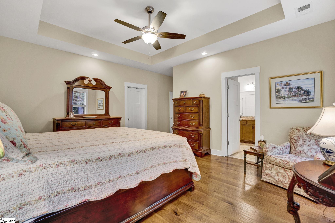
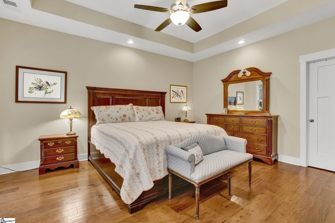
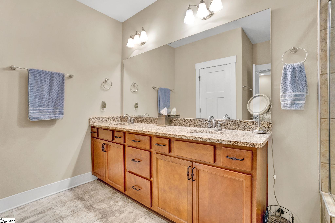
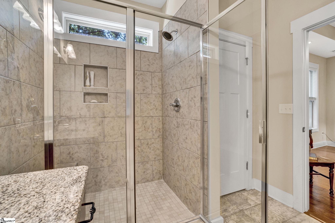
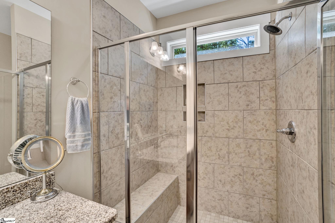
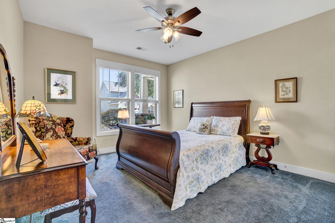
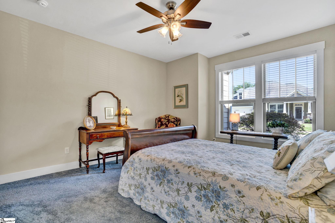
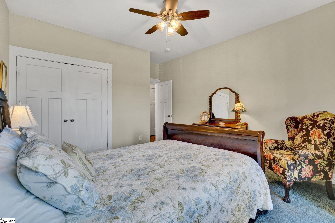
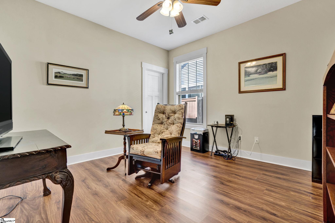
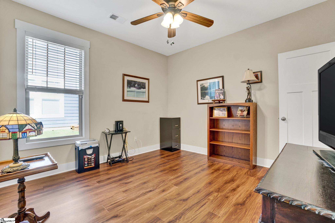
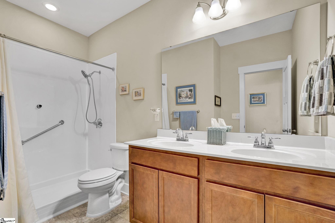
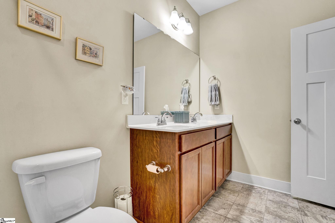
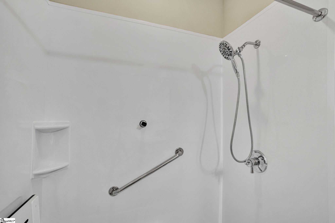
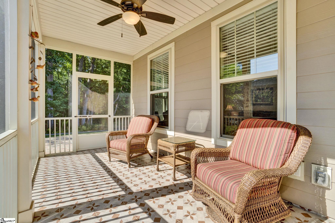
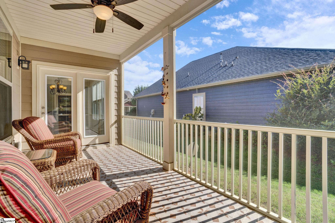
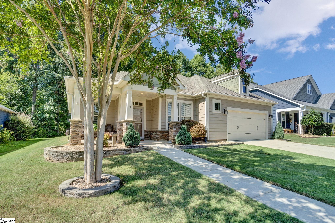
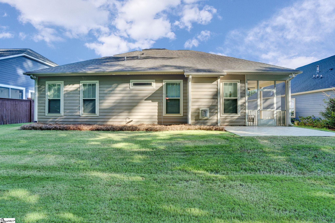
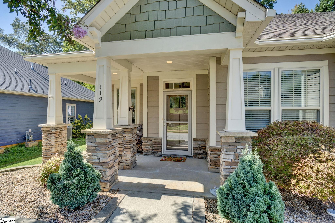
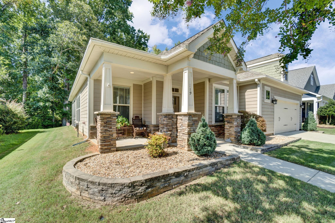
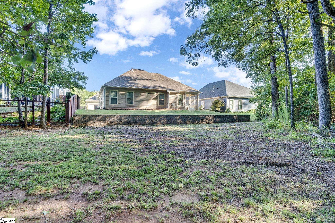
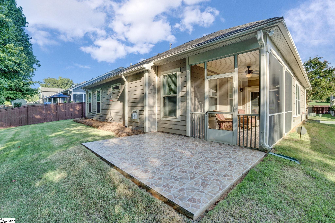
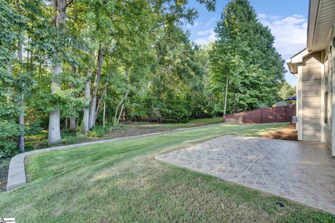
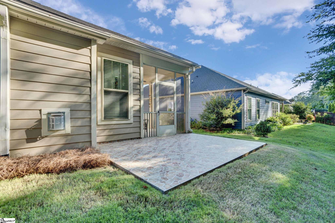
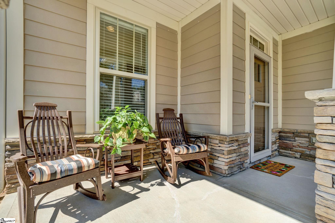
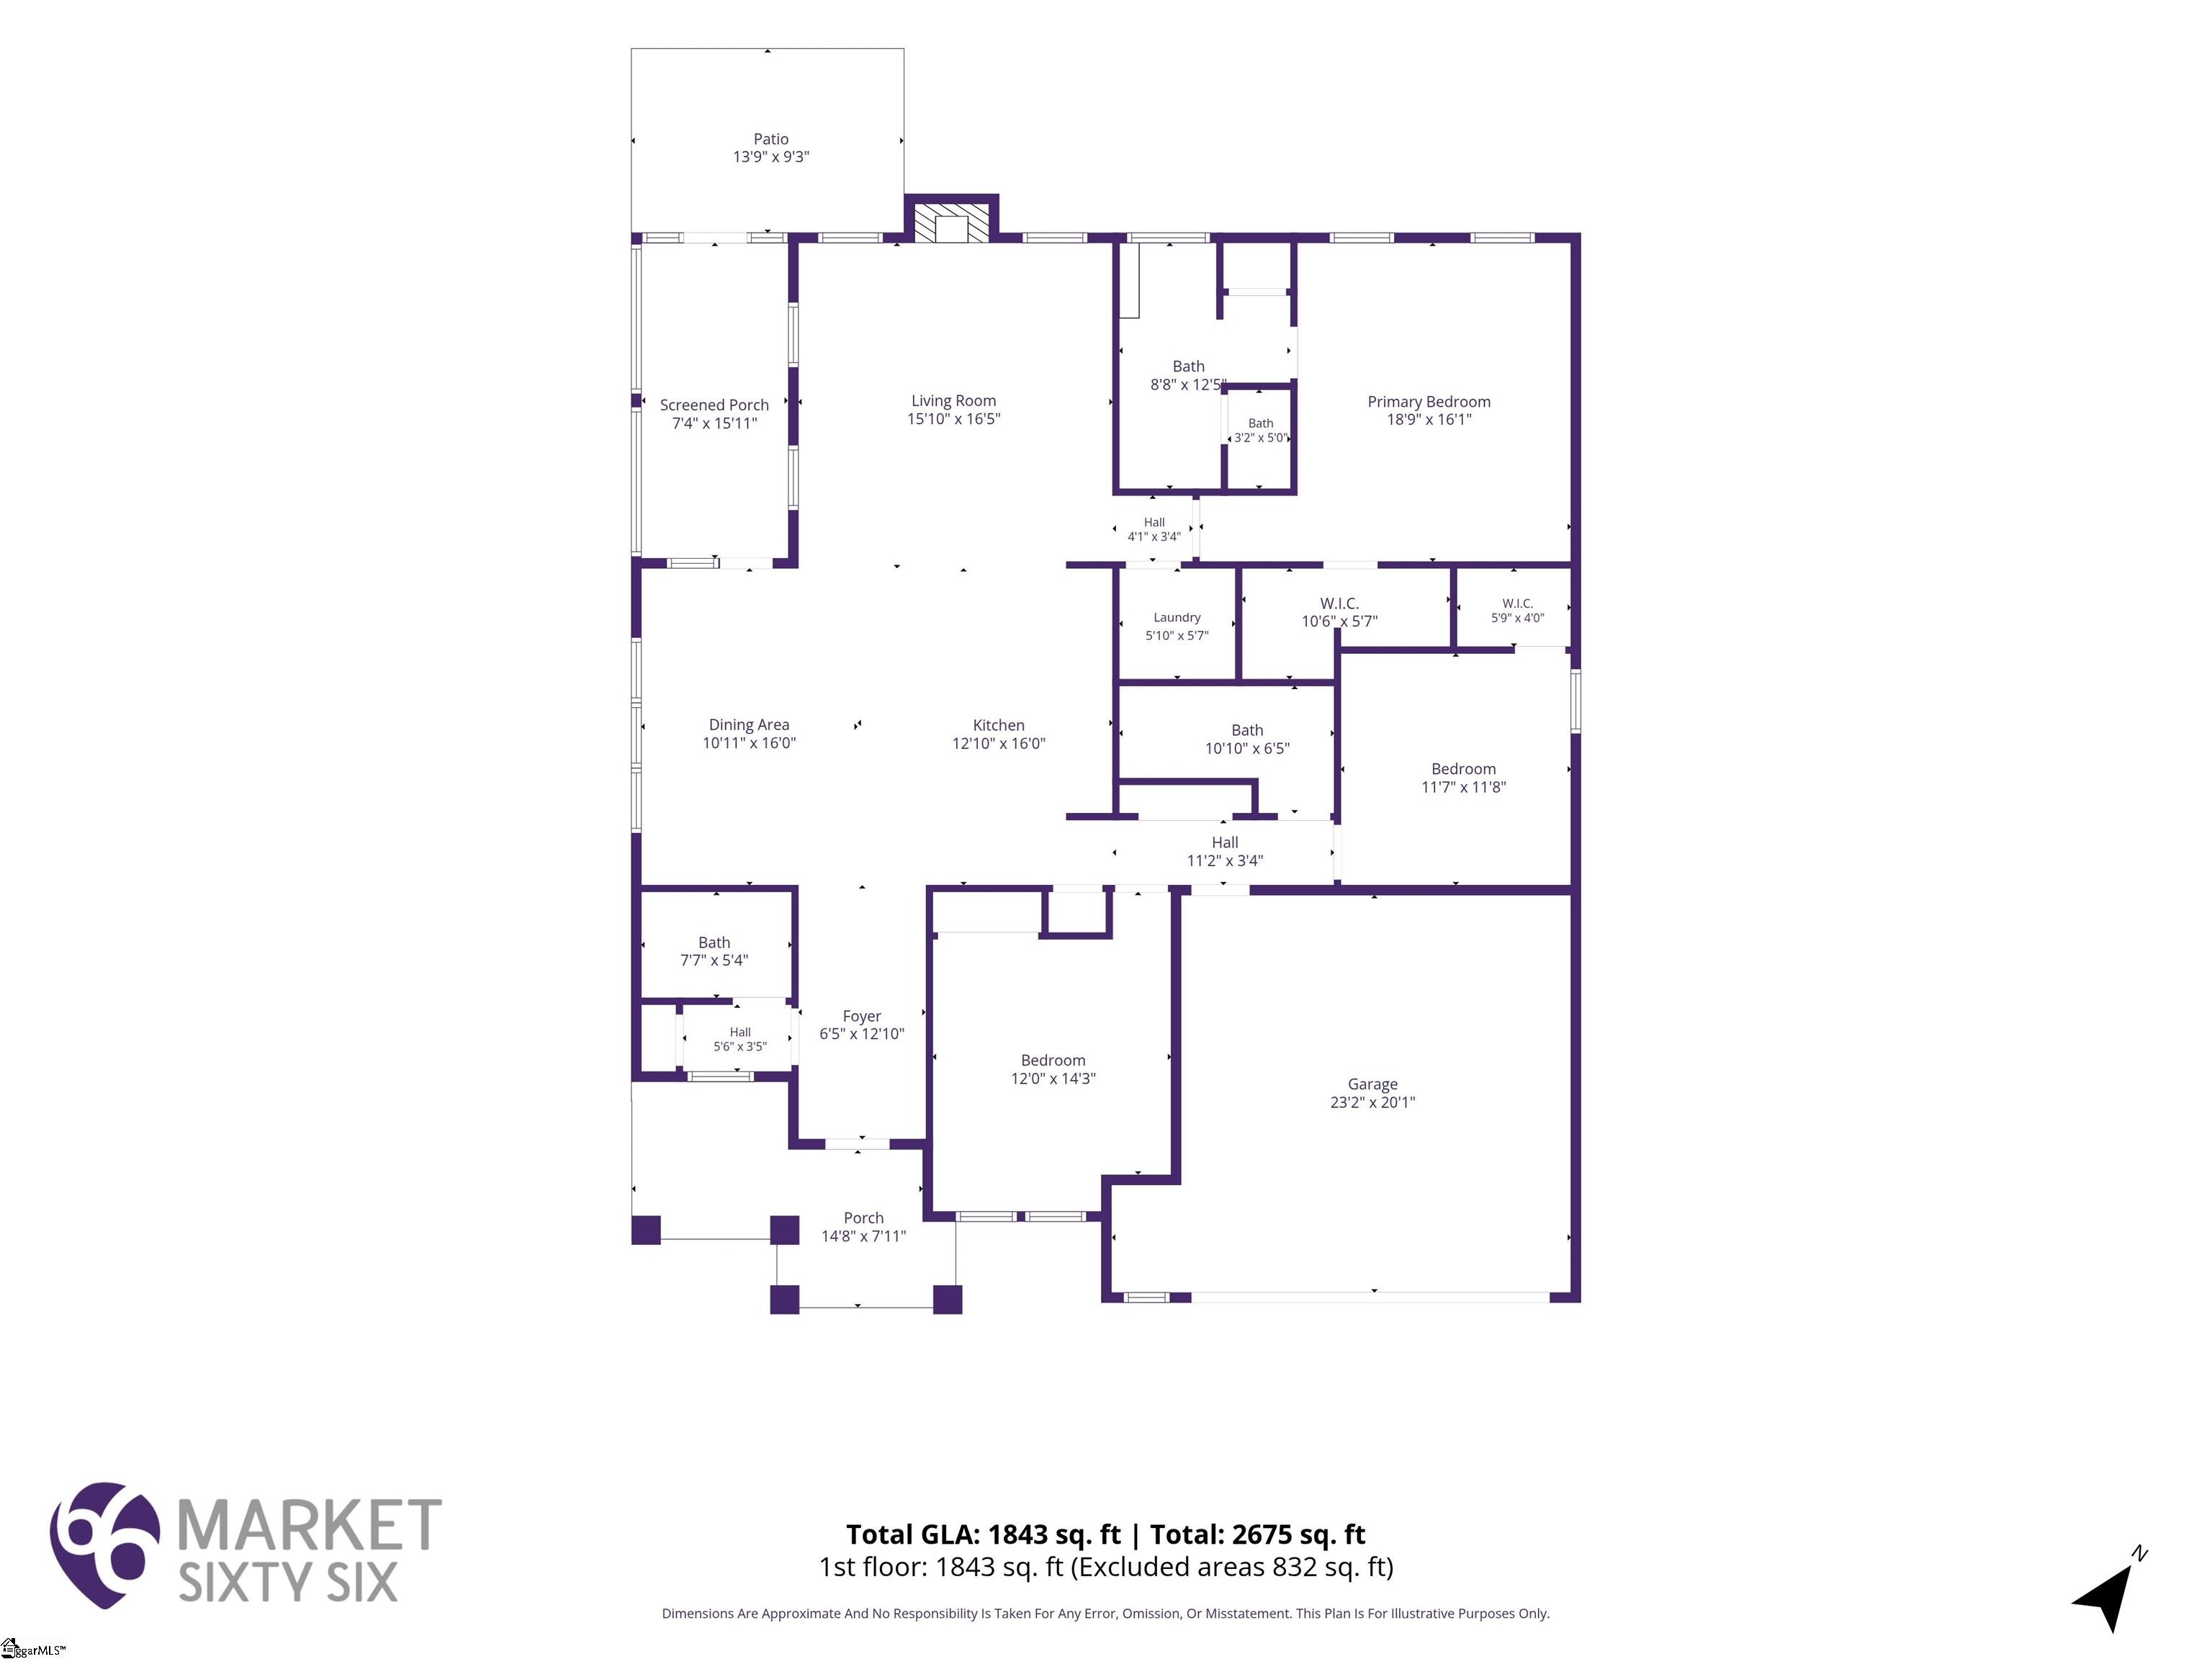
Easy One-Level Living in a Convenient Simpsonville Location! Thoughtfully designed for comfortable everyday living, this Craftsman-style home combines an open floor plan, generous living spaces, and a manageable homesite with a private backyard. Step through the impressive two-story foyer and into a spacious dining area that flows naturally into the heart of the home. The kitchen features granite countertops, stainless steel appliances, abundant cabinetry, and an oversized island with plenty of room for meal prep, casual dining, or gathering with friends. Its open design keeps the kitchen connected to the main living areas, making entertaining easy. All three bedrooms are conveniently located on one level, along with two full baths and a half bath. The private primary suite offers a comfortable retreat with an ensuite featuring double sinks and a large step-in shower. One of the home’s most inviting spaces may be the screened porch overlooking the private backyard. Enjoy morning coffee, an afternoon with a book, or dinner outside without the upkeep of an oversized yard. A neighborhood walking trail provides another easy way to enjoy time outdoors. And when it’s time to head out, everyday conveniences are close at hand. Shopping, groceries, dining, and services along the Georgia Road and Standing Springs Road corridors are nearby, along with convenient interstate access. With one-level living, a private and manageable yard, comfortable indoor and outdoor spaces, and a location that keeps daily necessities within easy reach, this Simpsonville home offers an appealing opportunity to simplify without giving up the spaces you enjoy.
Address
Open on Google Maps-
Address: Summer Oak
-
City: Simpsonville
-
State/county: Greenville
-
Zip/Postal Code: 29680
-
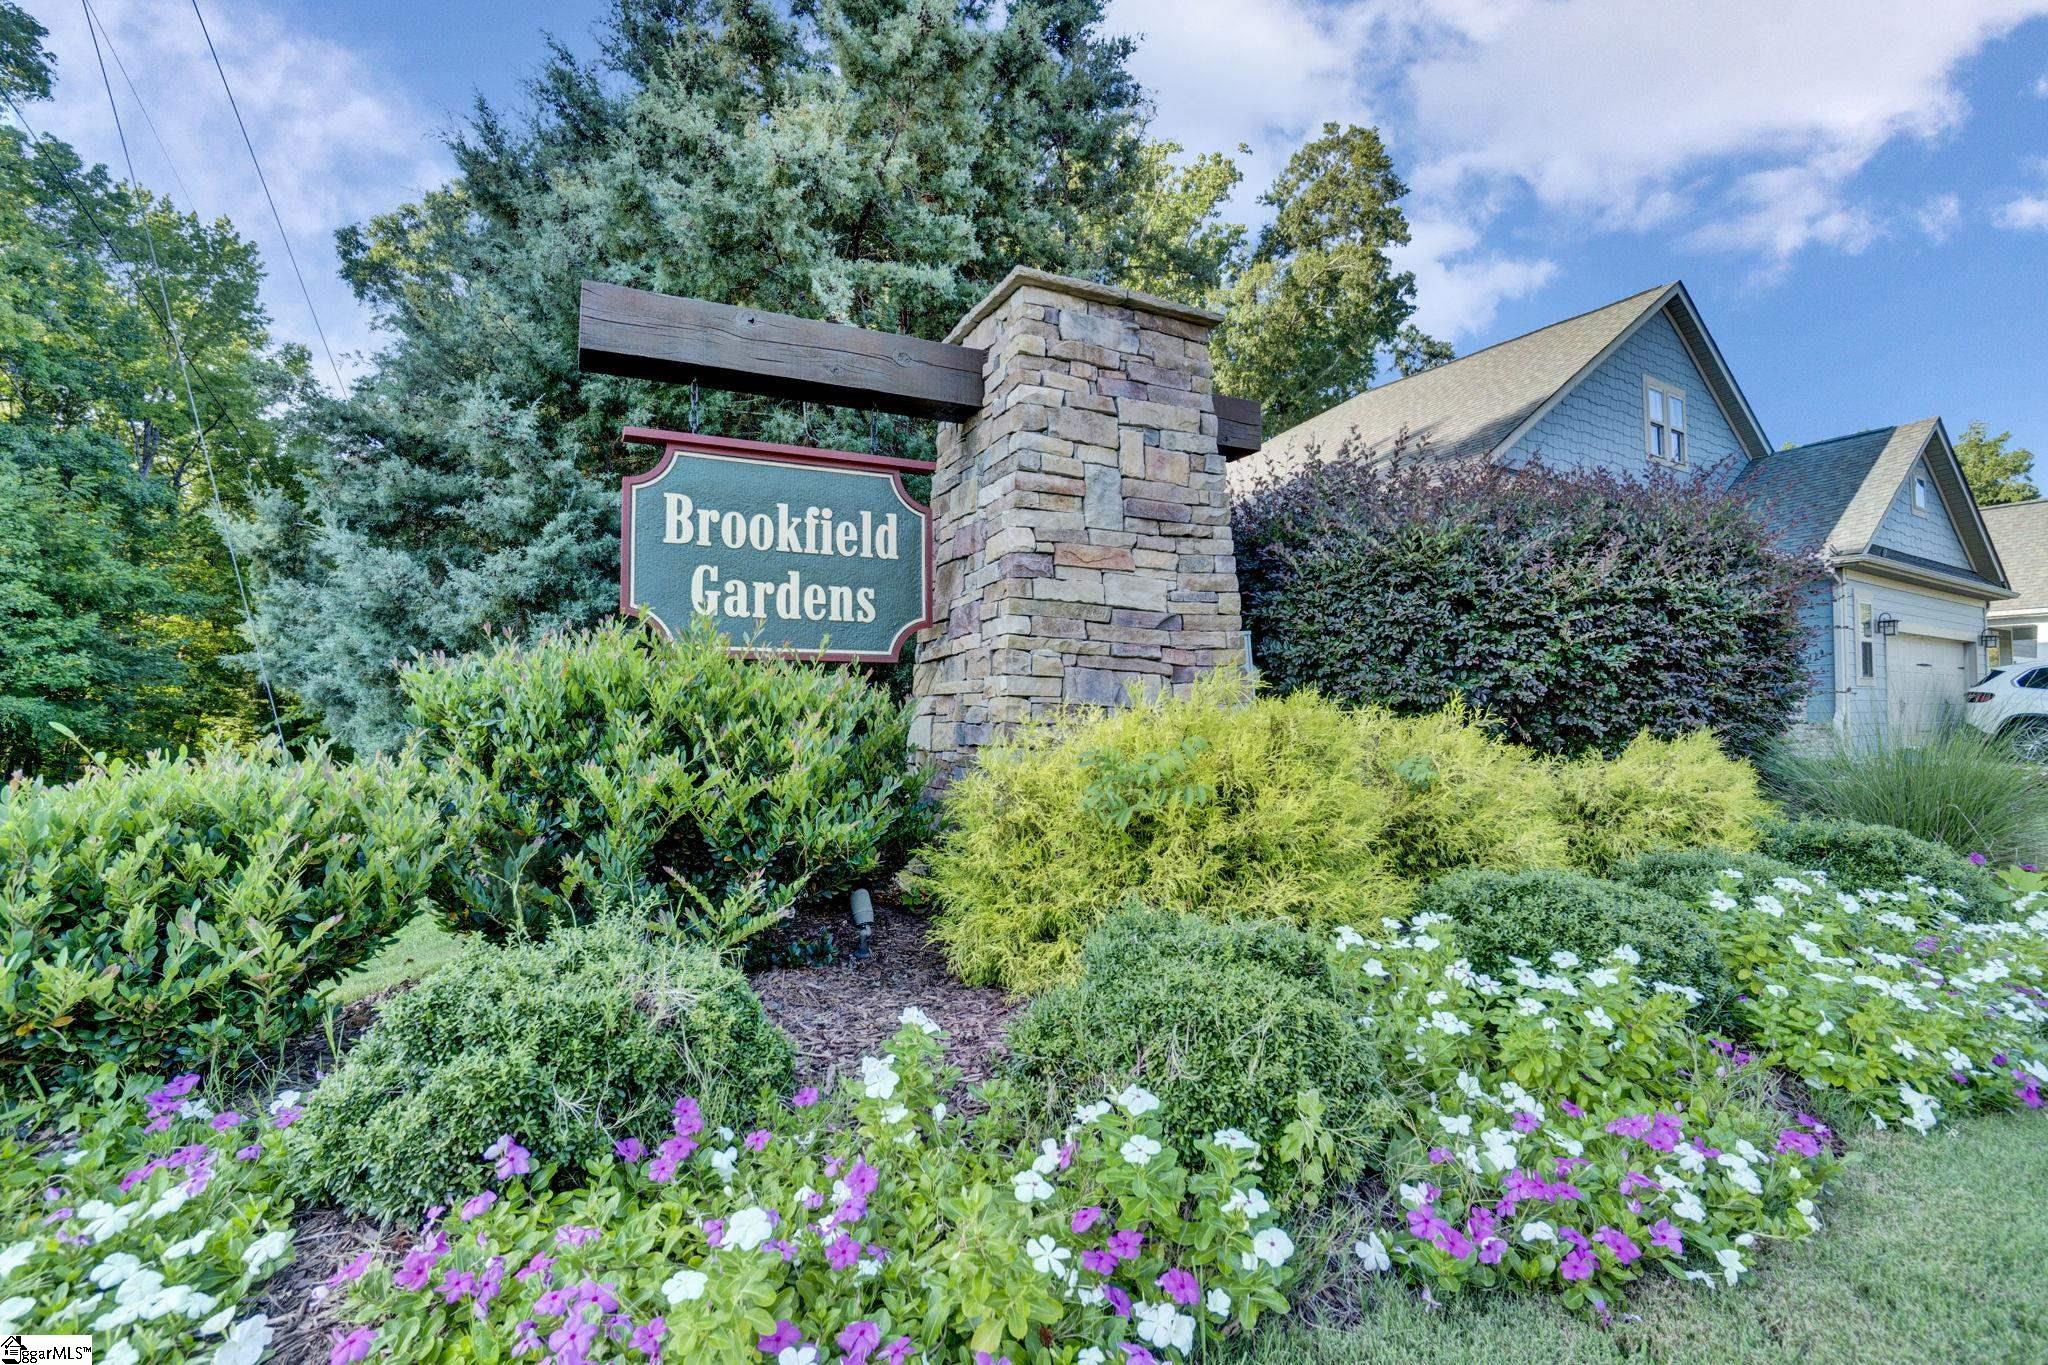
Area: Brookfield Gardens
Details
Updated on September 8, 2026 at 2:38 pm-
Property ID 1603162
-
Price $425,000
-
Land Area 0.16 sqft
-
Bedrooms 3
-
Bathrooms 2
-
Garages 2
-
Year Built 2016
-
Property Type Single Family Residence
-
Property Status Residential
Additional details
-
AccessibilityFeatures Attic Stairs Disappearing
-
ArchitecturalStyle Ranch, Craftsman
-
AssociationFee 450
-
AssociationFeeFrequency Annually
-
AssociationFeeIncludes Common Area Ins., Electricity, Street Lights, By-Laws, Restrictive Covenants
-
Basement None
-
BathroomsFull 2
-
BathroomsHalf 0
-
BuilderModel Oakleigh
-
BuilderName Dan Ryan Builders
-
CommunityFeatures Common Areas, Street Lights, Recreational Path
-
ConstructionMaterials Concrete
-
ContractStatusChangeDate 2026-09-08
-
Cooling Central Air, Electric
-
Disclosures Seller Disclosure
-
DocumentsAvailable Restric.Cov/By-Laws, Seller Disclosure, Survey, Termite Bond, SQFT Sketch
-
ElementarySchool Ellen Woodside
-
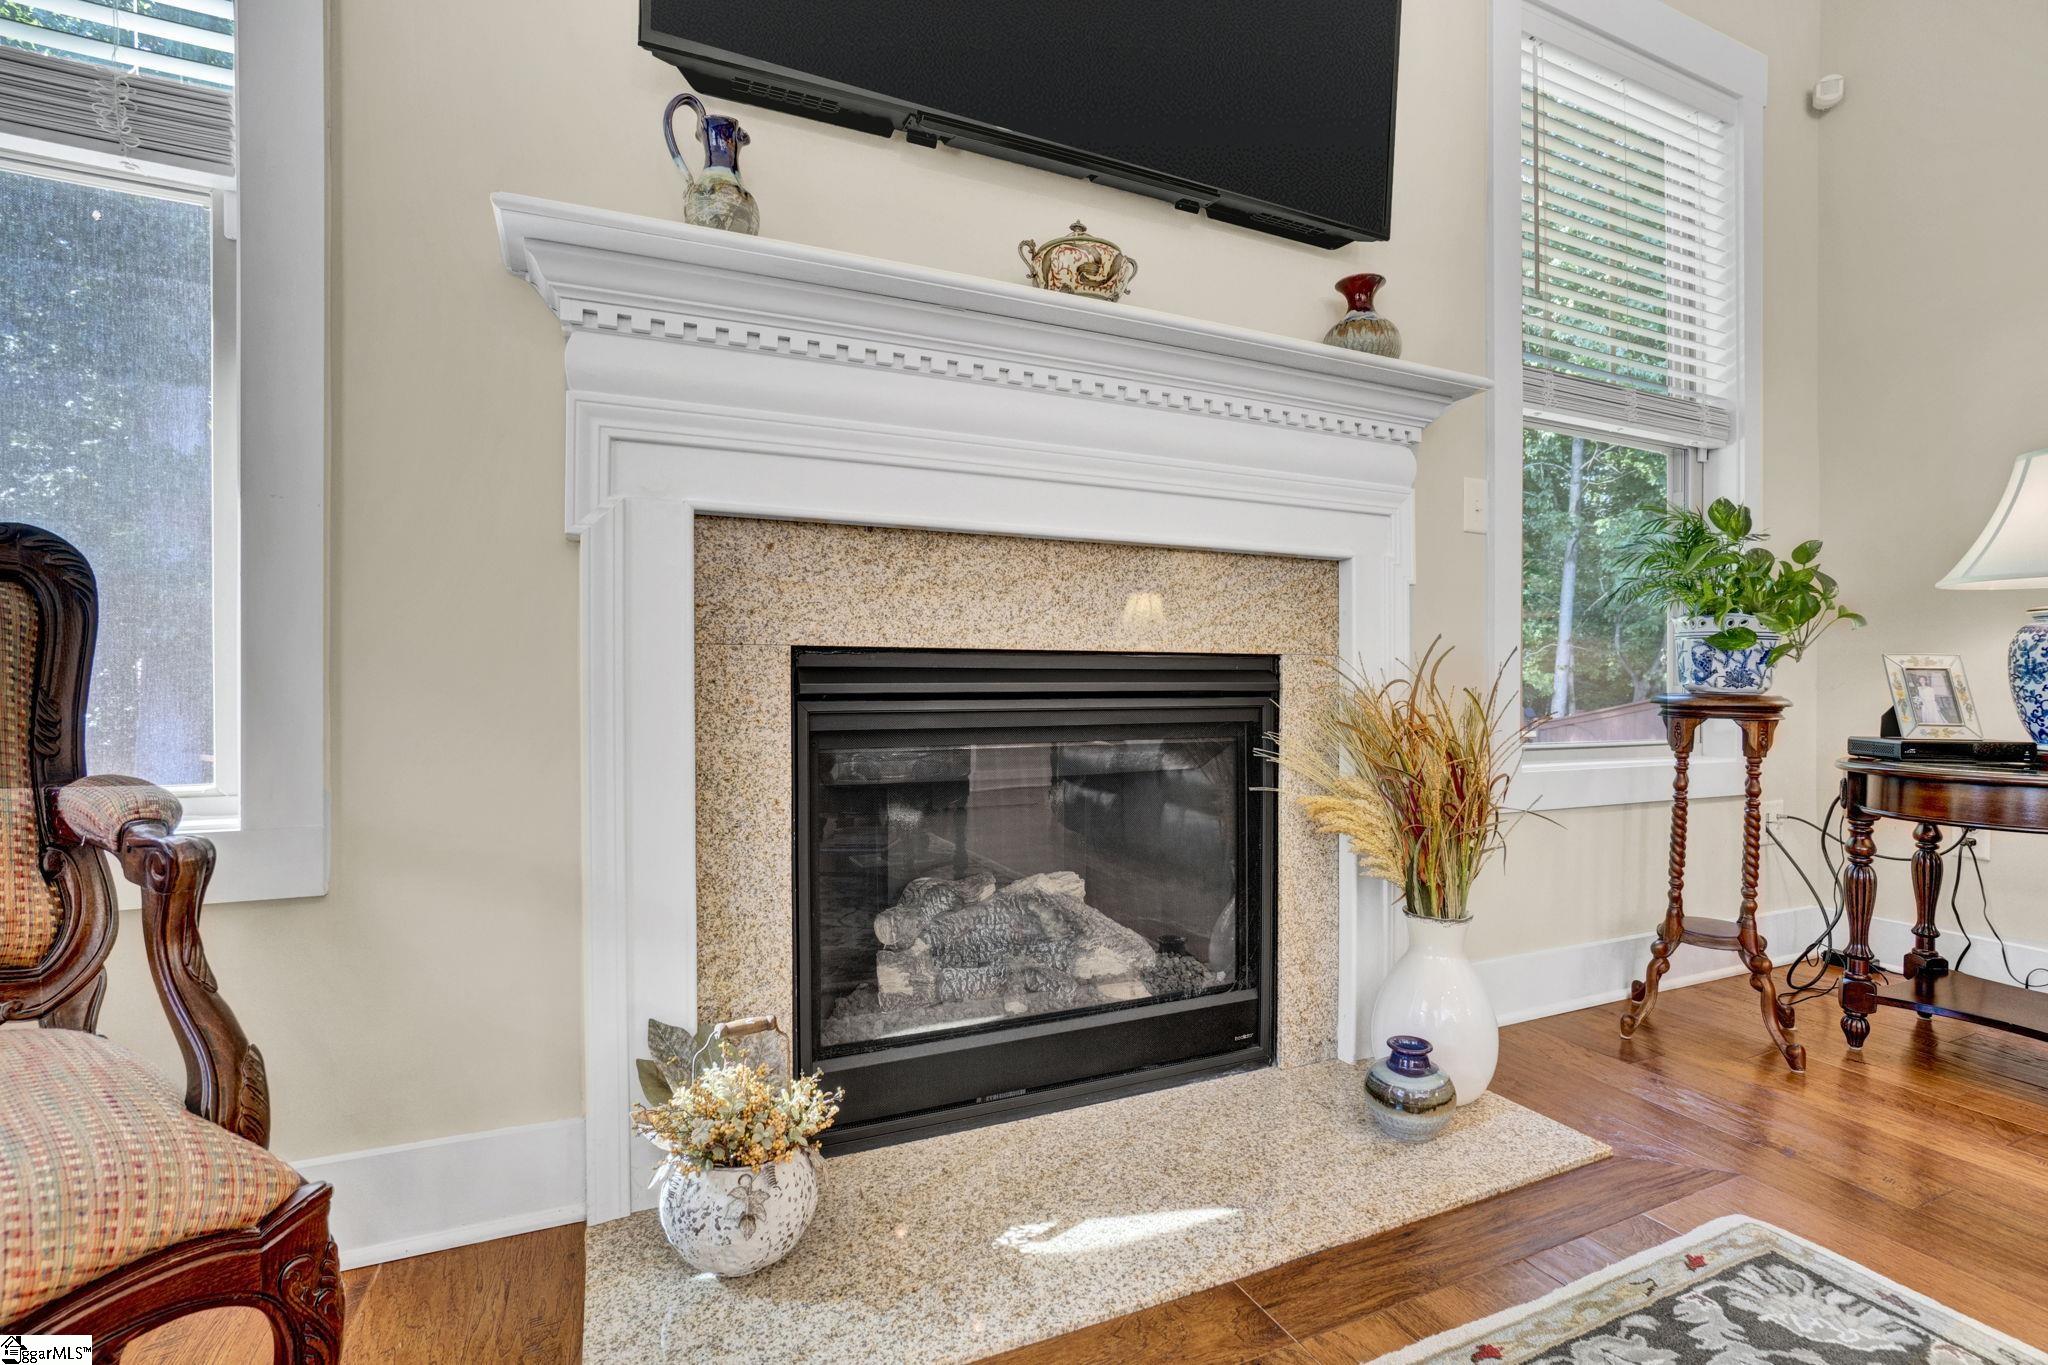
FireplaceFeatures Gas Log
-
FireplacesTotal 1
-
Flooring Carpet, Wood, Vinyl
-
FoundationDetails Slab
-
Heating Forced Air, Natural Gas
-
HighSchool Woodmont
-
InternetAddressDisplayYN 1
-
InternetEntireListingDisplayYN 1
-
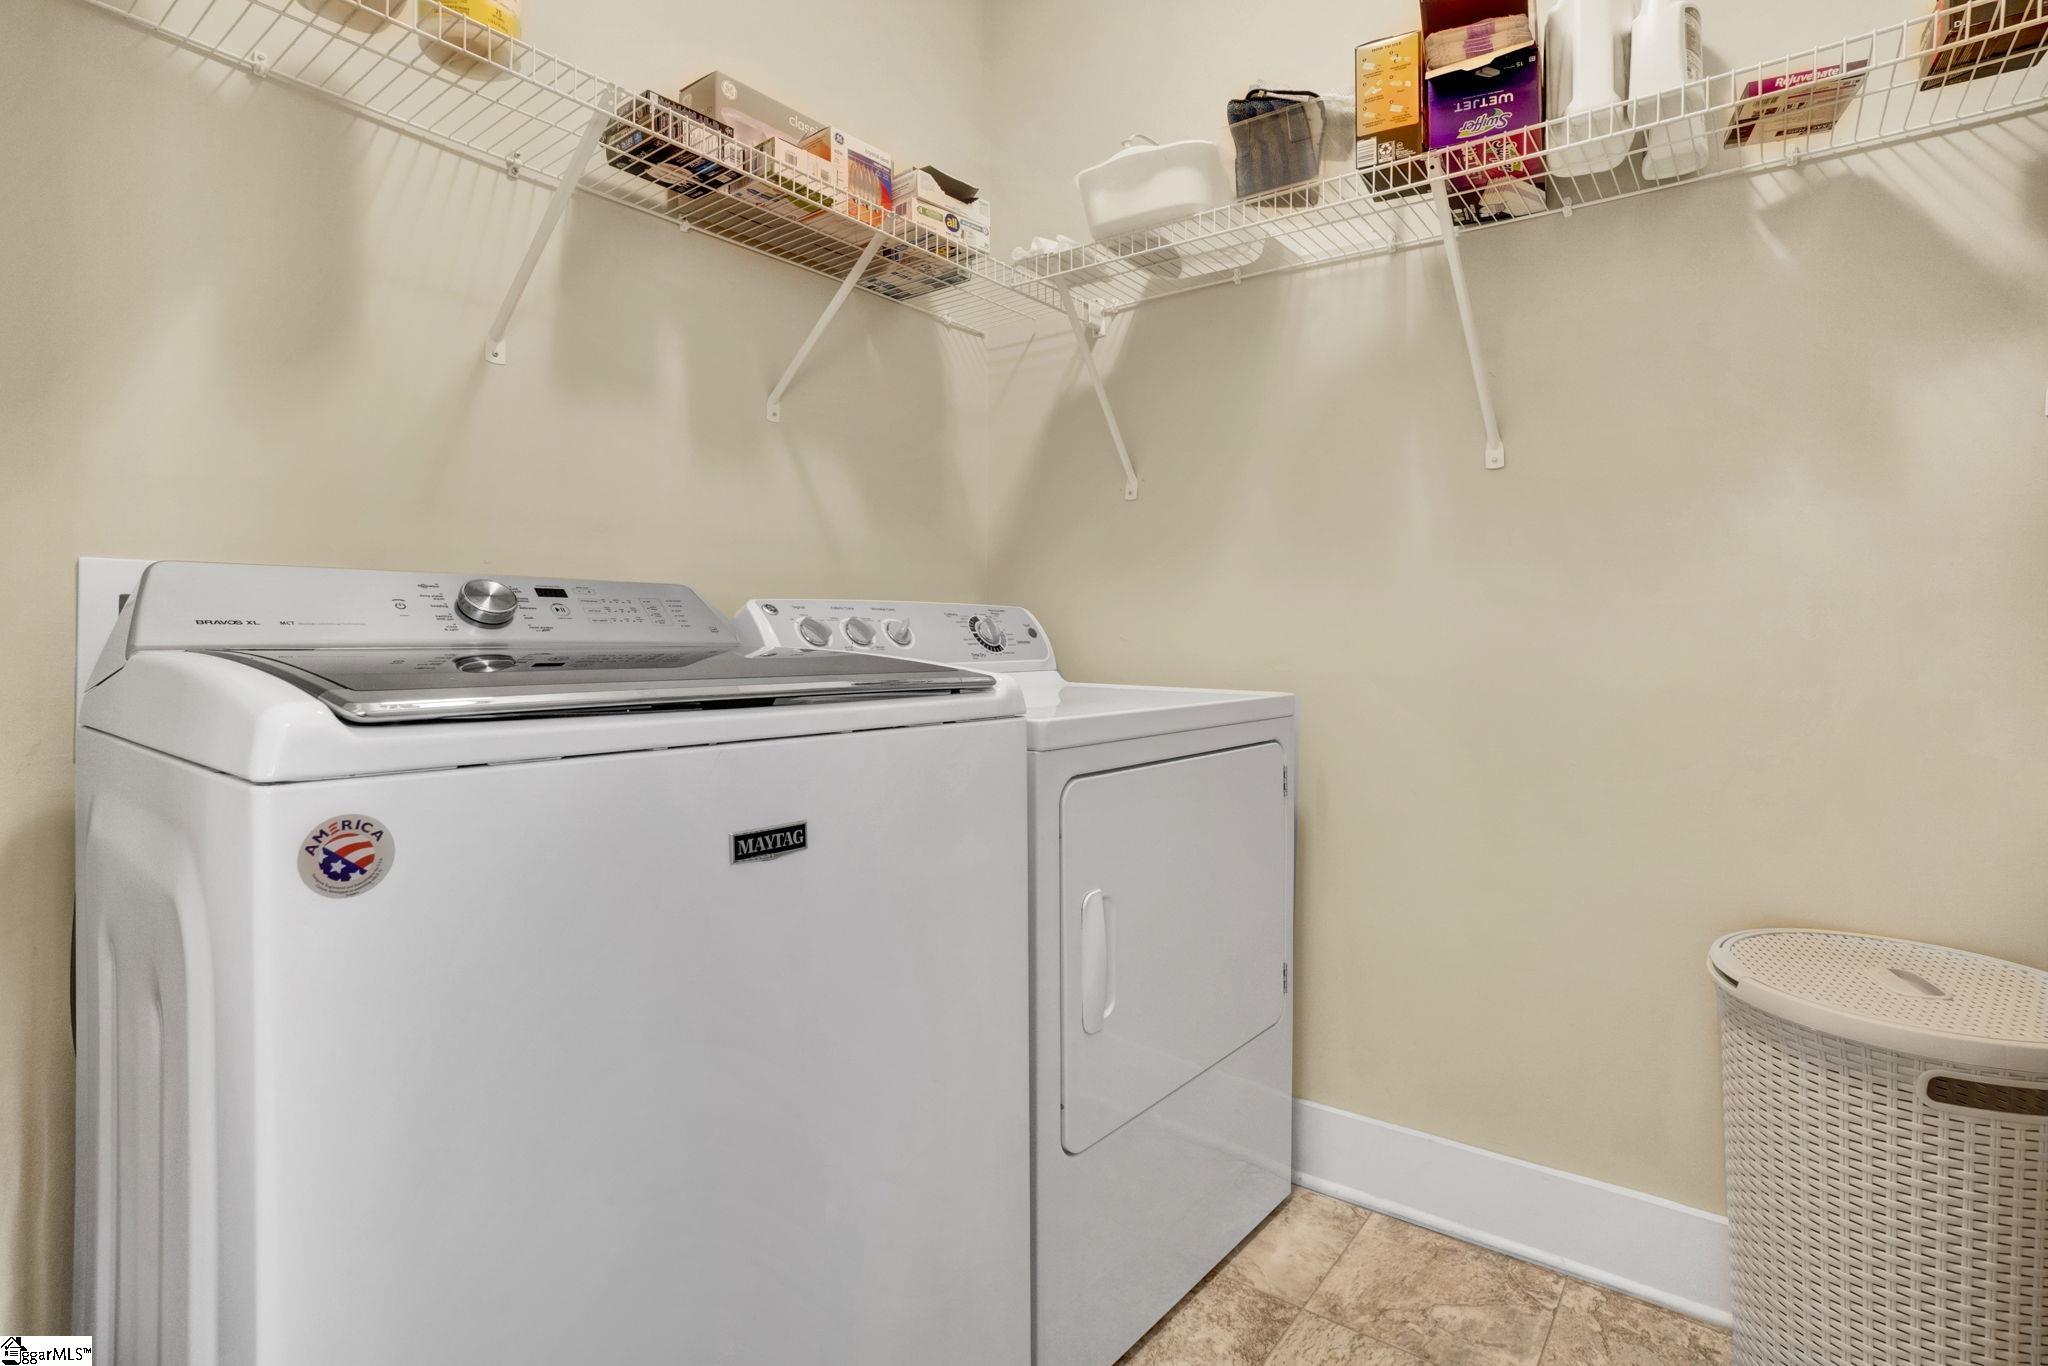
LaundryFeatures 1st Floor, Walk-in, Electric Dryer Hookup, Washer Hookup, Laundry Room
-
Levels One
-
ListAgentFirstName Angie
-
ListAgentFullName Angie P Brazell
-
ListAgentKey 3742a25c8383f168fef1eefb7cff3568
-
ListAgentLastName Brazell
-
ListAgentMlsId 17147
-
ListAgentPreferredPhone 864-787-0048
-
ListOfficeKey 5cb739ddc977fe6601e2cfb18c18cd0a
-
ListOfficeMlsId XSELL
-
ListOfficeName XSell Upstate
-
ListOfficePhone 864-659-7355
-
LockBoxType Lockbox-Electronic
-
LotFeatures 1/2 Acre or Less, Sprklr In Grnd-Full Yard
-
LotSizeArea 6969.6
-
LotSizeDimensions 68 x 100 x 68 x 100
-
LotSizeSquareFeet 6969.6
-
MLSAreaMajor 041
-
MainLevelBathrooms 2
-
MainLevelBedrooms 3
-
MiddleOrJuniorSchool Woodmont
-
MlsStatus Active
-
ModificationTimestamp 2026-09-08T12:35:52.400Z
-
OriginalEntryTimestamp 2026-09-08T12:35:51.700Z
-
OriginatingSystemID bk4
-
OriginatingSystemKey bk4
-
OriginatingSystemName Greater Greenville MLS
-
ParcelNumber 0574.3501006.00
-
ParkingFeatures Attached, Concrete, Garage Door Opener
-
ParkingTotal 2
-
PatioAndPorchFeatures Screened, Patio, Front Porch
-
PhotosChangeTimestamp 2026-09-08T12:36:41.525Z
-
PhotosCount 49
-
PropertyCondition 6-10
-
Roof Architectural
-
SecurityFeatures Smoke Detector(s)
-
Sewer Public Sewer
-
ShowingInstructions Lockbox-Electronic
-
SourceSystemKey 1603162
-
StateOrProvince SC
-
Stories 1
-
StreetName Summer Oak
-
StreetNumber 119
-
StreetSuffix Lane
-
SyndicationRemarks Come see why this home—and this neighborhood—are so special. I'd love to show you around. Contact Angie Brazell at (864) 787-0048 to schedule your private tour. Easy One-Level Living in a Convenient Simpsonville Location! Thoughtfully designed for comfortable everyday living, this Craftsman-style home combines an open floor plan, generous living spaces, and a manageable homesite with a private backyard. Step through the impressive two-story foyer and into a spacious dining area that flows naturally into the heart of the home. The kitchen features granite countertops, stainless steel appliances, abundant cabinetry, and an oversized island with plenty of room for meal prep, casual dining, or gathering with friends. Its open design keeps the kitchen connected to the main living areas, making entertaining easy. All three bedrooms are conveniently located on one level, along with two full baths and a half bath. The private primary suite offers a comfortable retreat with an ensuite featuring double sinks and a large step-in shower. One of the home's most inviting spaces may be the screened porch overlooking the private backyard. Enjoy morning coffee, an afternoon with a book, or dinner outside without the upkeep of an oversized yard. A neighborhood walking trail provides another easy way to enjoy time outdoors. And when it's time to head out, everyday conveniences are close at hand. Shopping, groceries, dining, and services along the Georgia Road and Standing Springs Road corridors are nearby, along with convenient interstate access. With one-level living, a private and manageable yard, comfortable indoor and outdoor spaces, and a location that keeps daily necessities within easy reach, this Simpsonville home offers an appealing opportunity to simplify without giving up the spaces you enjoy. With Craftsman charm, modern finishes, an open design, and the ease of one-level living, this home offers a wonderful combination of comfort, style, and convenience. Come see why this could be the perfect place to call home!
-
TaxAnnualAmount 1362.71
-
Topography Level
-
Utilities Underground Utilities, Cable Available
-
WaterSource Public
-
WindowFeatures Window Treatments, Tilt Out Windows, Vinyl/Aluminum Trim, Insulated Windows
Features
- Double Oven
- 2 Story Foyer
- Has Cooling System
- Has Heating System
- Ceiling Smooth
- Granite Counters
- Pantry
- Home Owners Association
- Garage Attached
- Has Garage
- Open Parking
- Self Cleaning Oven
- Electric Oven
- Split Floor Plan
- Has Fireplace
- Gas Cooktop
- Dishwasher
- Disposal
- Dryer
- Gas Water Heater
- High Ceilings
- Microwave
- Open Floorplan
- Oven
- Refrigerator
- Tray Ceiling(s)
- Walk-In Closet(s)
- Washer
Mortgage Calculator
-
Down Payment
-
Loan Amount
-
Monthly Mortgage Payment
-
Property Tax





