
119 Tugaloo Road, Landrum SC 29356,Landrum,Greenville,Residential
- $850,000
- Single Family Residence
- 4
- 3
- 2
- sqft
- 2026
- $850,000
Description


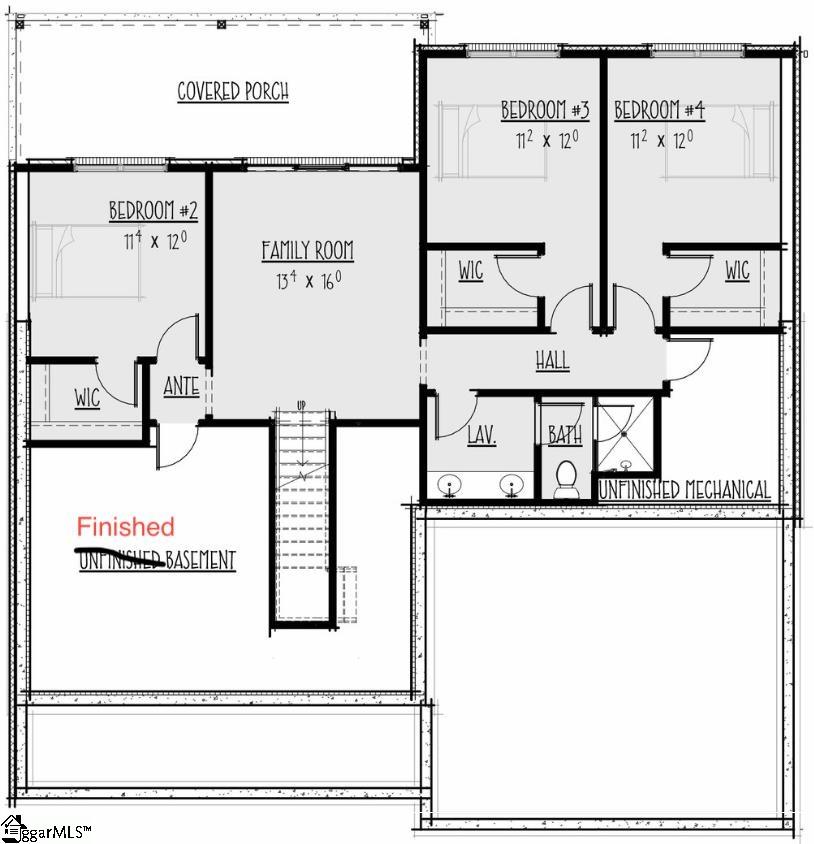
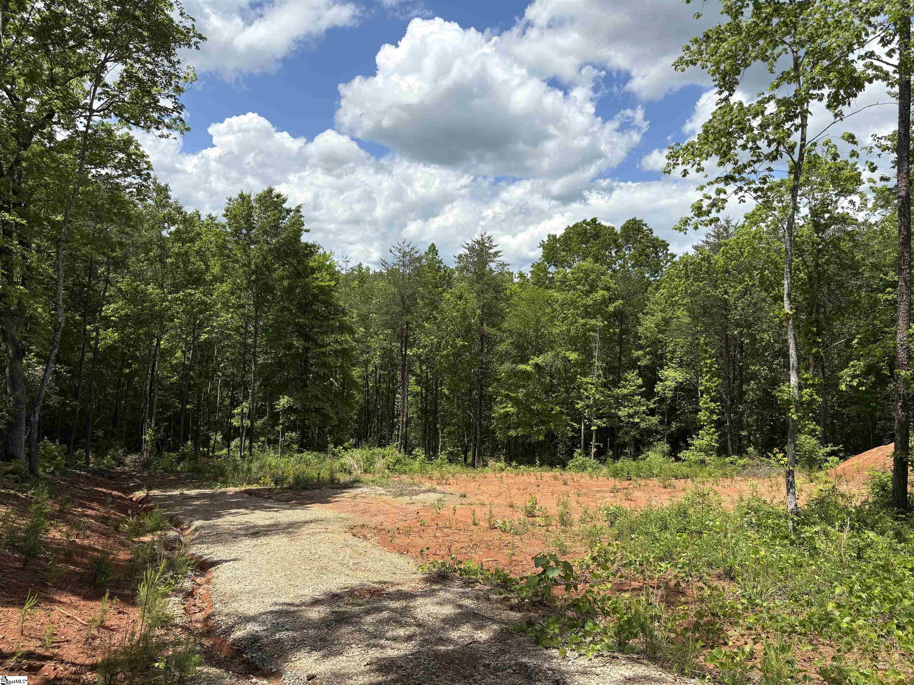
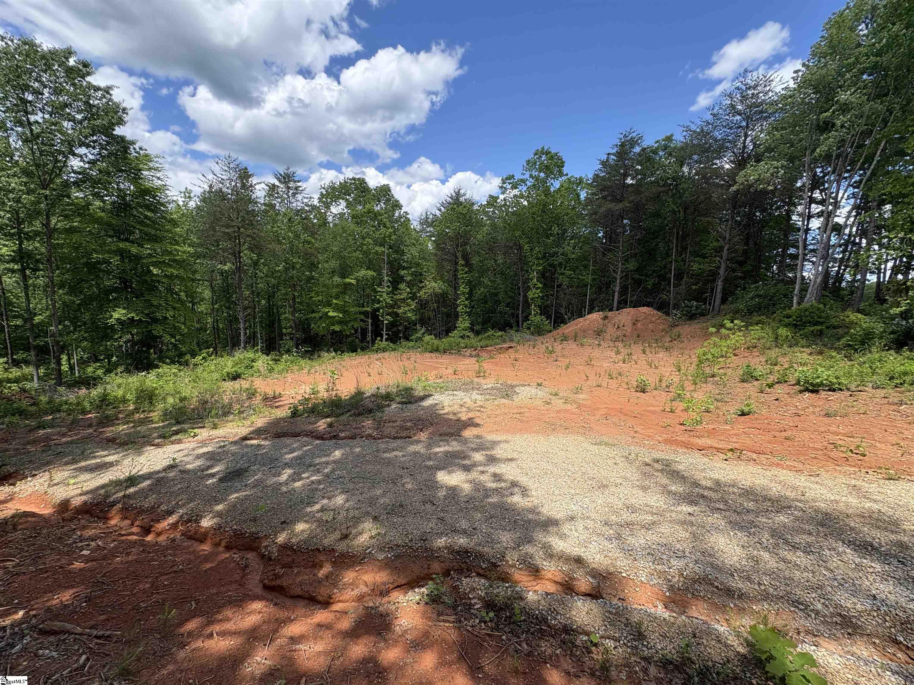
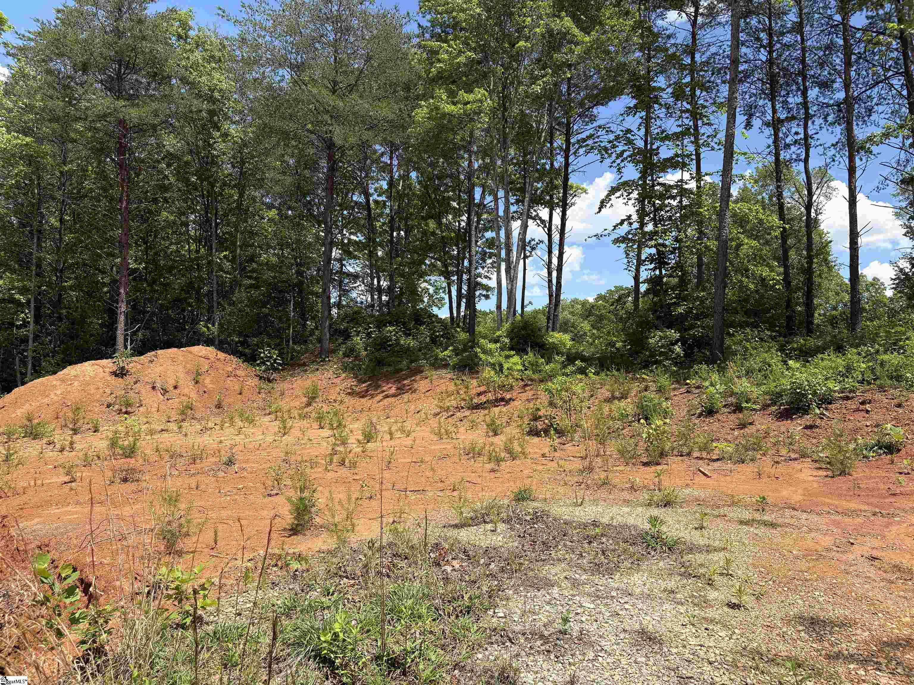
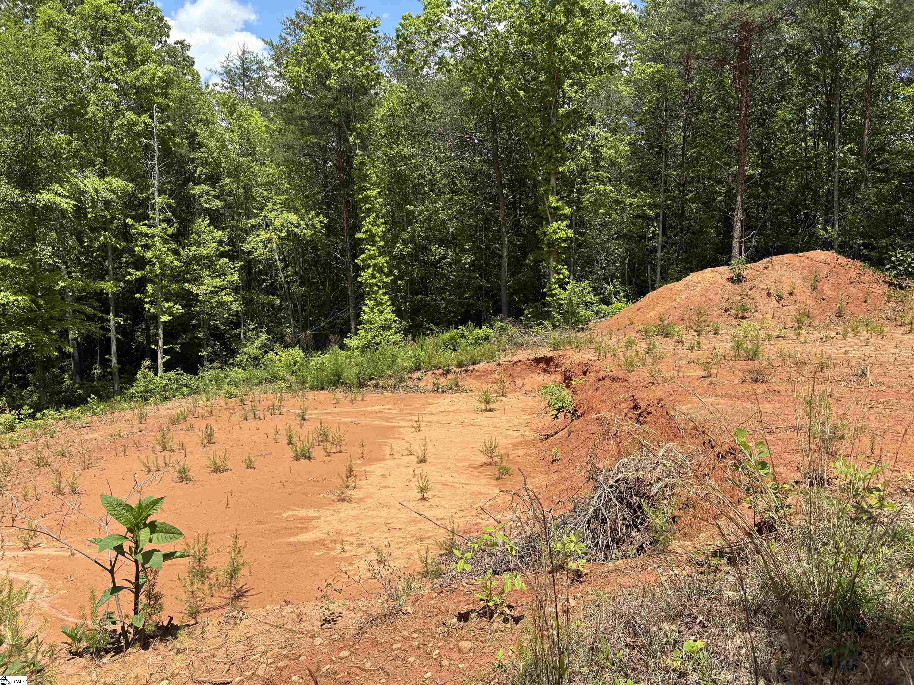
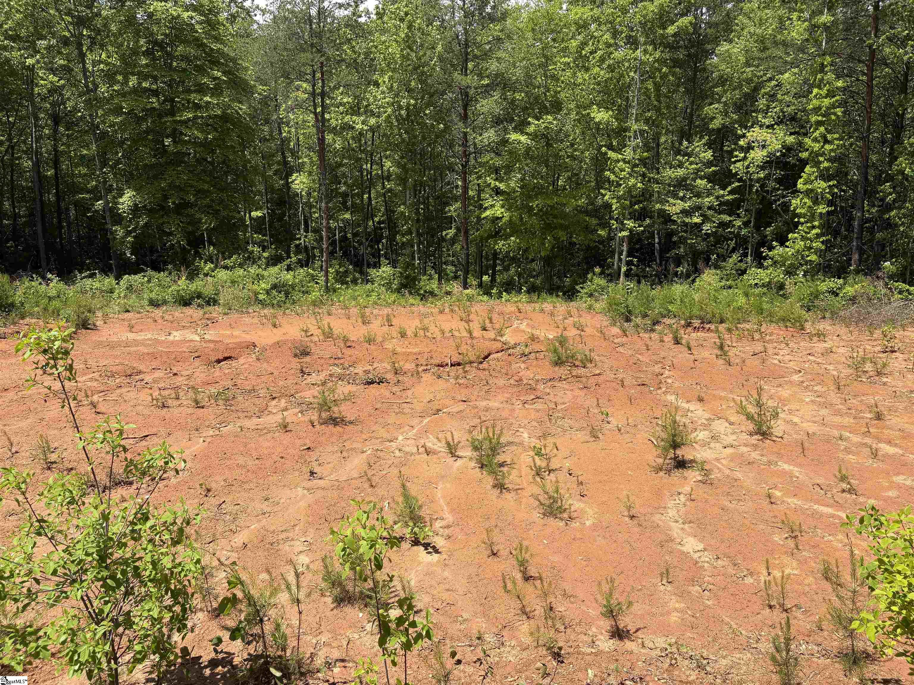
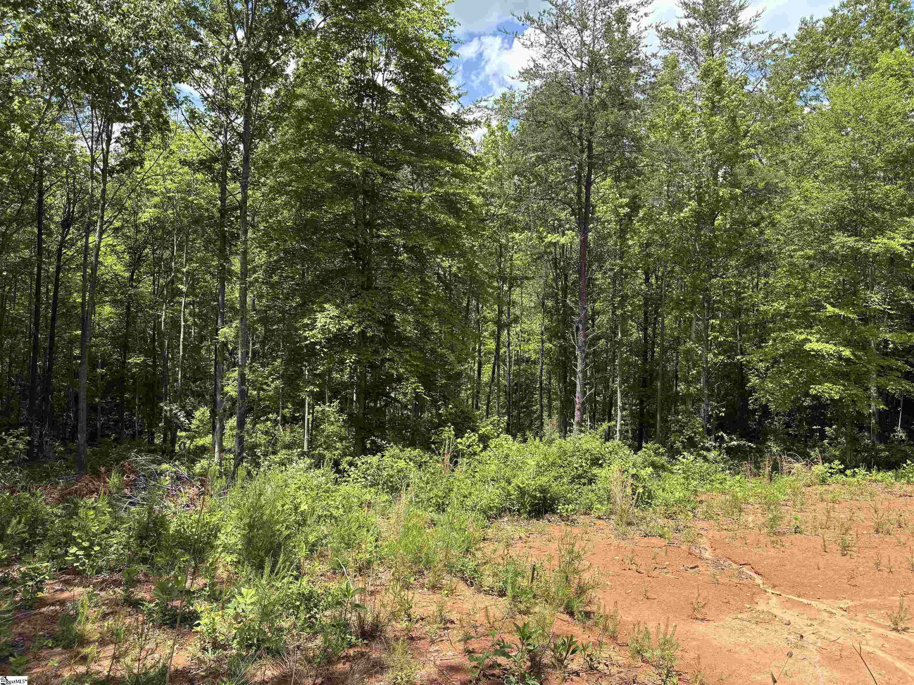
Offering a To Be Built +/-3100sqft home on 5 beautiful acres in Landrum! Plan features 4 bedrooms, 2.5 baths plus huge recreation room and a wonderful Terrace Level layout with the primary suite and primary living area on the main level along with 3 bedrooms, rec room, second living room, second deck, and tons of storage on the lower level. We will create the curb appeal showing off white Hardi plank siding with black windows and gutters, large front porch, and beautiful landscaping. The main level offers an open concept, wood flooring, fireplace with mantle, lots of windows, and large dining room. The Kitchen will be a knockout! Tons of close-soft cabinets and counter space, a massive eat-at island, stone counters, tile backsplash, farmhouse sink, and stainless-steel appliances. My personal favorite is the appliance closet/pantry with built-in shelving and extra outlets to keep appliances tucked away and the kitchen uncluttered. The massive upper deck off the main level is a peaceful haven overlooking the wooded lot and creek. The Primary Suite is on the main level and offers a vaulted ceiling, huge walk-in closet with built-in shelving, pocket door leading to the spa-like bathroom with frameless glass double head shower, beautiful tilework, dual vanity and water closet. The main level also offers a 1/2 bath and large laundry room. Downstairs, there is a second living room with a 3-panel full light glass door to the massive lower deck. The 3 additional bedrooms each have a walk-in closet and forest views. The Recreation room is huge and has a large closet as well. The guest bath offers a dual vanity and three-sided tile tub/shower combo. There is TONS of STORAGE with an unfinished mechanical room including the Tankless Water Heater for endless hot water but also a large 16×5 unfinished room off the leisure space. This room could easily be converted to a Wine Cellar or whatever your heart desires! There is also a lot of storage in the attic. Whistler Homes is a local custom builder that pride themselves on high quality construction. Owner is selling lot for $175,000. Buyer may choose Home and Land Package starting at $850,000. Whistler Homes will have a separate construction agreement with the buyer. Call Sarah today for more info!
Address
Open on Google Maps-
Address: Tugaloo
-
City: Landrum
-
State/county: Greenville
-
Zip/Postal Code: 29356
-
Area: NONE
Details
Updated on October 20, 2025 at 8:38 pm-
Property ID 1556623
-
Price $850,000
-
Land Area 5 sqft
-
Bedrooms 4
-
Bathrooms 3
-
Garages 2
-
Year Built 2026
-
Property Type Single Family Residence
-
Property Status Residential
Additional details
-
AccessibilityFeatures Attic Stairs Disappearing
-
ArchitecturalStyle Craftsman
-
AssociationFeeIncludes None
-
Basement Finished, Full, Walk-Out Access, Other
-
BathroomsFull 2
-
BathroomsHalf 1
-
BuilderModel Enoree
-
BuilderName Whistler Homes
-
CommunityFeatures None
-
ContractStatusChangeDate 2025-05-07
-
ElementarySchool O.P. Earle
-
FireplacesTotal 1
-
Flooring Carpet, Ceramic Tile, Wood
-
FoundationDetails Crawl Space/Slab
-
Heating Electric, Forced Air
-
HighSchool Landrum
-
InternetAddressDisplayYN 1
-
InternetAutomatedValuationDisplayYN 1
-
InternetConsumerCommentYN 1
-
InternetEntireListingDisplayYN 1
-
LaundryFeatures 1st Floor, Walk-in, Electric Dryer Hookup, Washer Hookup, Laundry Room
-
Levels 1+Basement
-
ListAgentFirstName Sarah
-
ListAgentFullName Sarah Cain
-
ListAgentKey fe37fef5a027707fbf907582396cc659
-
ListAgentLastName Cain
-
ListAgentMlsId 111251
-
ListAgentPreferredPhone 916-402-6262
-
ListOfficeKey 5ceb4ec4dae3d8a10d53251081f71391
-
ListOfficeMlsId JOYN01
-
ListOfficeName BHHS C Dan Joyner - Midtown
-
ListOfficePhone 864-242-6650
-
ListTeamName JK Group
-
ListingKey 5d34e75fc8fba2d7904994f330bb7b79
-
LotFeatures 5 - 10 Acres, Sloped, Wooded, Sprklr In Grnd-Partial Yd
-
LotSizeArea 5
-
LotSizeDimensions 483' x 418' x 461' x 509'
-
LotSizeSquareFeet 217800
-
MLSAreaMajor 013
-
MainLevelBathrooms 1
-
MainLevelBedrooms 1
-
MiddleOrJuniorSchool Landrum
-
MlsStatus Active
-
ModificationTimestamp October 20, 2025 at 06:00pm
-
OriginalEntryTimestamp May 7, 2025 at 07:06pm
-
OriginatingSystemID bk4
-
OriginatingSystemKey bk4
-
OriginatingSystemName Greater Greenville MLS
-
ParcelNumber 0637030102112
-
ParkingFeatures Attached, Concrete
-
ParkingTotal 2
-
PatioAndPorchFeatures Deck, Patio, Front Porch, Rear Porch
-
PhotosChangeTimestamp May 7, 2025 at 07:11pm
-
PhotosCount 10
-
PropertyCondition To Be Built
-
Roof Architectural
-
Sewer Septic Tank
-
StateOrProvince SC
-
Stories 1
-
StreetName Tugaloo
-
StreetNumber 119
-
StreetSuffix Road
-
SyndicationRemarks Offering a To Be Built +/-3100sqft home on 5 beautiful acres in Landrum! Plan features 4 bedrooms, 2.5 baths plus huge recreation room and a wonderful Terrace Level layout with the primary suite and primary living area on the main level along with 3 bedrooms, rec room, second living room, second deck, and tons of storage on the lower level. We will create the curb appeal showing off white Hardi plank siding with black windows and gutters, large front porch, and beautiful landscaping. The main level offers an open concept, wood flooring, fireplace with mantle, lots of windows, and large dining room. The Kitchen will be a knockout! Tons of close-soft cabinets and counter space, a massive eat-at island, stone counters, tile backsplash, farmhouse sink, and stainless-steel appliances. My personal favorite is the appliance closet/pantry with built-in shelving and extra outlets to keep appliances tucked away and the kitchen uncluttered. The massive upper deck off the main level is a peaceful haven overlooking the wooded lot and creek. The Primary Suite is on the main level and offers a vaulted ceiling, huge walk-in closet with built-in shelving, pocket door leading to the spa-like bathroom with frameless glass double head shower, beautiful tilework, dual vanity and water closet. The main level also offers a 1/2 bath and large laundry room. Downstairs, there is a second living room with a 3-panel full light glass door to the massive lower deck. The 3 additional bedrooms each have a walk-in closet and forest views. The Recreation room is huge and has a large closet as well. The guest bath offers a dual vanity and three-sided tile tub/shower combo. There is TONS of STORAGE with an unfinished mechanical room including the Tankless Water Heater for endless hot water but also a large 16x5 unfinished room off the leisure space. This room could easily be converted to a Wine Cellar or whatever your heart desires! There is also a lot of storage in the attic. Whistler Homes is a local custom builder that pride themselves on high quality construction. Owner is selling lot for $175, 000. Buyer may choose Home and Land Package starting at $850, 000. Whistler Homes will have a separate construction agreement with the buyer. Call Sarah today for more info!
-
TaxAnnualAmount 1250
-
Utilities Water Available
-
WaterfrontFeatures Creek
-
WindowFeatures Tilt Out Windows, Insulated Windows
Mortgage Calculator
-
Down Payment
-
Loan Amount
-
Monthly Mortgage Payment
-
Property Tax





