
12 Burlwood Court, Taylors SC 29687,Taylors,Greenville,Residential
- $415,000





- Single Family Residence
- 3
- 2
- 2
- sqft
- 1964
- $415,000
Description
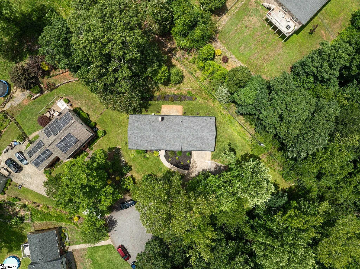
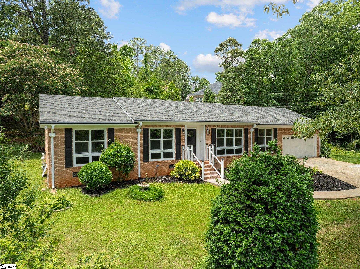
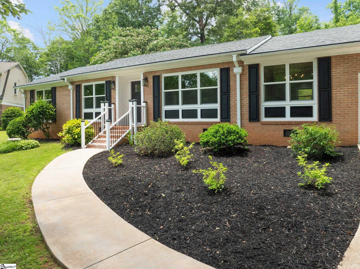
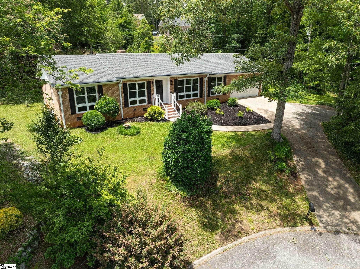
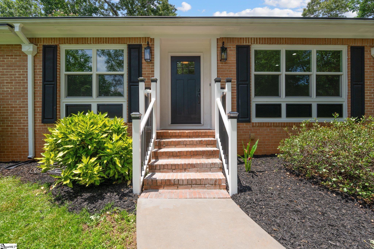
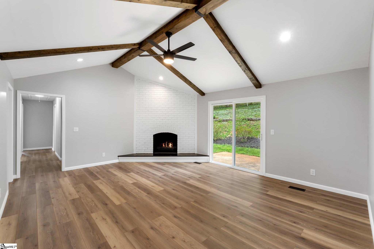
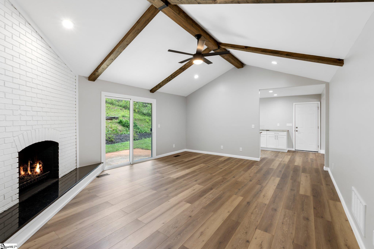
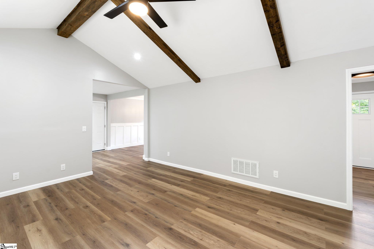
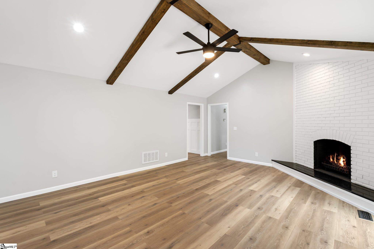
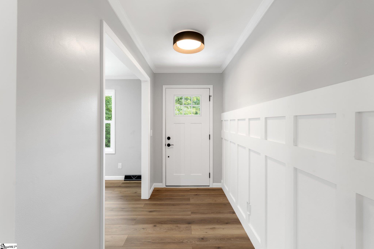
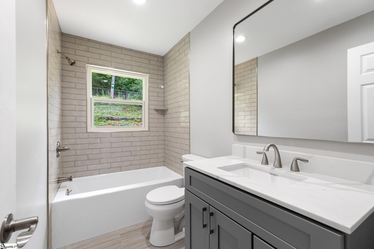
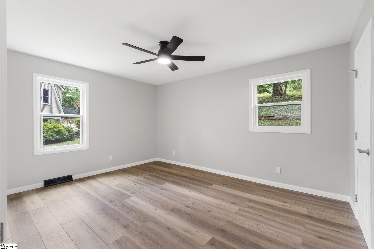
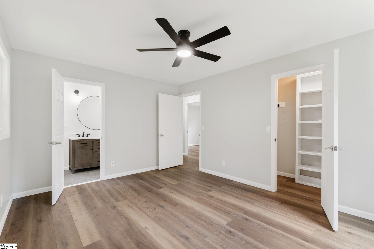
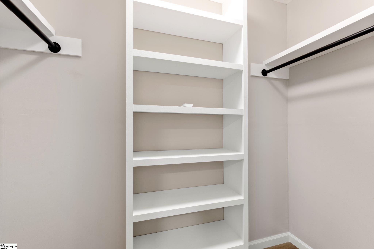
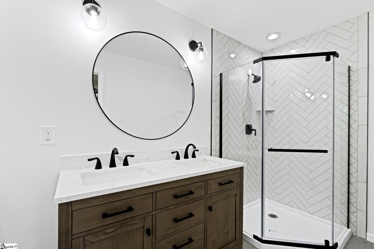
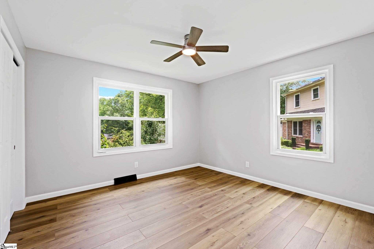
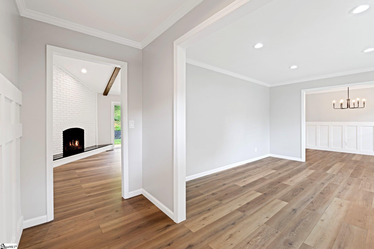
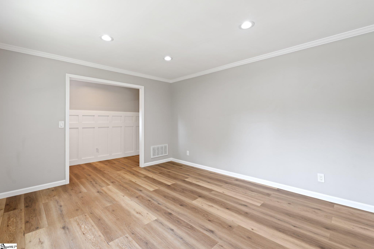
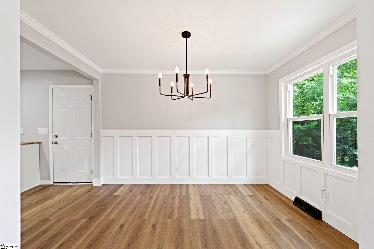
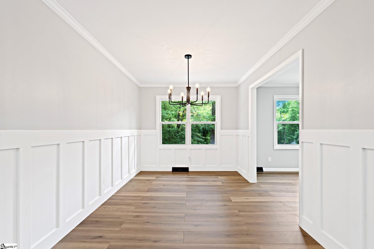
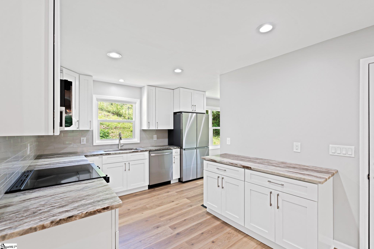
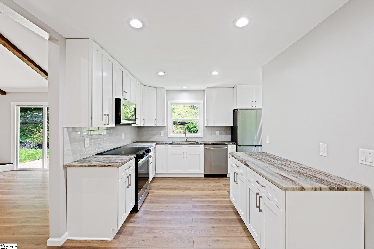
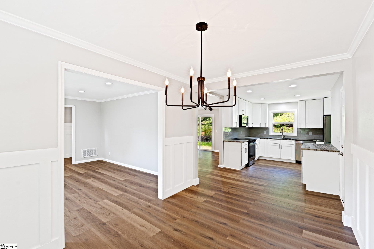
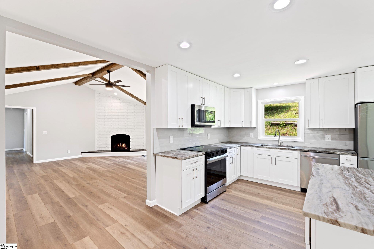
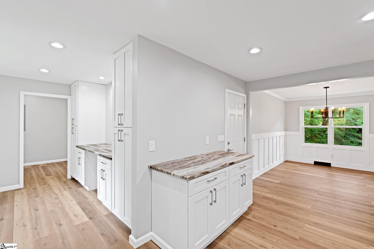
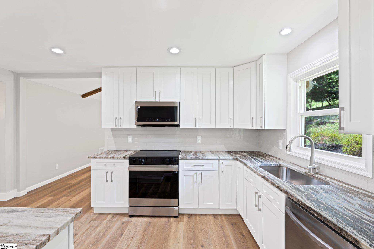
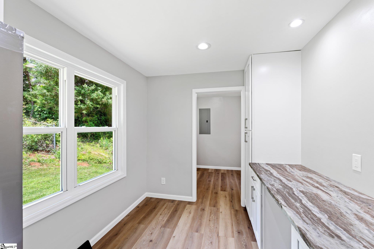
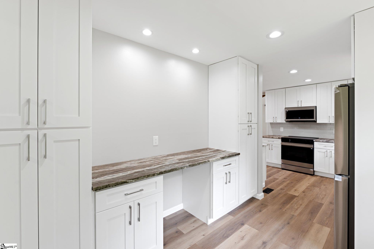
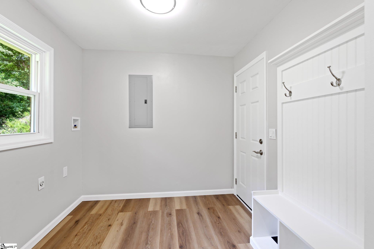
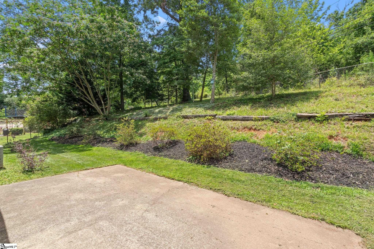
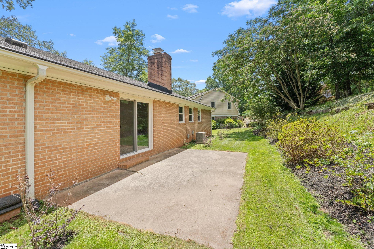
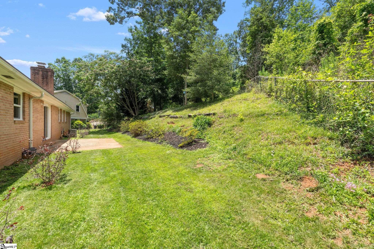
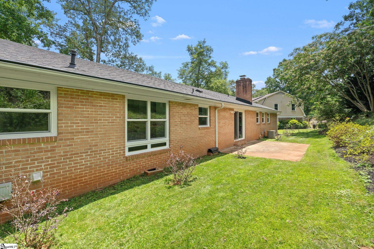
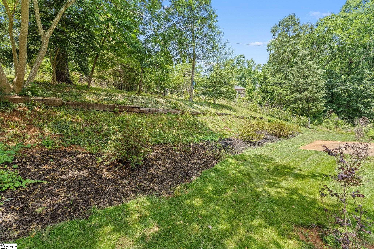
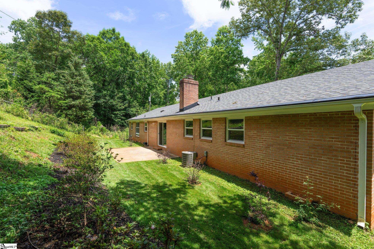
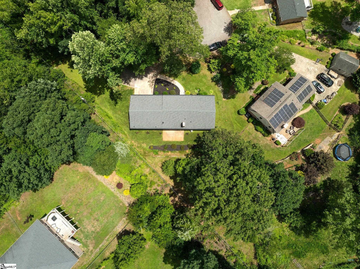
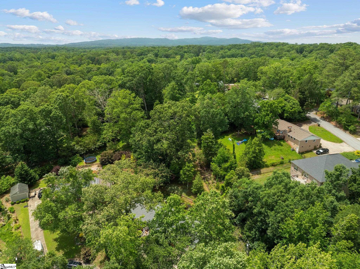
What’s zoned for award winning schools, is located minutes from shopping and dining, sits cozily at the top of a cul-de-sac, has been totally renovated, and is waiting for YOU? Well, it’s 12 Burlwood Court. With its 3 bedrooms and 2 full bathrooms this beautifully laid out brick ranch is waiting for you to call it “home.” As you pull into the driveway you’ll notice an additional parking pad along with the two car garage. Mature landscaping brings a sense of establishment and grounding. The brand new energy-efficient windows, updated front door, and modern lighting welcomes you home. Opening the front door you step onto beautiful wide plank laminate flooring with a lifetime warranty. The flooring runs throughout the entirety of the home so no carpeting to maintain! The board and batten wall treatment draws your eyes inward towards either the combined living room/dining room space or over to the wood burning fireplace in the den. The den’s vaulted ceiling, with custom beams, makes the open space feel settled and warm while the sliding glass door brings in tons of natural light and allows access to the backyard patio. The den opens up into the fully renovated kitchen with brand new white shaker cabinets, leathered granite countertops, stainless steel appliances, and even a custom pantry area with space to create what serves you – whether it be putting in a wine cooler, adding a chair for a built-in desk, or plugging in a mini-fridge for drinks for the kids. Access to the mudroom with built in drop-zone and laundry space is off the kitchen and has garage access as well! No more traipsing through the house with muddy clothes or wet swimwear. Drop it off in the mudroom straight from the garage. The garage has a brand new gas water heater as well! As we walk through the other end of the house we find all three bedrooms. A common hall bath with its beautiful tile flooring, tile surround tub, and brand new vanity serves bedrooms one and two. The primary is an en suite with its own corner shower with herringbone tiled surround, tiled floor, and beautiful vanity. A walk-in closet is also in the primary. All of this sits on around half an acre of land! Oh, and should you think the seller’s forgotten something, even a brand new vapor barrier has been installed! So, don’t wait – come make this house your home before it’s too late!
Address
Open on Google Maps-
Address: Burlwood
-
City: Taylors
-
State/county: Greenville
-
Zip/Postal Code: 29687
-
Area: Old Mill Estate
Details
Updated on September 14, 2025 at 8:34 pm-
Property ID 1563171
-
Price $415,000
-
Land Area 0.5 sqft
-
Bedrooms 3
-
Bathrooms 2
-
Garages 2
-
Year Built 1964
-
Property Type Single Family Residence
-
Property Status Residential
Additional details
-
AccessibilityFeatures Attic Stairs Disappearing
-
ArchitecturalStyle Ranch
-
AssociationFee 65
-
AssociationFeeFrequency Annually
-
AssociationFeeIncludes None
-
Basement None
-
BathroomsFull 2
-
BathroomsHalf 0
-
CommunityFeatures None
-
ContractStatusChangeDate 2025-07-14
-
ElementarySchool Taylors
-
FireplacesTotal 1
-
Flooring Ceramic Tile, Laminate
-
FoundationDetails Crawl Space
-
Heating Natural Gas
-
HighSchool Wade Hampton
-
InternetAddressDisplayYN 1
-
InternetAutomatedValuationDisplayYN 1
-
InternetConsumerCommentYN 1
-
InternetEntireListingDisplayYN 1
-
LaundryFeatures 1st Floor, Walk-in, Electric Dryer Hookup, Laundry Room
-
Levels One
-
ListAgentFirstName Jessica
-
ListAgentFullName Jessica Franco
-
ListAgentKey 94236db560624866b52844ddaa4224cf
-
ListAgentLastName Franco
-
ListAgentMlsId 105607
-
ListAgentPreferredPhone 864-918-3352
-
ListOfficeKey 04e7470678d238a8f3d9d93055c33dfd
-
ListOfficeMlsId PCRE
-
ListOfficeName Encore Realty
-
ListOfficePhone 864-326-5047
-
ListingKey 04fb9e3e186dda8e49cafd0adf540098
-
LotFeatures 1/2 Acre or Less, Cul-De-Sac, Sloped, Few Trees
-
LotSizeArea 21780
-
LotSizeDimensions 26 x 39 x 141 x 326 x 202
-
LotSizeSquareFeet 21780
-
MLSAreaMajor 010
-
MainLevelBathrooms 2
-
MainLevelBedrooms 3
-
MiddleOrJuniorSchool Sevier
-
MlsStatus Active
-
ModificationTimestamp September 14, 2025 at 05:52pm
-
OriginalEntryTimestamp July 14, 2025 at 04:59pm
-
OriginatingSystemID bk4
-
OriginatingSystemKey bk4
-
OriginatingSystemName Greater Greenville MLS
-
ParcelNumber T029.0301144.00
-
ParkingFeatures Attached, Parking Pad, Concrete, Garage Door Opener, Driveway
-
ParkingTotal 2
-
PatioAndPorchFeatures Patio, Front Porch
-
PhotosChangeTimestamp August 16, 2025 at 08:47pm
-
PhotosCount 48
-
PropertyCondition 50+
-
Roof Architectural
-
SecurityFeatures Smoke Detector(s)
-
Sewer Public Sewer
-
StateOrProvince SC
-
Stories 1
-
StreetName Burlwood
-
StreetNumber 12
-
StreetSuffix Court
-
SyndicationRemarks What's zoned for award winning schools, is located minutes from shopping and dining, sits cozily at the top of a cul-de-sac, has been totally renovated, and is waiting for YOU? Well, it's 12 Burlwood Court. With its 3 bedrooms and 2 full bathrooms this beautifully laid out brick ranch is waiting for you to call it "home." As you pull into the driveway you'll notice an additional parking pad along with the two car garage. Mature landscaping brings a sense of establishment and grounding. The brand new energy-efficient windows, updated front door, and modern lighting welcomes you home. Opening the front door you step onto beautiful wide plank laminate flooring with a lifetime warranty. The flooring runs throughout the entirety of the home so no carpeting to maintain! The board and batten wall treatment draws your eyes inward towards either the combined living room/dining room space or over to the wood burning fireplace in the den. The den's vaulted ceiling, with custom beams, makes the open space feel settled and warm while the sliding glass door brings in tons of natural light and allows access to the backyard patio. The den opens up into the fully renovated kitchen with brand new white shaker cabinets, leathered granite countertops, stainless steel appliances, and even a custom pantry area with space to create what serves you - whether it be putting in a wine cooler, adding a chair for a built-in desk, or plugging in a mini-fridge for drinks for the kids. Access to the mudroom with built in drop-zone and laundry space is off the kitchen and has garage access as well! No more traipsing through the house with muddy clothes or wet swimwear. Drop it off in the mudroom straight from the garage. The garage has a brand new gas water heater as well! As we walk through the other end of the house we find all three bedrooms. A common hall bath with its beautiful tile flooring, tile surround tub, and brand new vanity serves bedrooms one and two. The primary is an en suite with its own corner shower with herringbone tiled surround, tiled floor, and beautiful vanity. A walk-in closet is also in the primary. All of this sits on around half an acre of land! Oh, and should you think the seller's forgotten something, even a brand new vapor barrier has been installed! So, don't wait - come make this house your home before it's too late! Listing agent, Jessica Franco, Encore Realty, jessica@encorerealtysc.com
-
TaxAnnualAmount 1243.1
-
Utilities Cable Available
-
WaterSource Public
-
WindowFeatures Insulated Windows
Mortgage Calculator
-
Down Payment
-
Loan Amount
-
Monthly Mortgage Payment
-
Property Tax





