
12 Criss Drive Lot 96, Piedmont SC 29673,Piedmont,Greenville,Residential
- $548,250
- Single Family Residence
- 5
- 3
- 3
- sqft
- 2025
- $548,250
Description
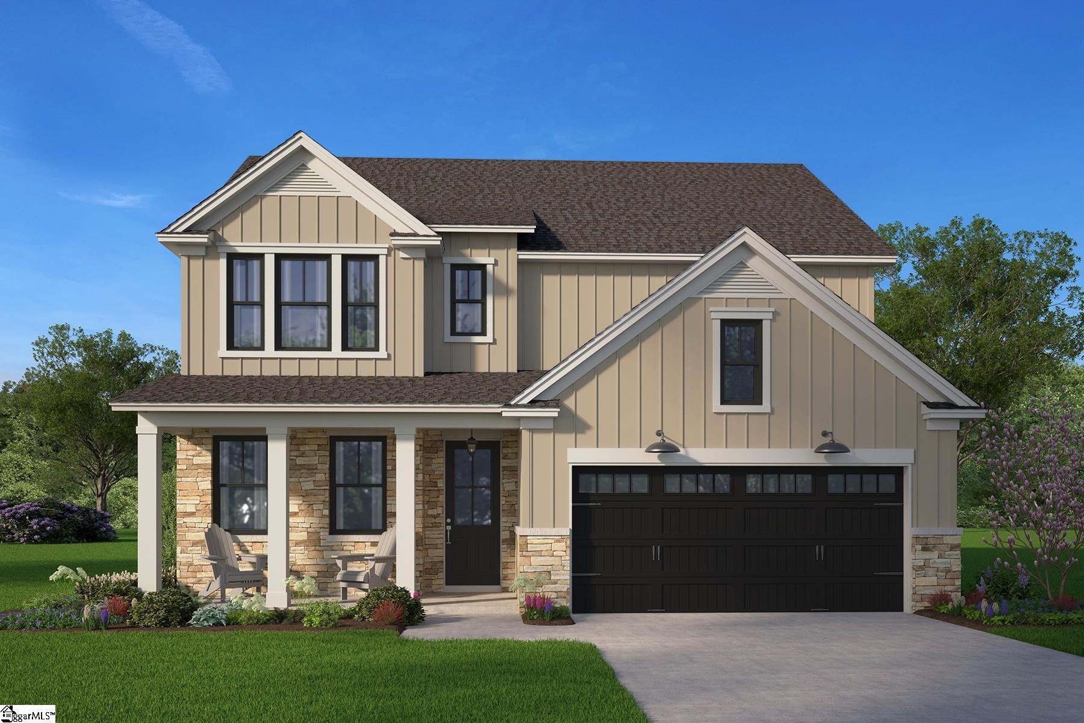
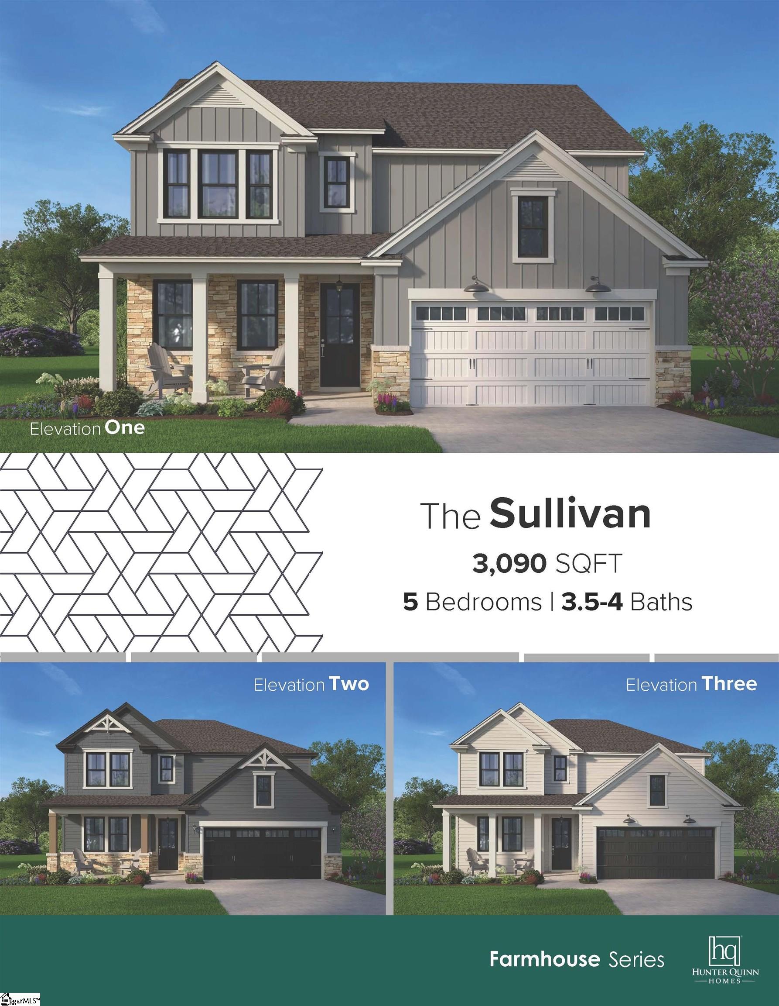
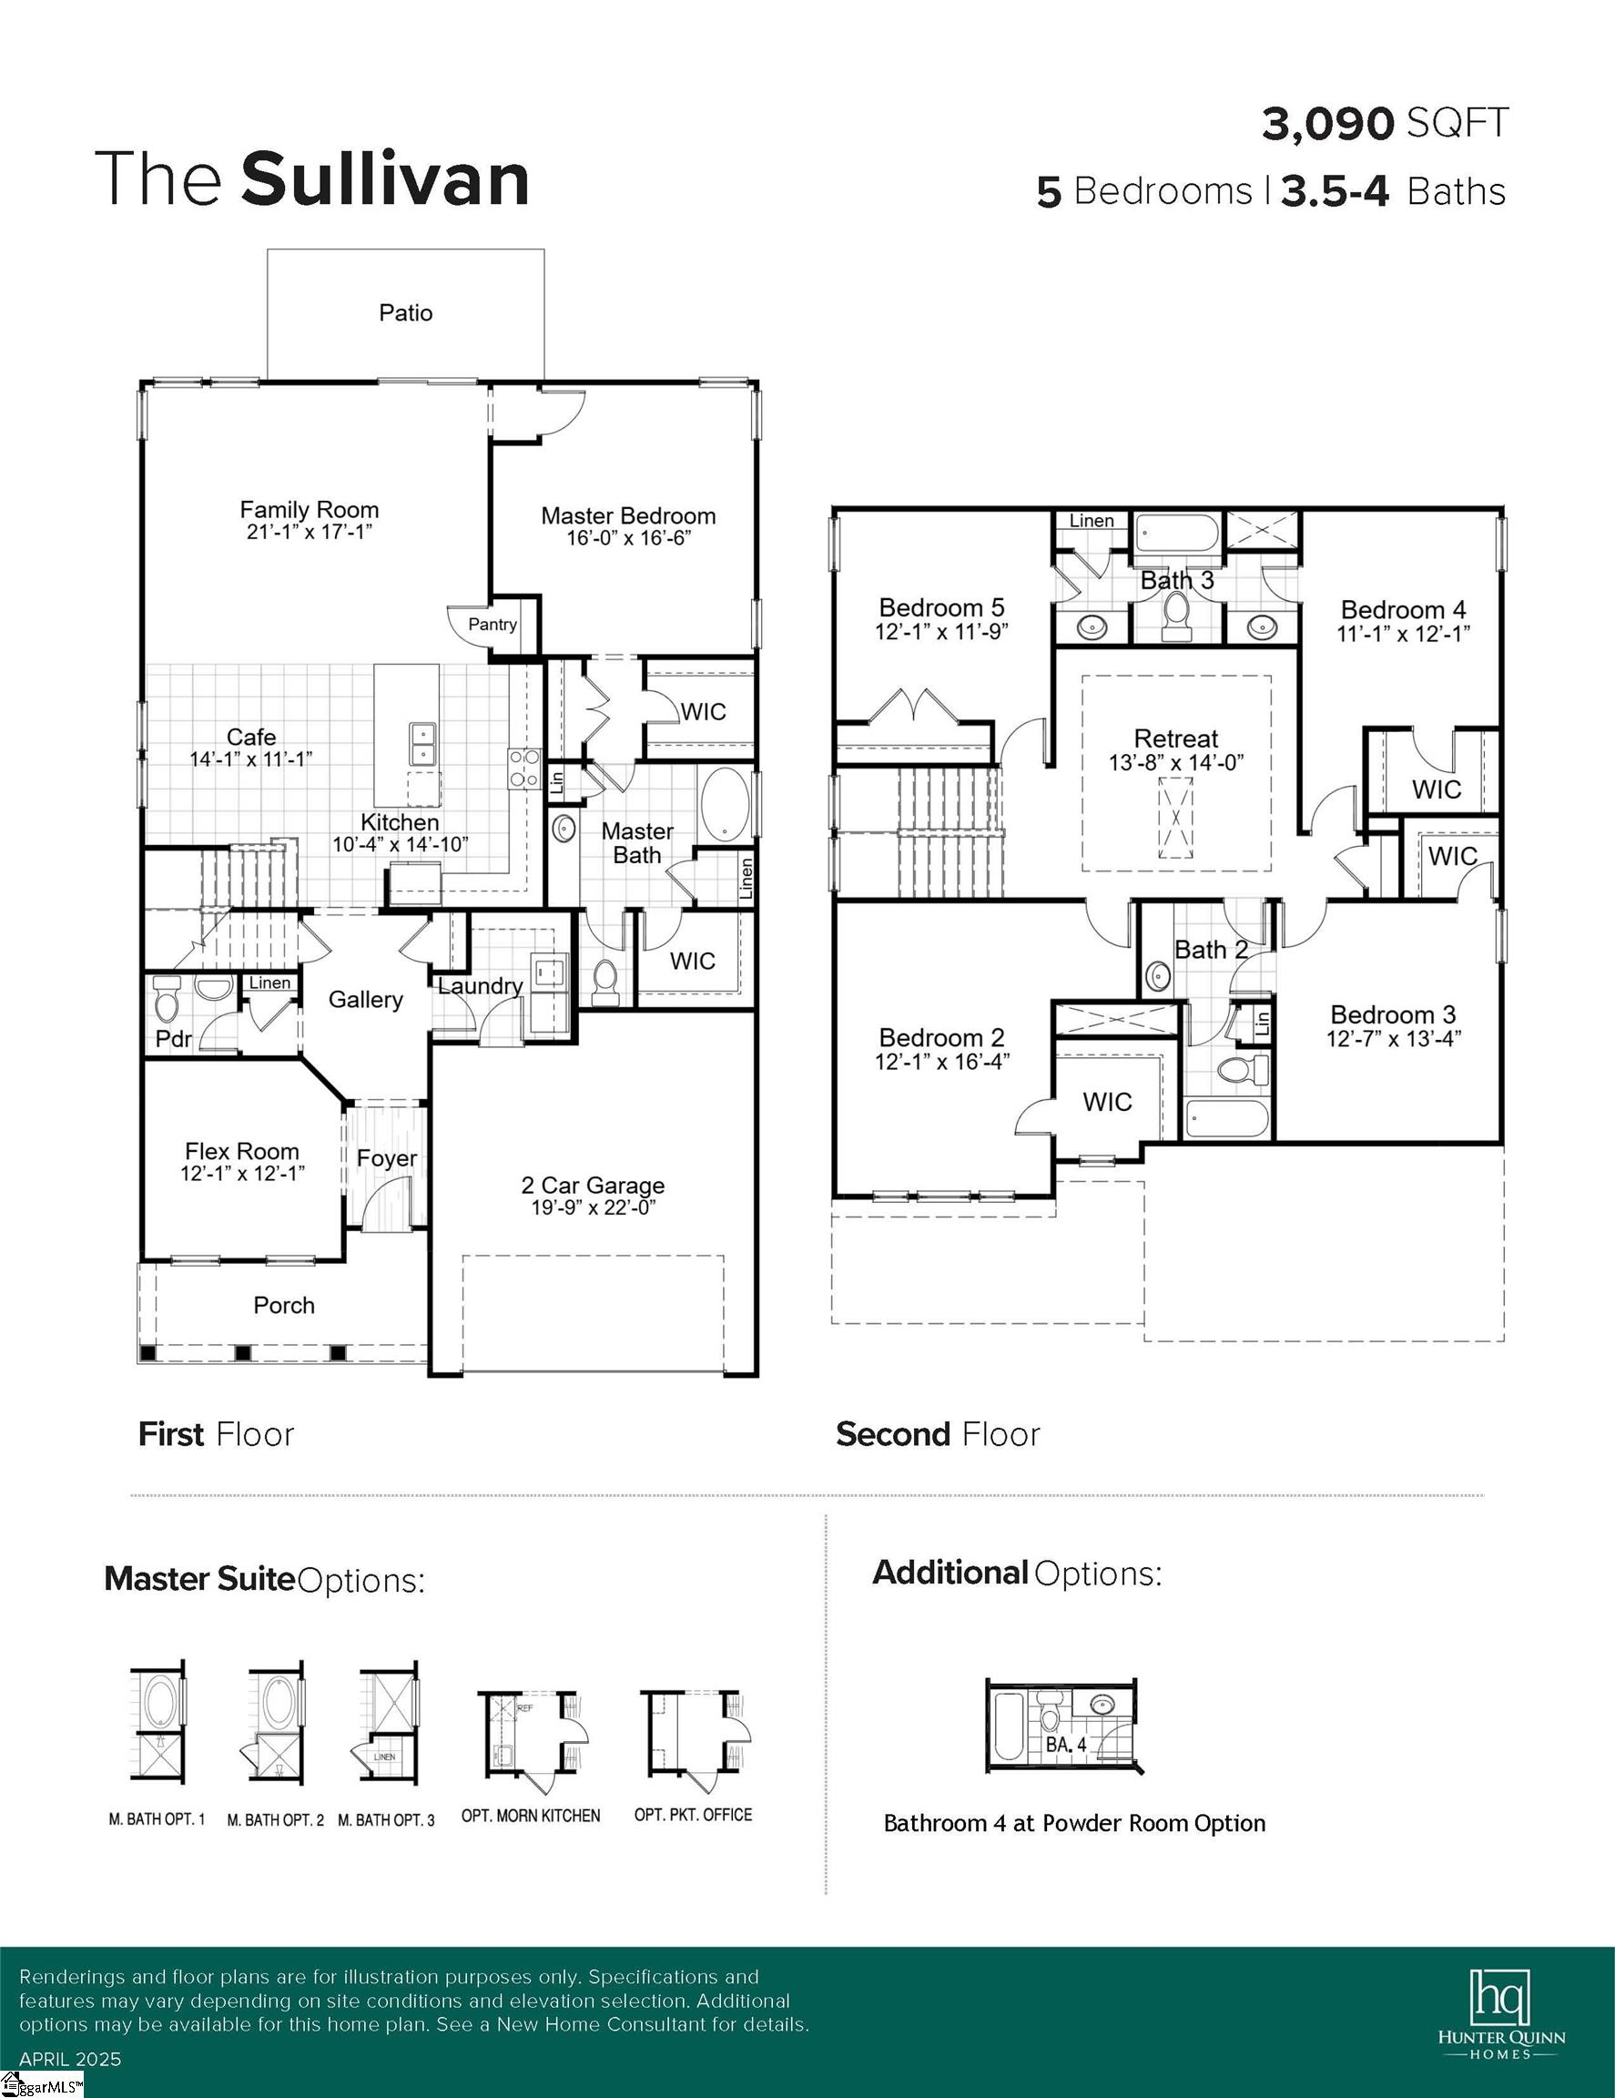
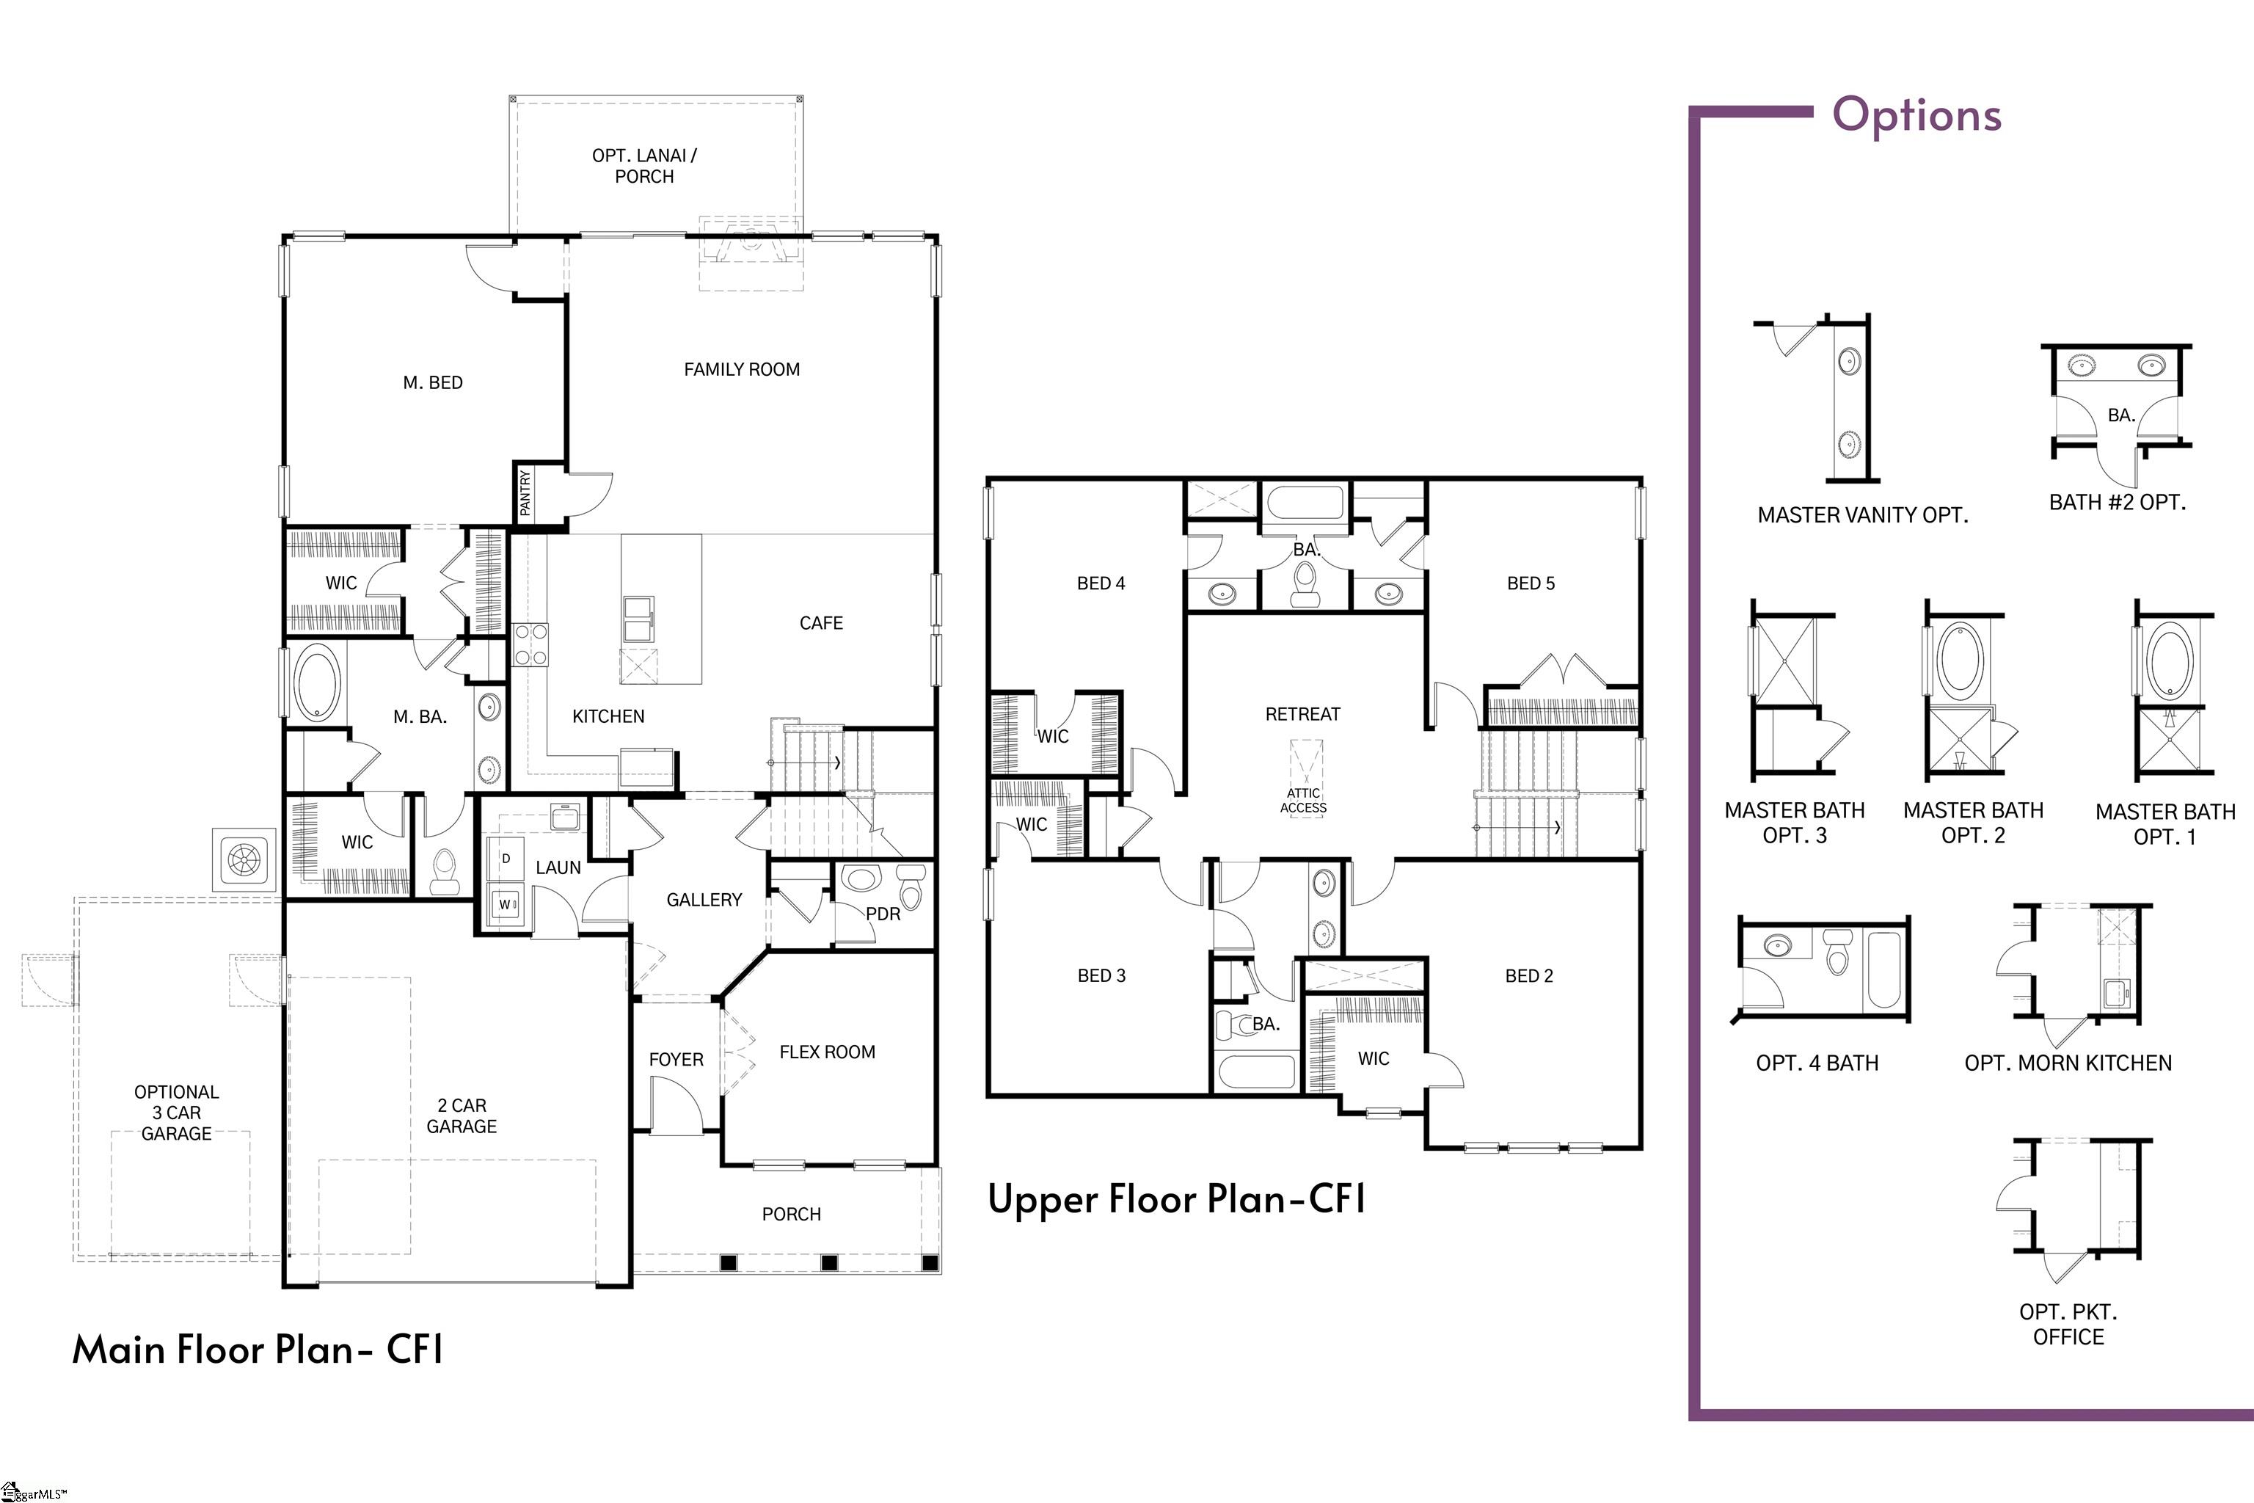
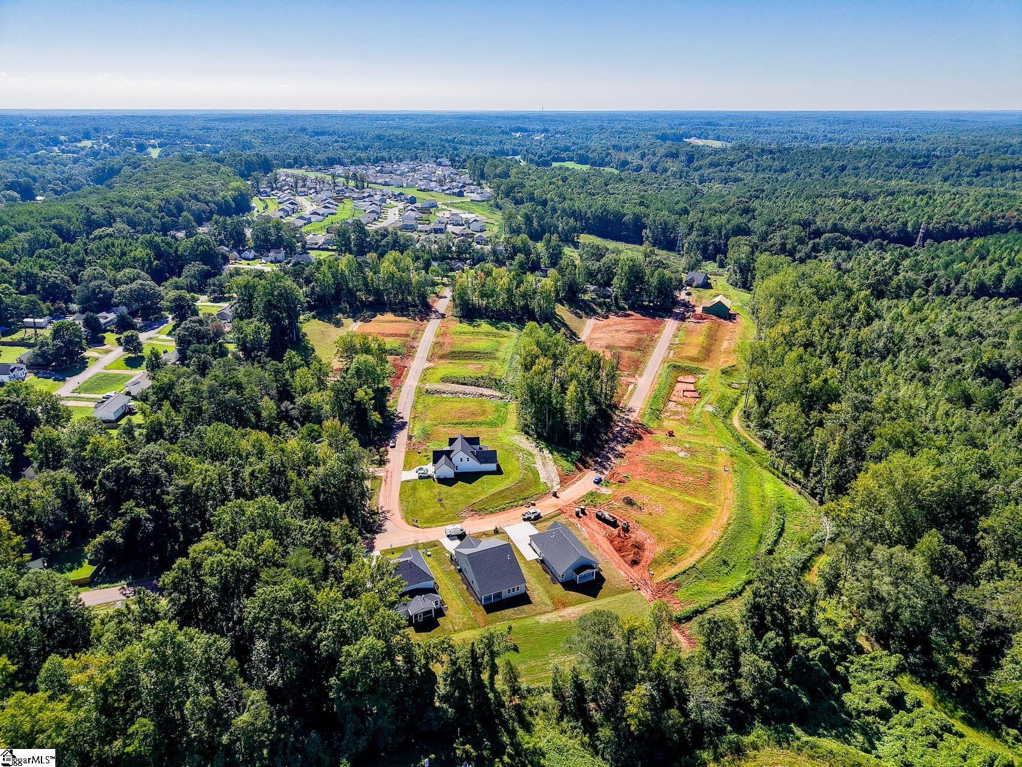
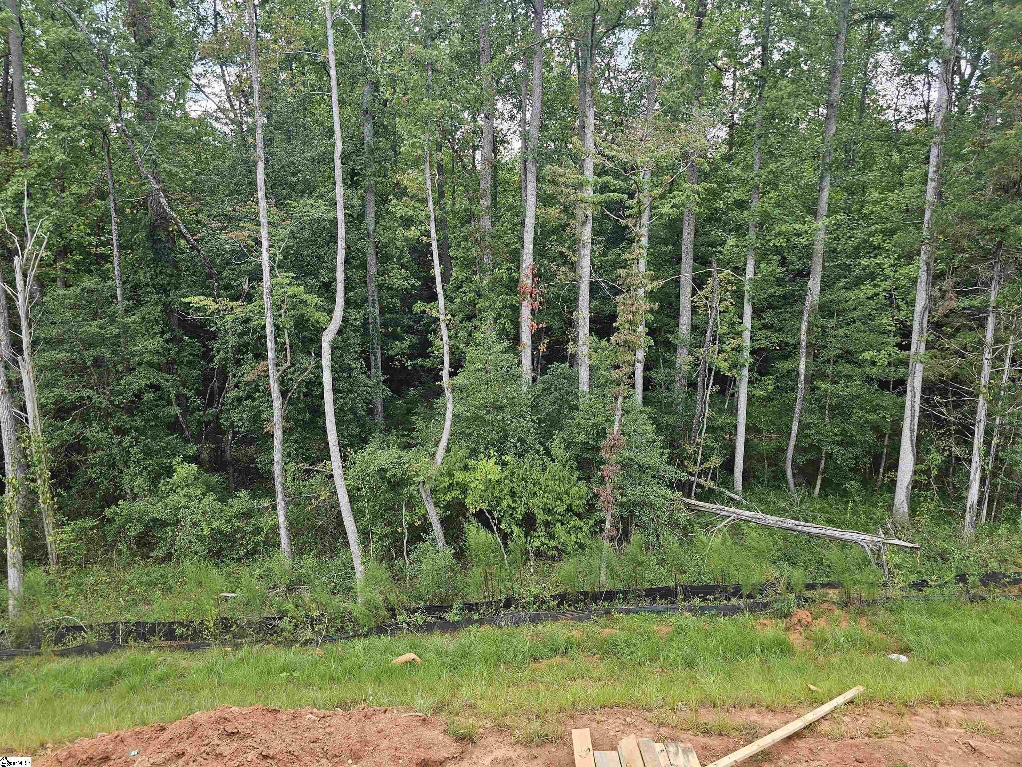
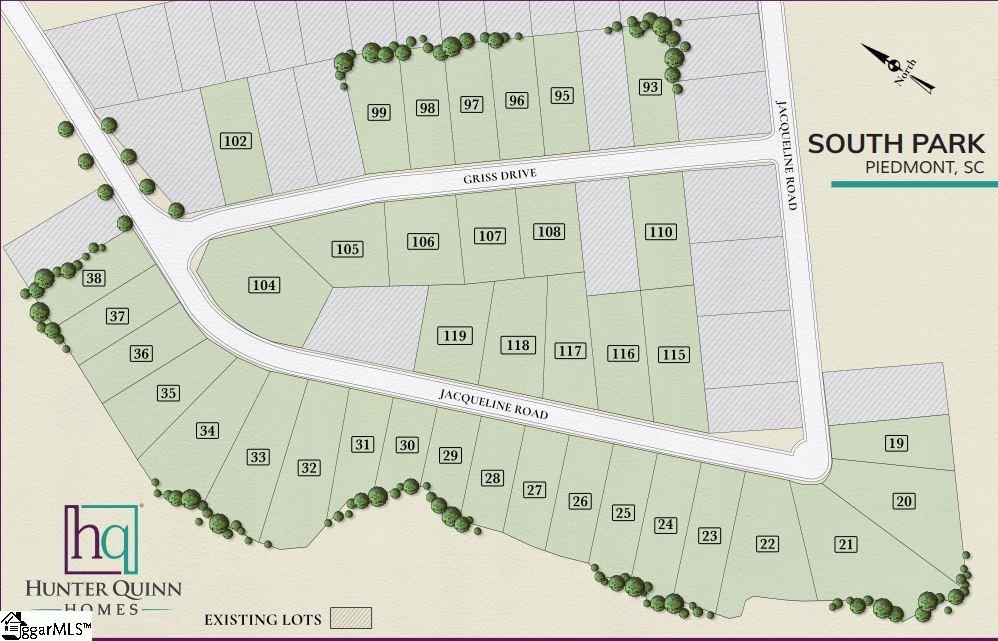
Welcome to The Sullivan, a beautifully designed 5 bedroom, 1 office and 3.5 bath home boasting over 3,090 sq. ft WITH A 3-CAR GARAGE! This plan is ideal for multi-generational living and space seekers alike and being built on an extraordinary home site that is over Half an Acre with a small Creek running behind it. This brand new construction is loaded with premium features, including: a Gourmet kitchen, Samsung appliances and a stainless-steel hood vent. The Main-level Primary suite is convenient for everyday living, has 4 spacious bedrooms upstairs with Jack and Jill Bath as well as another Full Bath and Retreat for everyone to relax in. This home features a 3 CAR GARAGE with Insulated Garage Doors, 8′ 4 lite Glass Front Door, Arches throughout, and Tankless Water Heater. Behind the walls we build with the ZIP System® sheathing with taped streamlines to provide a water & air resistive barrier, Techshield, Overhangs, 30 year Architectural Shingles, Stone Accents, Mature Landscaping with Mulch (no pinestraw here!), Craftsman style Trim with 5 panel Doors and so much more. Semi custom home at almost tract builder pricing! AND…HOA Restrictions are very limited! Got a boat? Rv? Want a big building or Pool? No problem! HOA is for maintaining green spaces, detention ponds and maintenance. Schedule your private showing today and see why The Sullivan at South Park and Hunter Quinn Homes is the perfect place to call home! In addition, we have many other Buildable Plans and Neighborhoods around the Upstate, but very limited Home Sites of this size. We also offer Build on Your Lot options.
Address
Open on Google Maps-
Address: Criss
-
City: Piedmont
-
State/county: Greenville
-
Zip/Postal Code: 29673
-
Area: South Park
Details
Updated on September 8, 2026 at 2:36 pm-
Property ID 1603068
-
Price $548,250
-
Land Area 0.3 sqft
-
Bedrooms 5
-
Bathrooms 3
-
Garages 3
-
Year Built 2025
-
Property Type Single Family Residence
-
Property Status Residential
Additional details
-
AccessibilityFeatures Attic Stairs Disappearing
-
ArchitecturalStyle Craftsman
-
AssociationFee 725
-
AssociationFeeFrequency Annually
-
AssociationFeeIncludes Common Area Ins., Street Lights, Other/See Remarks
-
Basement None
-
BathroomsFull 3
-
BathroomsHalf 1
-
BuilderModel Sullivan
-
BuilderName Hunter Quinn Homes
-
CoListAgentFirstName Mya
-
CoListAgentKey 770573f4273f766d3c0a99bfce46b421
-
CoListAgentLastName Columbus
-
CoListAgentMlsId 115703
-
CoListAgentPreferredPhone 413-682-6820
-
CoListOfficeKey 4d7aab3aef23232b2862fc2a8120db0f
-
CoListOfficeMlsId HQRE2
-
CoListOfficeName HQ Real Estate, LLC
-
CoListOfficePhone 843-277-6226
-
ConstructionMaterials Stone, Vinyl Siding
-
ContractStatusChangeDate 2026-09-05
-
Cooling Central Air, Electric, Damper Controlled
-
DocumentsAvailable None
-
ElementarySchool Sue Cleveland
-
FireplaceFeatures Gas Log, Screen
-
FireplacesTotal 1
-
Flooring Carpet, Ceramic Tile, Laminate
-
FoundationDetails Slab
-
Heating Natural Gas
-
HighSchool Woodmont
-
InternetAddressDisplayYN 1
-
InternetAutomatedValuationDisplayYN 1
-
InternetConsumerCommentYN 1
-
InternetEntireListingDisplayYN 1
-
LaundryFeatures 1st Floor, Walk-in, Electric Dryer Hookup, Washer Hookup, Laundry Room
-
Levels Two
-
ListAgentFirstName Mya
-
ListAgentFullName Mya Columbus
-
ListAgentKey 770573f4273f766d3c0a99bfce46b421
-
ListAgentLastName Columbus
-
ListAgentMlsId 115703
-
ListAgentPreferredPhone 413-682-6820
-
ListOfficeKey 4d7aab3aef23232b2862fc2a8120db0f
-
ListOfficeMlsId HQRE2
-
ListOfficeName HQ Real Estate, LLC
-
ListOfficePhone 843-277-6226
-
ListingTerms USDA Loan
-
LotFeatures 1/2 - Acre, Few Trees, Wooded
-
LotSizeArea 13068
-
LotSizeDimensions 238 x 147 x 248 x 74
-
LotSizeSquareFeet 13068
-
MLSAreaMajor 050
-
MainLevelBathrooms 1
-
MainLevelBedrooms 1
-
MiddleOrJuniorSchool Woodmont
-
MlsStatus Active
-
ModificationTimestamp 2026-09-05T19:52:05.400Z
-
OriginalEntryTimestamp 2026-09-05T19:52:02.100Z
-
OriginatingSystemID bk4
-
OriginatingSystemKey bk4
-
OriginatingSystemName Greater Greenville MLS
-
ParcelNumber 0609070103400
-
ParkingFeatures Attached, Parking Pad, Concrete, Garage Door Opener, Key Pad Entry, Driveway
-
ParkingTotal 3
-
PatioAndPorchFeatures Patio, Front Porch, Porch
-
PetsAllowed Yes
-
PhotosChangeTimestamp 2026-09-05T19:53:31.537Z
-
PhotosCount 7
-
PropertyCondition To Be Built
-
Roof Architectural
-
SecurityFeatures Smoke Detector(s), Prewired
-
Sewer Public Sewer
-
ShowingInstructions Advance Notice Required, Other/See Remarks, Call Listing Office/Agent, Under Construction
-
SourceSystemKey 1603068
-
StateOrProvince SC
-
Stories 2
-
StreetName Criss
-
StreetNumber 12
-
StreetSuffix Drive
-
SyndicationRemarks Welcome to The Sullivan, a beautifully designed 5 bedroom, 1 office and 3.5 bath home boasting over 3, 090 sq. ft WITH A 3-CAR GARAGE! This plan is ideal for multi-generational living and space seekers alike and being built on an extraordinary home site that is over Half an Acre with a small Creek running behind it. This brand new construction is loaded with premium features, including: a Gourmet kitchen, Samsung appliances and a stainless steel hood vent. The Main-level Primary suite is convenient for everyday living, has 4 spacious bedrooms upstairs with Jack and Jill Bath as well as another Full Bath and Retreat for everyone to relax in. This home features a 3 CAR GARAGE with Insulated Garage Doors, 8' 4 lite Glass Front Door, Arches throughout, and Tankless Water Heater. Behind the walls we build with the ZIP System® sheathing with taped streamlines to provide a water & air resistive barrier, Techshield, Overhangs, 30 year Architectural Shingles, Stone Accents, Mature Landscaping with Mulch (no pinestraw here!), Craftsman style Trim with 5 panel Doors and so much more. Semi custom home at almost tract builder pricing! AND...HOA Restrictions are very limited! Got a boat? Rv? Want a big building or Pool? No problem! HOA is for maintaining green spaces, detention ponds and maintenance. Schedule your private showing today and see why The Sullivan at South Park and Hunter Quinn Homes is the perfect place to call home! In addition, we have many other Buildable Plans and Neighborhoods around the Upstate, but very limited Home Sites of this size. We also offer Build on Your Lot options.
-
TaxAnnualAmount 0
-
Topography Level
-
UnitNumber Lot 96
-
Utilities Cable Available
-
WaterSource Public
-
WaterfrontFeatures Creek
-
WindowFeatures Tilt Out Windows, Vinyl/Aluminum Trim, Insulated Windows
Features
- Soaking Tub
- Has Cooling System
- Has Heating System
- Ceiling Smooth
- Countertops – Quartz
- Pantry
- New Construction
- Home Owners Association
- Garage Attached
- Has Garage
- Open Parking
- Ceiling Fan(s)
- Self Cleaning Oven
- Electric Oven
- Split Floor Plan
- Has Fireplace
- Gas Cooktop
- Microwave-Convection
- Radon System
- Convection Oven
- Dishwasher
- Disposal
- Gas Water Heater
- High Ceilings
- Microwave
- Open Floorplan
- Oven
- Range Hood
- Tankless Water Heater
- Tray Ceiling(s)
- Walk-In Closet(s)
Mortgage Calculator
-
Down Payment
-
Loan Amount
-
Monthly Mortgage Payment
-
Property Tax





