
12 Cromarty Lane, Simpsonville SC 29681,Simpsonville,Greenville,Residential
- $485,000







- Single Family Residence
- 4
- 3
- 2
- sqft
- 2019
- $485,000
Description
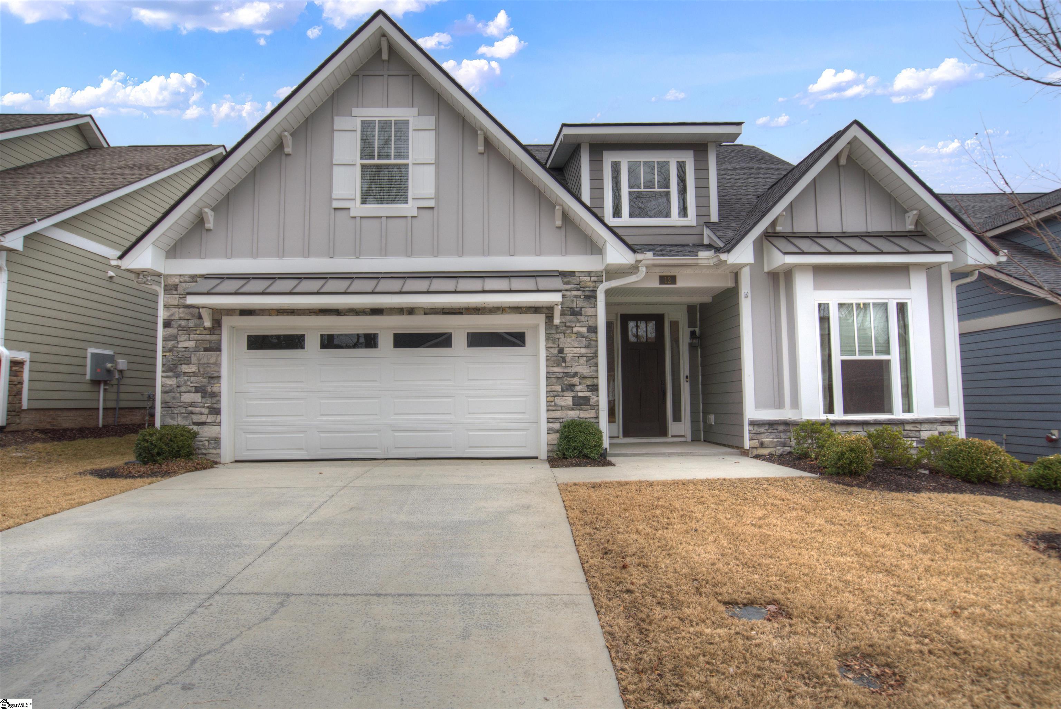
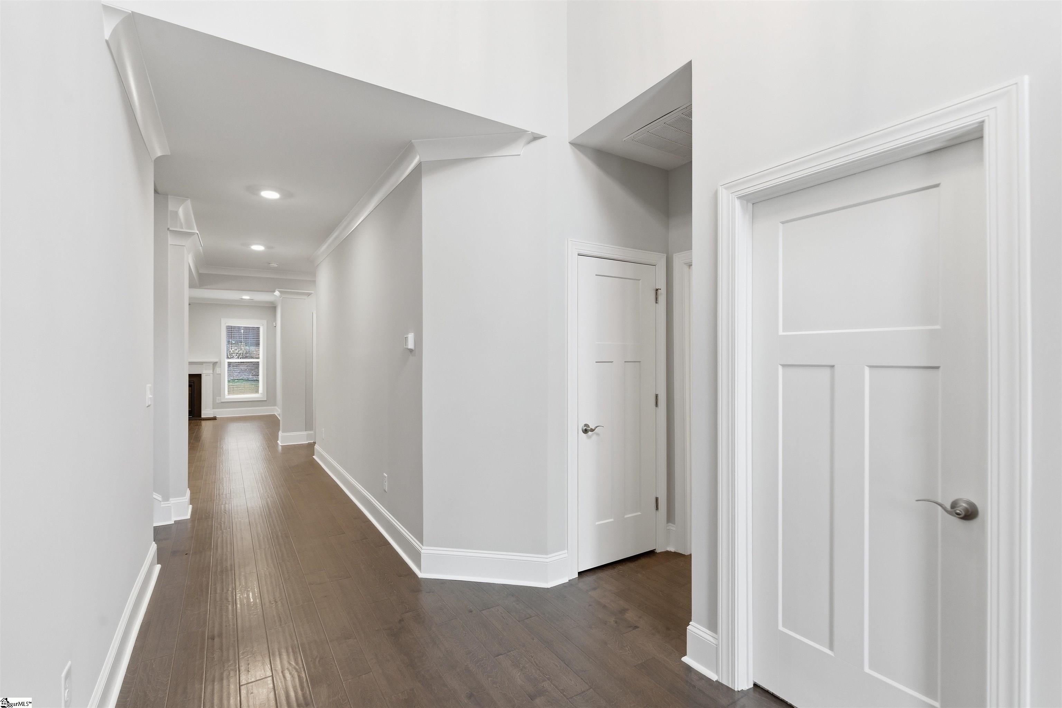
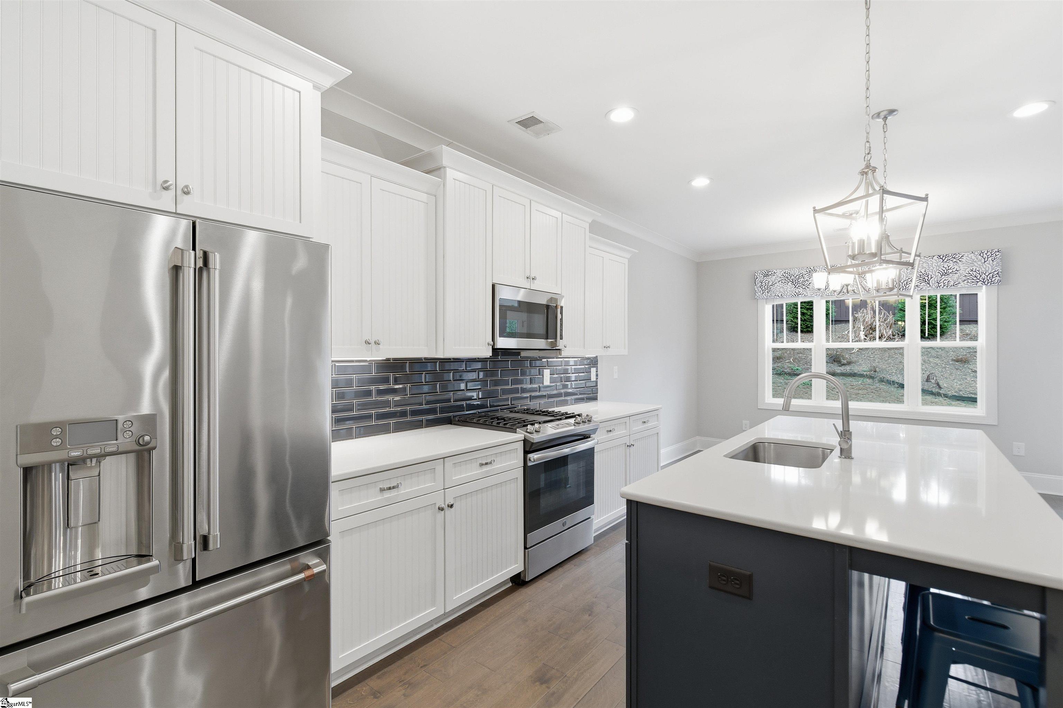
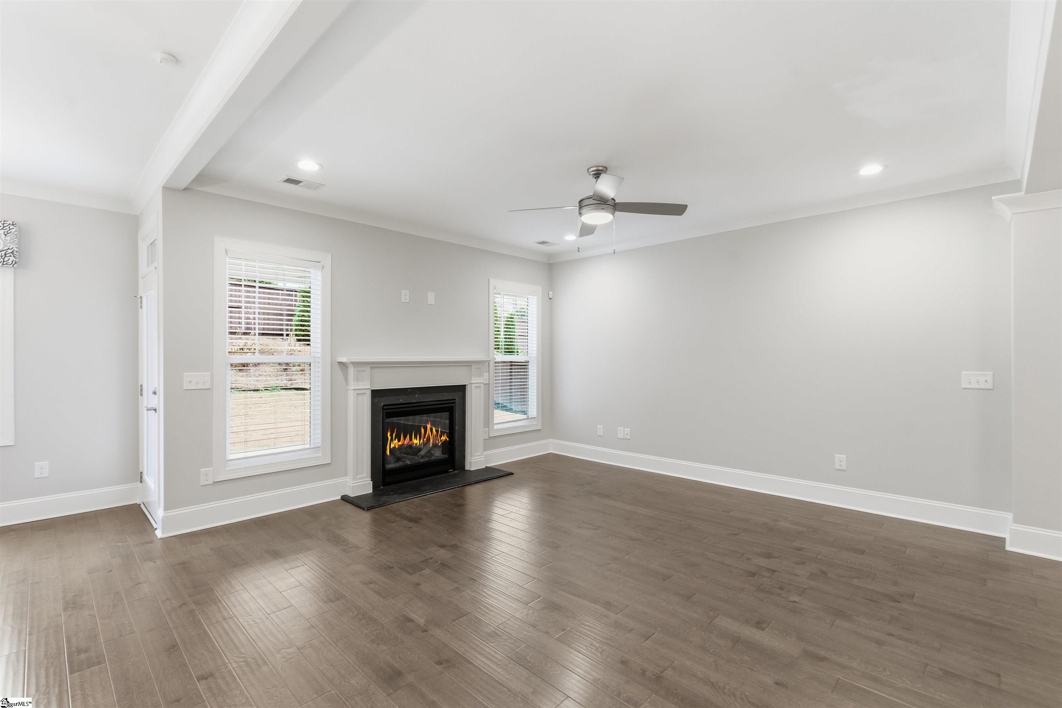
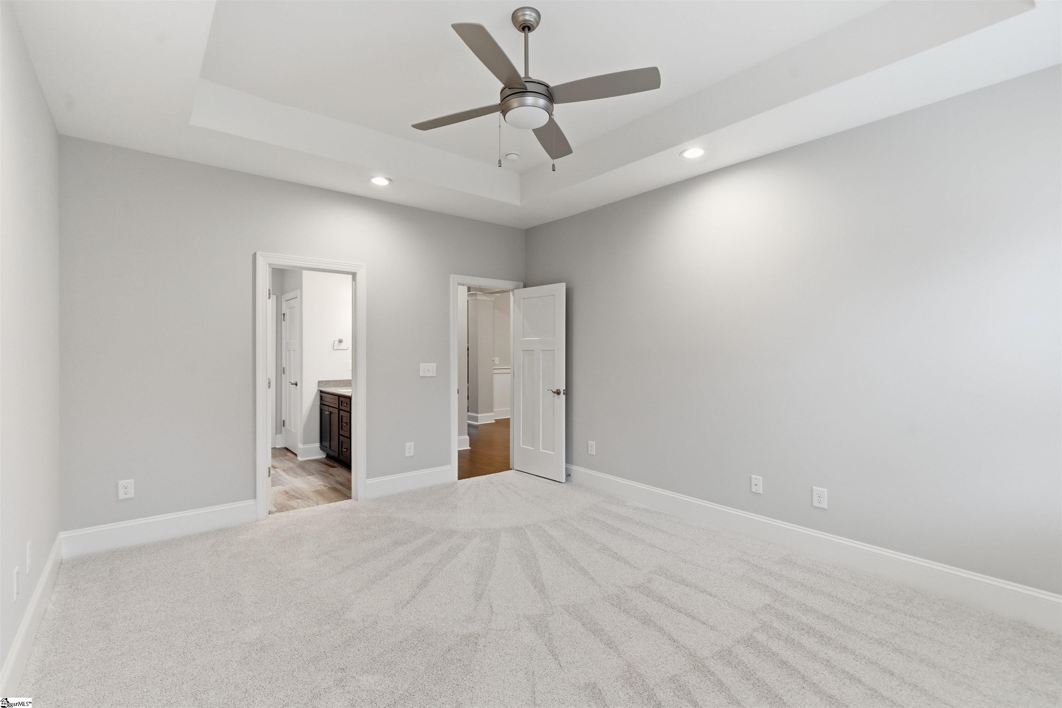
Built in 2019 and move-in ready, this beautifully maintained home features brand new carpet and fresh paint. Offering 4 bedrooms and 3 full bathrooms, the thoughtfully designed floor plan includes a sought-after primary suite on the main level with an oversized walk-in closet, dual sinks, walk-in shower, and a relaxing soaking tub. The chef’s kitchen boasts a gas stove, large center island, walk-in pantry, and eat-in breakfast area, opening seamlessly to the living room. A formal dining room with coffered ceilings and a grand two-story foyer create an impressive first impression. Upstairs, enjoy a massive bonus room, two bedrooms and a full bathroom. This home provides ample storage space with generous closets throughout. Step outside to a covered back patio and fully fenced backyard, ideal for relaxing or entertaining. The low-maintenance yard is fully maintained by the HOA, offering carefree living without sacrificing space or style.
Address
Open on Google Maps-
Address: Cromarty
-
City: Simpsonville
-
State/county: Greenville
-
Zip/Postal Code: 29681
-
Area: The Retreat
Details
Updated on January 23, 2026 at 9:34 am-
Property ID 1578462
-
Price $485,000
-
Land Area 0.13 sqft
-
Bedrooms 4
-
Bathrooms 3
-
Garages 2
-
Year Built 2019
-
Property Type Single Family Residence
-
Property Status Residential
Additional details
-
ArchitecturalStyle Craftsman
-
AssociationFee 167
-
AssociationFeeFrequency Monthly
-
AssociationFeeIncludes Common Area Ins., Electricity, Gas, Maintenance Grounds, Restrictive Covenants
-
Basement None
-
BathroomsFull 3
-
BathroomsHalf 0
-
CommunityFeatures Common Areas, Sidewalks, Lawn Maintenance, Landscape Maintenance
-
ContractStatusChangeDate 2026-01-23
-
ElementarySchool Bethel
-
FireplacesTotal 1
-
Flooring Carpet, Ceramic Tile, Wood
-
FoundationDetails Slab
-
Heating Natural Gas
-
HighSchool Mauldin
-
InternetAddressDisplayYN 1
-
InternetAutomatedValuationDisplayYN 1
-
InternetConsumerCommentYN 1
-
InternetEntireListingDisplayYN 1
-
LaundryFeatures 1st Floor, Walk-in
-
Levels Two
-
ListAgentFirstName Julie
-
ListAgentFullName Julie Fowler
-
ListAgentKey bf155471ca1658ecbf9fb0cdfb0a48bb
-
ListAgentLastName Fowler
-
ListAgentMlsId 108068
-
ListAgentPreferredPhone 864-607-6300
-
ListOfficeKey 42fe2feb7874dc7c2ee0c8edad6242f0
-
ListOfficeMlsId CAIN01
-
ListOfficeName Coldwell Banker Caine/Williams
-
ListOfficePhone 864-250-2850
-
ListingKey 6b9b65326d1a885587366b320e5ee734
-
LotFeatures 1/2 Acre or Less, Sidewalk, Sprklr In Grnd-Full Yard
-
LotSizeArea 5662.8
-
LotSizeDimensions 53 x 110 x 53 x 110
-
LotSizeSquareFeet 5662.8
-
MLSAreaMajor 032
-
MainLevelBathrooms 2
-
MainLevelBedrooms 2
-
MiddleOrJuniorSchool Mauldin
-
MlsStatus Contingency Contract
-
ModificationTimestamp January 23, 2026 at 02:07pm
-
OccupantType Vacant
-
OriginalEntryTimestamp January 7, 2026 at 03:07pm
-
OriginatingSystemID bk4
-
OriginatingSystemKey bk4
-
OriginatingSystemName Greater Greenville MLS
-
ParcelNumber 0542.0101023.05
-
ParkingFeatures Attached, Concrete
-
ParkingTotal 2
-
PatioAndPorchFeatures Patio, Front Porch, Rear Porch
-
PetsAllowed Breed Restrictions
-
PhotosChangeTimestamp January 7, 2026 at 03:10pm
-
PhotosCount 30
-
PropertyCondition 6-10
-
Roof Architectural
-
Sewer Public Sewer
-
StateOrProvince SC
-
Stories 2
-
StreetName Cromarty
-
StreetNumber 12
-
StreetSuffix Lane
-
SyndicationRemarks Built in 2019 and move-in ready, this beautifully maintained home features brand new carpet and fresh paint. Offering 4 bedrooms and 3 full bathrooms, the thoughtfully designed floor plan includes a sought-after primary suite on the main level with an oversized walk-in closet, dual sinks, walk-in shower, and a relaxing soaking tub. The chef’s kitchen boasts a gas stove, large center island, walk-in pantry, and eat-in breakfast area, opening seamlessly to the living room. A formal dining room with coffered ceilings and a grand two-story foyer create an impressive first impression. Upstairs, enjoy a massive bonus room, two bedrooms and a full bathroom. This home provides ample storage space with generous closets throughout. Step outside to a covered back patio and fully fenced backyard, ideal for relaxing or entertaining. The low-maintenance yard is fully maintained by the HOA, offering carefree living without sacrificing space or style.
-
TaxAnnualAmount 410
-
Topography Level
-
WaterSource Public
-
WindowFeatures Vinyl/Aluminum Trim, Insulated Windows
Features
- Ceiling – Dropped
- Countertops-Solid Surface
- 2 Story Foyer
- Has Cooling System
- Has Heating System
- Ceiling Smooth
- Countertops – Quartz
- Pantry
- Home Owners Association
- Garage Attached
- Has Garage
- Open Parking
- Has Fireplace
- Gas Oven
- Gas Cooktop
- Dishwasher
- Disposal
- Dryer
- Gas Water Heater
- High Ceilings
- Microwave
- Open Floorplan
- Refrigerator
- Tray Ceiling(s)
- Walk-In Closet(s)
- Washer
Mortgage Calculator
-
Down Payment
-
Loan Amount
-
Monthly Mortgage Payment
-
Property Tax





