
12 Hollingsworth Drive, Greenville SC 29607,Greenville,Greenville,Residential
- $1,150,000


- Single Family Residence
- 4
- 4
- 2
- sqft
- 2016
- $1,150,000
Description
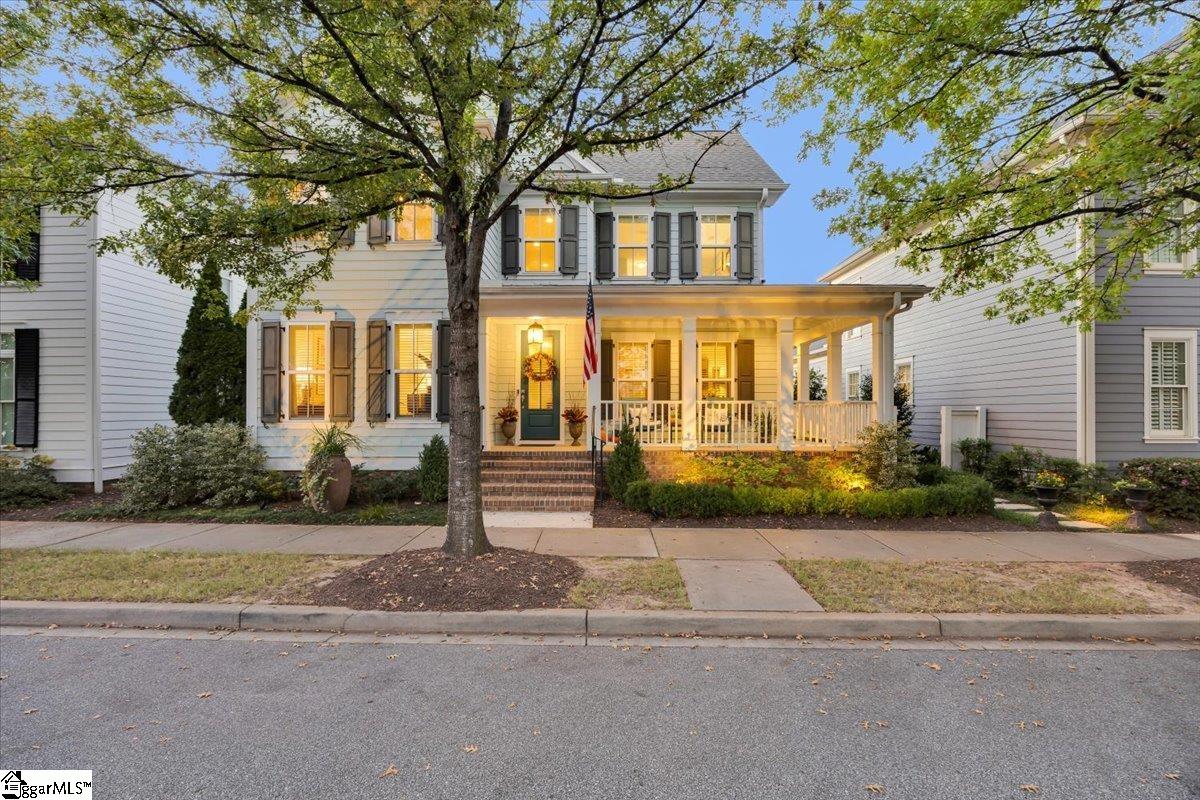
Nestled along the picturesque tree-lined Hollingsworth Drive, this beautiful 4-bedroom and 4-bathroom home is ready to be yours! The inviting wraparound front porch, all-weather screened porch, and landscaped side yard with water feature make this home as lovely outside as it is inside. Once you step inside, you are greeted by 9ft ceilings and beautiful warm hardwoods that run up the staircase. Enjoy the formal living room or use it as a flex space with access to a full bath. Host your next dinner party in the formal dining room and open the French doors to allow guests to flow outside onto the front porch and private side yard. The kitchen is a chef’s dream with granite countertops, Bosch appliances (refrigerator, induction range, microwave, and dishwasher), trash compactor, walk-in pantry, and countertop seating. The large windows of the breakfast room fill the room with natural light and offer a view of the screened porch and landscaped side yard. Cozy up in the family room with the gas fireplace or step out on the all-weather screened porch that was recently tiled and screened in to make it a wonderful place to relax all year around. Retreat to the main-level primary suite and spacious en-suite with dual vanities, large walk-in closet, linen closet, tiled shower with glass doors, and water closet. The large laundry room across from the primary makes doing laundry a breeze with Speed Queen appliances, a sink, two closets, and cabinets for storage. The spacious two-car garage has an epoxy floor and plenty of storage with built-in cabinets and ceiling racks. Upstairs, you’ll find a closet and bookcase bench on the landing, one bedroom with an ensuite, and two other bedrooms that share a jack-and-jill bathroom. With Legacy Park just behind the house, you can enjoy the beautiful park and hop on to the Swamp Rabbit trail in just seconds. Enjoy all the amenities and convenience that Hollingsworth Park at Verdae has to offer. Schedule your showing today!
Address
Open on Google Maps-
Address: Hollingsworth
-
City: Greenville
-
State/county: Greenville
-
Zip/Postal Code: 29607
-
Area: Hollingsworth Park
Details
Updated on October 19, 2025 at 9:37 pm-
Property ID 1572446
-
Price $1,150,000
-
Land Area 0.11 sqft
-
Bedrooms 4
-
Bathrooms 4
-
Garages 2
-
Year Built 2016
-
Property Type Single Family Residence
-
Property Status Residential
Additional details
-
AccessibilityFeatures Attic Stairs Disappearing
-
ArchitecturalStyle Traditional
-
AssociationFee 163
-
AssociationFeeFrequency Monthly
-
AssociationFeeIncludes By-Laws, Maintenance Grounds, Other/See Remarks, Restrictive Covenants
-
Basement None
-
BathroomsFull 4
-
BathroomsHalf 0
-
BuilderName LS Residential
-
CommunityFeatures Common Areas, Sidewalks, Landscape Maintenance, Walking Trails
-
ContractStatusChangeDate 2025-10-19
-
ElementarySchool Reedy Laurel
-
FireplacesTotal 1
-
Flooring Carpet, Ceramic Tile, Wood
-
FoundationDetails Crawl Space
-
Heating Electric, Multi-Units, Natural Gas, Other
-
HighSchool J. L. Mann
-
InternetAddressDisplayYN 1
-
InternetAutomatedValuationDisplayYN 1
-
InternetConsumerCommentYN 1
-
InternetEntireListingDisplayYN 1
-
LaundryFeatures 1st Floor, Electric Dryer Hookup, Sink, Walk-in, Washer Hookup, Laundry Room
-
Levels Two
-
ListAgentFirstName Susan
-
ListAgentFullName Susan Orr
-
ListAgentKey 667f491801734f81b4465039d81a920e
-
ListAgentLastName Orr
-
ListAgentMlsId 115125
-
ListAgentPreferredPhone 864-414-8685
-
ListOfficeKey 692fab3ba7cede9e72148a7a74e9550c
-
ListOfficeMlsId THAT
-
ListOfficeName That Realty Group
-
ListOfficePhone 864-520-8567
-
ListingKey f90338a8527955c906a896c4642377bc
-
LotFeatures 1/2 Acre or Less, Sidewalk, Sprklr In Grnd-Full Yard
-
LotSizeArea 4791.6
-
LotSizeDimensions 50 x 100 x 50 x 100
-
LotSizeSquareFeet 4791.6
-
MLSAreaMajor 030
-
MainLevelBathrooms 2
-
MainLevelBedrooms 1
-
MiddleOrJuniorSchool Beck
-
MlsStatus Contingency Contract
-
ModificationTimestamp October 19, 2025 at 06:51pm
-
OriginalEntryTimestamp October 17, 2025 at 04:12pm
-
OriginatingSystemID bk4
-
OriginatingSystemKey bk4
-
OriginatingSystemName Greater Greenville MLS
-
ParcelNumber 0262.0201004.00
-
ParkingFeatures Attached, Concrete, Key Pad Entry, Side/Rear Entry
-
ParkingTotal 2
-
PatioAndPorchFeatures Screened, Front Porch, Wrap Around
-
PhotosChangeTimestamp October 17, 2025 at 04:20pm
-
PhotosCount 34
-
PropertyCondition 6-10
-
Roof Architectural
-
SecurityFeatures Security System Owned, Smoke Detector(s)
-
Sewer Public Sewer
-
StateOrProvince SC
-
Stories 2
-
StreetName Hollingsworth
-
StreetNumber 12
-
StreetSuffix Drive
-
SyndicationRemarks LISTING AGENT, SUSAN ORR. REACH OUT TODAY FOR A PRIVATE SHOWING 864-414-8685. Nestled along the picturesque tree-lined Hollingsworth Drive, this beautiful 4-bedroom and 4-bathroom home is ready to be yours! The inviting wraparound front porch, all-weather screened porch, and landscaped side yard with water feature make this home as lovely outside as it is inside. Once you step inside, you are greeted by 9ft ceilings and beautiful warm hardwoods that run up the staircase. Enjoy the formal living room or use it as a flex space with access to a full bath. Host your next dinner party in the formal dining room and open the French doors to allow guests to flow outside onto the front porch and private side yard. The kitchen is a chef’s dream with granite countertops, Bosch appliances (refrigerator, induction range, microwave, and dishwasher), trash compactor, walk-in pantry, and countertop seating. The large windows of the breakfast room fill the room with natural light and offer a view of the screened porch and landscaped side yard. Cozy up in the family room with the gas fireplace or step out on the all-weather screened porch that was recently tiled and screened in to make it a wonderful place to relax all year around. Retreat to the main-level primary suite and spacious en-suite with dual vanities, large walk-in closet, linen closet, tiled shower with glass doors, and water closet. The large laundry room across from the primary makes doing laundry a breeze with Speed Queen appliances, a sink, two closets, and cabinets for storage. The spacious two-car garage has an epoxy floor and plenty of storage with built-in cabinets and ceiling racks. Upstairs, you’ll find a closet and bookcase bench on the landing, one bedroom with an ensuite, and two other bedrooms that share a jack-and-jill bathroom. With Legacy Park just behind the house, you can enjoy the beautiful park and hop on to the Swamp Rabbit trail in just seconds. Enjoy all the amenities and convenience that Hollingsworth Park at Verdae has to offer. Schedule your showing today!
-
TaxAnnualAmount 5816.49
-
Topography Level
-
Utilities Underground Utilities, Cable Available
-
WaterSource Public
-
WindowFeatures Window Treatments, Insulated Windows
Features
- Water Feature
- Free-Standing Electric Range
- Has Cooling System
- Has Heating System
- Ceiling Smooth
- Granite Counters
- Pantry
- Home Owners Association
- Garage Attached
- Has Garage
- Open Parking
- Ceiling Fan(s)
- Has Fireplace
- Bookcases
- Dishwasher
- Disposal
- Dryer
- Gas Water Heater
- High Ceilings
- Microwave
- Other
- Refrigerator
- Trash Compactor
- Walk-In Closet(s)
- Washer
Mortgage Calculator
-
Down Payment
-
Loan Amount
-
Monthly Mortgage Payment
-
Property Tax





