
12 Odell Street, Greenville SC 29615,Greenville,Greenville,Residential
- $2,849,000
- Single Family Residence
- 6
- 5
- 2
- sqft
- 2024
- $2,849,000
Description
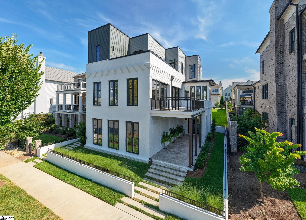
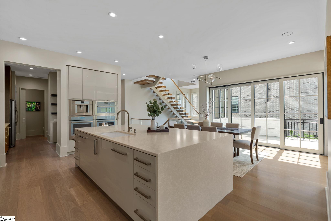
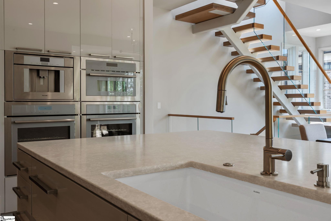
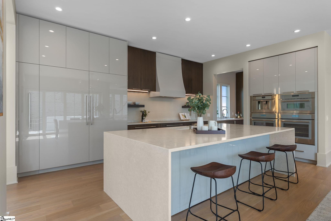
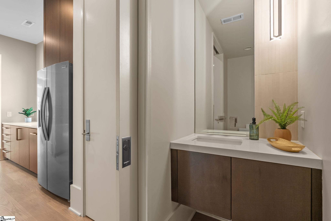
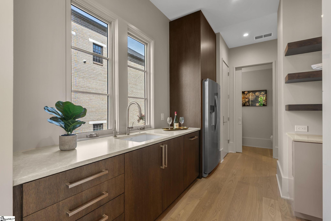
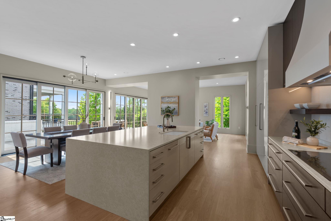
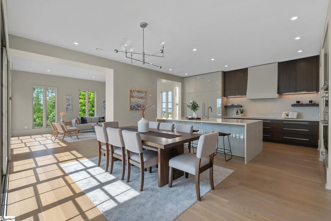
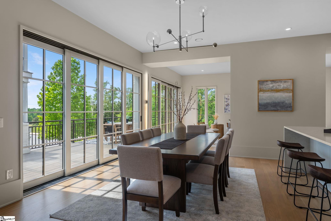
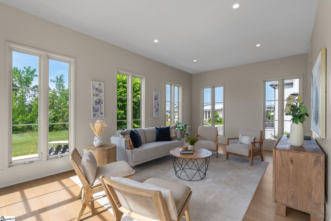
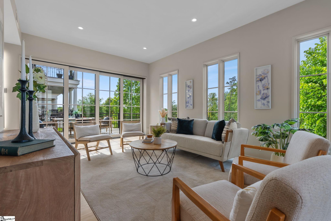
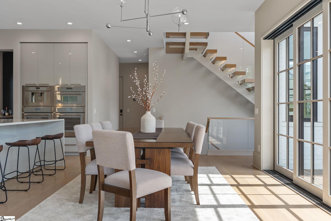
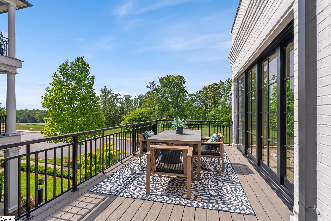
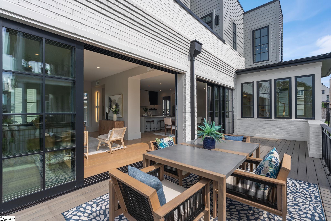
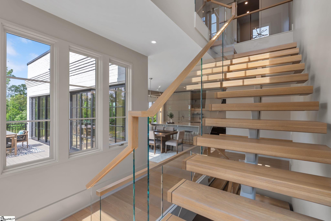
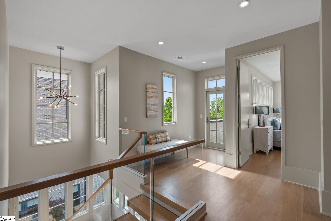
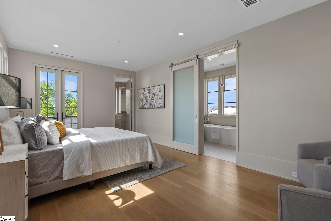
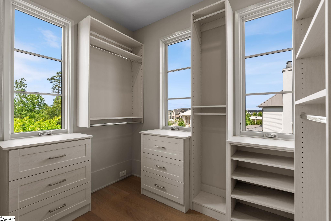
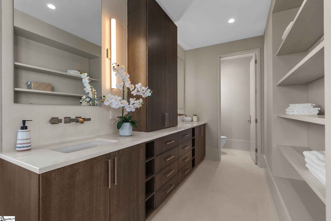
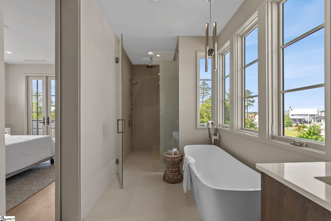
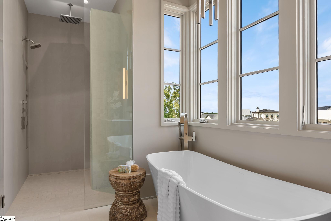
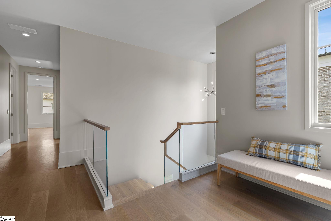
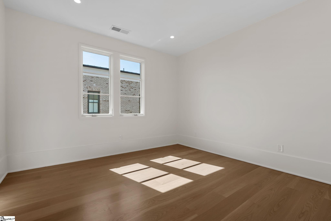
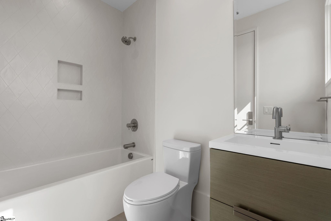
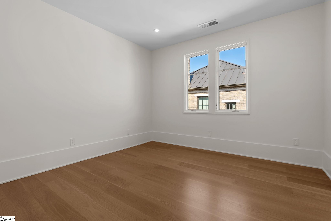
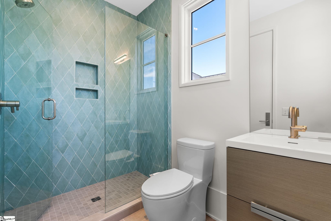
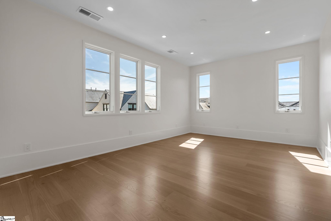
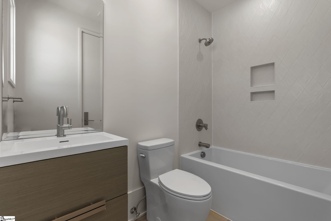
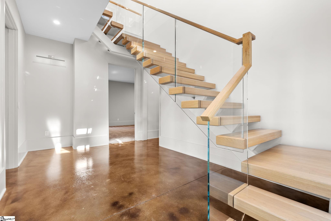
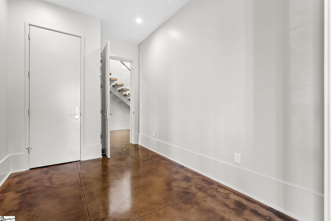
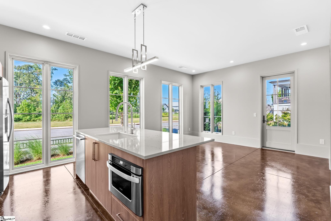
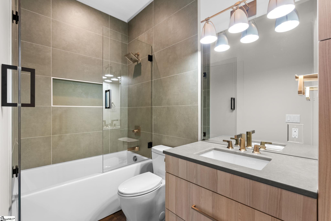
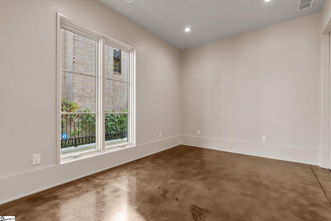
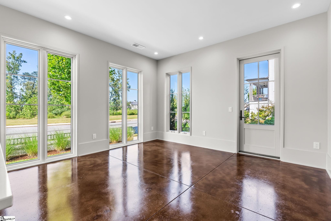
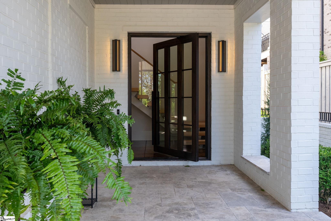
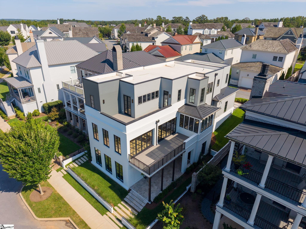
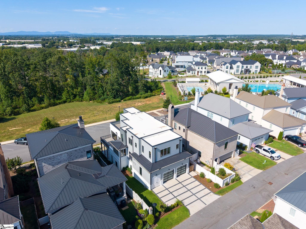
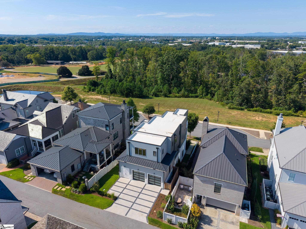
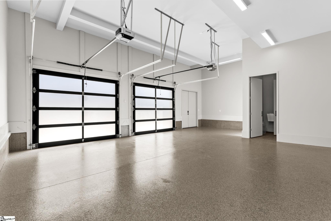
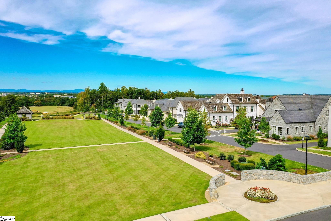
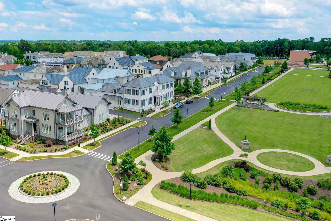
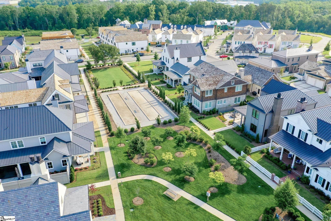
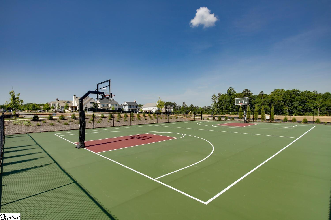
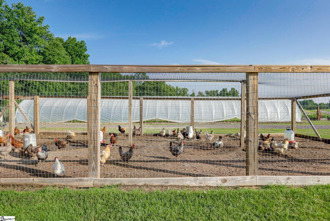
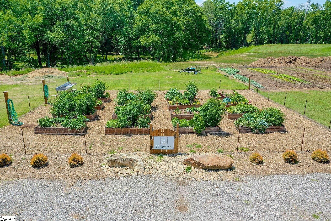
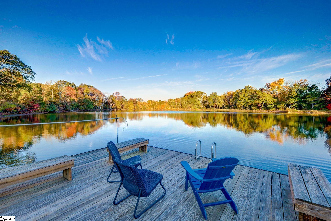
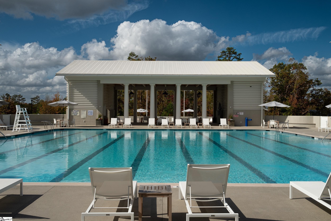
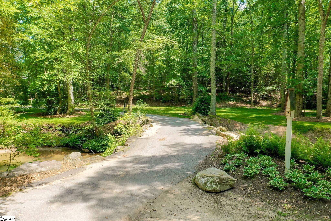
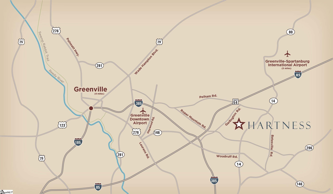
Greenville’s most capable multigenerational home – six bedrooms, five full baths, and a completely self-contained ground-level suite, built by Milestone Custom Homes in the heart of Hartness. The ground level is a full residence within a residence. Private entrance, full kitchen, living area, den, media room, and a bedroom with en suite bath – completely independent from the main home. Whether for parents, adult children, or long-term guests, this suite solves a problem most luxury homes cannot. The main level is built for the serious entertainer. The kitchen is anchored by a complete Thermador professional package – built-in coffee maker, 72″ dual refrigerator and freezer, dual double wall ovens, and a large island with dishwasher – complemented by quartz countertops, custom cabinetry, and a walk-in scullery for additional prep and storage. The living and dining areas open directly to a covered sun deck through glass doors, creating a seamless indoor-outdoor connection ideal for gathering. A private study and a two-car garage with golf cart bay complete this level. The third level is a private retreat. The primary suite features a walk-in closet, dual vanities, garden tub, and separate shower. Walk out to watch the sunset on the private sun deck located off the primary suite. Three additional en suite bedrooms each include walk-in closets and private baths. A versatile loft and a laundry room with sink round out the upper level. Exterior finishes include a metal roof, fiber cement siding with brick veneer, and a fully irrigated lot. Hardwood, ceramic tile, and carpet flooring throughout. Built with Milestone’s standard of quality – no shortcuts. Step outside your front door to Hotel Harness, Patterson Kitchen + Bar, Chestnut Coffee House, Spa H, an Olympic-sized pool complex, tennis and pickleball courts, and over 10 miles of private walking trails through 180 acres of preserved natural space. This is the rare home that delivers both – complete privacy and independence inside, and a fully walkable village community outside. 6 BR • 5 full + 2 half BA • 4,570 sq ft
Address
Open on Google Maps-
Address: Odell
-
City: Greenville
-
State/county: Greenville
-
Zip/Postal Code: 29615
-
Area: Hartness
Details
Updated on September 8, 2026 at 2:43 pm-
Property ID 1569731
-
Price $2,849,000
-
Land Area 0.12 sqft
-
Bedrooms 6
-
Bathrooms 5
-
Garages 2
-
Year Built 2024
-
Property Type Single Family Residence
-
Property Status Residential
Additional details
-
ArchitecturalStyle Contemporary
-
AssociationFee 500
-
AssociationFeeFrequency Monthly
-
AssociationFeeIncludes Common Area Ins., Electricity, Gas, Maintenance Grounds, Pool, Recreation Facilities, Trash, By-Laws, Restrictive Covenants
-
Basement None
-
BathroomsFull 5
-
BathroomsHalf 2
-
BuilderName Milestone
-
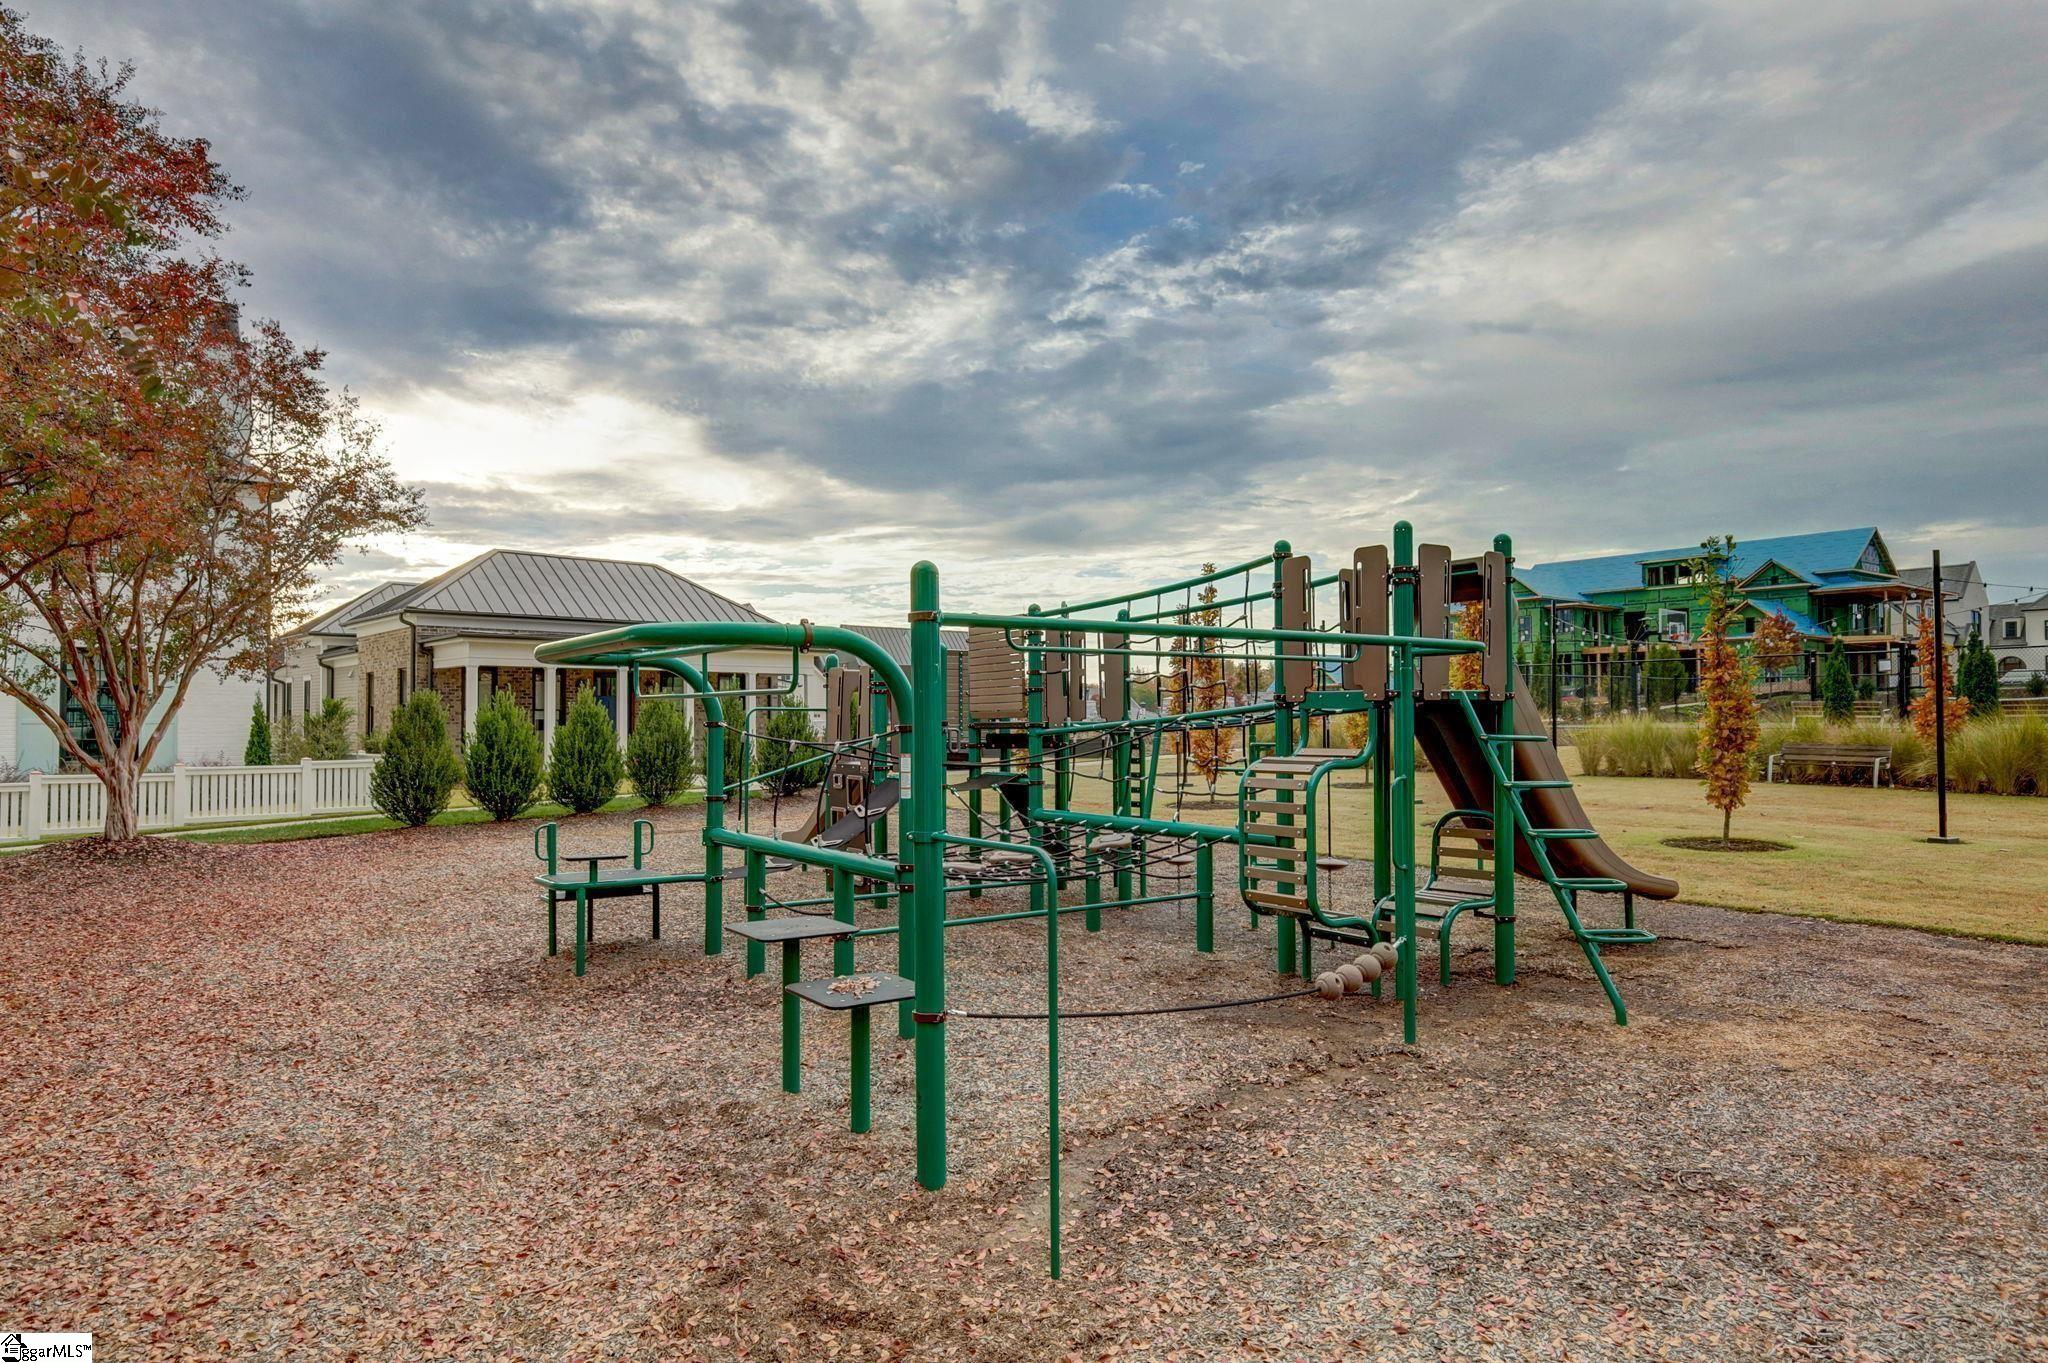
CommunityFeatures Athletic Facilities Field, Common Areas, Fitness Center, Street Lights, Recreational Path, Playground, Pool, Sidewalks, Other, Lawn Maintenance, Dog Park, Landscape Maintenance, Neighborhood Lake/Pond, Walking Trails
-
ConstructionMaterials Brick Veneer, Concrete
-
ContractStatusChangeDate 2025-09-18
-
Cooling Central Air, Electric
-
DocumentsAvailable House Plans, Restric.Cov/By-Laws
-
ElementarySchool Oakview
-
FireplaceFeatures None
-
FireplacesTotal 0
-
Flooring Carpet, Ceramic Tile, Wood, Other
-
FoundationDetails Slab
-
Heating Natural Gas
-
HighSchool Eastside
-
InternetAddressDisplayYN 1
-
InternetAutomatedValuationDisplayYN 1
-
InternetConsumerCommentYN 1
-
InternetEntireListingDisplayYN 1
-
LaundryFeatures Sink, 2nd Floor, Walk-in, Laundry Room
-
Levels Three Or More
-
ListAgentFirstName Steve
-
ListAgentFullName Steve Brown
-
ListAgentKey bf6df3efc714197ed48a258a560bcf3f
-
ListAgentLastName Brown
-
ListAgentMlsId 110617
-
ListAgentPreferredPhone 864-901-1367
-
ListOfficeKey 3a69c661ccbfe09c269af78c6a40f0fc
-
ListOfficeMlsId HRRE
-
ListOfficeName Hartness Real Estate
-
ListOfficePhone 864-920-0375
-
ListTeamName Hartness Real Estate Team
-
LotFeatures 1/2 Acre or Less, Sloped, Sprklr In Grnd-Full Yard
-
LotSizeArea 5227.2
-
LotSizeSquareFeet 5227.2
-
MLSAreaMajor 031
-
MainLevelBathrooms 1
-
MainLevelBedrooms 1
-
MiddleOrJuniorSchool Northwood
-
MlsStatus Active
-
ModificationTimestamp 2026-08-29T15:07:31.900Z
-
OriginalEntryTimestamp 2025-09-18T13:40:45.700Z
-
OriginatingSystemID bk4
-
OriginatingSystemKey bk4
-
OriginatingSystemName Greater Greenville MLS
-
ParcelNumber 0533310103100
-
ParkingFeatures Attached, Concrete, Key Pad Entry, Other
-
ParkingTotal 2
-
PatioAndPorchFeatures Deck, Porch
-
PetsAllowed Breed Restrictions, Yes
-
PhotosChangeTimestamp 2026-08-29T15:09:19.098Z
-
PhotosCount 50
-
PropertyCondition 1-5
-
Roof Metal
-
SecurityFeatures Smoke Detector(s)
-
Sewer Public Sewer
-
ShowingInstructions Appointment/Call Center, Call Listing Office/Agent
-
SourceSystemKey 1569731
-
StateOrProvince SC
-
Stories 3
-
StreetName Odell
-
StreetNumber 12
-
StreetSuffix Street
-
SyndicationRemarks Greenville's most capable multigenerational home - six bedrooms, five full baths, and a completely self-contained ground-level suite, built by Milestone Custom Homes in the heart of Hartness. The ground level is a full residence within a residence. Private entrance, full kitchen, living area, den, media room, and a bedroom with en suite bath - completely independent from the main home. Whether for parents, adult children, or long-term guests, this suite solves a problem most luxury homes cannot. The main level is built for the serious entertainer. The kitchen is anchored by a complete Thermador professional package - built-in coffee maker, 72" dual refrigerator and freezer, dual double wall ovens, and a large island with dishwasher - complemented by quartz countertops, custom cabinetry, and a walk-in scullery for additional prep and storage. The living and dining areas open directly to a covered sun deck through glass doors, creating a seamless indoor-outdoor connection ideal for gathering. A private study and a two-car garage with golf cart bay complete this level. The third level is a private retreat. The primary suite features a walk-in closet, dual vanities, garden tub, and separate shower. Walk out to watch the sunset on the private sun deck located off the primary suite. Three additional en suite bedrooms each include walk-in closets and private baths. A versatile loft and a laundry room with sink round out the upper level. Exterior finishes include a metal roof, fiber cement siding with brick veneer, and a fully irrigated lot. Hardwood, ceramic tile, and carpet flooring throughout. Built with Milestone's standard of quality - no shortcuts. Step outside your front door to Hotel Harness, Patterson Kitchen + Bar, Chestnut Coffee House, Spa H, an Olympic-sized pool complex, tennis and pickleball courts, and over 10 miles of private walking trails through 180 acres of preserved natural space. This is the rare home that delivers both - complete privacy and independence inside, and a fully walkable village community outside. 6 BR • 5 full + 2 half BA • 4, 570 sq ft
-
TaxAnnualAmount 7063.72
-
WaterSource Public
Features
- In-Law Floorplan
- Soaking Tub
- Has Cooling System
- Has Heating System
- Ceiling Smooth
- Countertops – Quartz
- Pantry
- Home Owners Association
- Garage Attached
- Has Garage
- Open Parking
- Radon System
- Cooktop
- Dishwasher
- Disposal
- Dryer
- Gas Water Heater
- High Ceilings
- Microwave
- Open Floorplan
- Oven
- Range Hood
- Refrigerator
- Tankless Water Heater
- Walk-In Closet(s)
- Washer
Mortgage Calculator
-
Down Payment
-
Loan Amount
-
Monthly Mortgage Payment
-
Property Tax






