
12 Woolridge Way, Greer SC 29650,Greer,Greenville,Residential
- $279,900




- 4
- 2
- 2
- sqft
- 1998
- $279,900
Description
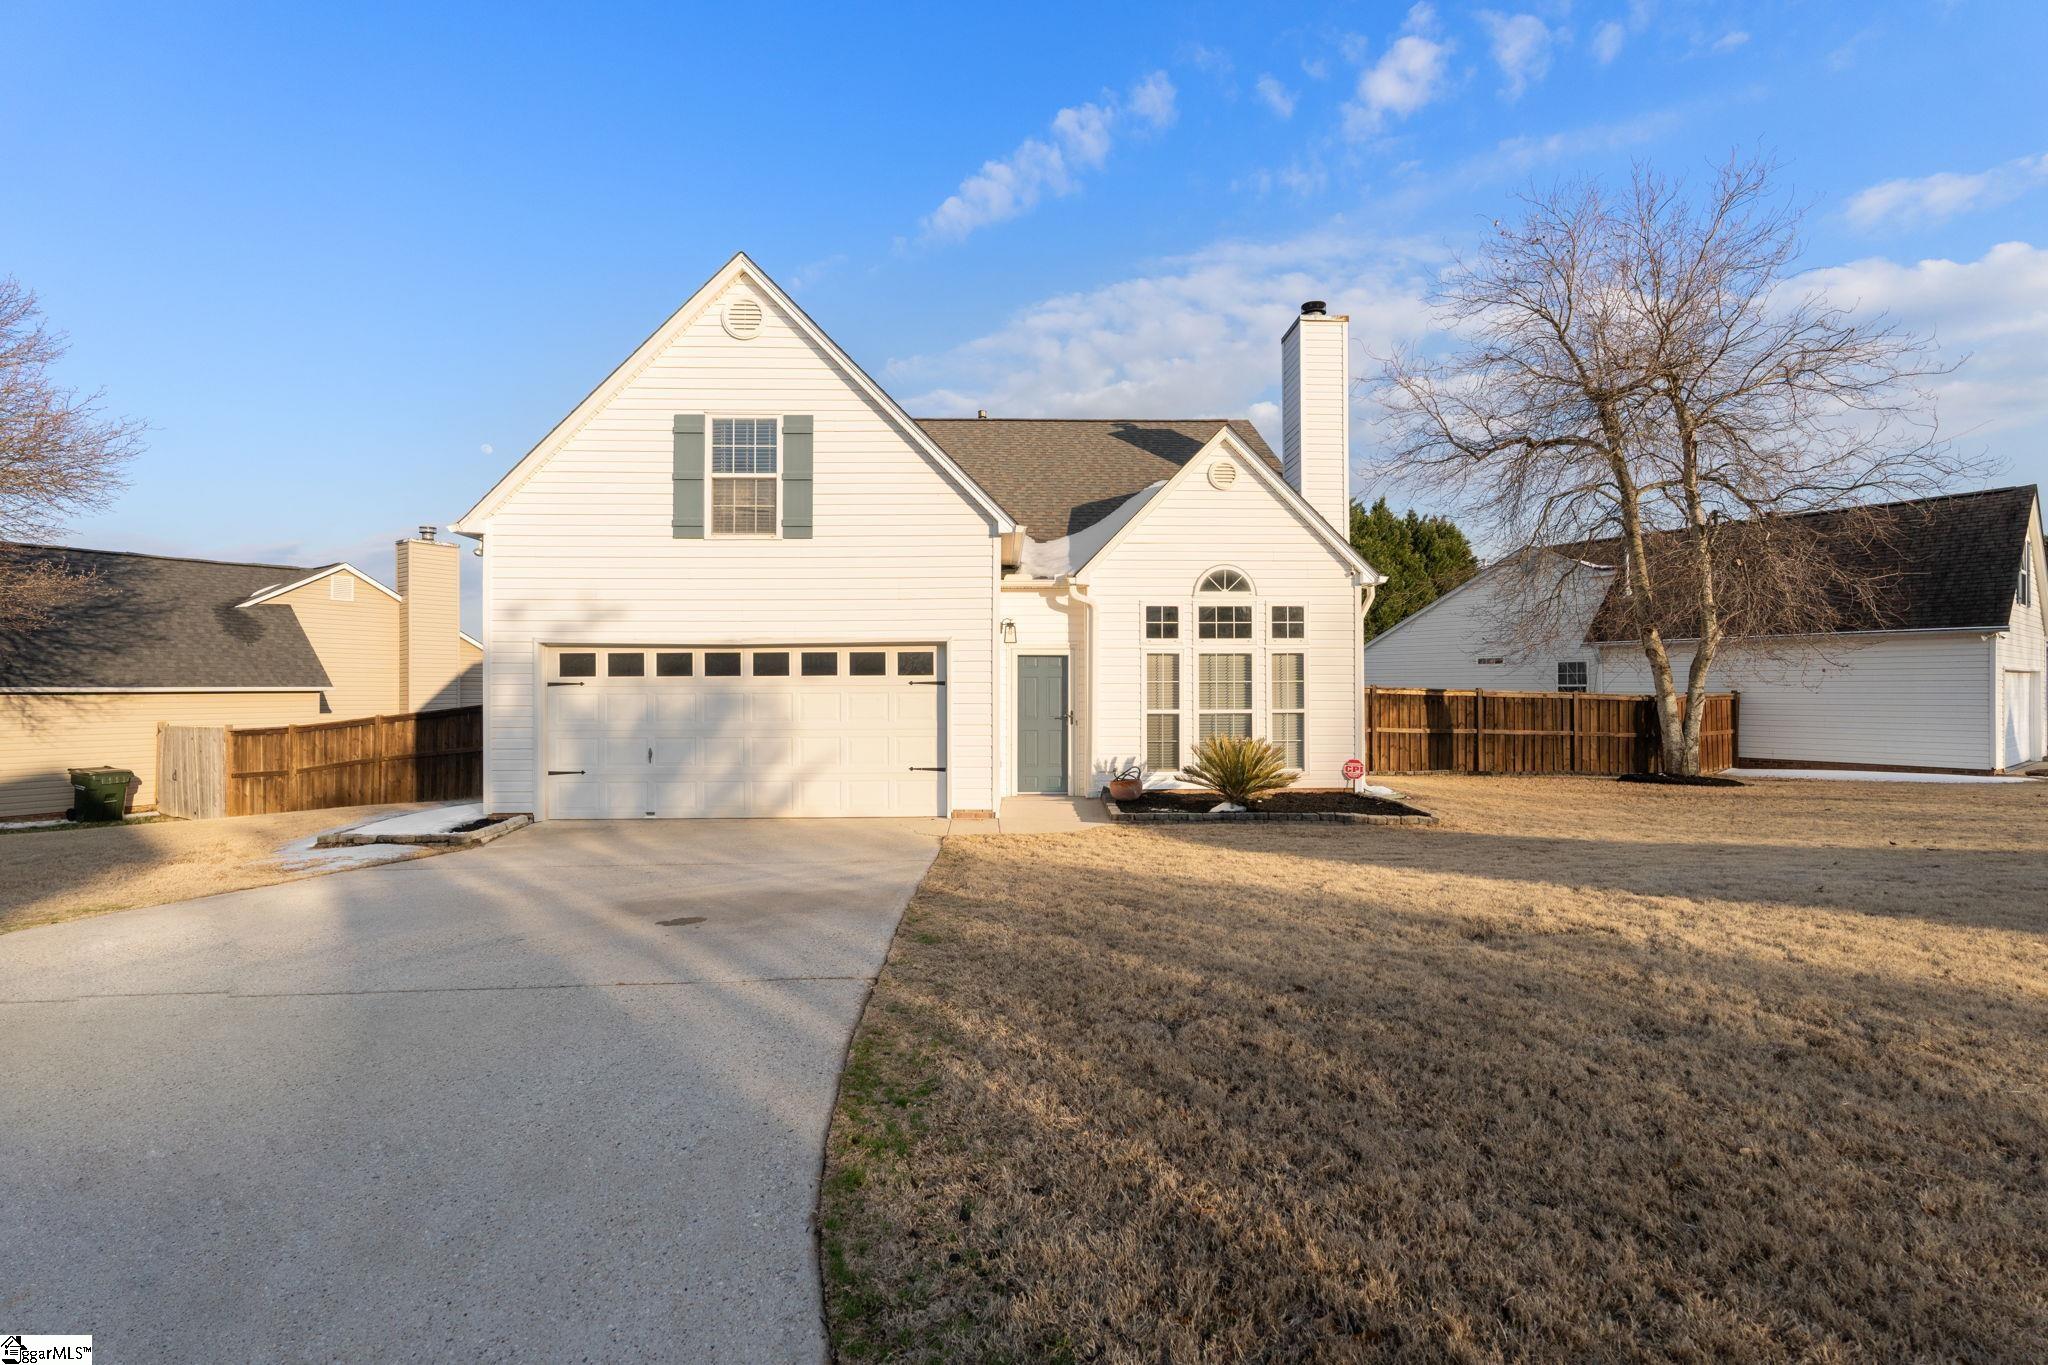

Welcome to 12 Woolridge Way in the desirable Hammett Crossing community, zoned for the award-winning Riverside School District. This well-maintained home features 3 bedrooms + 4th bedroom/media room, 2 baths, a functional open floor plan with vaulted ceilings in the living room and a cozy gas log fireplace. The kitchen offers under-cabinet lighting, newer stainless steel appliances, a new sink faucet and garbage disposal, slide-out pantry cabinetry, and a breakfast room—perfect for casual dining. The main-level primary suite includes a walk-in closet and private ensuite bath. Upstairs you’ll find brand-new carpet, two additional bedrooms, a renovated full bathroom with new ceramic tile flooring, vanity, wallpaper, light fixture, and mirror, plus a versatile media room with a closet that can serve as a fourth bedroom, home office, or flex space. The laundry room features new LVT flooring. Recent updates include fresh paint throughout (including trim), new water heater (2025), new light fixtures, newer ceiling fans in the bedrooms and main living area, and added recessed lighting. Enjoy outdoor living in the fenced backyard with French doors from the breakfast room leading to a patio and fire pit, along with new sod in both the front and backyard. Conveniently located and move-in ready—this home is a must-see.
Address
Open on Google Maps-
Address: Woolridge
-
Zip/Postal Code: 29650
Details
Updated on February 7, 2026 at 10:35 am-
Property ID 1580844
-
Price $279,900
-
Land Area 0.22 sqft
-
Bedrooms 4
-
Bathrooms 2
-
Garages 2
-
Year Built 1998
Additional details
-
ArchitecturalStyle Traditional
-
AssociationFee 550
-
AssociationFeeFrequency Annually
-
AssociationFeeIncludes None
-
Basement None
-
BathroomsFull 2
-
BathroomsHalf 0
-
CommunityFeatures Common Areas, Playground, Pool
-
ContractStatusChangeDate 2026-02-07
-
ElementarySchool Brushy Creek
-
Fencing Fenced
-
FireplacesTotal 1
-
Flooring Carpet, Ceramic Tile, Laminate
-
FoundationDetails Slab
-
Heating Electric, Forced Air
-
HighSchool Riverside
-
InternetAddressDisplayYN 1
-
InternetAutomatedValuationDisplayYN 1
-
InternetConsumerCommentYN 1
-
InternetEntireListingDisplayYN 1
-
LaundryFeatures 2nd Floor, Walk-in, Laundry Room
-
Levels Two
-
ListAgentFirstName Maggie
-
ListAgentFullName Maggie Toler
-
ListAgentKey 592b316d20239db19255be802e8f3858
-
ListAgentLastName Toler
-
ListAgentMlsId 103972
-
ListAgentPreferredPhone 864-616-4280
-
ListOfficeKey 5ceb4ec4dae3d8a10d53251081f71391
-
ListOfficeMlsId JOYN01
-
ListOfficeName BHHS C Dan Joyner - Midtown
-
ListOfficePhone 864-242-6650
-
ListingKey dfd6ca755012c61cf5b04e92e32c5575
-
LotFeatures 1/2 Acre or Less, Few Trees
-
LotSizeArea 9583.2
-
LotSizeSquareFeet 9583.2
-
MLSAreaMajor 022
-
MainLevelBathrooms 1
-
MainLevelBedrooms 1
-
MiddleOrJuniorSchool Riverside
-
MlsStatus Contingency Contract
-
ModificationTimestamp February 7, 2026 at 01:50pm
-
OccupantType Vacant
-
OriginalEntryTimestamp February 5, 2026 at 01:57am
-
OriginatingSystemID bk4
-
OriginatingSystemKey bk4
-
OriginatingSystemName Greater Greenville MLS
-
ParcelNumber 0535.1001005.00
-
ParkingFeatures Attached, Concrete, Key Pad Entry
-
ParkingTotal 2
-
PatioAndPorchFeatures Patio
-
PhotosChangeTimestamp February 5, 2026 at 01:59am
-
PhotosCount 27
-
PropertyCondition 21-30
-
Roof Architectural
-
SecurityFeatures Smoke Detector(s)
-
Sewer Public Sewer
-
StateOrProvince SC
-
Stories 2
-
StreetName Woolridge
-
StreetNumber 12
-
StreetSuffix Way
-
SyndicationRemarks Welcome to 12 Woolridge Way in the desirable Hammett Crossing community, zoned for the award-winning Riverside School District. This well-maintained home features 3 bedrooms + 4th bedroom/media room, 2 baths, a functional open floor plan with vaulted ceilings in the living room and a cozy gas log fireplace. The kitchen offers under-cabinet lighting, newer stainless steel appliances, a new sink faucet and garbage disposal, slide-out pantry cabinetry, and a breakfast room—perfect for casual dining. The main-level primary suite includes a walk-in closet and private ensuite bath. Upstairs you’ll find brand-new carpet, two additional bedrooms, a renovated full bathroom with new ceramic tile flooring, vanity, wallpaper, light fixture, and mirror, plus a versatile media room with a closet that can serve as a fourth bedroom, home office, or flex space. The laundry room features new LVT flooring. Recent updates include fresh paint throughout (including trim), new water heater (2025), new light fixtures, newer ceiling fans in the bedrooms and main living area, and added recessed lighting. Enjoy outdoor living in the fenced backyard with French doors from the breakfast room leading to a patio and fire pit, along with new sod in both the front and backyard. Conveniently located and move-in ready—this home is a must-see.
-
TaxAnnualAmount 3814.01
-
Utilities Underground Utilities
-
WaterSource Public
-
WindowFeatures Tilt Out Windows
Mortgage Calculator
-
Down Payment
-
Loan Amount
-
Monthly Mortgage Payment
-
Property Tax





