
120 Longfellow Way, Simpsonville SC 29681,Simpsonville,Greenville,Residential
- $574,000




- Single Family Residence
- 4
- 3
- 2
- sqft
- 2017
- $574,000
Description
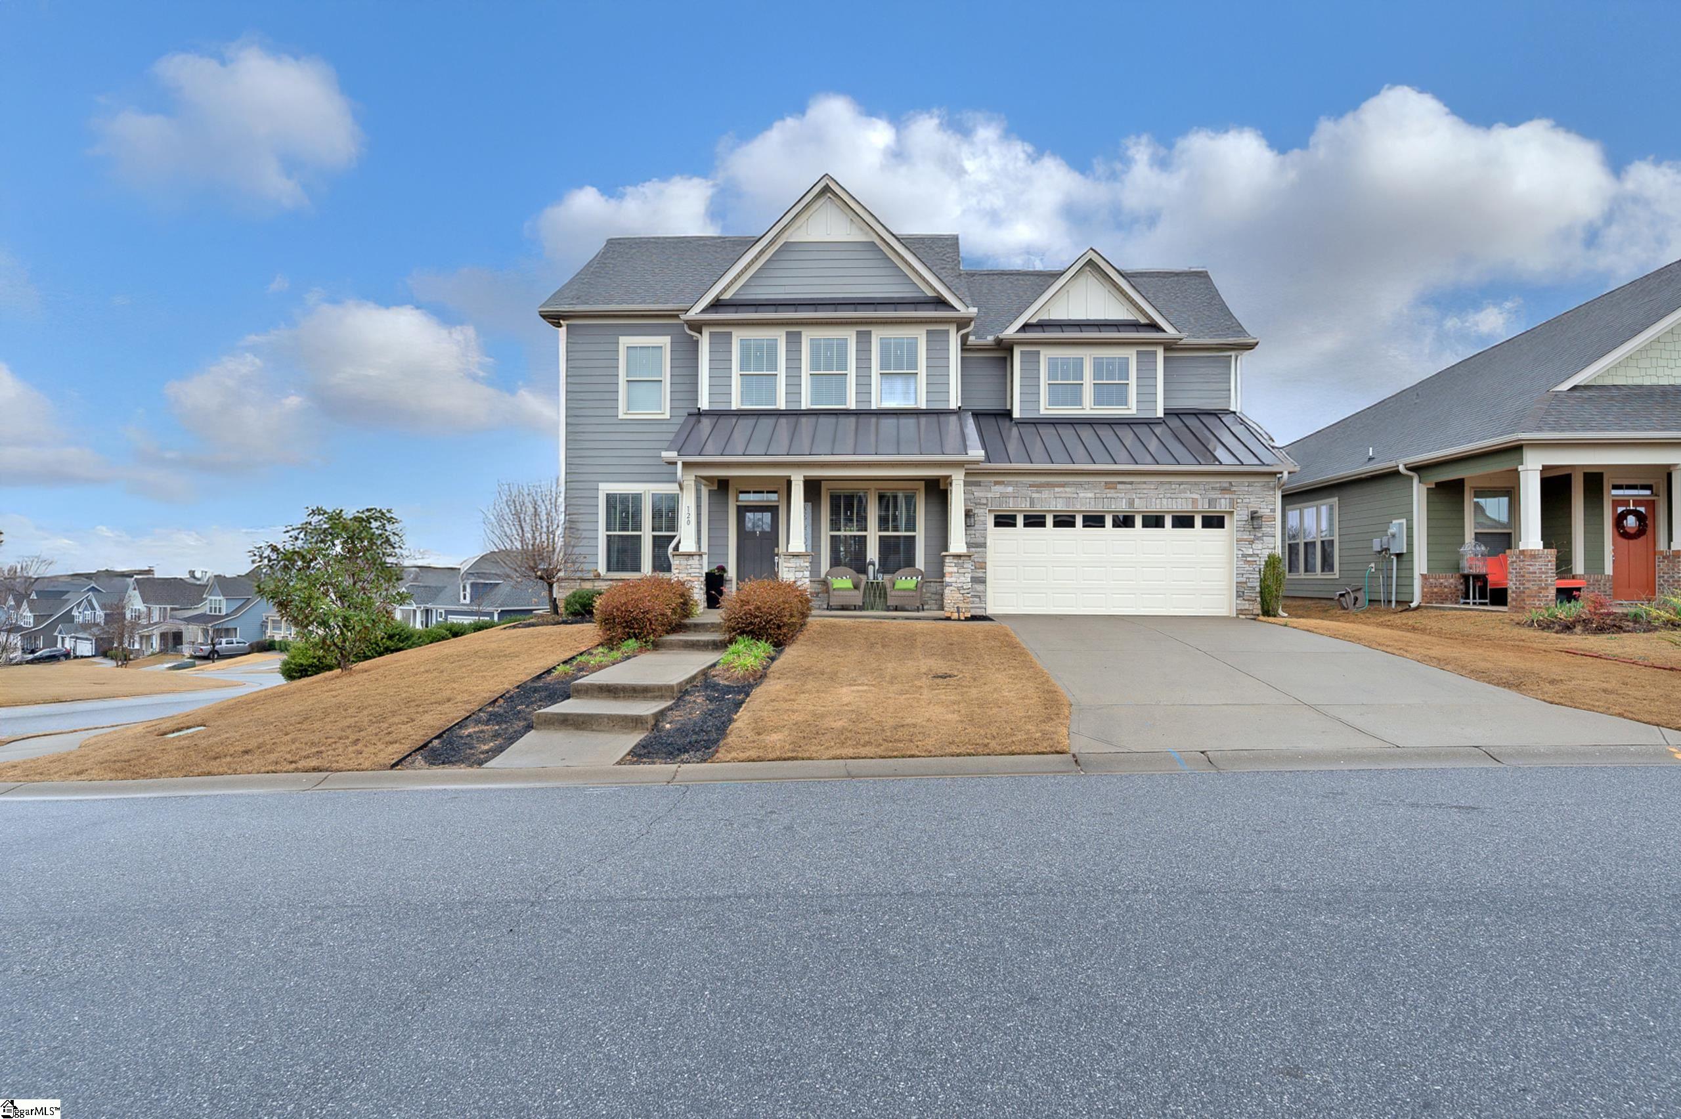
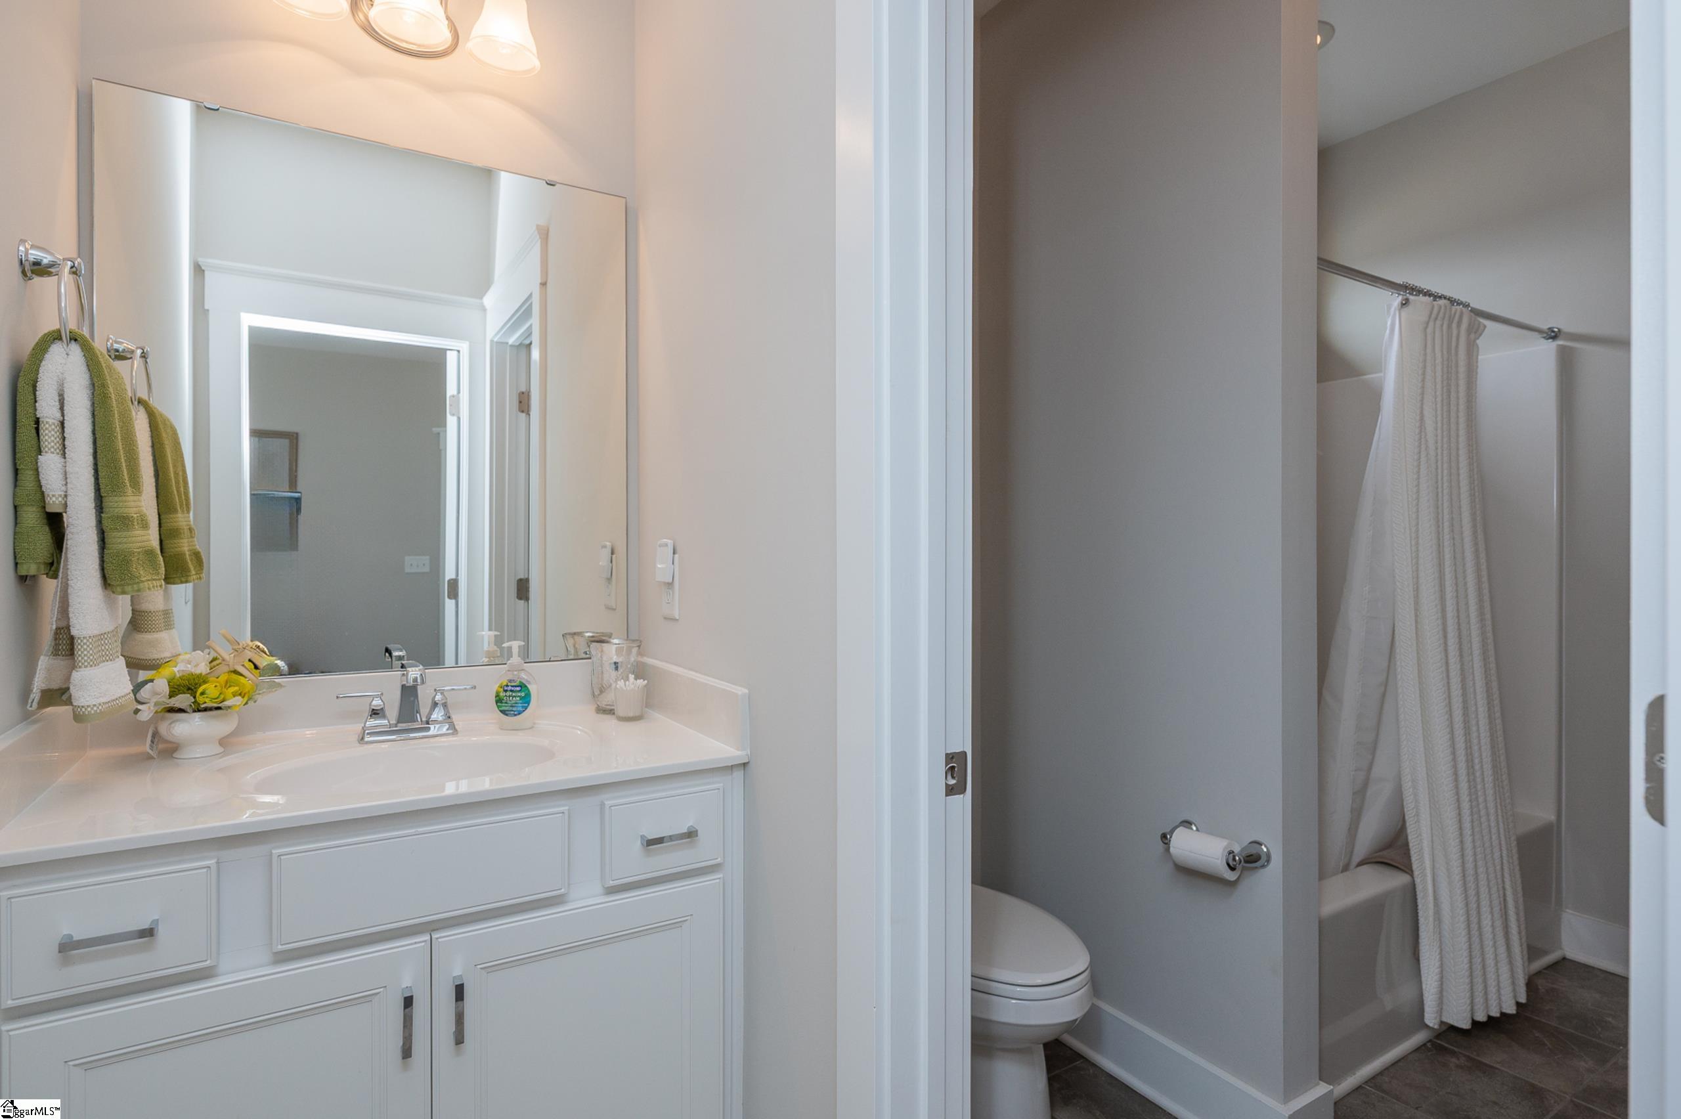
Meticulously maintained and professionally decorated, this stunning one-owner home in Coventry offers exceptional style and comfort just minutes from Downtown Simpsonville! Every detail has been thoughtfully curated, showcasing numerous upgrades and special features throughout. Engineered hardwood flooring flows seamlessly through the main living areas, while ceramic tile enhances the bathrooms, laundry room, and mudroom. Even the garage reflects the home’s pristine condition with its immaculate epoxy floor. Upstairs, you’ll find four spacious bedrooms, three full bathrooms, and a large loft area—perfect for a media space, playroom, or additional living area. The main level is designed for both everyday living and elegant entertaining, featuring a formal living/sitting room and dining room, plus a beautiful and functional butler’s pantry. The gourmet kitchen is truly the heart of the home, complete with double ovens, a large center island, breakfast area, and open sightlines to the inviting Great Room with a gorgeous stacked stone gas fireplace. Step outside to enjoy the comfortable screened porch and expansive patio—ideal for grilling, relaxing, and entertaining guests year-round. All new designer light fixtures add a fresh, upscale touch and perfectly complement the home’s professional décor. This is truly a beautiful place to call HOME! *Home Warranty is in place through August of 2027 and transferrable*
Address
Open on Google Maps-
Address: Longfellow
-
City: Simpsonville
-
State/county: Greenville
-
Zip/Postal Code: 29681
-
Area: Coventry
Details
Updated on September 8, 2026 at 2:55 pm-
Property ID 1602247
-
Price $574,000
-
Land Area 0.23 sqft
-
Bedrooms 4
-
Bathrooms 3
-
Garages 2
-
Year Built 2017
-
Property Type Single Family Residence
-
Property Status Residential
Additional details
-
AccessibilityFeatures Attic Stairs Disappearing
-
ArchitecturalStyle Traditional
-
AssociationFee 523
-
AssociationFeeFrequency Annually
-
AssociationFeeIncludes Electricity, Pool, Street Lights, Restrictive Covenants
-
Basement None
-
BathroomsFull 3
-
BathroomsHalf 1
-
CommunityFeatures Common Areas, Street Lights, Pool, Sidewalks
-
ConstructionMaterials Concrete, Stone
-
ContractStatusChangeDate 2026-08-28
-
Cooling Central Air, Electric, Multi Units
-
Disclosures Seller Disclosure
-
DocumentsAvailable Seller Disclosure, Termite Bond, SQFT Sketch
-
ElementarySchool Simpsonville
-
FireplaceFeatures Gas Log
-
FireplacesTotal 1
-
Flooring Carpet
-
FoundationDetails Slab
-
Heating Forced Air, Multi-Units, Natural Gas
-
HighSchool Hillcrest
-
InternetAddressDisplayYN 1
-
InternetAutomatedValuationDisplayYN 1
-
InternetConsumerCommentYN 1
-
InternetEntireListingDisplayYN 1
-
LaundryFeatures 2nd Floor, Walk-in, Gas Dryer Hookup, Laundry Room
-
Levels Two
-
ListAgentFirstName Barb
-
ListAgentFullName Barb Riggs
-
ListAgentKey c74763f7066e837a216416b6cc7a6cb7
-
ListAgentLastName Riggs
-
ListAgentMlsId 940
-
ListAgentPreferredPhone 864-423-2783
-
ListOfficeKey 539555b1519db6b45fff796309bd6477
-
ListOfficeMlsId MARC
-
ListOfficeName Marchant Real Estate Inc.
-
ListOfficePhone 864-467-0085
-
LotFeatures 1/2 Acre or Less, Corner Lot, Sidewalk, Sloped, Few Trees, Sprklr In Grnd-Full Yard
-
LotSizeArea 10018.8
-
LotSizeSquareFeet 10018.8
-
MLSAreaMajor 032
-
MainLevelBathrooms 0
-
MainLevelBedrooms 0
-
MiddleOrJuniorSchool Hillcrest
-
MlsStatus Active
-
ModificationTimestamp 2026-08-28T15:44:57.300Z
-
OriginalEntryTimestamp 2026-08-28T15:44:56.700Z
-
OriginatingSystemID bk4
-
OriginatingSystemKey bk4
-
OriginatingSystemName Greater Greenville MLS
-
ParcelNumber 0560140103500
-
ParkingFeatures Attached, Paved, Concrete
-
ParkingTotal 2
-
PatioAndPorchFeatures Screened, Patio, Front Porch
-
PhotosChangeTimestamp 2026-08-28T15:49:28.562Z
-
PhotosCount 31
-
PropertyCondition 6-10
-
Roof Architectural
-
SecurityFeatures Security System Owned, Smoke Detector(s)
-
Sewer Public Sewer
-
ShowingInstructions Appointment/Call Center
-
SourceSystemKey 1602247
-
StateOrProvince SC
-
Stories 2
-
StreetName Longfellow
-
StreetNumber 120
-
StreetSuffix Way
-
SyndicationRemarks Meticulously maintained and professionally decorated, this stunning one-owner home in Coventry offers exceptional style and comfort just minutes from Downtown Simpsonville! Every detail has been thoughtfully curated, showcasing numerous upgrades and special features throughout. Engineered hardwood flooring flows seamlessly through the main living areas, while ceramic tile enhances the bathrooms, laundry room, and mudroom. Even the garage reflects the home’s pristine condition with its immaculate epoxy floor. Upstairs, you’ll find four spacious bedrooms, three full bathrooms, and a large loft area—perfect for a media space, playroom, or additional living area. The main level is designed for both everyday living and elegant entertaining, featuring a formal living/sitting room and dining room, plus a beautiful and functional butler’s pantry. The gourmet kitchen is truly the heart of the home, complete with double ovens, a large center island, breakfast area, and open sightlines to the inviting Great Room with a gorgeous stacked stone gas fireplace. Step outside to enjoy the comfortable screened porch and expansive patio—ideal for grilling, relaxing, and entertaining guests year-round. All new designer light fixtures add a fresh, upscale touch and perfectly complement the home’s professional décor. This is truly a beautiful place to call HOME! *Home Warranty is in place and is transferrable through August of 2027*
-
TaxAnnualAmount 2100.96
-
Utilities Underground Utilities, Cable Available
-
WaterSource Public
-
WindowFeatures Window Treatments, Tilt Out Windows, Vinyl/Aluminum Trim
Features
- Pot Filler Faucet
- Double Oven
- Has Cooling System
- Has Heating System
- Ceiling Smooth
- Granite Counters
- Pantry
- Home Owners Association
- Garage Attached
- Has Garage
- Open Parking
- Self Cleaning Oven
- Electric Oven
- Has Fireplace
- Central Vacuum
- Gas Cooktop
- Coffered Ceiling(s)
- Convection Oven
- Dishwasher
- Disposal
- Gas Water Heater
- High Ceilings
- Microwave
- Open Floorplan
- Oven
- Range Hood
Mortgage Calculator
-
Down Payment
-
Loan Amount
-
Monthly Mortgage Payment
-
Property Tax





