
1201 Sunset Lane, Anderson SC 29626,Anderson,Anderson,Residential
- $1,395,000






- Single Family Residence
- 5
- 5
- 3
- sqft
- $1,395,000
Description
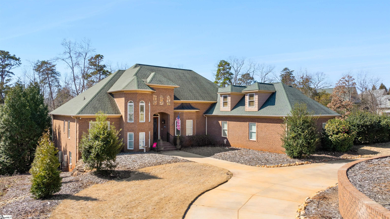
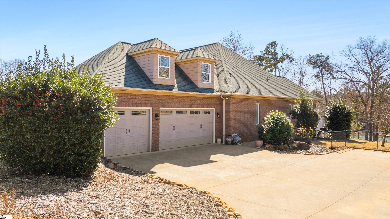
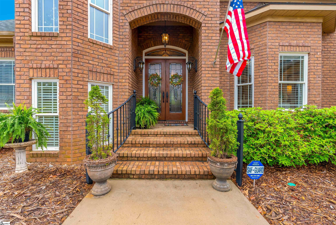
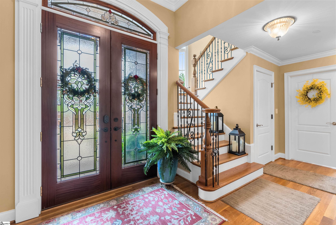
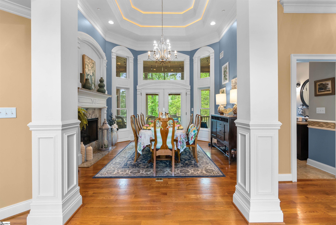
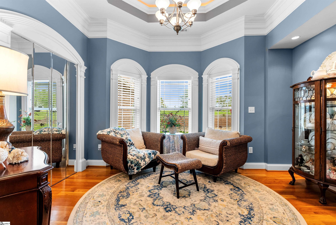
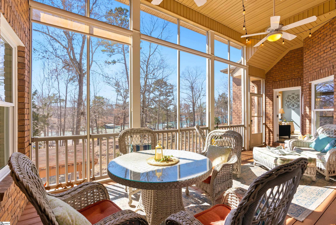
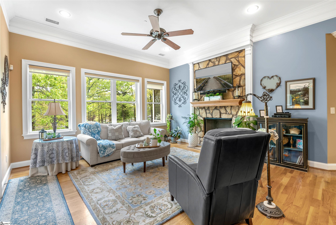
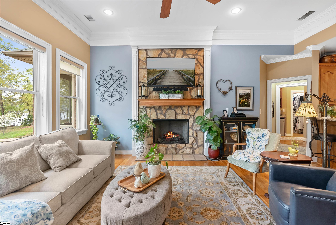
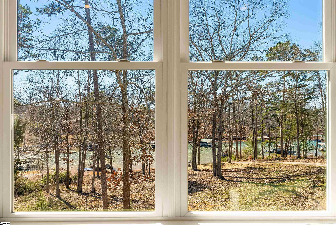
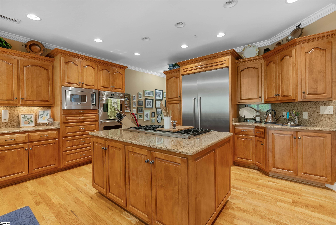
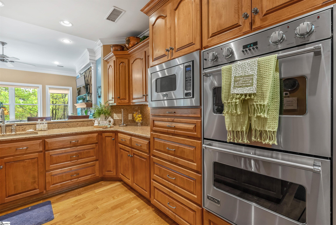
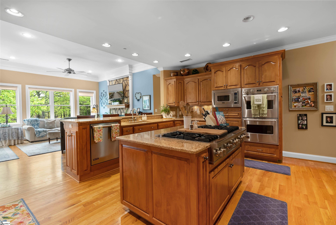
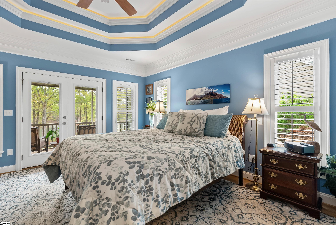
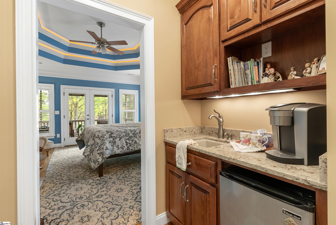
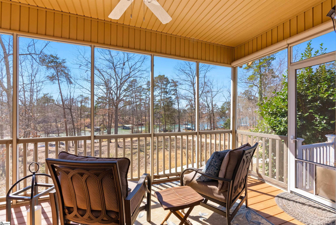
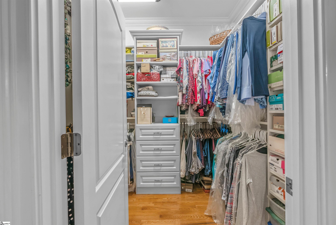
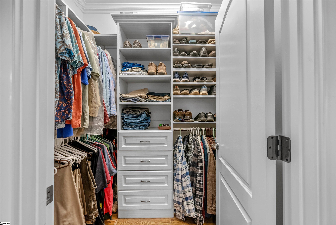
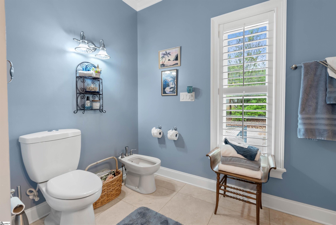
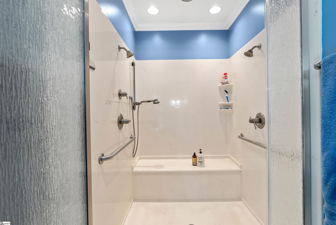
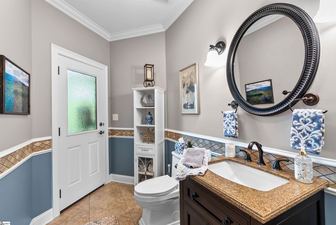
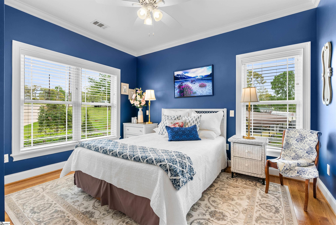
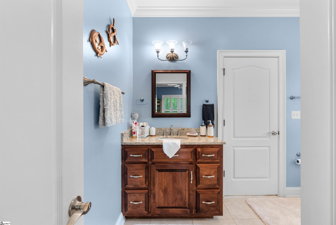
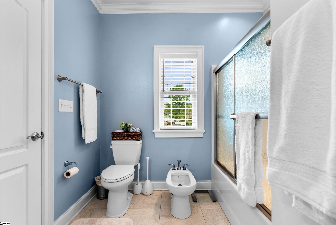
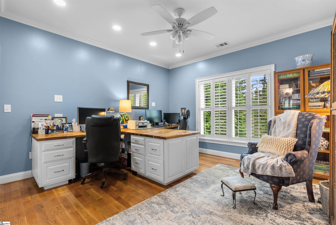
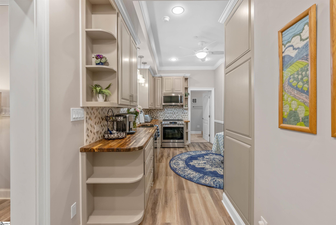
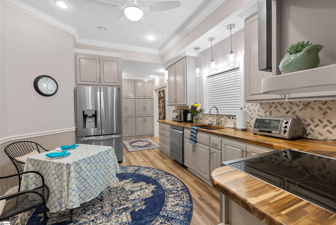
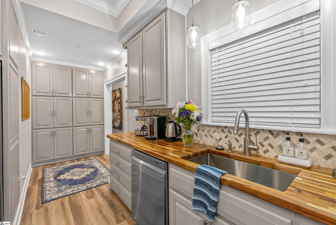
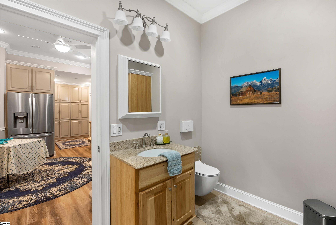
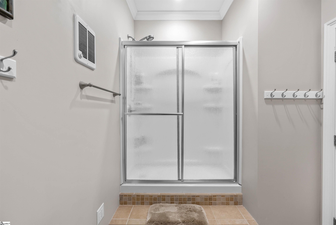
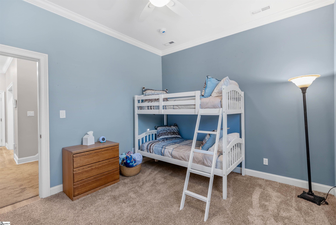
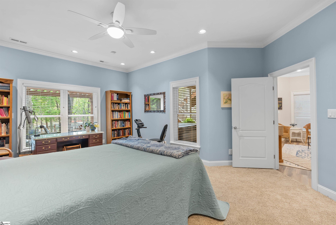
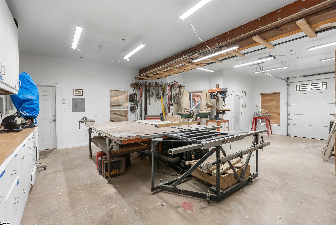
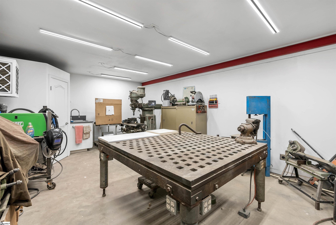
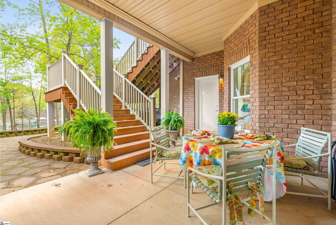
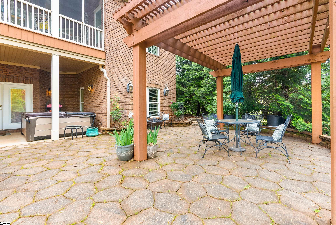
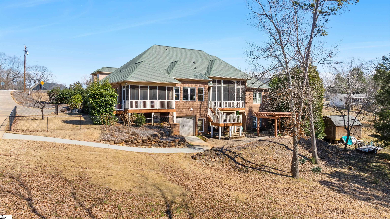
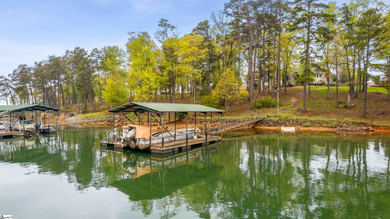
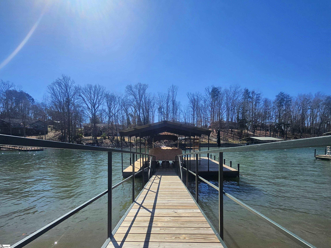
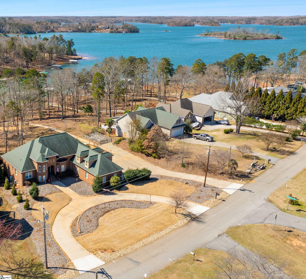
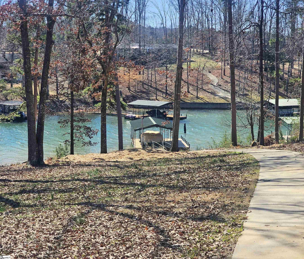
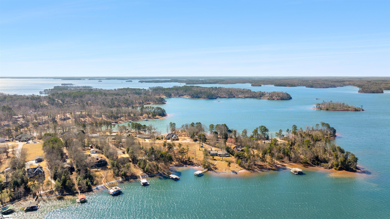
Exquisite Lakefront Luxury – No HOA! Indulge in sophisticated lakefront living with this magnificent estate, offering beautiful water views, unparalleled craftsmanship, and exceptional amenities—all with no HOA restrictions! An elegant grand foyer welcomes you into a home designed for both comfort and grandeur. Softly illuminated triple tray ceilings, thick crown molding, and expansive windows showcasing the serene lake views create an ambiance of refined luxury. Step from the regal dining room onto the sprawling screened deck, complete with ceiling fans and retractable sunshades, offering the perfect retreat to unwind while soaking in the lake’s tranquility. The deck has 4 different access points for seamless indoor-outdoor living! The gourmet kitchen is a chef’s dream, featuring granite countertops, Viking appliances, an elevated dishwasher, and extensive cabinetry—all seamlessly connecting to the living room with a striking stone fireplace, making it an entertainer’s paradise. The lavish primary suite is a private sanctuary, offering tranquil water views, an exclusive screened porch, a wet bar/coffee station, dual closets (one with a hidden storage compartment!), and an opulent ensuite bath. Indulge in heated floors, a massive walk-in shower, dual vanities, a separate makeup station, and a bidet—a spa-like experience at home. Two additional bedrooms on the main level share a luxurious full bath, also featuring a second bidet. The expansive and versatile living space has been meticulously enhanced by its current owners by nearly doubling the home’s living space thanks to a recently finished lower level with additional living quarters. Spectacular lower-level retreat boasts a full kitchen with custom cabinetry and sleek butcher block countertops, a spacious living room with water views, two additional bedrooms and a one-of-a-kind heated & cooled workshop/hobby room, complete with a roll-up bay door and half bath—perfect for creative pursuits, future expansion, or easy conversion into additional living space The property is designed for effortless lake living, featuring a gently sloped concrete path leading to your full-sized private dock with a boat lift, water depth of approximately 17 feet at full pool, an ample driveway, a three-car garage, and a circular driveway—ensuring plenty of space for guests! A fenced garden area and an RV hook-up are in place for added convenience. There is Endless Potential here as the attic is already plumbed and framed for a full bathroom, with flooring and lighting in place. Finish it to add an additional 1,700 sq. ft. of living space! Even the garage boasts elegant crown molding, reflecting the attention to detail throughout this extraordinary home. Located just minutes from Stone Creek Cove Golf Course, this home is also within one minute of the Jarrett Boat Ramp. Enjoy convenient access to Big Water Marina, Lake Hartwell Dam, Portman Marina, Anderson Regional Airport, grocery stores, dining, shopping, state parks, campgrounds, and outdoor recreation. Don’t miss this rare opportunity to own an exceptional waterfront estate before summer is in full swing. Schedule your private tour today!
Address
Open on Google Maps-
Address: Sunset
-
City: Anderson
-
State/county: Anderson
-
Zip/Postal Code: 29626
-
Area: NONE
Details
Updated on August 2, 2025 at 1:37 pm-
Property ID 1548878
-
Price $1,395,000
-
Land Area 0.57 sqft
-
Bedrooms 5
-
Bathrooms 5
-
Garages 3
-
Property Type Single Family Residence
-
Property Status Residential
Additional details
-
AccessibilityFeatures Attic Stairs Permanent
-
ArchitecturalStyle Traditional
-
AssociationFeeIncludes None
-
Basement Finished,Full,Walk-Out Access,Interior Entry,Other
-
BathroomsFull 3
-
BathroomsHalf 2
-
CommunityFeatures None
-
ContractStatusChangeDate 2025-02-23
-
ElementarySchool McLees
-
Fencing Fenced
-
FireplacesTotal 2
-
Flooring Ceramic Tile,Wood,Other,Luxury Vinyl
-
FoundationDetails Basement
-
Heating Electric,Ductless,Heat Pump
-
HighSchool Westside
-
InternetAddressDisplayYN 1
-
InternetAutomatedValuationDisplayYN 1
-
InternetConsumerCommentYN 1
-
InternetEntireListingDisplayYN 1
-
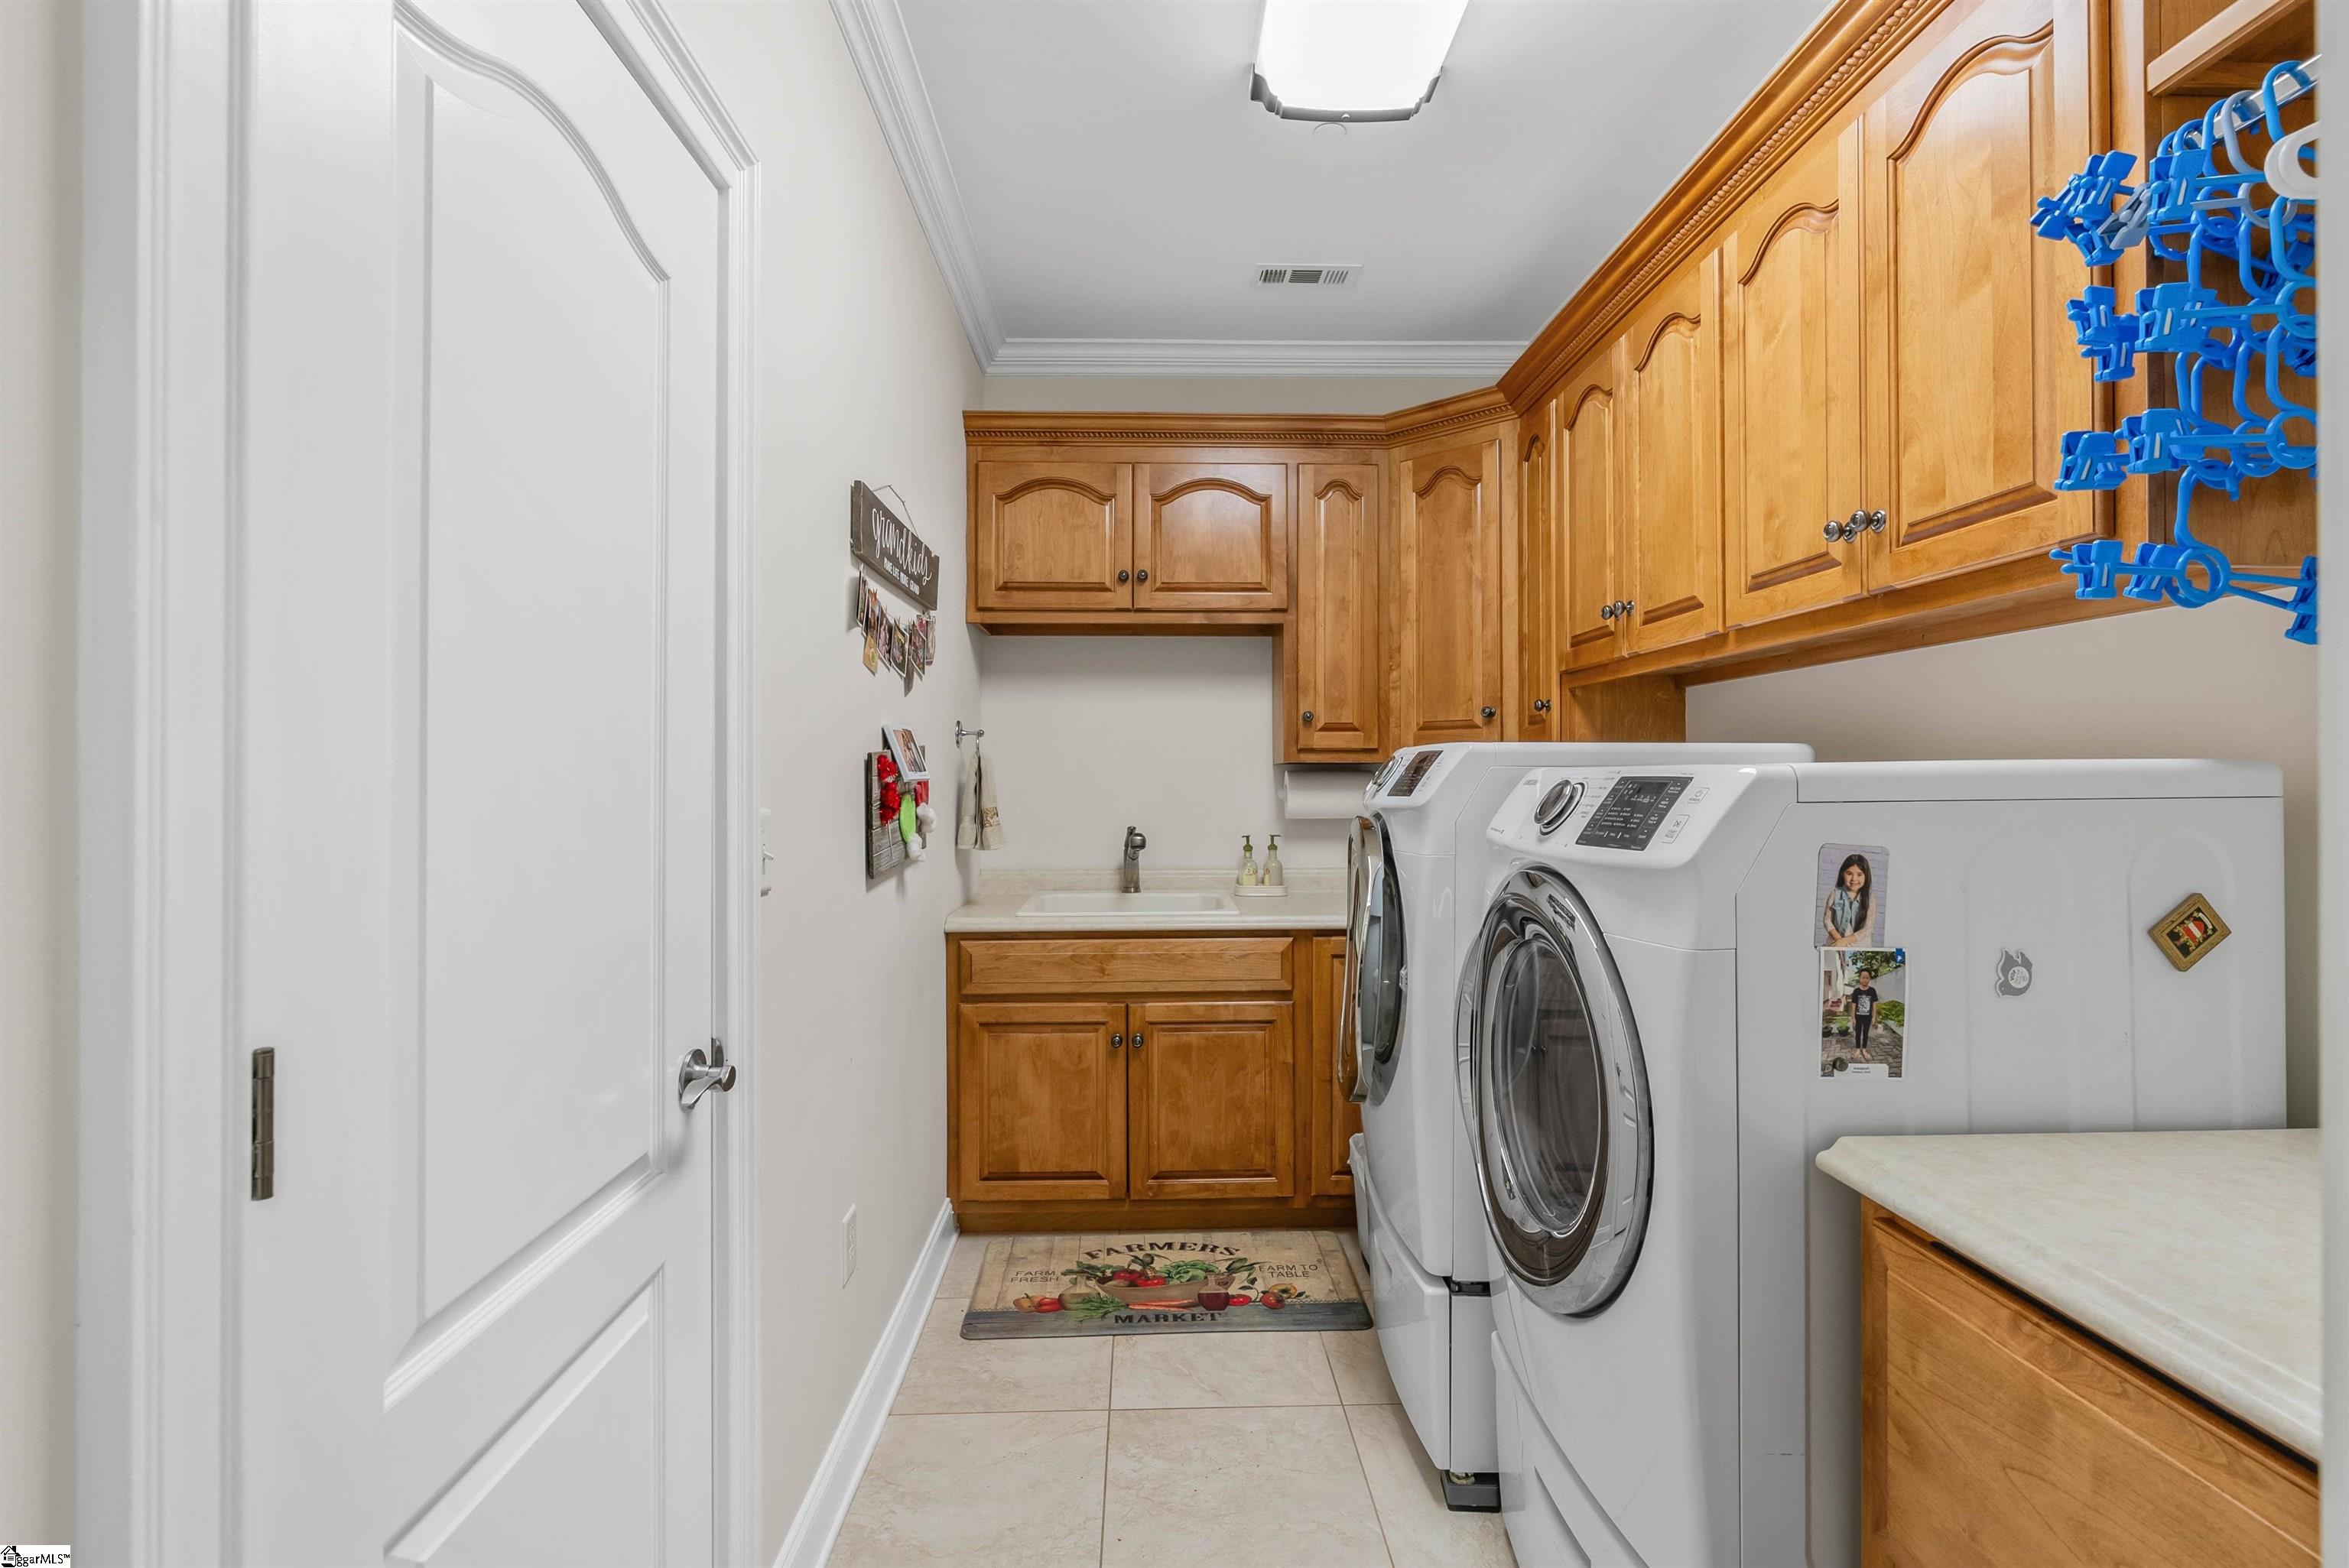
LaundryFeatures 1st Floor,Walk-in,Electric Dryer Hookup,Washer Hookup,Laundry Room
-
Levels 1.5+Basement
-
ListAgentFirstName Hannah
-
ListAgentFullName Hannah Hart
-
ListAgentKey 1b4d1df5b53791d4a59dd3d829eb25be
-
ListAgentLastName Hart
-
ListAgentMlsId 110166
-
ListAgentPreferredPhone 864-367-2288
-
ListOfficeKey ed9cdaaf0125779dd931779e4065a259
-
ListOfficeMlsId CGRE2
-
ListOfficeName Casey Group Real Estate - Ande
-
ListOfficePhone 864-655-7161
-
ListingKey e9ef515e77c2442331104fa389a90a1d
-
LotFeatures 1/2 - Acre
-
LotSizeArea 24829.2
-
LotSizeSquareFeet 24829.2
-
MLSAreaMajor 052
-
MainLevelBathrooms 2
-
MainLevelBedrooms 3
-
MiddleOrJuniorSchool Robert Anderson
-
MlsStatus Active
-
ModificationTimestamp August 2, 2025 at 03:54pm
-
OriginalEntryTimestamp February 23, 2025 at 09:10pm
-
OriginatingSystemID bk4
-
OriginatingSystemKey bk4
-
OriginatingSystemName Greater Greenville MLS
-
ParcelNumber 0320702014000
-
ParkingFeatures Attached,Circular Driveway,Parking Pad,Paved,Concrete,Garage Door Opener,Workshop in Garage,Key Pad Entry,Other,Driveway,R/V-Boat Parking
-
ParkingTotal 3
-
PatioAndPorchFeatures Screened,Deck,Patio,Rear Porch
-
PhotosChangeTimestamp February 23, 2025 at 09:15pm
-
PhotosCount 49
-
PropertyCondition 11-20
-
Roof Architectural
-
SecurityFeatures Smoke Detector(s)
-
Sewer Septic Tank
-
StateOrProvince SC
-
Stories 1
-
StreetName Sunset
-
StreetNumber 1201
-
StreetSuffix Lane
-
TaxAnnualAmount 3220.32
-
Utilities Underground Utilities,Cable Available
-
View Water
-
WaterBodyName Lake Hartwell
-
WaterSource Public
-
WaterfrontFeatures Lake,Water Access,Waterfront
-
WindowFeatures Insulated Windows
Features
- In-Law Floorplan
- Wine Cooler
- Dock
- Under Ground Irrigation
- Double Oven
- Water Heater
- Has Waterfront
- Has Cooling System
- Has Heating System
- Granite Counters
- Pantry
- Garage Attached
- Has Garage
- Open Parking
- Ceiling Fan(s)
- Has Fireplace
- Has a View
- Gas Cooktop
- Dishwasher
- Disposal
- High Ceilings
- Microwave
- Oven
- Refrigerator
- Tray Ceiling(s)
- Walk-In Closet(s)
- Wet Bar
Mortgage Calculator
-
Down Payment
-
Loan Amount
-
Monthly Mortgage Payment
-
Property Tax





