
121 River Way Drive, Greer SC 29651,Greer,Greenville,Residential
- $425,000















- Single Family Residence
- 4
- 2
- 2
- sqft
- $425,000
Description
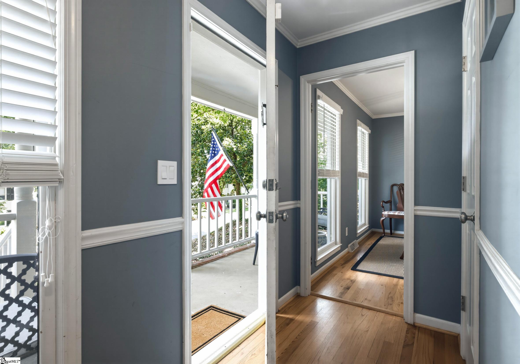
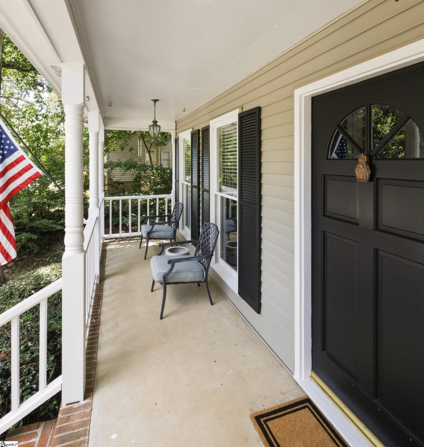
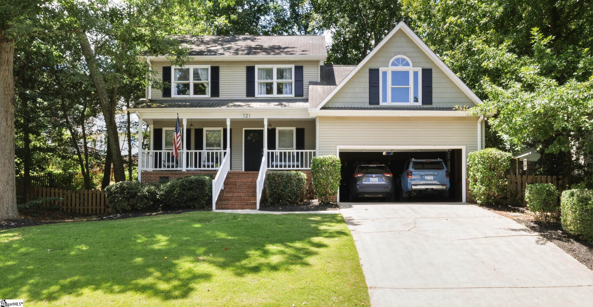
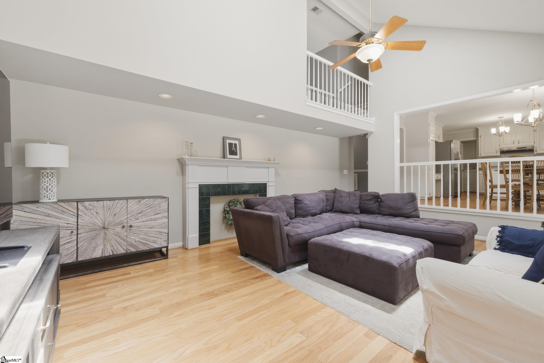
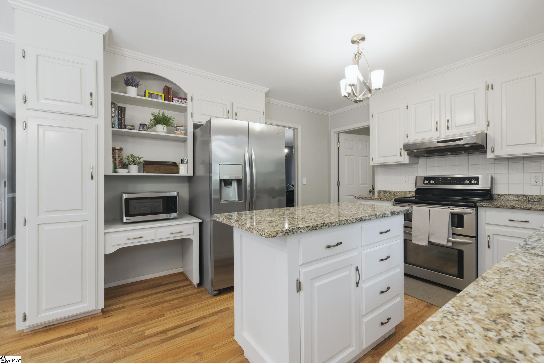
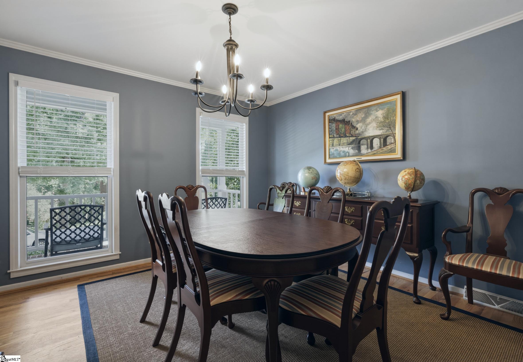
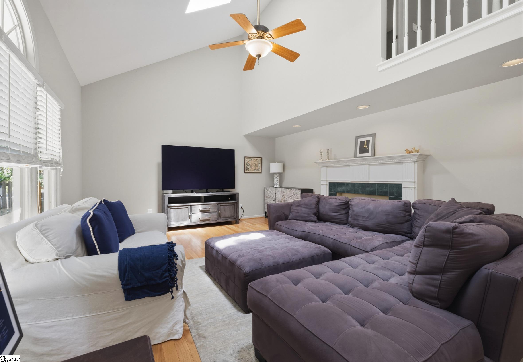
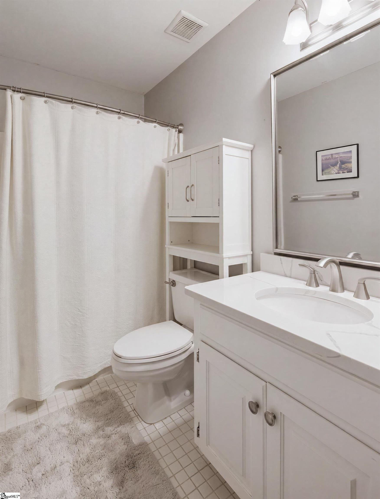
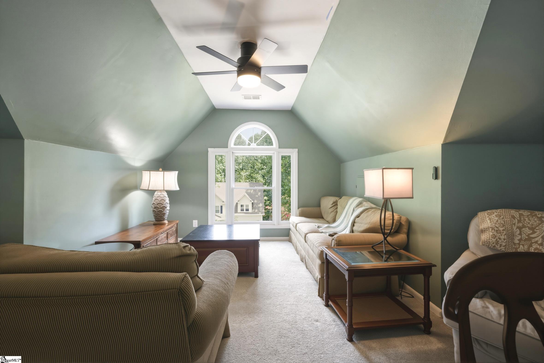
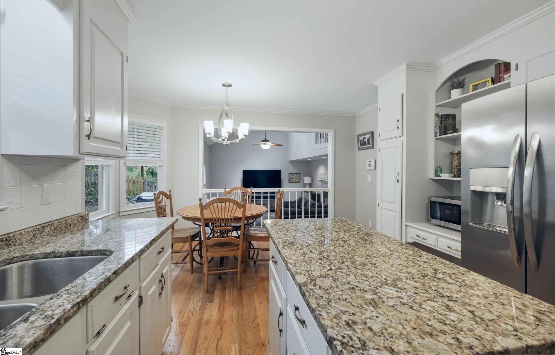
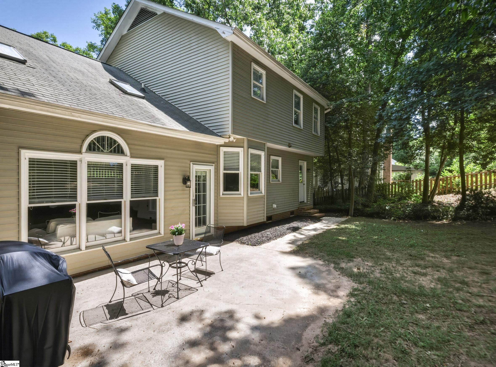
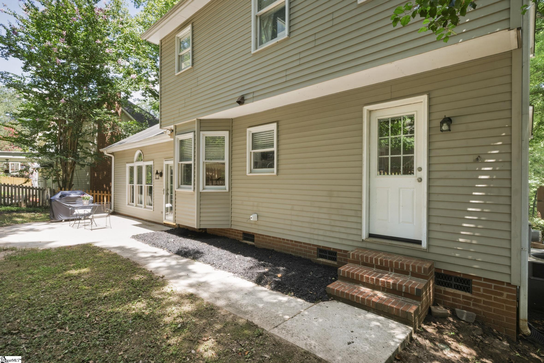
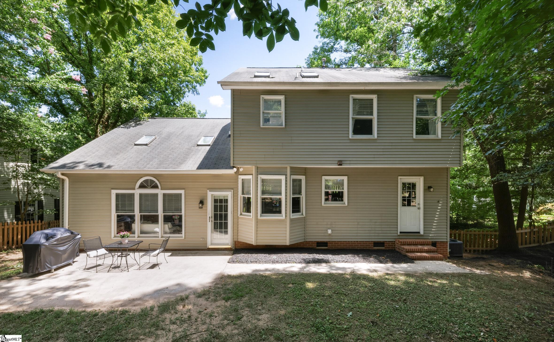
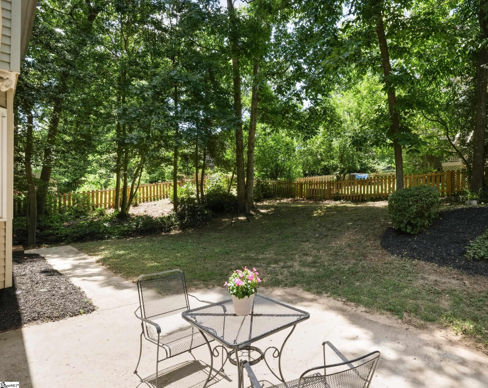
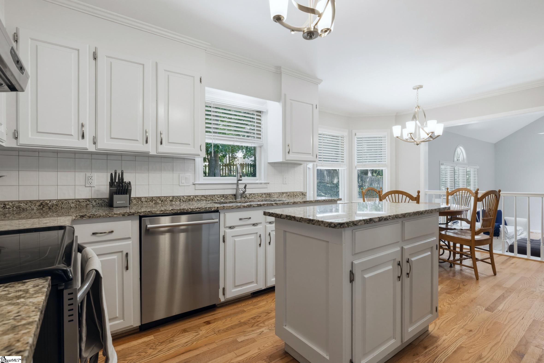
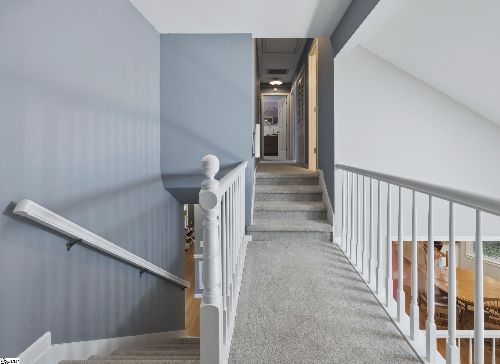
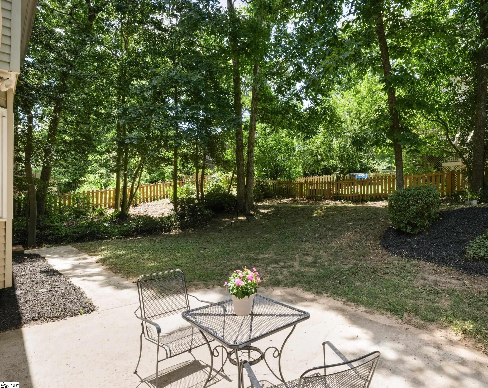
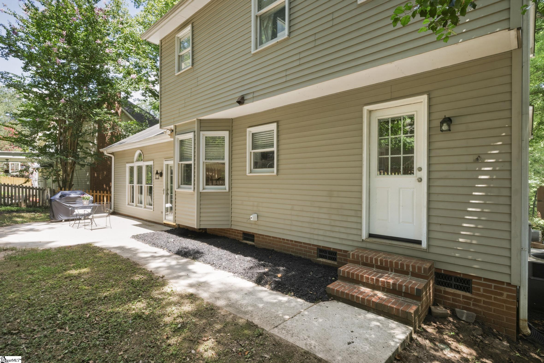
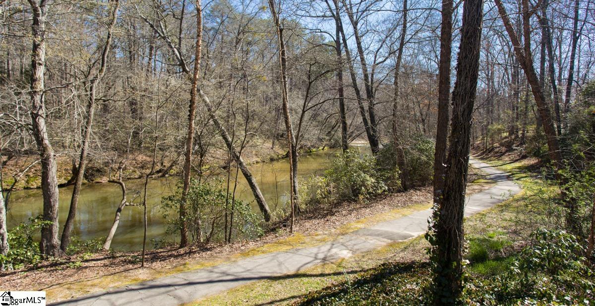
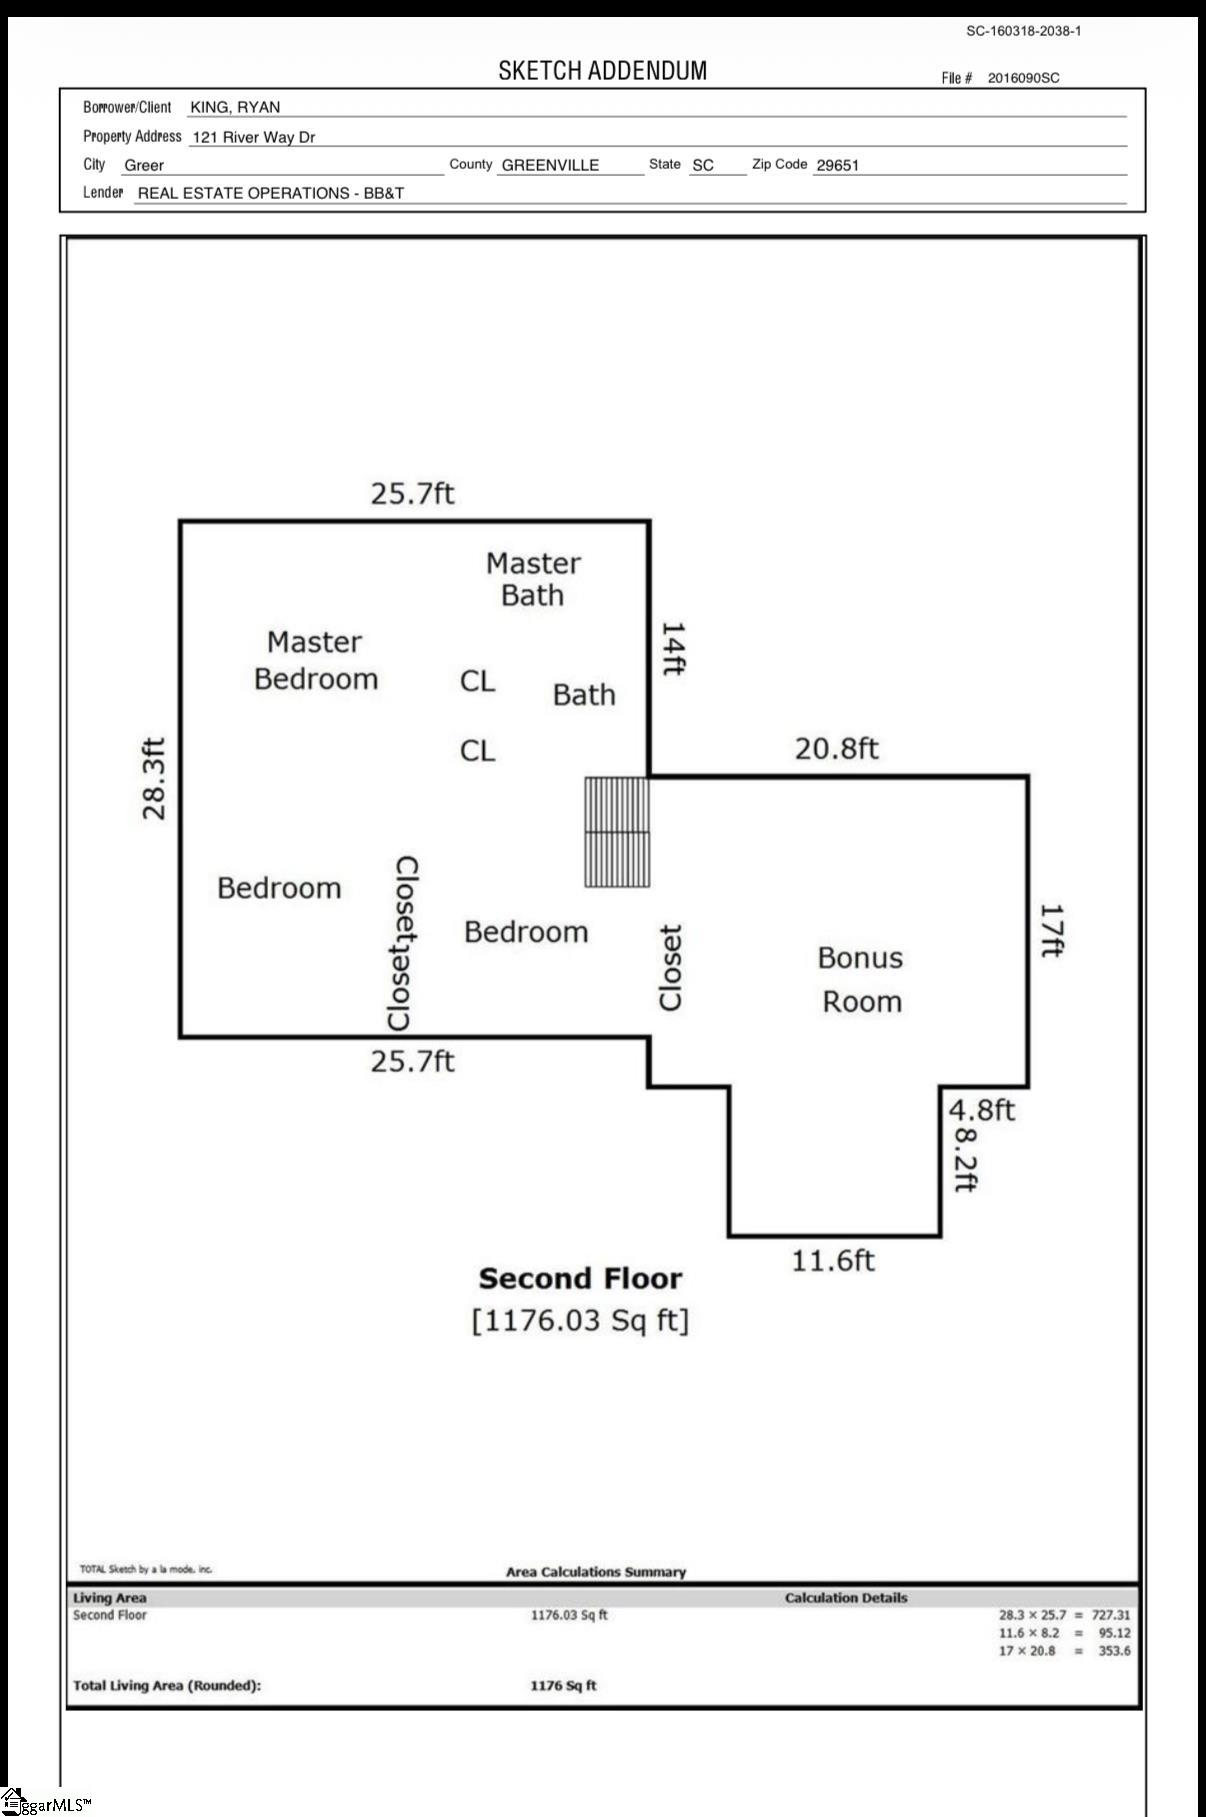
Pelham Falls neighborhood located in the Eastside of Greenville, SC is a place to call home. Neighborhood activities abound with two pools, tennis courts, social events, summertime swim team….all with pathways to walk on the river’s edge surrounding the back side of the development. Pelham Falls was created in 1990 so the growth of green space dotted with mature trees is truly a peaceful feeling when driving home. 121 River Way Drive is a 4 bedroom, 2.5 bath charming home with new ROOF and a design of traditional while vaulted living room opens to kitchen and backyard access for residents to comfortably gather. Owners have completed many updates since ownership including installing hardwood floors on main floor, granite in kitchen, Bosch dishwasher, Frigidaire Gallery frig and range. Conveniently placed is a large utility room off kitchen and separate dining room. Second floor is complete with 4 bedrooms and 2 baths with Additional Updates such as marble/quartz sinks, ceramic tile floors, high end carpet for low maintenance. Sellers use 4th bedroom as a den over garage. Buyers can use as fourth bedroom or enjoy the large windows for an office, TV or studio. Oversized two car garage can tightly hold both mid size SUVs per owner. Garage door is new with opener and holds lots of storage. Entire home has been painted, new light fixtures added, exterior pressure washed, windows cleaned, partial fence replaced, and home is now ready for new owners to enjoy all it has to offer……inside and out.
Address
Open on Google Maps-
Address: River Way
-
City: Greer
-
State/county: Greenville
-
Zip/Postal Code: 29651
-
Area: Pelham Falls
Details
Updated on September 8, 2026 at 2:42 pm-
Property ID 1598526
-
Price $425,000
-
Land Area 0.23 sqft
-
Bedrooms 4
-
Bathrooms 2
-
Garages 2
-
Property Type Single Family Residence
-
Property Status Residential
Additional details
-
AccessibilityFeatures Attic Stairs Disappearing
-
ArchitecturalStyle Traditional
-
AssociationFee 750
-
AssociationFeeFrequency Annually
-
AssociationFeeIncludes By-Laws, Restrictive Covenants
-
Basement None
-
BathroomsFull 2
-
BathroomsHalf 1
-
CommunityFeatures Clubhouse, Common Areas, Playground, Pool, Sidewalks, Tennis Court(s), Walking Trails
-
ConstructionMaterials Vinyl Siding
-
ContractStatusChangeDate 2026-07-22
-
Cooling Central Air, Electric
-
Disclosures Seller Disclosure
-
DocumentsAvailable Seller Disclosure
-
ElementarySchool Woodland
-
Fencing Fenced
-
FireplaceFeatures None
-
FireplacesTotal 0
-
Flooring Carpet, Ceramic Tile, Wood, Vinyl
-
FoundationDetails Crawl Space
-
Heating Forced Air, Natural Gas
-
HighSchool Riverside
-
InternetAddressDisplayYN 1
-
InternetAutomatedValuationDisplayYN 1
-
InternetConsumerCommentYN 1
-
InternetEntireListingDisplayYN 1
-
LaundryFeatures 1st Floor, Walk-in, Laundry Room
-
Levels One and One Half
-
ListAgentFirstName Lil
-
ListAgentFullName Lil Glenn
-
ListAgentKey c75880bf00cf6c2496650a4e2981bf5e
-
ListAgentLastName Glenn
-
ListAgentMlsId 10898
-
ListAgentPreferredPhone 864-414-0331
-
ListOfficeKey b5be1d7c3938b594ac68a3e36c1ce452
-
ListOfficeMlsId LIL
-
ListOfficeName Lil Glenn Co, LLC
-
ListOfficePhone 864-242-0088
-
LockBoxType Lockbox-Electronic
-
LotFeatures 1/2 Acre or Less, Sloped, Few Trees
-
LotSizeArea 10018.8
-
LotSizeDimensions 82 x 118 x 86 x 117
-
LotSizeSquareFeet 10018.8
-
MLSAreaMajor 031
-
MainLevelBathrooms 0
-
MainLevelBedrooms 0
-
MiddleOrJuniorSchool Riverside
-
MlsStatus Active
-
ModificationTimestamp 2026-09-02T20:40:56.400Z
-
OriginalEntryTimestamp 2026-07-22T20:23:14.900Z
-
OriginatingSystemID bk4
-
OriginatingSystemKey bk4
-
OriginatingSystemName Greater Greenville MLS
-
ParcelNumber 0530.1101028.00
-
ParkingFeatures Attached, Paved, Garage Door Opener
-
ParkingTotal 2
-
PatioAndPorchFeatures Patio, Front Porch
-
PetsAllowed Breed Restrictions
-
PhotosChangeTimestamp 2026-07-22T21:10:53.748Z
-
PhotosCount 46
-
PropertyCondition 31-50
-
Roof Architectural
-
SecurityFeatures Smoke Detector(s)
-
Sewer Public Sewer
-
ShowingInstructions Appointment/Call Center, Beware of Pets, Occupied, Lockbox-Electronic, Showing Time
-
SourceSystemKey 1598526
-
StateOrProvince SC
-
Stories 1
-
StreetName River Way
-
StreetNumber 121
-
StreetSuffix Drive
-
SyndicationRemarks Offered by Lil Glenn Company LLC, text/call 864.414.0331 for showings or call your realtor. Pelham Falls neighborhood located in the Eastside of Greenville, SC is a place to call home. Neighborhood activities abound with two pools, tennis courts, social events, summertime swim team….all with pathways to walk on the river’s edge surrounding the back side of the development. Pelham Falls was created in 1990 so the growth of green space dotted with mature trees is truly a peaceful feeling when driving home. 121 River Way Drive is a 4 bedroom, 2.5 bath charming home with a new ROOF and design of traditional while vaulted living room opens to kitchen and backyard access for residents to comfortably gather. Owners have completed many updates since ownership including installing hardwood floors on main floor, granite in kitchen, Bosch dishwasher, Frigidaire Gallery frig and range. Conveniently placed is a large utility room off kitchen and separate dining room. Second floor is complete with 3 bedrooms and 2 baths with Additional Updates such as marble/quartz sinks, ceramic tile floors, high end carpet for low maintenance. Sellers use 4th bedroom as a den which is over garage. Buyers can use as fourth bedroom or enjoy the large windows for an office, TV or studio. Oversized two car garage can tightly hold both mid size SUVs per owner. Garage door is new with opener and holds lots of storage. Entire home has been painted, new light fixtures added, exterior pressure washed, windows cleaned, partial fence replaced, and home is now ready for new owners to enjoy all it has to offer……inside and out.
-
TaxAnnualAmount 1572
-
Utilities Underground Utilities
-
WaterSource Public
-
WindowFeatures Skylight(s)
Mortgage Calculator
-
Down Payment
-
Loan Amount
-
Monthly Mortgage Payment
-
Property Tax





