
121 Sun Meadow Road, Greer SC 29650,Greer,Greenville,Residential
- $815,000



- Single Family Residence
- 4
- 3
- 2
- 3807 sqft
- 1991
- $815,000
Description
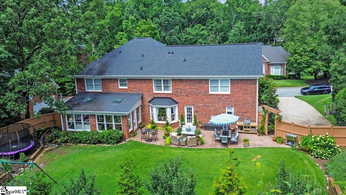
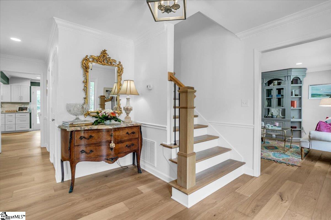
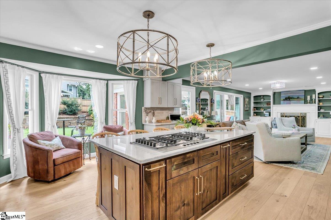
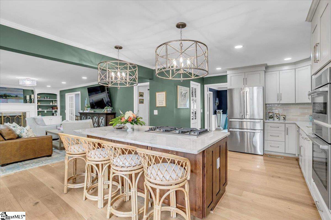
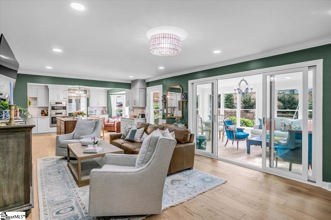
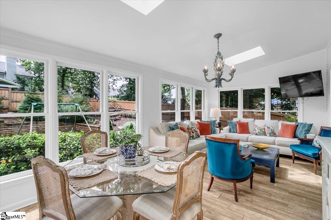
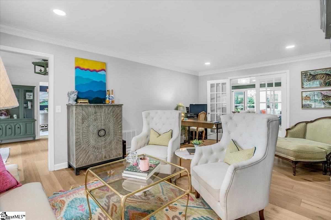
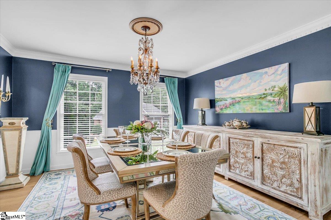
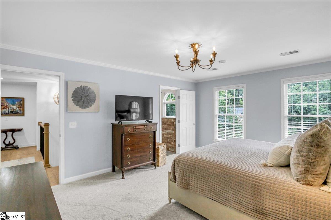
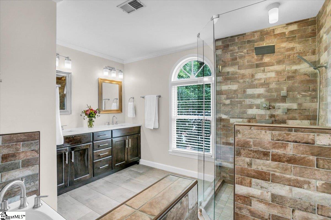
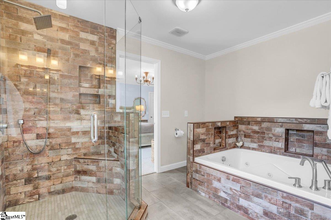
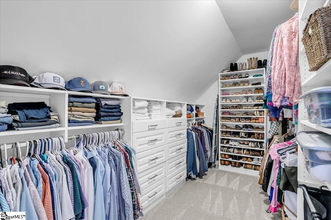
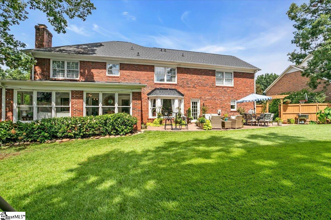
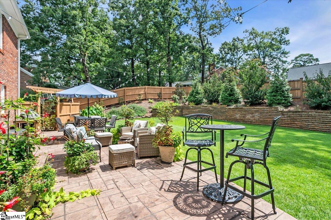
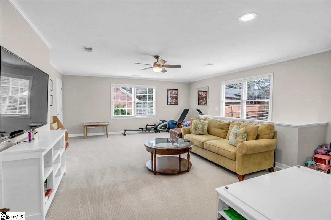
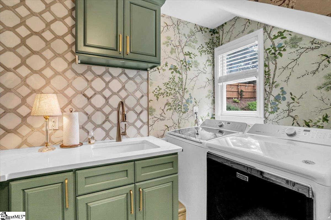
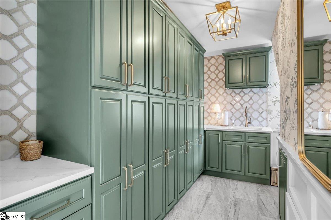
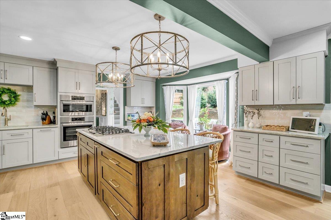
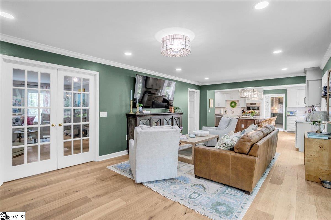
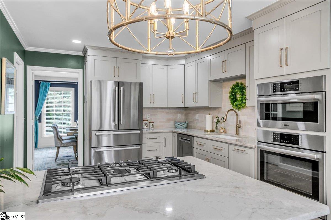
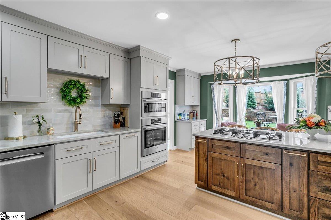
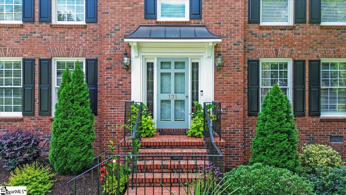
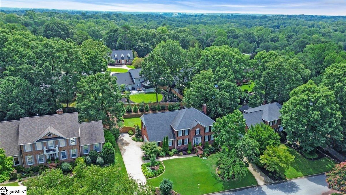
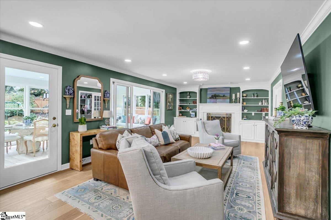
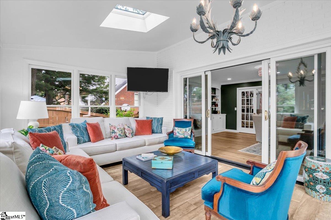
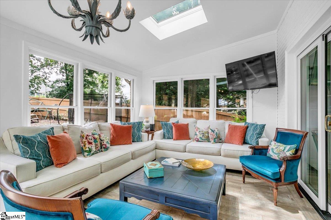
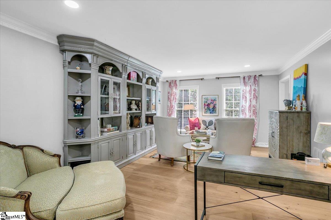
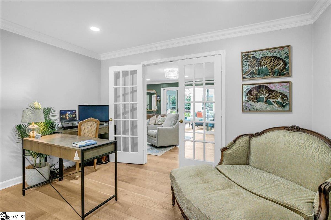
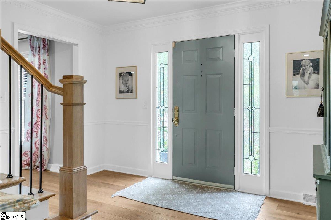
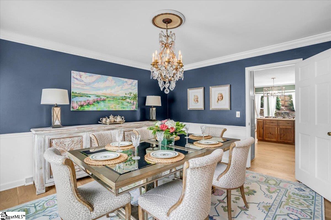
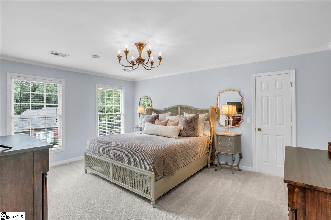
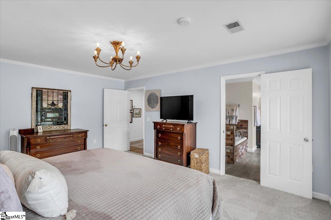
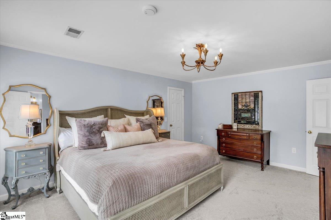
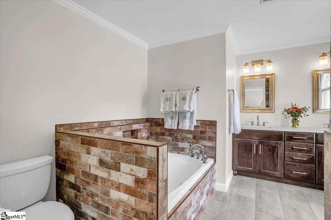
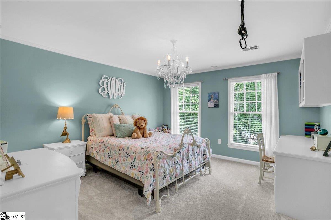
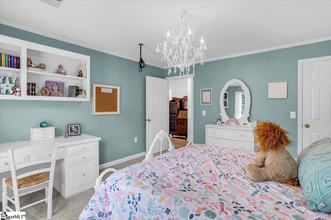
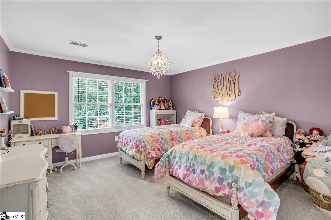
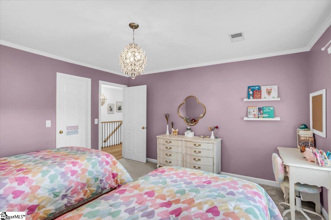
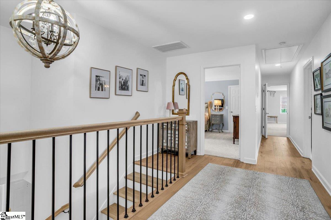
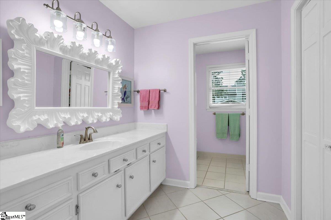
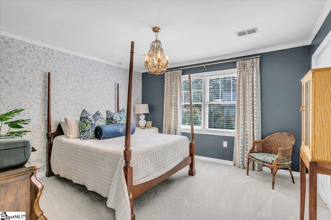
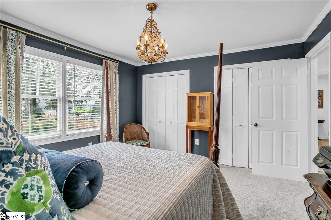
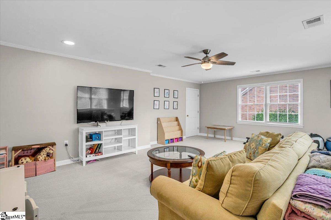
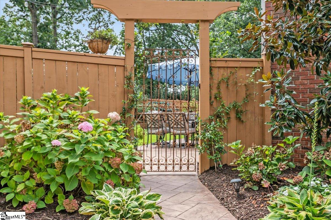
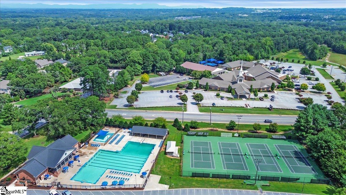
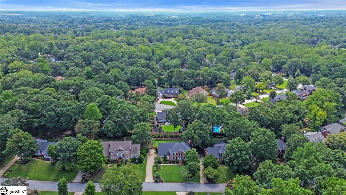
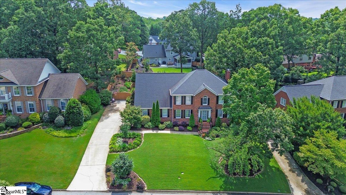
This is the one you have hoped for in the Sugar Creek neighborhood! Featuring a full brick exterior featuring ~3800 sq ft with 4 bedrooms and 2 1/2 bathrooms, open kitchen/den, laundry room, Sunroom, dining room, large bonus room and flexible home office or extra living area. This home has been thoughtfully RENOVATED and meticulously maintained inside and out! This home is a true “move in ready” including the BRAND NEW kitchen, renovated in January of 2025 that includes all Bosch appliances, 5 burner gas cooktop, double wall ovens, beautiful quartzite countertops, large sit at island, and walls removed for the open concept to the family room, all with new wide plank wood flooring. The adjoining fully renovated mudroom provides floor to ceiling storage, fireclay sink, marble backsplash, and overall gorgeous aesthetic. The sunroom is the perfect morning coffee spot with new interior sliding glass doors for a nice “getaway”. Walk out into the meticulously maintained backyard with the added large patio adjacent to the surprisingly large and level play yard created with the beautiful and functional stone retaining wall. There is even a special 400 year old wrought iron garden gate from a French monastery to welcome you in from the driveway. The front and back yards have an irrigation system and beautifully landscaped. Upstairs can be accessed with the 2 staircases, also recently redone. The 2nd floor common areas have new wood floors and there is new carpet in the bedrooms and the bonus room. 2 of the bedrooms have walk-in closets with double closets in the 3rd bedroom. The Primary suite is perfect with the extra large walk-in closet and updated bath that includes separate shower with glass enclosure, the large jetted soak tub and the spacious double vanity with 2 sinks. The large hall bath, divided for privacy from the tub and toilet area, also has 2 sinks but could easily be converted to 2 separate ensuite baths for the 2 back bedrooms (the only project that remained on their “drawing board”.) The bonus area also has an oversized walk-in closet so storage is never an issue in this home. With access to 3 community pools, multiple tennis/pickleball courts, and the unique opportunity to partake in special neighborhood traditions, this house becomes immediately your home with a built-in community. 121 Sun Meadow has been lovingly detailed and is situated on a wonderful street in the heart of Sugar Creek – Their special vision and changes are amazing to see and are now ready to be YOURS! Other improvements include: New HVAC in ‘22, Gas logs in ‘23, hot water heater ‘25, encapsulated/de-humidified crawlspace, brand new hardwoods & carpet ‘25, banister/spindles in ‘25, new garage motor, upfitted closets ‘22. Agent is related to sellers
Address
Open on Google Maps-
Address: Sun Meadow
-
City: Greer
-
State/county: Greenville
-
Zip/Postal Code: 29650
-
Area: Sugar Creek
Details
Updated on October 10, 2025 at 11:38 pm-
Property ID 1565722
-
Price $815,000
-
Property Size 3807 sqft
-
Land Area 0.3 sqft
-
Bedrooms 4
-
Bathrooms 3
-
Garages 2
-
Year Built 1991
-
Property Type Single Family Residence
-
Property Status Residential
Additional details
-
AccessibilityFeatures Attic Stairs Disappearing
-
ArchitecturalStyle Traditional
-
AssociationFee 790
-
AssociationFeeFrequency Annually
-
AssociationFeeIncludes Pool, Recreation Facilities, By-Laws, Restrictive Covenants
-
Basement None
-
BathroomsFull 2
-
BathroomsHalf 1
-
BelowGradeFinishedArea 0
-
BuildingAreaTotal 3807
-
BuyerAgentFirstName Hilary
-
BuyerAgentKey 4fc6c51b44c041e97624da8045cb785a
-
BuyerAgentLastName Hurst
-
BuyerAgentMlsId 102823
-
BuyerAgentPreferredPhone 864-313-6077
-
BuyerOfficeKey 42fe2feb7874dc7c2ee0c8edad6242f0
-
BuyerOfficeMlsId CAIN01
-
BuyerOfficeName Coldwell Banker Caine/Williams
-
BuyerOfficePhone 864-250-2850
-
CloseDate 2025-10-08
-
ClosePrice 815000
-
CommunityFeatures Clubhouse, Common Areas, Street Lights, Playground, Pool, Sidewalks, Tennis Court(s), Dock, Landscape Maintenance, Neighborhood Lake/Pond, Walking Trails
-
ContractStatusChangeDate 2025-10-10
-
DoorFeatures Storm Door(s)
-
ElementarySchool Buena Vista
-
Fencing Fenced
-
FireplacesTotal 1
-
Flooring Ceramic Tile, Wood
-
FoundationDetails Crawl Space
-
Heating Natural Gas
-
HighSchool Riverside
-
InternetAddressDisplayYN 1
-
InternetAutomatedValuationDisplayYN 1
-
InternetConsumerCommentYN 1
-
InternetEntireListingDisplayYN 1
-
LaundryFeatures Sink, 1st Floor, Walk-in, Electric Dryer Hookup, Laundry Room
-
Levels Two
-
ListAgentFirstName Bob
-
ListAgentFullName Bob M Morgan
-
ListAgentKey b70c927548f1072ce96f638949707263
-
ListAgentLastName Morgan
-
ListAgentMlsId 14254
-
ListAgentPreferredPhone 864-915-4663
-
ListOfficeKey 5ceb4ec4dae3d8a10d53251081f71391
-
ListOfficeMlsId JOYN01
-
ListOfficeName BHHS C Dan Joyner - Midtown
-
ListOfficePhone 864-242-6650
-
ListTeamName The Morgan Group
-
ListingKey df96f37ae998ac57ca94fcc35eb683c7
-
LotFeatures 1/2 Acre or Less, Sloped, Few Trees, Sprklr In Grnd-Full Yard
-
LotSizeArea 13068
-
LotSizeSquareFeet 13068
-
MLSAreaMajor 022
-
MainLevelBathrooms 0
-
MainLevelBedrooms 0
-
MiddleOrJuniorSchool Northwood
-
MlsStatus Sold
-
ModificationTimestamp October 10, 2025 at 08:44pm
-
OriginalEntryTimestamp August 7, 2025 at 05:54pm
-
OriginatingSystemID bk4
-
OriginatingSystemKey bk4
-
OriginatingSystemName Greater Greenville MLS
-
ParcelNumber 0538.2901018.00
-
ParkingFeatures Attached, Concrete, Garage Door Opener, Side/Rear Entry, Workshop in Garage, Key Pad Entry
-
ParkingTotal 2
-
PatioAndPorchFeatures Patio, Front Porch
-
PhotosChangeTimestamp August 7, 2025 at 05:55pm
-
PhotosCount 50
-
PropertyCondition 31-50
-
Roof Architectural
-
SecurityFeatures Smoke Detector(s)
-
Sewer Public Sewer
-
SpaFeatures Bath
-
StateOrProvince SC
-
Stories 2
-
StreetName Sun Meadow
-
StreetNumber 121
-
StreetSuffix Road
-
SyndicationRemarks For more information or for a private showing Call or text Bob Morgan today! 864-915-4663 This is the one you have hoped for in the Sugar Creek neighborhood! Featuring a full brick exterior featuring ~3800 sq ft with 4 bedrooms and 2 1/2 bathrooms, open kitchen/den, laundry room, Sunroom, dining room, large bonus room and flexible home office or extra living area. This home has been thoughtfully RENOVATED and meticulously maintained inside and out! This home is a true "move in ready" including the BRAND NEW kitchen, renovated in January of 2025 that includes all Bosch appliances, 5 burner gas cooktop, double wall ovens, beautiful quartzite countertops, large sit at island, and walls removed for the open concept to the family room, all with new wide plank wood flooring. The adjoining fully renovated mudroom provides floor to ceiling storage, fireclay sink, marble backsplash, and overall gorgeous aesthetic. The sunroom is the perfect morning coffee spot with new interior sliding glass doors for a nice "getaway". Walk out into the meticulously maintained backyard with the added large patio adjacent to the surprisingly large and level play yard created with the beautiful and functional stone retaining wall. There is even a special 400 year old wrought iron garden gate from a French monastery to welcome you in from the driveway. The front and back yards have an irrigation system and beautifully landscaped. Upstairs can be accessed with the 2 staircases, also recently redone. The 2nd floor common areas have new wood floors and there is new carpet in the bedrooms and the bonus room. 2 of the bedrooms have walk-in closets with double closets in the 3rd bedroom. The Primary suite is perfect with the extra large walk-in closet and updated bath that includes separate shower with glass enclosure, the large jetted soak tub and the spacious double vanity with 2 sinks. The large hall bath, divided for privacy from the tub and toilet area, also has 2 sinks but could easily be converted to 2 separate ensuite baths for the 2 back bedrooms (the only project that remained on their "drawing board".) The bonus area also has an oversized walk-in closet so storage is never an issue in this home. With access to 3 community pools, multiple tennis/pickleball courts, and the unique opportunity to partake in special neighborhood traditions, this house becomes immediately your home with a built-in community. 121 Sun Meadow has been lovingly detailed and is situated on a wonderful street in the heart of Sugar Creek - Their special vision and changes are amazing to see and are now ready to be YOURS! Other improvements include: New HVAC in ‘22, Gas logs in ‘23, hot water heater ‘25, encapsulated/de-humidified crawlspace, brand new hardwoods & carpet ‘25, banister/spindles in ‘25, new garage motor, upfitted closets ‘22. Agent is related to sellers.
-
TaxAnnualAmount 3759
-
Utilities Underground Utilities, Cable Available
-
WaterSource Public
-
WindowFeatures Tilt Out Windows
Features
- Wine Cooler
- Under Ground Irrigation
- Double Oven
- Has Cooling System
- Has Heating System
- Ceiling Smooth
- Granite Counters
- Home Owners Association
- Garage Attached
- Has Garage
- Open Parking
- Ceiling Fan(s)
- Electric Oven
- Has Fireplace
- Bookcases
- Gas Cooktop
- Spa
- 2nd Stair Case
- Dishwasher
- Disposal
- Gas Water Heater
- Microwave
- Refrigerator
- Walk-In Closet(s)
Mortgage Calculator
-
Down Payment
-
Loan Amount
-
Monthly Mortgage Payment
-
Property Tax





