
1210 Beaver Run, Anderson SC 29625,Anderson,Anderson,Residential
- $985,000
- Single Family Residence
- 3
- 3
- 2
- 2018 sqft
- 2000
- $985,000
Description
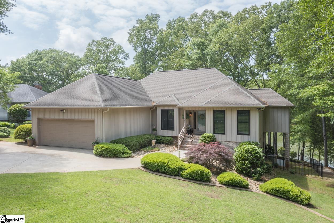
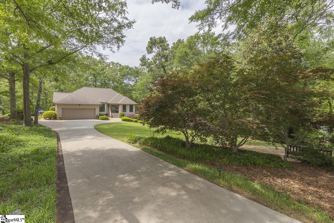
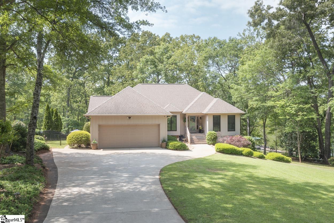
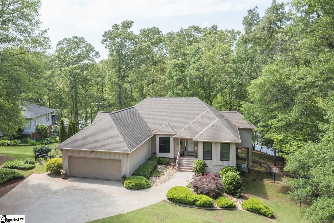
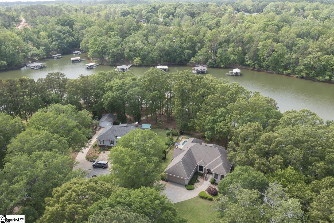
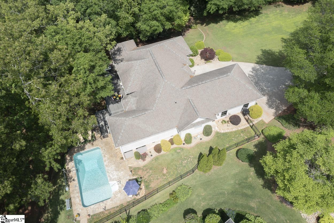
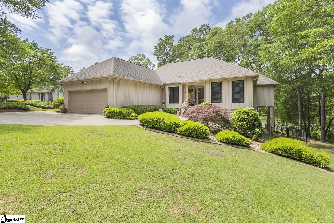
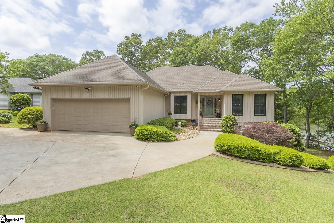
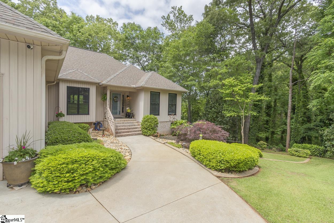
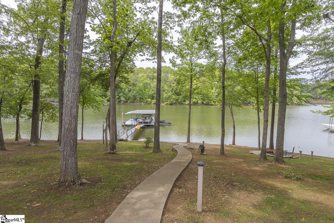
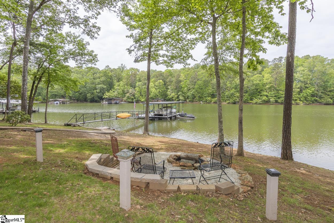
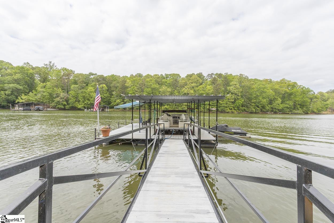
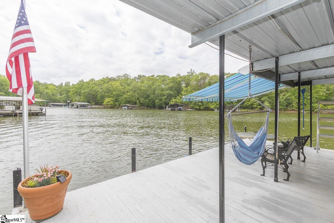
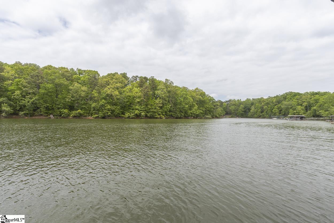
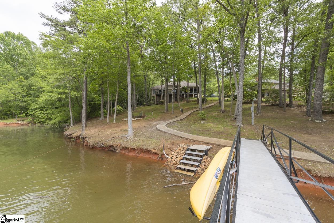
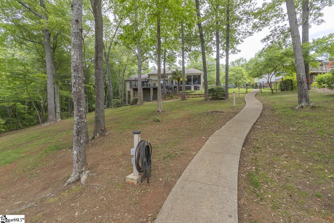
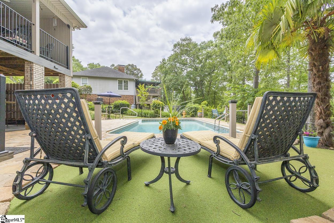
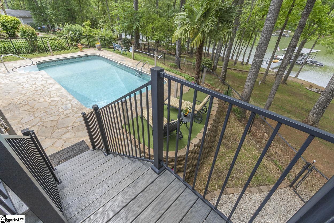
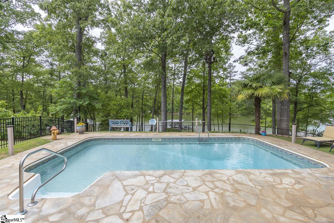
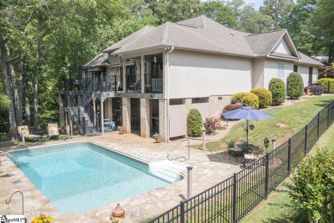
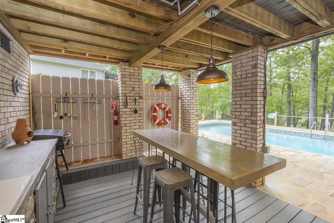
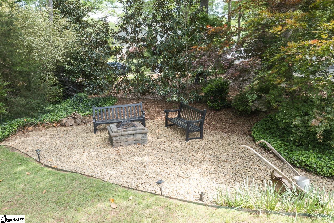
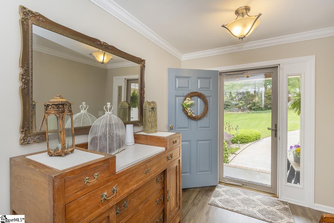
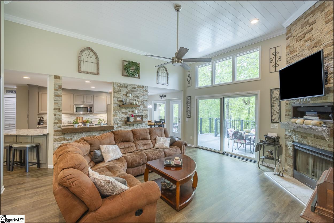
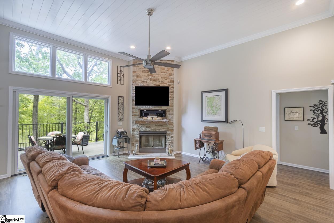
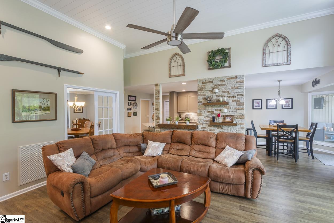
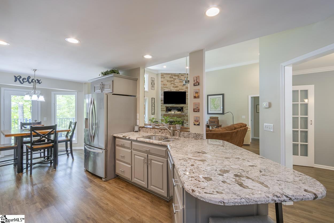
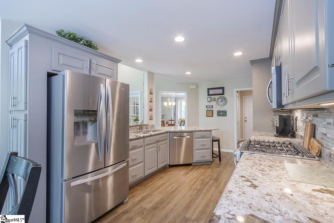
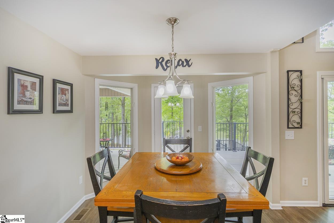
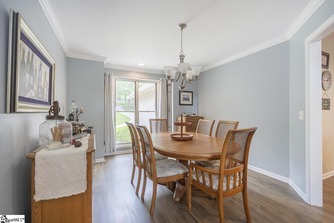
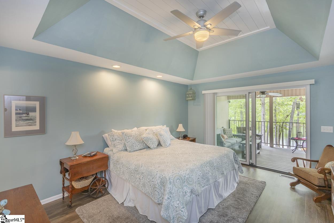
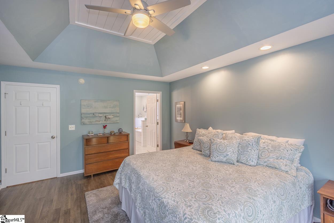
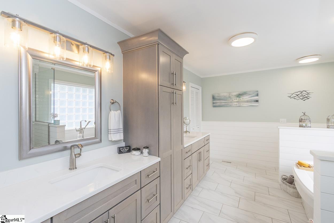
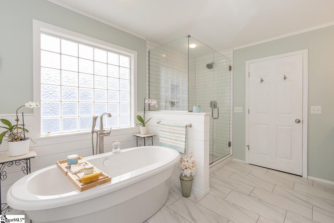
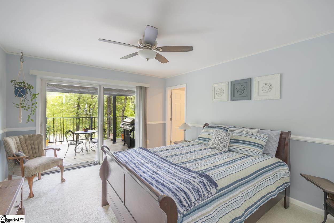
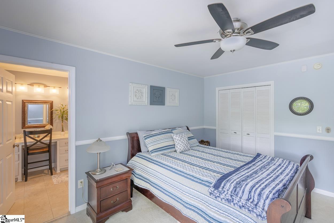
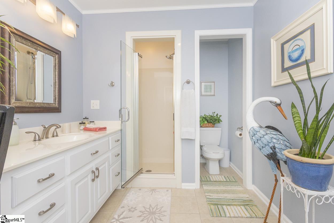
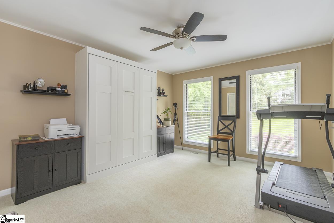
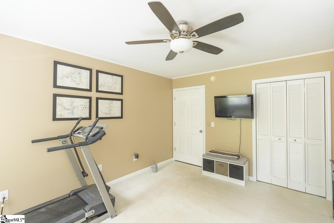
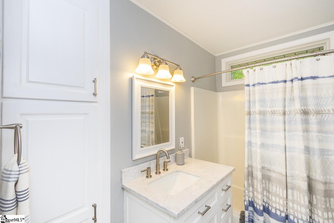
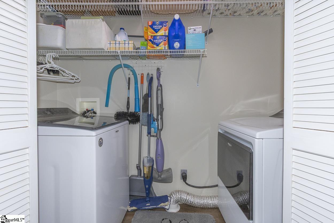
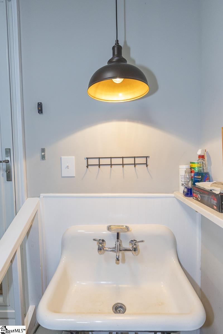
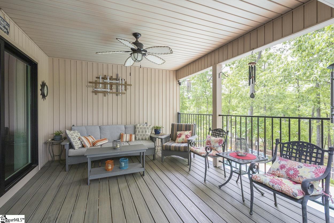
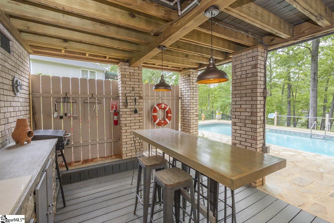
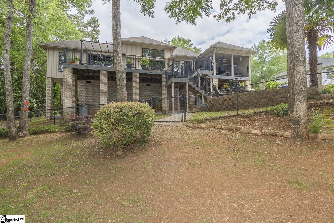
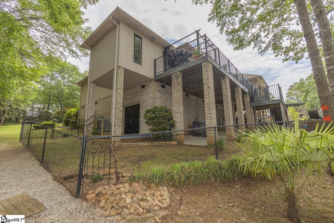
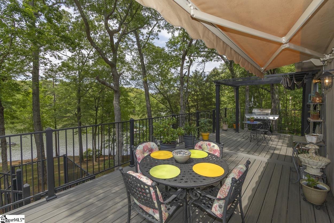
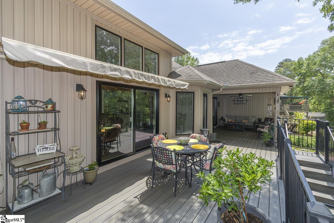
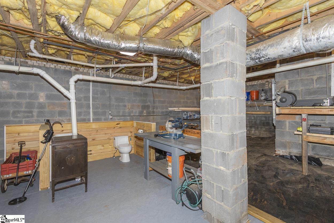
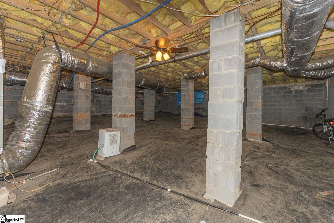
For those who love the outdoors this water front Lake Hartwell property has an abundance of exterior features to enjoy. At first arrival you will see the yard is complete with mature landscaping and features a firepit seating area. Enter the backyard from side entry access gate and the WOW begins. In ground salt water pool with concrete decking; perfect for lounging in the sun. Dine el fresco poolside at outdoor hard surface food prep area. Oversized deck is easily accessible from here or interior of home and is finished with composition flooring and popular cabling railing. Beautiful water views with its point style lot allows for an easy stroll down to private covered boat dock with its sunshade awning, wheeled gangway, water and power, boat and PWC lifts. Home inside is just a lovely and maintained as its exterior. Entry into the foyer will showcase the wall of glass door leading to deck, covered open air porch and that fabulous water view. Soaring ceilings in living room with gas log fireplace leads to eat in breakfast area and beautifully appointed kitchen. Two ensuite homes are a rarity and this has a split floor plan for added privacy. One is finished with walk in shower and the other is luxuriously appointed with walk in shower and large soaking tub and walk in closet; both with exterior door to deck areas. 3rd bedroom is situated at front of home and has hallway located full tub/shower bathroom. Attached garage with its epoxy flooring, attached storage units and retro styled sink. At ground level is walk in crawlspace/basement style unfinished area. Professionally encapsulated the space provides a workshop as well as storage area. Neighborhood has no HOA nor fees and short drive to public boat ramps, I85, schools and dining options.
Address
Open on Google Maps-
Address: Beaver
-
City: Anderson
-
State/county: Anderson
-
Zip/Postal Code: 29625
-
Area: Other
Details
Updated on August 20, 2025 at 11:36 pm-
Property ID 1556236
-
Price $985,000
-
Property Size 2018 sqft
-
Land Area 0.58 sqft
-
Bedrooms 3
-
Bathrooms 3
-
Garages 2
-
Year Built 2000
-
Property Type Single Family Residence
-
Property Status Residential
Additional details
-
AccessibilityFeatures Attic Stairs Disappearing
-
ArchitecturalStyle Traditional
-
AssociationFeeIncludes None
-
Basement Other
-
BathroomsFull 3
-
BathroomsHalf 0
-
BelowGradeFinishedArea 0
-
BuildingAreaTotal 2018
-
BuyerAgentFirstName Shannon
-
BuyerAgentKey 6133f2f945db5293d1ac8b30241a46f0
-
BuyerAgentLastName Kelley
-
BuyerAgentMlsId 109119
-
BuyerAgentPreferredPhone 864-325-2628
-
BuyerOfficeKey 5ceb4ec4dae3d8a10d53251081f71391
-
BuyerOfficeMlsId JOYN01
-
BuyerOfficeName BHHS C Dan Joyner - Midtown
-
BuyerOfficePhone 864-242-6650
-
CloseDate 2025-08-20
-
ClosePrice 985000
-
CommunityFeatures None
-
ContractStatusChangeDate 2025-08-20
-
DoorFeatures Storm Door(s)
-
ElementarySchool LaFrance
-
Fencing Fenced
-
FireplacesTotal 1
-
Flooring Carpet,Ceramic Tile,Laminate
-
FoundationDetails Crawl Space/Slab
-
Heating Electric,Heat Pump
-
HighSchool Pendleton
-
InternetAddressDisplayYN 1
-
InternetAutomatedValuationDisplayYN 1
-
InternetConsumerCommentYN 1
-
InternetEntireListingDisplayYN 1
-
LaundryFeatures 1st Floor,Laundry Closet,In Kitchen,Electric Dryer Hookup,Washer Hookup,Laundry Room
-
Levels One
-
ListAgentFirstName Rhonda
-
ListAgentFullName Rhonda Collins
-
ListAgentKey d70cfd11548317b44f726a7244bebd99
-
ListAgentLastName Collins
-
ListAgentMlsId 110474
-
ListAgentPreferredPhone 864-634-7776
-
ListOfficeKey 287dda718f704095b9b161aaab2aad93
-
ListOfficeMlsId TERRI
-
ListOfficeName Western Upstate Keller William
-
ListOfficePhone 864-225-8006
-
ListingKey b4ab6c809027cb6d8b2553f251a6744a
-
LotFeatures 1/2 - Acre,Sloped,Few Trees,Sprklr In Grnd-Full Yard
-
LotSizeArea 25264.8
-
LotSizeDimensions 68 x 188 x 185 x 249
-
LotSizeSquareFeet 25264.8
-
MLSAreaMajor 055
-
MainLevelBathrooms 3
-
MainLevelBedrooms 3
-
MiddleOrJuniorSchool Riverside
-
MlsStatus Sold
-
ModificationTimestamp August 20, 2025 at 08:36pm
-
OriginalEntryTimestamp May 3, 2025 at 03:22pm
-
OriginatingSystemID bk4
-
OriginatingSystemKey bk4
-
OriginatingSystemName Greater Greenville MLS
-
ParcelNumber 0441601013000
-
ParkingFeatures Attached,Paved,Concrete,Garage Door Opener
-
ParkingTotal 2
-
PatioAndPorchFeatures Deck,Patio,Rear Porch
-
PhotosChangeTimestamp May 3, 2025 at 03:36pm
-
PhotosCount 50
-
PoolFeatures In Ground
-
PropertyCondition 21-30
-
Roof Architectural
-
SecurityFeatures Security System Owned,Smoke Detector(s)
-
Sewer Septic Tank
-
StateOrProvince SC
-
Stories 1
-
StreetName Beaver
-
StreetNumber 1210
-
StreetSuffix Run
-
SyndicationRemarks For those who love the outdoors this water front Lake Hartwell property has an abundance of exterior features to enjoy. At first arrival you will see the yard is complete with mature landscaping and features a firepit seating area. Enter the backyard from side entry access gate and the WOW begins. In ground salt water pool with concrete decking; perfect for lounging in the sun. Dine el fresco poolside at outdoor hard surface food prep area. Oversized deck is easily accessible from here or interior of home and is finished with composition flooring and popular cabling railing. Beautiful water views with its point style lot allows for an easy stroll down to private covered boat dock with its sunshade awning, wheeled gangway, water and power, boat and PWC lifts. Home inside is just a lovely and maintained as its exterior. Entry into the foyer will showcase the wall of glass door leading to deck, covered open air porch and that fabulous water view. Soaring ceilings in living room with gas log fireplace leads to eat in breakfast area and beautifully appointed kitchen. Two ensuite homes are a rarity and this has a split floor plan for added privacy. One is finished with walk in shower and the other is luxuriously appointed with walk in shower and large soaking tub and walk in closet; both with exterior door to deck area. 3rd bedroom is situated at front of home and has hallway located full tub/shower bathroom. Attached garage with its epoxy flooring, attached storage units and retro styled sink. At ground level is walk in crawlspace/basement style unfinished area. Professionally encapsulated the space provides a workshop as well as storage area. Neighborhood has no HOA nor fees and short drive to public boat ramps, I85, schools and dining options.
-
TaxAnnualAmount 2586
-
Topography Level
-
Utilities Cable Available
-
View Water
-
WaterBodyName Lake Hartwell
-
WaterSource Public
-
WaterfrontFeatures Lake,Water Access,Waterfront
-
WindowFeatures Tilt Out Windows,Vinyl/Aluminum Trim,Insulated Windows
Features
- Soaking Tub
- Dock
- Under Ground Irrigation
- Has Pool
- Has Waterfront
- Has Cooling System
- Has Heating System
- Ceiling Smooth
- Granite Counters
- Free-Standing Gas Range
- Garage Attached
- Has Garage
- Open Parking
- Ceiling Fan(s)
- Electric Oven
- Split Floor Plan
- Has Fireplace
- Has a View
- Gas Cooktop
- Dishwasher
- Microwave
- Outdoor Grill
- Outdoor Kitchen
- Tankless Water Heater
- Tray Ceiling(s)
- Vaulted Ceiling(s)
- Walk-In Closet(s)
Mortgage Calculator
-
Down Payment
-
Loan Amount
-
Monthly Mortgage Payment
-
Property Tax





