
122 River Trace Loop, Simpsonville SC 29680,Simpsonville,Greenville,Residential
- $289,900

- Single Family Residence
- 3
- 2
- 2
- sqft
- 2023
- $289,900
Description
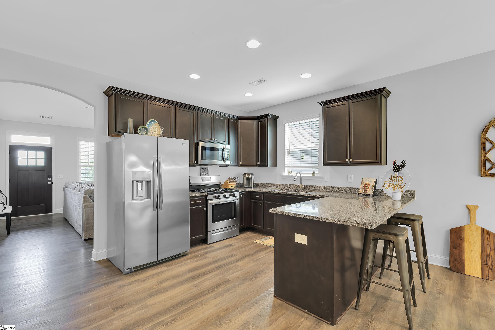
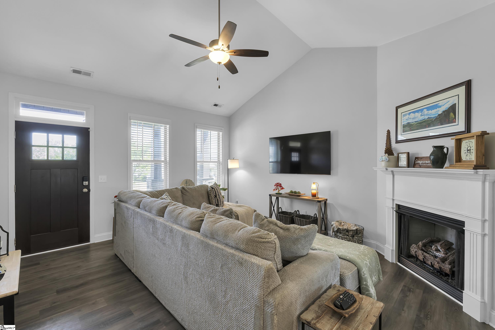
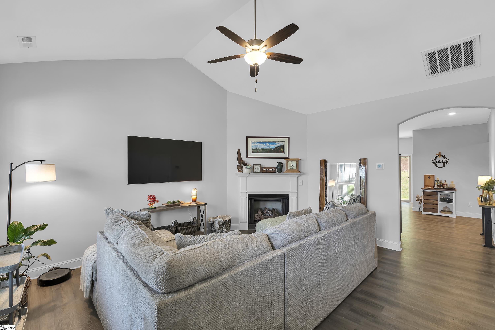
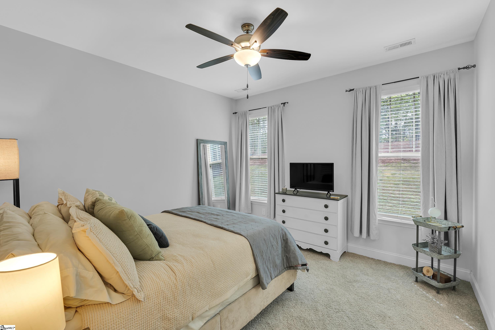
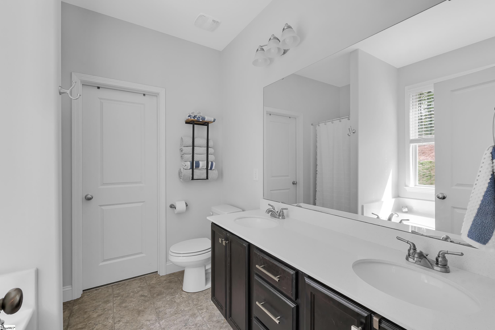
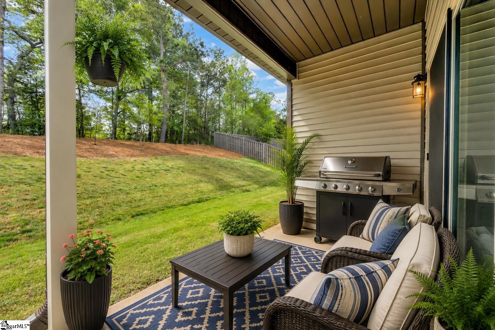
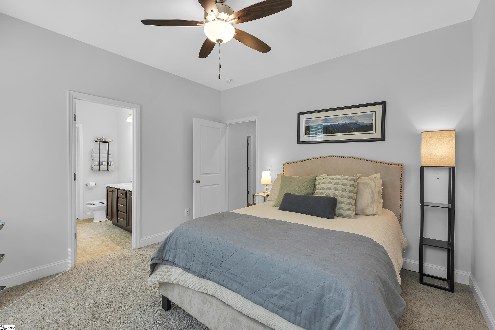
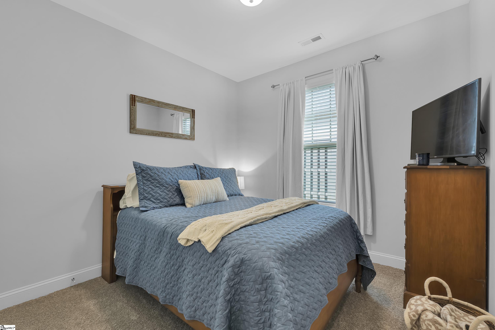
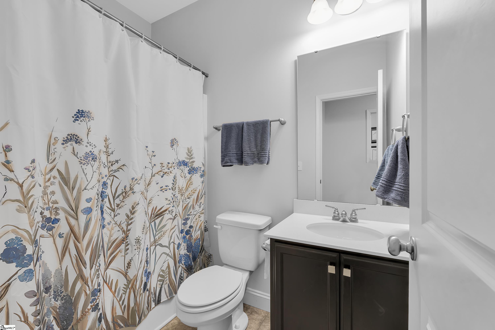
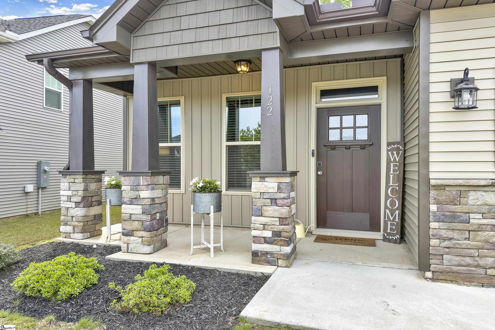
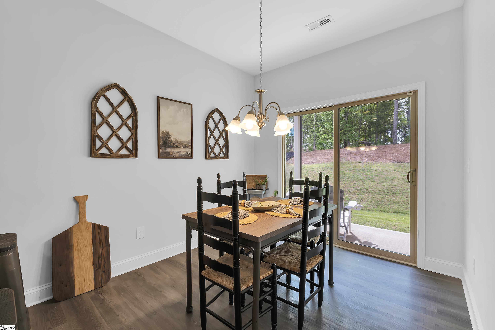
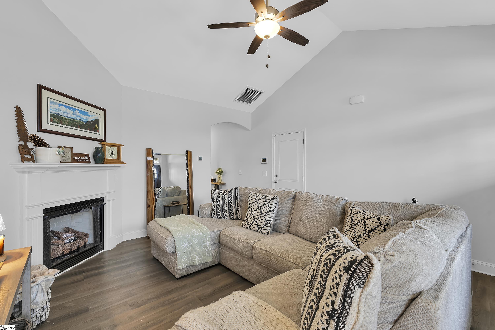
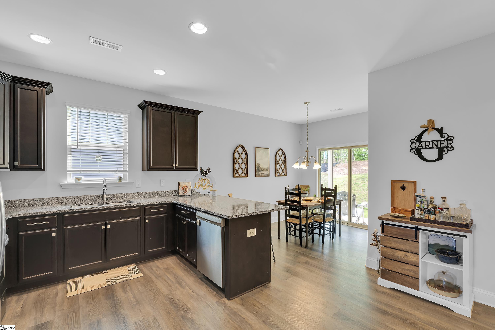
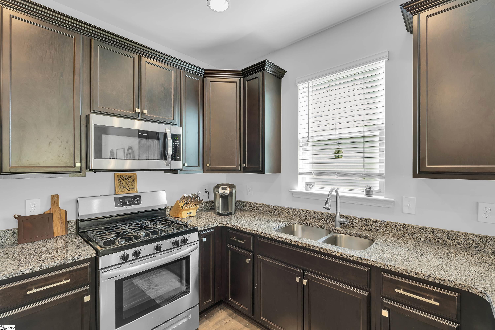
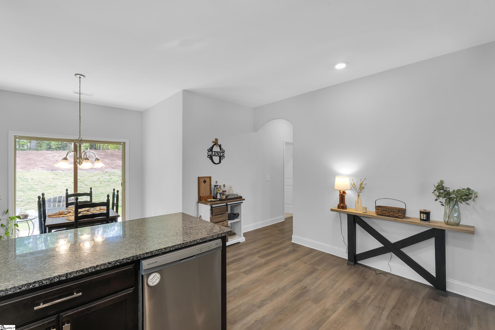
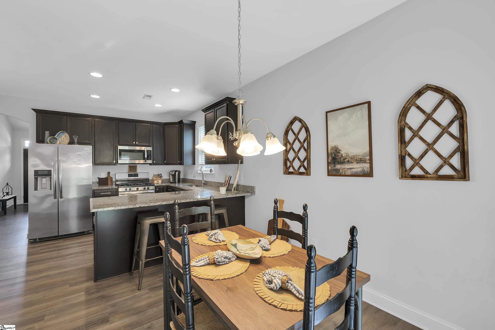
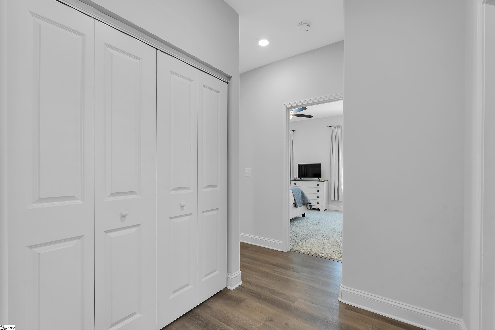
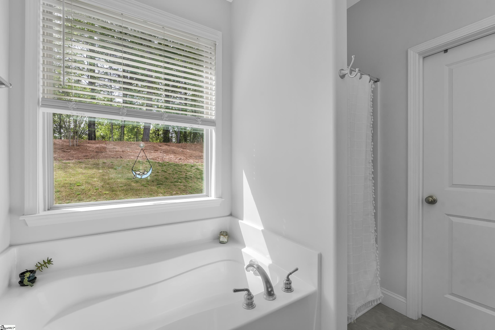
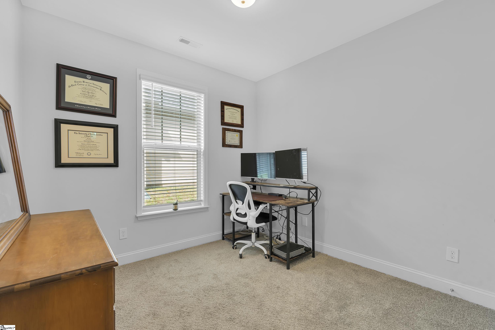
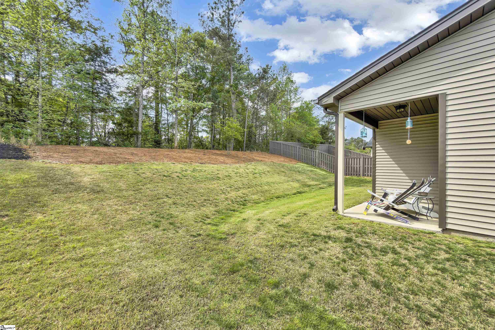
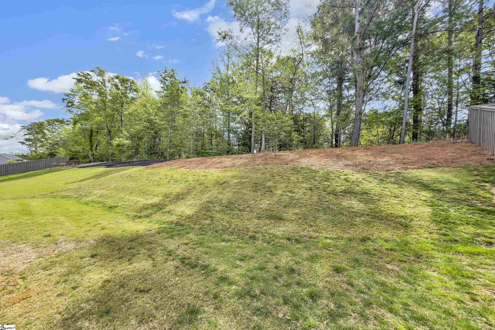
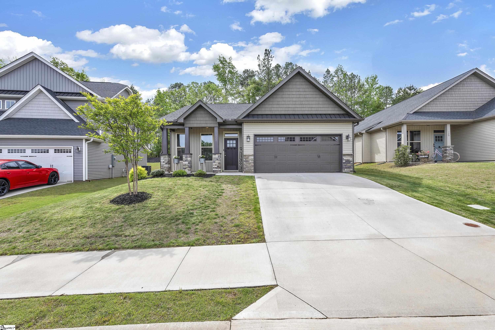
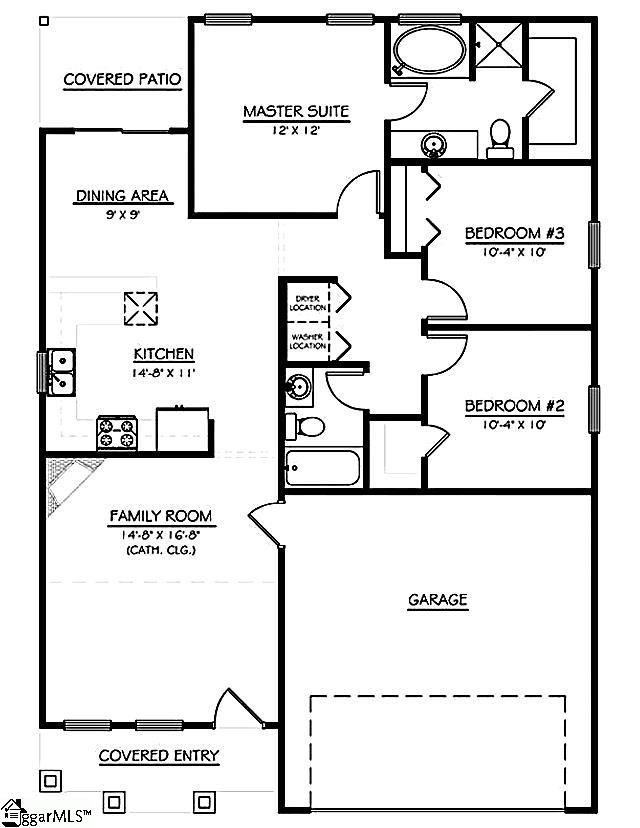
LIKE-NEW 2023 RANCH WITH 2-CAR GARAGE! Why wait for new construction when this beautifully maintained, move-in-ready home is already complete and ready for you? This 3-bedroom, 2-bath home offers easy one-level living with an open floor plan, modern finishes and plenty of natural light. The kitchen features granite countertops, stainless steel appliances, ample cabinetry and a peninsula with bar seating, opening directly to the spacious living area with a gas-log fireplace. The private primary suite offers a walk-in closet and a well-appointed bath with dual vanities, soaking tub and separate shower. Two additional bedrooms and a full bath provide comfortable space for family, guests or a home office. Step outside to enjoy the covered rear porch and backyard — perfect for morning coffee, grilling or relaxing outdoors. The attached 2-car garage provides valuable storage and everyday convenience. Built in 2023, this home offers the benefits of newer construction without the wait, construction process or renovation projects. Located in River Trace with convenient access to Simpsonville shopping, dining, I-385 and Greenville. One-level living | 2023 construction | 3 bedrooms | 2 baths | 2-car garage | Granite kitchen | Gas fireplace | Covered porch | Move-in ready Come see why this home is the perfect alternative to new construction!
Address
Open on Google Maps-
Address: River Trace
-
City: Simpsonville
-
State/county: Greenville
-
Zip/Postal Code: 29680
-
Area: River Trace
Details
Updated on September 8, 2026 at 2:35 pm-
Property ID 1600113
-
Price $289,900
-
Land Area 0.16 sqft
-
Bedrooms 3
-
Bathrooms 2
-
Garages 2
-
Year Built 2023
-
Property Type Single Family Residence
-
Property Status Residential
Additional details
-
ArchitecturalStyle Ranch
-
AssociationFee 375
-
AssociationFeeFrequency Annually
-
AssociationFeeIncludes Street Lights, By-Laws
-
Basement None
-
BathroomsFull 2
-
BathroomsHalf 0
-
CommunityFeatures Common Areas, Street Lights, Sidewalks
-
ConstructionMaterials Stone, Vinyl Siding
-
ContractStatusChangeDate 2026-09-04
-
Cooling Central Air, Electric
-
Disclosures Seller Disclosure
-
DocumentsAvailable Seller Disclosure, SQFT Sketch
-
ElementarySchool Ellen Woodside
-
FireplaceFeatures Gas Log, Ventless
-
FireplacesTotal 1
-
Flooring Carpet, Vinyl
-
FoundationDetails Slab
-
Heating Forced Air, Natural Gas
-
HighSchool Woodmont
-
InternetAddressDisplayYN 1
-
InternetAutomatedValuationDisplayYN 1
-
InternetConsumerCommentYN 1
-
InternetEntireListingDisplayYN 1
-
LaundryFeatures 1st Floor, Laundry Closet
-
Levels One
-
ListAgentFirstName Stephanie
-
ListAgentFullName Stephanie Burger
-
ListAgentKey dc024d8d85b8a8dcc6a9f82c55167032
-
ListAgentLastName Burger
-
ListAgentMlsId 104700
-
ListAgentPreferredPhone 864-525-0679
-
ListOfficeKey 42fe2feb7874dc7c2ee0c8edad6242f0
-
ListOfficeMlsId CAIN01
-
ListOfficeName Coldwell Banker Caine/Williams
-
ListOfficePhone 864-250-2850
-
ListingTerms USDA Loan
-
LockBoxType Lockbox-Electronic
-
LotFeatures 1/2 Acre or Less, Sprklr In Grnd-Full Yard
-
LotSizeArea 6969.6
-
LotSizeSquareFeet 6969.6
-
MLSAreaMajor 041
-
MainLevelBathrooms 2
-
MainLevelBedrooms 3
-
MiddleOrJuniorSchool Woodmont
-
MlsStatus Contingency Contract
-
ModificationTimestamp 2026-09-04T22:24:25.900Z
-
OriginalEntryTimestamp 2026-08-07T13:08:44.700Z
-
OriginatingSystemID bk4
-
OriginatingSystemKey bk4
-
OriginatingSystemName Greater Greenville MLS
-
ParcelNumber 0575.2901050.00
-
ParkingFeatures Attached, Concrete, Garage Door Opener
-
ParkingTotal 2
-
PatioAndPorchFeatures Patio, Front Porch, Rear Porch
-
PhotosChangeTimestamp 2026-08-31T14:53:48.371Z
-
PhotosCount 24
-
PropertyCondition 1-5
-
Roof Architectural
-
SecurityFeatures Smoke Detector(s)
-
Sewer Public Sewer
-
ShowingInstructions Advance Notice Required, Appointment/Call Center, Beware of Pets, Occupied, Lockbox-Electronic
-
SourceSystemKey 1600113
-
StateOrProvince SC
-
Stories 1
-
StreetName River Trace
-
StreetNumber 122
-
StreetSuffix Loop
-
SyndicationRemarks LIKE-NEW 2023 RANCH WITH 2-CAR GARAGE! Why wait for new construction when this beautifully maintained, move-in-ready home is already complete and ready for you? This 3-bedroom, 2-bath home offers easy one-level living with an open floor plan, modern finishes and plenty of natural light. The kitchen features granite countertops, stainless steel appliances, ample cabinetry and a peninsula with bar seating, opening directly to the spacious living area with a gas-log fireplace. The private primary suite offers a walk-in closet and a well-appointed bath with dual vanities, soaking tub and separate shower. Two additional bedrooms and a full bath provide comfortable space for family, guests or a home office. Step outside to enjoy the covered rear porch and backyard — perfect for morning coffee, grilling or relaxing outdoors. The attached 2-car garage provides valuable storage and everyday convenience. Built in 2023, this home offers the benefits of newer construction without the wait, construction process or renovation projects. Located in River Trace with convenient access to Simpsonville shopping, dining, I-385 and Greenville. One-level living | 2023 construction | 3 bedrooms | 2 baths | 2-car garage | Granite kitchen | Gas fireplace | Covered porch | Move-in ready Come see why this home is the perfect alternative to new construction!
-
TaxAnnualAmount 1889.85
-
Topography Level
-
Utilities Underground Utilities
-
WaterSource Public
-
WindowFeatures Window Treatments, Tilt Out Windows, Vinyl/Aluminum Trim
Features
- Soaking Tub
- Has Cooling System
- Has Heating System
- Ceiling Smooth
- Granite Counters
- Home Owners Association
- Garage Attached
- Has Garage
- Open Parking
- Ceiling Fan(s)
- Self Cleaning Oven
- Electric Oven
- Has Fireplace
- Dishwasher
- Disposal
- Gas Water Heater
- High Ceilings
- Microwave
- Range
- Refrigerator
- Tankless Water Heater
- Vaulted Ceiling(s)
- Walk-In Closet(s)
Mortgage Calculator
-
Down Payment
-
Loan Amount
-
Monthly Mortgage Payment
-
Property Tax





