
125 Sandy Lane, Greenville SC 29605-5955,Greenville,Greenville,Residential
- $350,000


- Single Family Residence
- 3
- 3
- 2
- sqft
- 1999
- $350,000
Description
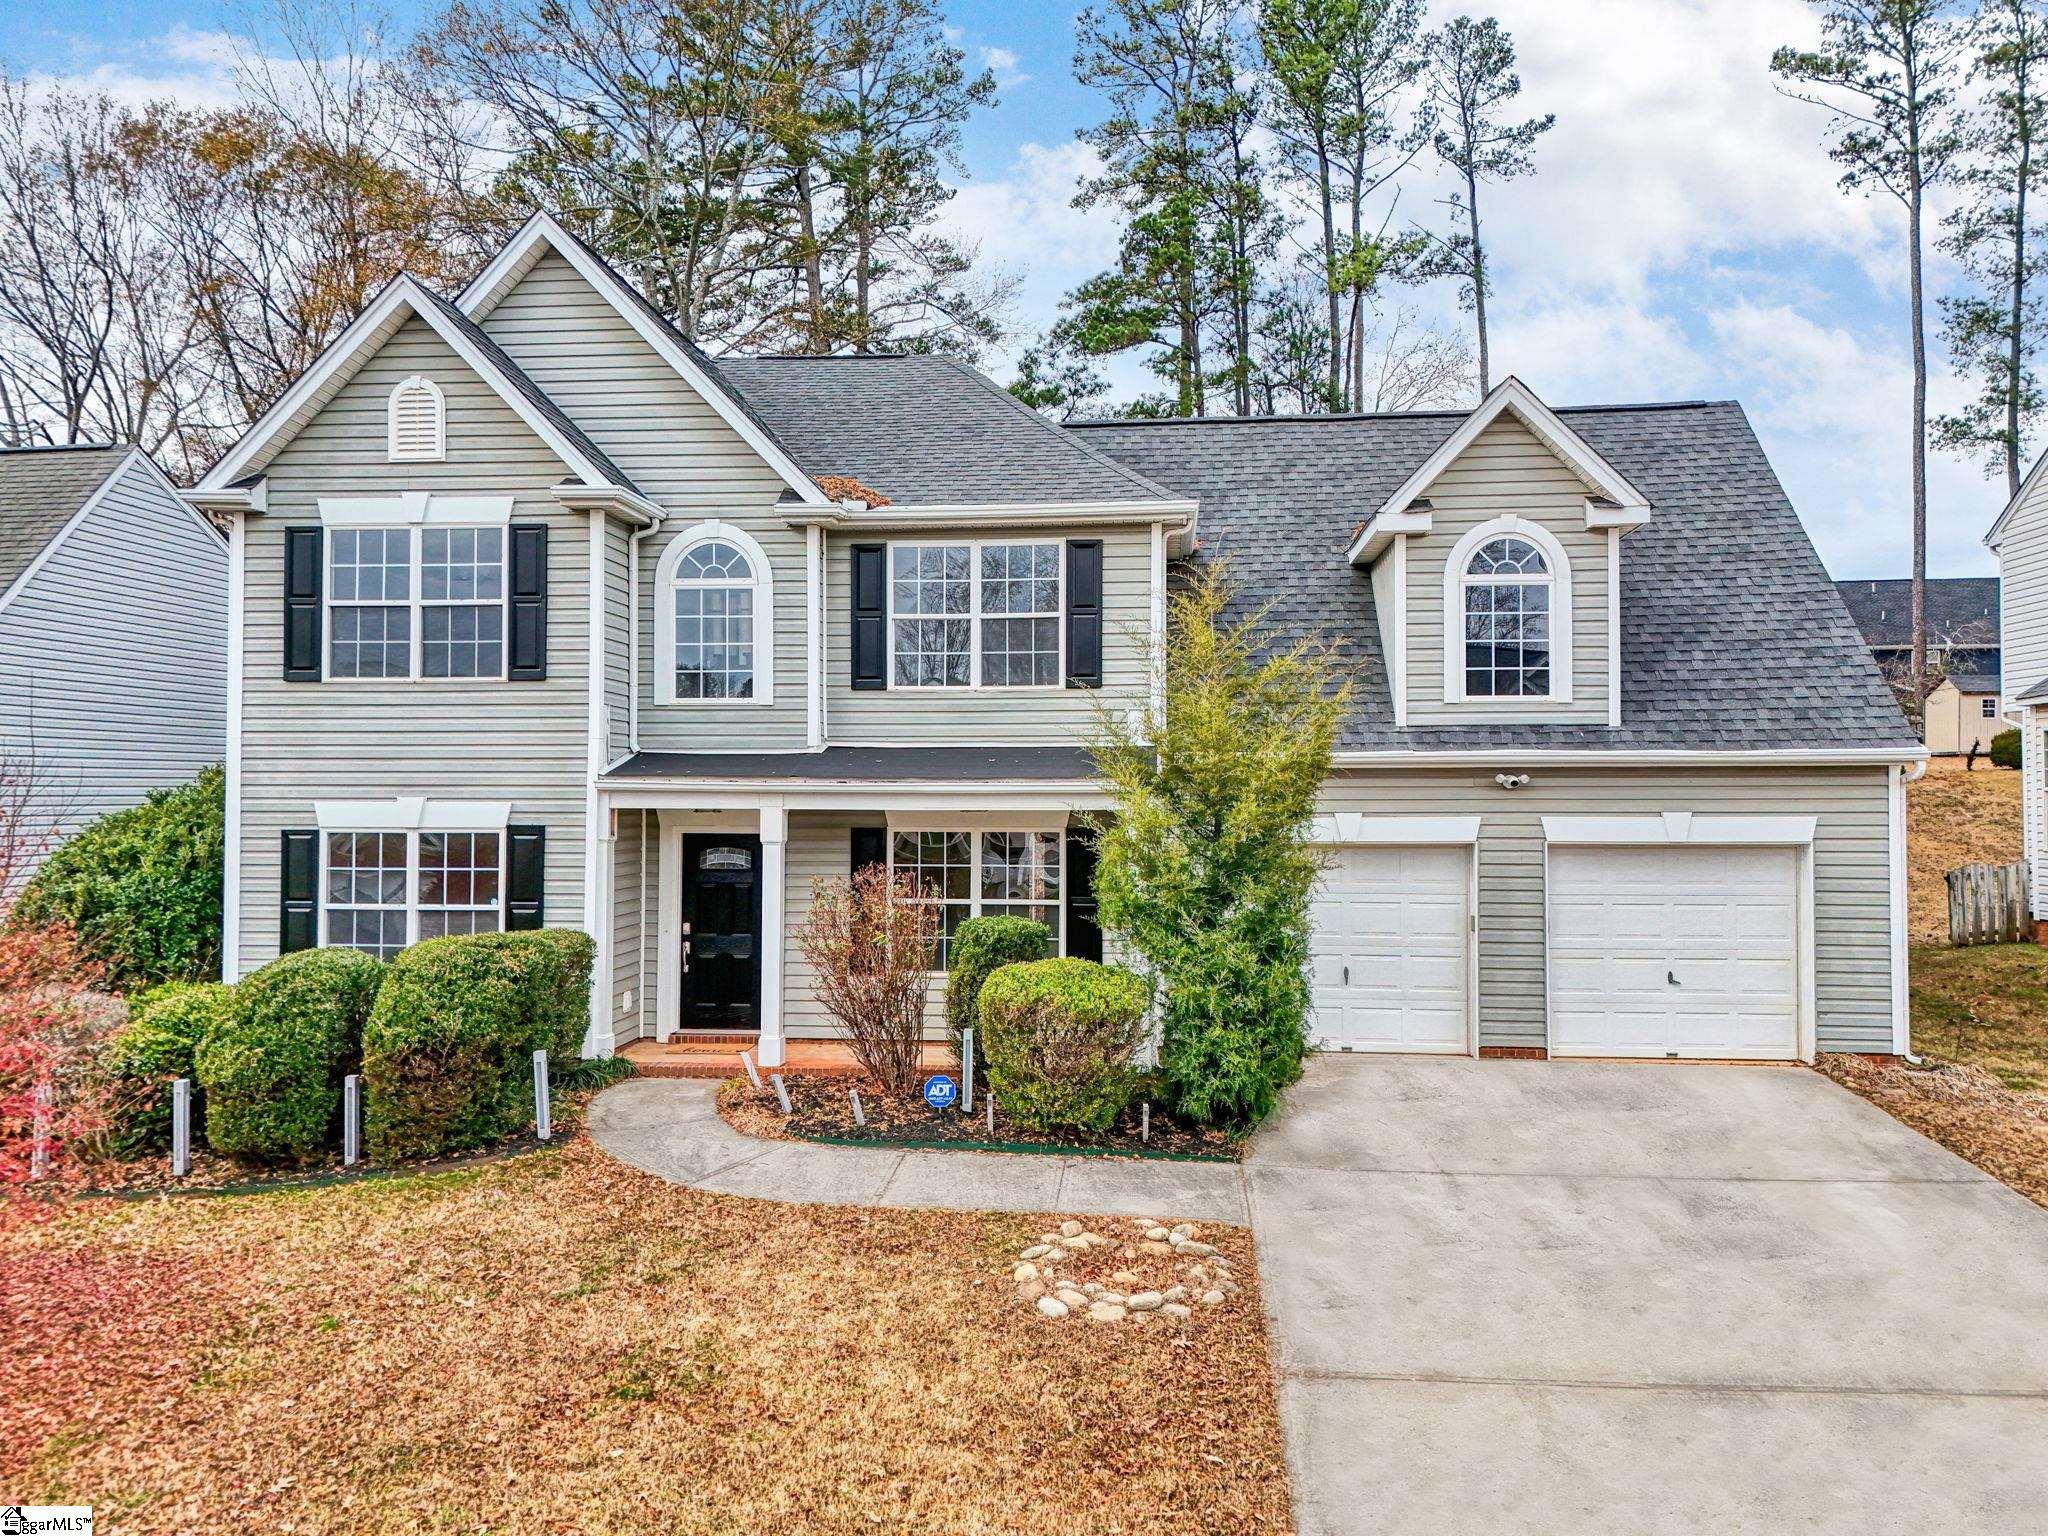
First time ever on the market, welcome to 125 Sandy Lane—an exceptionally well-maintained home located in the highly desirable Bonnie Brae community. Lovingly cared for by the same family since its construction, this charming traditional home is a true rarity and offers a unique opportunity to own in one of Greenville’s most rapidly evolving areas. Step inside to discover gorgeous new luxury vinyl plank flooring and fresh paint throughout, creating a bright and inviting atmosphere. Just off the foyer, a formal dining room to the right features beautiful wainscoting, while a versatile flex room to the left offers the perfect space for a home office, sitting room, or den. Continue into the heart of the home where the floor plan opens to a spacious living room with soaring ceilings and a cozy gas log fireplace. The breakfast nook and kitchen overlook the living area, and the kitchen is well-equipped with ample cabinetry and stainless steel appliances. The main level is completed by an updated half bathroom and a walk-in laundry room with convenient access to the spacious two-car garage. Throughout the home, you’ll notice thoughtful upgrades including updated light fixtures and ceiling fans, touchless faucets, smart thermostats, and keyless entry locks. Upstairs, you’ll find three generously sized bedrooms and two full bathrooms, including an impressive primary suite designed for comfort and functionality. The primary suite features a private sitting area and French doors leading into the bathroom with a Whirlpool tub, walk-in shower, updated double vanity, separate water closet, and a large walk-in closet. Outside, the fully fenced backyard offers exceptional space and privacy, creating the perfect setting for entertaining, gardening, or relaxing. With mature evergreens, fruit trees, and a variety of plants and herbs, this backyard has the potential to become your own private oasis. Additional home upgrades include a gas-powered tankless water heater, whole-house water purification system, gutter guards, and outdoor lighting with automatic timers and light-sensitive controls. Linkside at Bonnie Brae is a family-friendly neighborhood featuring a community pool, playground, and a scenic walking trail that winds around a private neighborhood pond. Unbeatable convenience places you just minutes from a brand-new Publix, excellent dining options, and the Conestee Nature Preserve. This is one that you will not want to miss!
Address
Open on Google Maps-
Address: Sandy
-
City: Greenville
-
State/county: Greenville
-
Zip/Postal Code: 29605-5955
-
Area: Linkside at Bonnie Brae
Details
Updated on January 12, 2026 at 5:34 am-
Property ID 1577417
-
Price $350,000
-
Land Area 0.26 sqft
-
Bedrooms 3
-
Bathrooms 3
-
Garages 2
-
Year Built 1999
-
Property Type Single Family Residence
-
Property Status Residential
Additional details
-
AccessibilityFeatures Attic Stairs Disappearing
-
ArchitecturalStyle Traditional
-
AssociationFee 350
-
AssociationFeeFrequency Annually
-
AssociationFeeIncludes Pool, Street Lights, By-Laws, Restrictive Covenants
-
Basement None
-
BathroomsFull 2
-
BathroomsHalf 1
-
CommunityFeatures Common Areas, Street Lights, Playground, Pool, Neighborhood Lake/Pond, Walking Trails
-
ContractStatusChangeDate 2026-01-11
-
ElementarySchool Robert Cashion
-
Fencing Fenced
-
FireplacesTotal 1
-
Flooring Carpet, Ceramic Tile, Luxury Vinyl
-
FoundationDetails Slab
-
Heating Natural Gas
-
HighSchool Southside
-
InternetAddressDisplayYN 1
-
InternetAutomatedValuationDisplayYN 1
-
InternetConsumerCommentYN 1
-
InternetEntireListingDisplayYN 1
-
LaundryFeatures 1st Floor, Walk-in, Electric Dryer Hookup, Washer Hookup, Laundry Room
-
Levels Two
-
ListAgentFirstName Erin
-
ListAgentFullName Erin B Parker
-
ListAgentKey 0166e5f142246f6c3c89b588a8952915
-
ListAgentLastName Parker
-
ListAgentMlsId 109591
-
ListAgentPreferredPhone 864-640-5577
-
ListOfficeKey 5ceb4ec4dae3d8a10d53251081f71391
-
ListOfficeMlsId JOYN01
-
ListOfficeName BHHS C Dan Joyner - Midtown
-
ListOfficePhone 864-242-6650
-
ListTeamName The Sitzler Team
-
ListingKey c02d053e10579a381dd8e8cf12250c15
-
LotFeatures 1/2 Acre or Less, Few Trees
-
LotSizeArea 11325.6
-
LotSizeDimensions 70 x 160
-
LotSizeSquareFeet 11325.6
-
MLSAreaMajor 041
-
MainLevelBathrooms 0
-
MainLevelBedrooms 0
-
MiddleOrJuniorSchool Hughes
-
MlsStatus Contingency Contract
-
ModificationTimestamp January 12, 2026 at 02:37am
-
OriginalEntryTimestamp December 19, 2025 at 02:28pm
-
OriginatingSystemID bk4
-
OriginatingSystemKey bk4
-
OriginatingSystemName Greater Greenville MLS
-
ParcelNumber 0413.0201050.00
-
ParkingFeatures Attached, Concrete, Driveway
-
ParkingTotal 2
-
PatioAndPorchFeatures Patio, Front Porch
-
PhotosChangeTimestamp December 19, 2025 at 02:38pm
-
PhotosCount 41
-
PropertyCondition 21-30
-
Roof Architectural
-
SecurityFeatures Security System Owned, Smoke Detector(s)
-
Sewer Public Sewer
-
SpaFeatures Bath
-
StateOrProvince SC
-
Stories 2
-
StreetName Sandy
-
StreetNumber 125
-
StreetSuffix Lane
-
SyndicationRemarks First time ever on the market, welcome to 125 Sandy Lane—an exceptionally well-maintained home located in the highly desirable Bonnie Brae community. Lovingly cared for by the same family since its construction, this charming traditional home is a true rarity and offers a unique opportunity to own in one of Greenville’s most rapidly evolving areas. Step inside to discover gorgeous new luxury vinyl plank flooring and fresh paint throughout, creating a bright and inviting atmosphere. Just off the foyer, a formal dining room to the right features beautiful wainscoting, while a versatile flex room to the left offers the perfect space for a home office, sitting room, or den. Continue into the heart of the home where the floor plan opens to a spacious living room with soaring ceilings and a cozy gas log fireplace. The breakfast nook and kitchen overlook the living area, and the kitchen is well-equipped with ample cabinetry and stainless steel appliances. The main level is completed by an updated half bathroom and a walk-in laundry room with convenient access to the spacious two-car garage. Throughout the home, you’ll notice thoughtful upgrades including updated light fixtures and ceiling fans, touchless faucets, smart thermostats, and keyless entry locks. Upstairs, you’ll find three generously sized bedrooms and two full bathrooms, including an impressive primary suite designed for comfort and functionality. The primary suite features a private sitting area and French doors leading into the bathroom with a Whirlpool tub, walk-in shower, updated double vanity, separate water closet, and a large walk-in closet. Outside, the fully fenced backyard offers exceptional space and privacy, creating the perfect setting for entertaining, gardening, or relaxing. With mature evergreens, fruit trees, and a variety of plants and herbs, this backyard has the potential to become your own private oasis. Additional home upgrades include a gas-powered tankless water heater, whole-house water purification system, gutter guards, and outdoor lighting with automatic timers and light-sensitive controls. Linkside at Bonnie Brae is a family-friendly neighborhood featuring a community pool, playground, and a scenic walking trail that winds around a private neighborhood pond. Unbeatable convenience places you just minutes from a brand-new Publix, excellent dining options, and the Conestee Nature Preserve. This is one that you will not want to miss!
-
TaxAnnualAmount 1701.73
-
Utilities Underground Utilities, Cable Available
-
WaterSource Public
Features
- Free-Standing Electric Range
- 2 Story Foyer
- Has Cooling System
- Has Heating System
- Pantry
- Home Owners Association
- Garage Attached
- Has Garage
- Open Parking
- Ceiling Fan(s)
- Laminate Counters
- Has Fireplace
- Spa
- Dishwasher
- Disposal
- Gas Water Heater
- High Ceilings
- Microwave
- Tankless Water Heater
- Tray Ceiling(s)
- Walk-In Closet(s)
- Water Purifier
Mortgage Calculator
-
Down Payment
-
Loan Amount
-
Monthly Mortgage Payment
-
Property Tax





