
126 Chestnut Pond Lane, Simpsonville SC 29681,Simpsonville,Greenville,Residential
- $1,148,000










- Single Family Residence
- 4
- 3
- 2
- sqft
- $1,148,000
Description
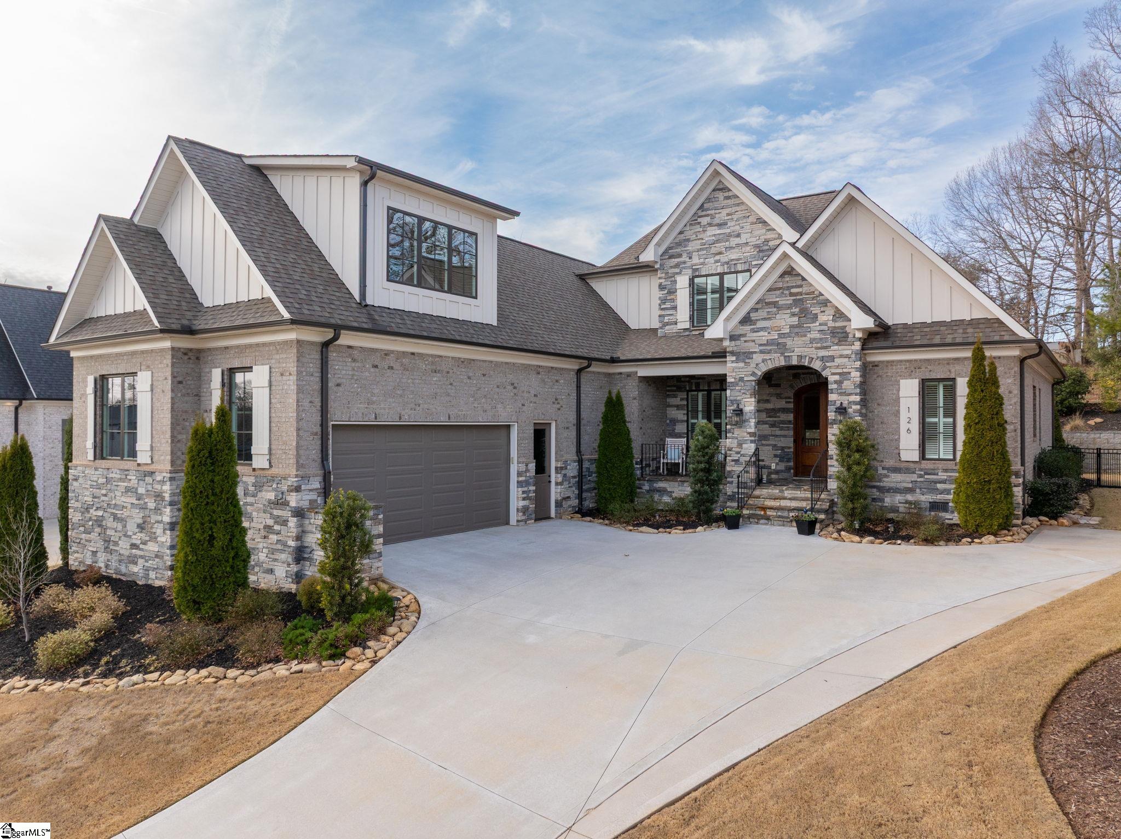

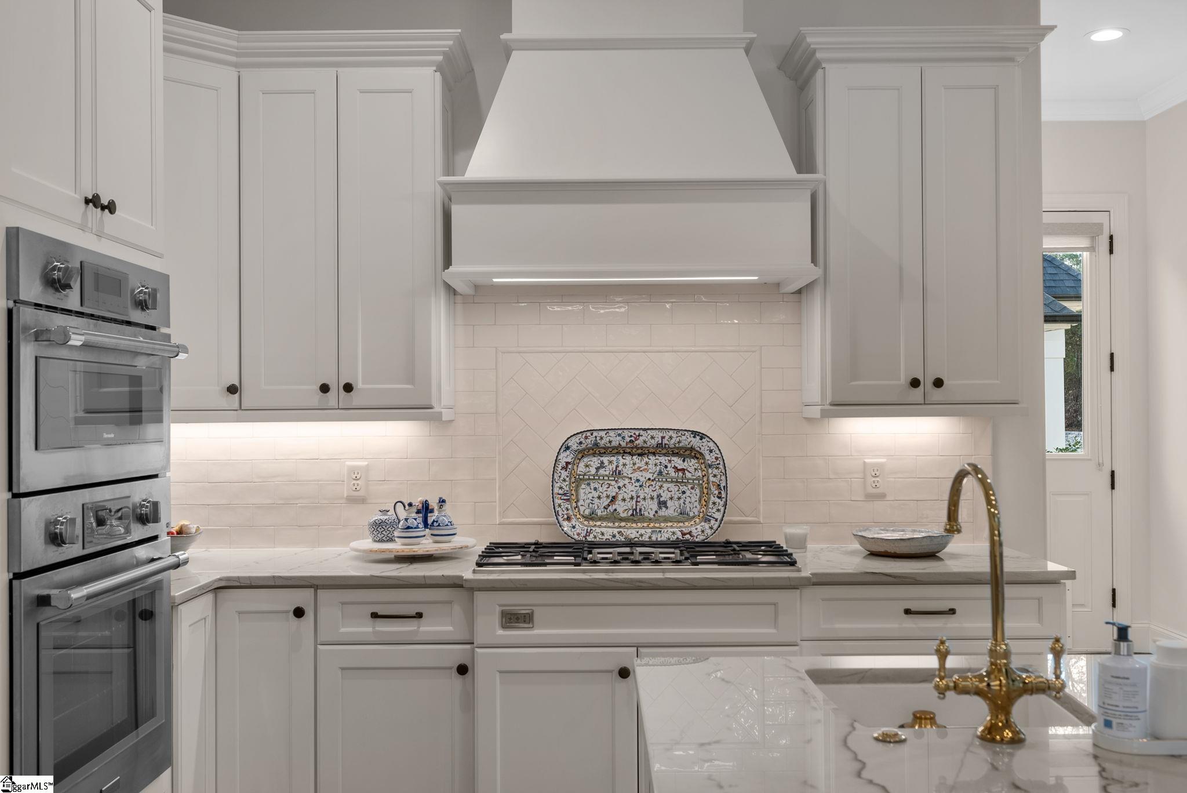
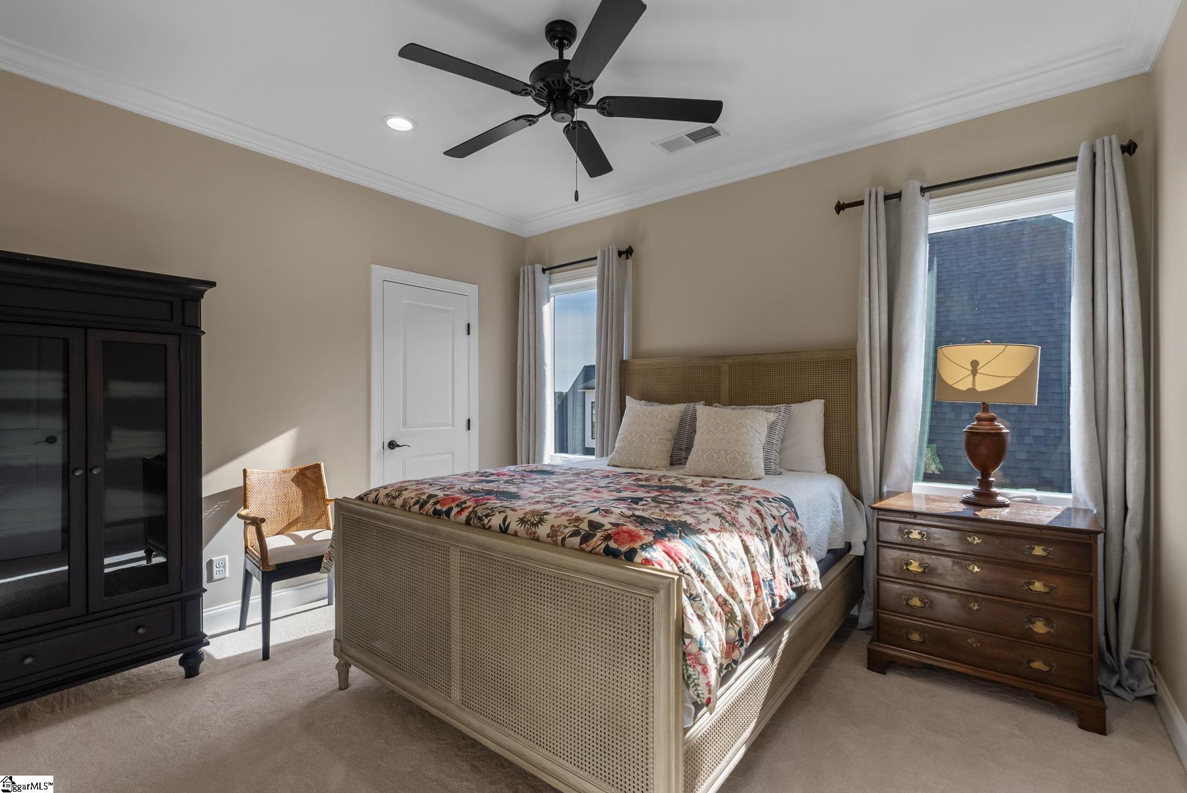
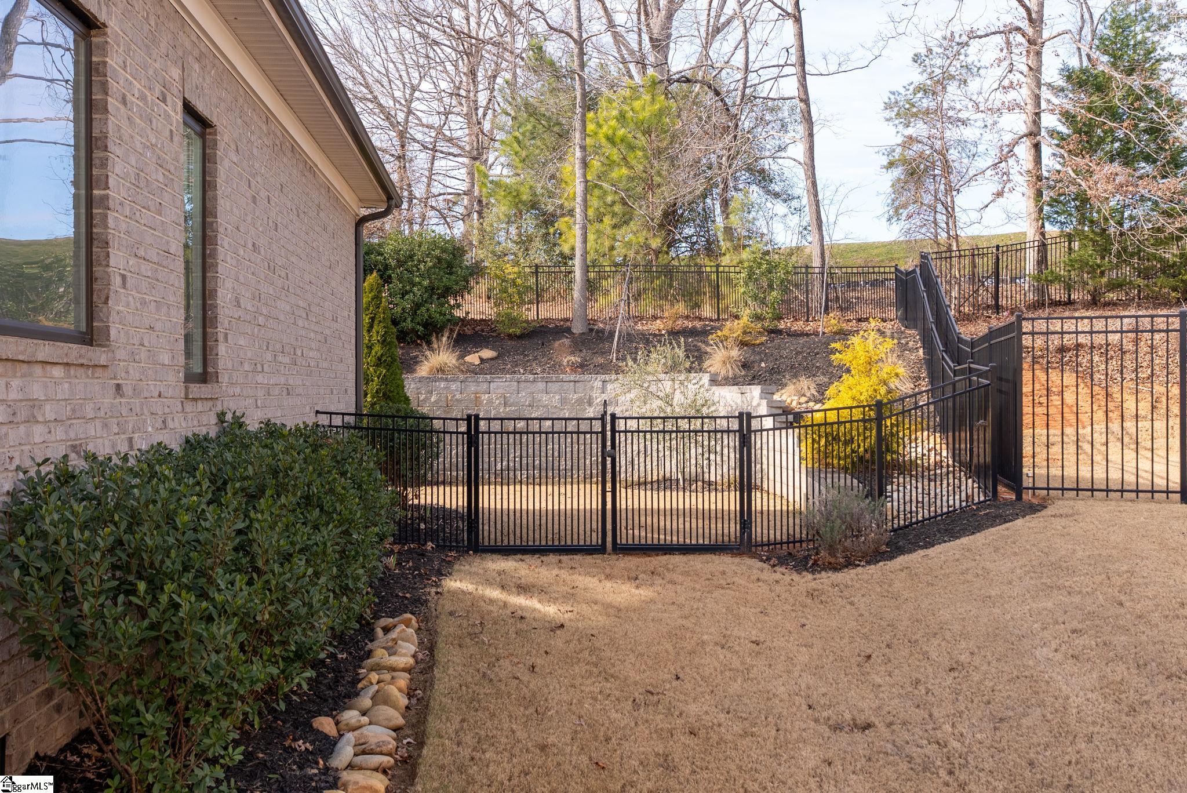
Discover your home in the highly sought-after gated community, Chestnut Pond in the Five Forks area! This stunning brick and stone residence exemplifies luxury living, offering a perfect blend of elegance and comfort. Retreat to the main level master bedroom complete with a beautiful en-suite that features a luxurious walk-in shower and a soaking tub, ensuring relaxation at its finest. Enjoy the amazing two-story great room adorned with a stacked stone, ceiling-to-floor gas fireplace, shiplap ceilings, and pronounced beams, creating a grand atmosphere for entertaining. The gourmet kitchen is equipped with top-of-the-line Thermador appliances, quartz countertops, an island with a second prep sink, and a huge walk-in pantry, perfect for culinary enthusiast. Currently utilized as an office, the large sunny dining area offers versatility and natural light. A second bedroom on the main level, separated from the master suite, provides complete privacy for guests. Upstairs, you will find two spacious bedrooms, a lovely bath, a huge bonus room, and a loft ideal for a home office. Step outside to a totally private screened porch and a resort-like backyard featuring a stacked stone gas fireplace and a built-in refrigerator. The property boasts an elegant, resort vibe, inviting natural beauty and tranquility. Gated subdivision for secure living. Scenic Chestnut Pond for walking and enjoying nature. A smaller, friendly neighborhood fostering community connections. Year-round lawn maintenance included, ensuring a pristine exterior without the hassle. Schedule a Private Tour Today! Owner/Seller is SC Licensed Broker.
Address
Open on Google Maps-
Address: Chestnut Pond
-
City: Simpsonville
-
State/county: Greenville
-
Zip/Postal Code: 29681
-
Area: Chestnut Pond
Details
Updated on February 16, 2026 at 7:33 am-
Property ID 1579906
-
Price $1,148,000
-
Land Area 0.25 sqft
-
Bedrooms 4
-
Bathrooms 3
-
Garages 2
-
Property Type Single Family Residence
-
Property Status Residential
Additional details
-
ArchitecturalStyle Traditional
-
AssociationFee 3680
-
AssociationFeeFrequency Annually
-
AssociationFeeIncludes Common Area Ins., Maintenance Grounds, Restrictive Covenants, Street Lights, Trash
-
Basement None
-
BathroomsFull 3
-
BathroomsHalf 0
-
BuilderName Woodland Builders
-
CommunityFeatures Common Areas, Street Lights, Lawn Maintenance, Landscape Maintenance, Neighborhood Lake/Pond
-
ContractStatusChangeDate 2026-02-16
-
ElementarySchool Monarch
-
FireplacesTotal 2
-
Flooring Carpet, Ceramic Tile, Wood
-
FoundationDetails Crawl Space
-
Heating Forced Air, Multi-Units, Natural Gas
-
HighSchool Mauldin
-
InternetAddressDisplayYN 1
-
InternetAutomatedValuationDisplayYN 1
-
InternetConsumerCommentYN 1
-
InternetEntireListingDisplayYN 1
-
LaundryFeatures 1st Floor, Sink, Walk-in
-
Levels Two
-
ListAgentFirstName Michelle
-
ListAgentFullName Michelle C Kilcoyne
-
ListAgentKey cb6e42f7bdb47e4384630f0e297a377e
-
ListAgentLastName Kilcoyne
-
ListAgentMlsId 17336
-
ListAgentPreferredPhone 864-275-8339
-
ListOfficeKey 56530d1359be7a7cf54adac5691ef31d
-
ListOfficeMlsId KNOP
-
ListOfficeName Southern Home Real Estate
-
ListOfficePhone 864-275-8339
-
ListingKey 20759c223144494dd86a7d49cf52fc64
-
LotFeatures 1/2 Acre or Less, Sloped, Few Trees, Sprklr In Grnd-Full Yard
-
LotSizeArea 10890
-
LotSizeDimensions 60 x 145 x 60 x 130
-
LotSizeSquareFeet 10890
-
MLSAreaMajor 032
-
MainLevelBathrooms 2
-
MainLevelBedrooms 2
-
MiddleOrJuniorSchool Mauldin
-
MlsStatus Contingency Contract
-
ModificationTimestamp February 16, 2026 at 05:14am
-
OriginalEntryTimestamp January 22, 2026 at 06:29pm
-
OriginatingSystemID bk4
-
OriginatingSystemKey bk4
-
OriginatingSystemName Greater Greenville MLS
-
ParcelNumber 0548550101100
-
ParkingFeatures Attached, Parking Pad, Paved
-
ParkingTotal 2
-
PatioAndPorchFeatures Screened, Patio, Front Porch
-
PetsAllowed Breed Restrictions
-
PhotosChangeTimestamp January 22, 2026 at 06:33pm
-
PhotosCount 37
-
PropertyCondition 1-5
-
Roof Architectural
-
SecurityFeatures Smoke Detector(s)
-
Sewer Public Sewer
-
StateOrProvince SC
-
Stories 2
-
StreetName Chestnut Pond
-
StreetNumber 126
-
StreetSuffix Lane
-
SyndicationRemarks Discover your home in the highly sought-after gated community, Chestnut Pond in the Five Forks area! This stunning brick and stone residence exemplifies luxury living, offering a perfect blend of elegance and comfort. Retreat to the main level master bedroom complete with a beautiful en-suite that features a luxurious walk-in shower and a soaking tub, ensuring relaxation at its finest. Enjoy the amazing two-story great room adorned with a stacked stone, ceiling-to-floor gas fireplace, shiplap ceilings, and pronounced beams, creating a grand atmosphere for entertaining. The gourmet kitchen is equipped with top-of-the-line Thermador appliances, quartz countertops, an island with a second prep sink, and a huge walk-in pantry, perfect for culinary enthusiast. Currently utilized as an office, the large sunny dining area offers versatility and natural light. A second bedroom on the main level, separated from the master suite, provides complete privacy for guests. Upstairs, you will find two spacious bedrooms, a lovely bath, a huge bonus room, and a loft ideal for a home office. Step outside to a totally private screened porch and a resort-like backyard featuring a stacked stone gas fireplace and a built-in refrigerator. The property boasts an elegant, resort vibe, inviting natural beauty and tranquility. Gated subdivision for secure living. Scenic Chestnut Pond for walking and enjoying nature. A smaller, friendly neighborhood fostering community connections. Year-round lawn maintenance included, ensuring a pristine exterior without the hassle. Schedule a Private Tour Today! Owner/Seller is SC Licensed Broker.
-
TaxAnnualAmount 4501
-
WaterSource Public
-
WindowFeatures Window Treatments
Features
- Under Ground Irrigation
- Has Cooling System
- Has Heating System
- Ceiling Smooth
- Countertops – Quartz
- Pantry
- Home Owners Association
- Garage Attached
- Has Garage
- Open Parking
- Self Cleaning Oven
- Split Floor Plan
- Has Fireplace
- Bookcases
- Central Vacuum
- Gas Cooktop
- Outdoor Fireplace
- Convection Oven
- Dishwasher
- Disposal
- Gas Water Heater
- High Ceilings
- Microwave
- Open Floorplan
- Oven
- Range Hood
- Refrigerator
- Tankless Water Heater
- Vaulted Ceiling(s)
Mortgage Calculator
-
Down Payment
-
Loan Amount
-
Monthly Mortgage Payment
-
Property Tax





