
128 Paris Glen Way, Greenville SC 29609-6758,Greenville,Greenville,Residential
- $1,400,000










- Single Family Residence
- 5
- 5
- 2
- sqft
- 2007
- $1,400,000
Description
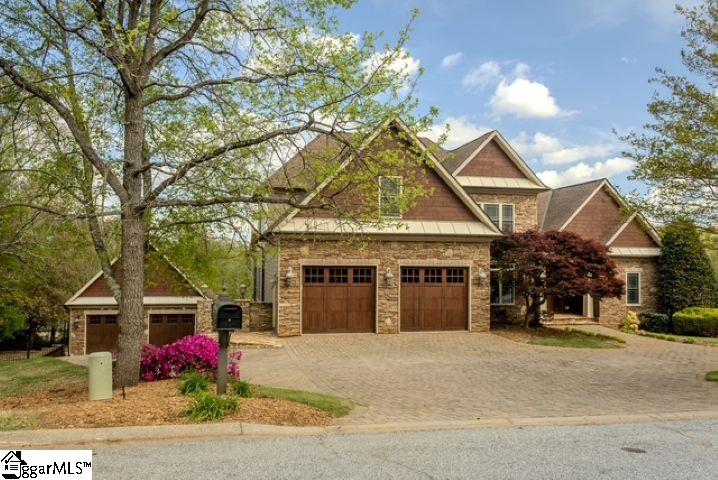
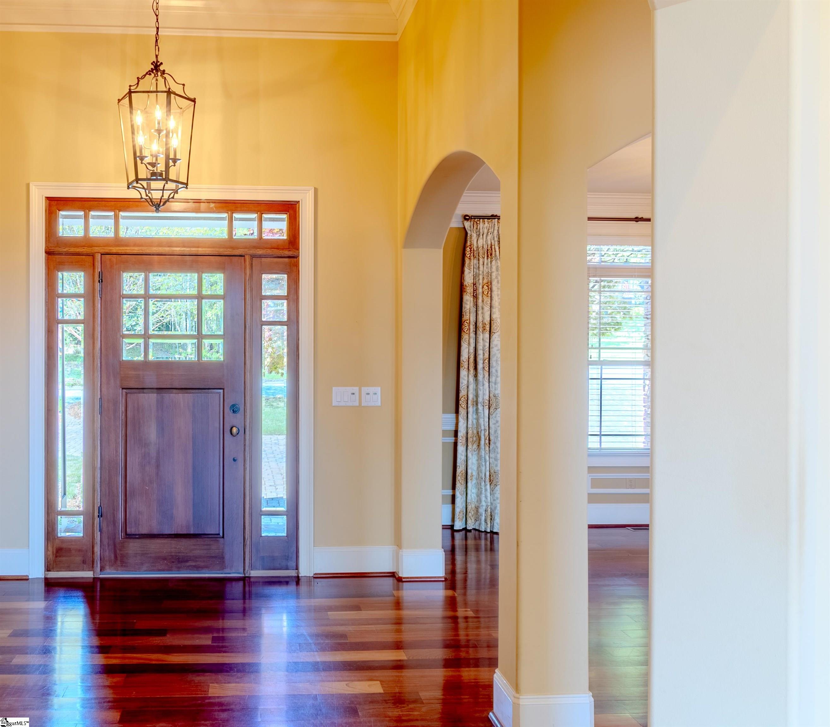
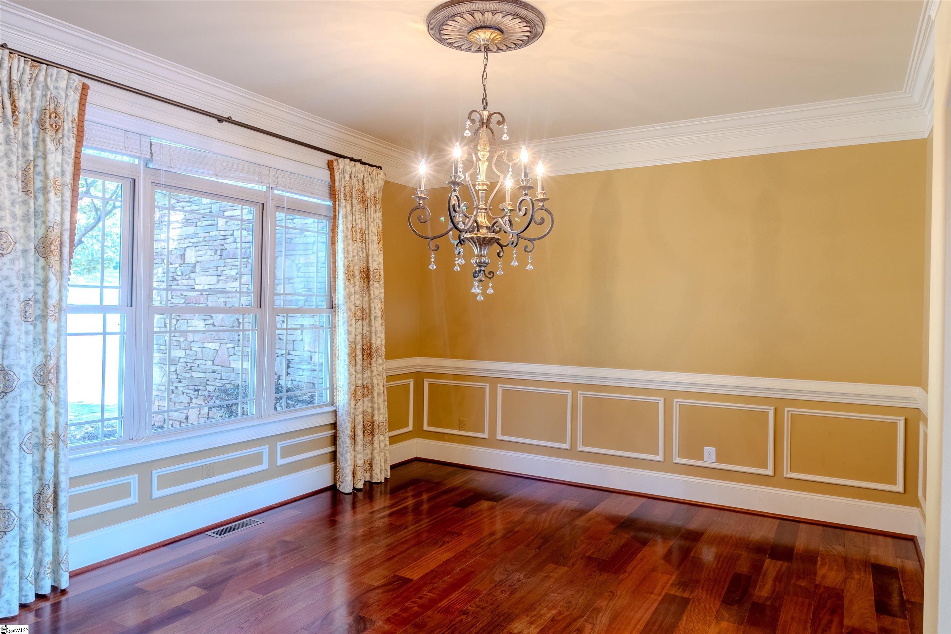
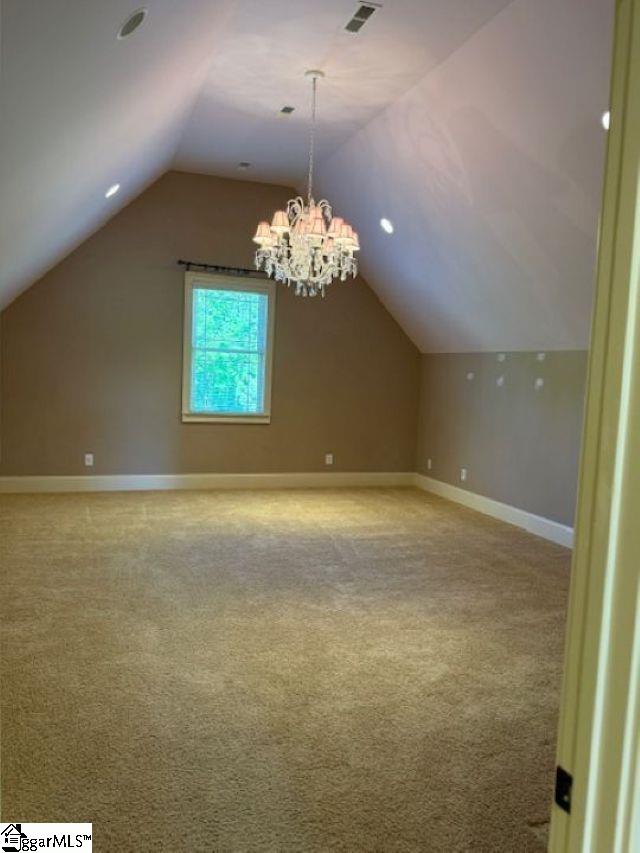
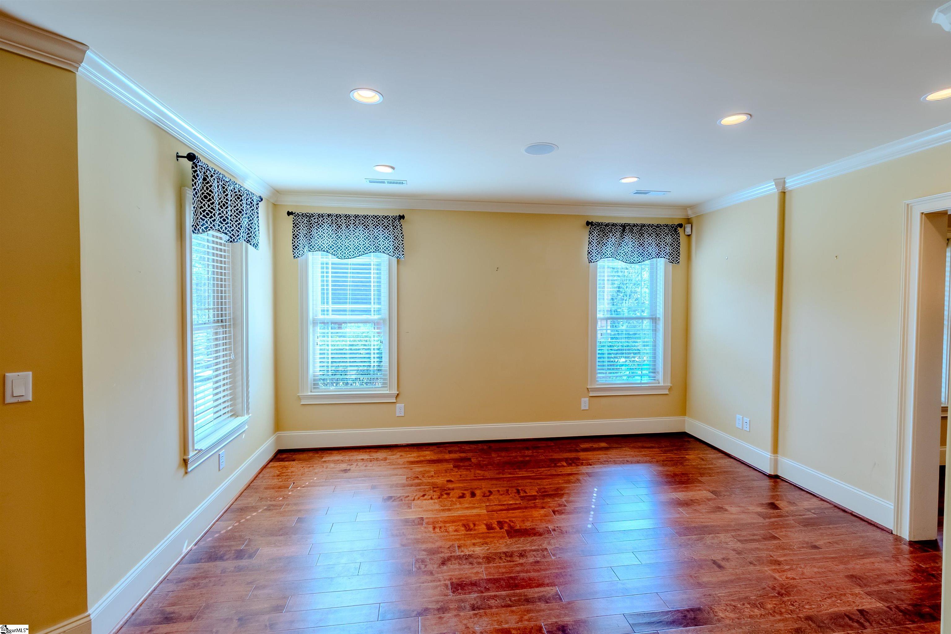
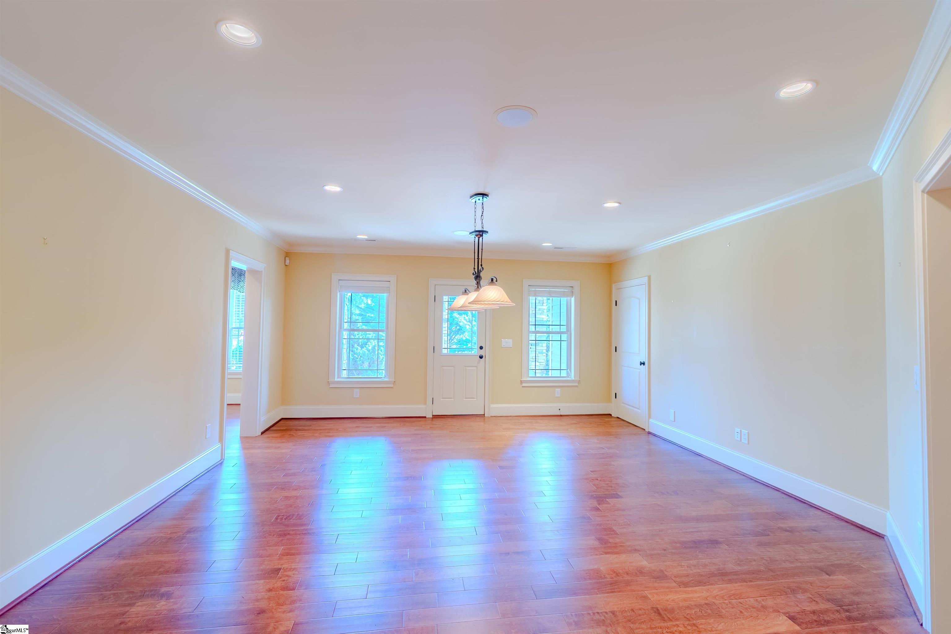
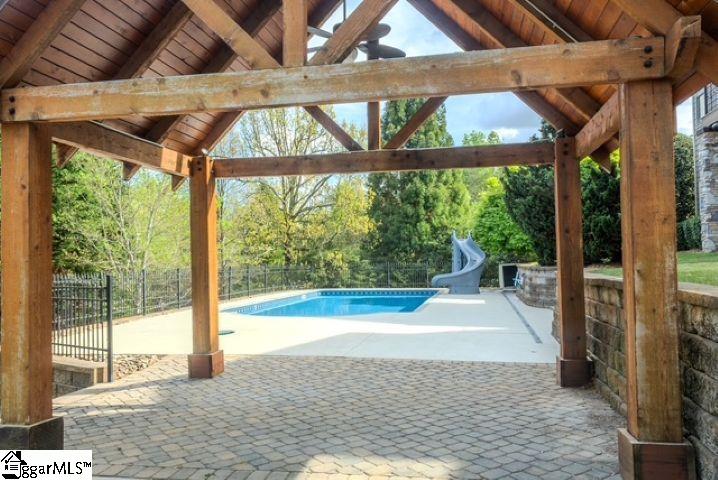
You will find timeless craftmanship with impressive custom features in this home built by Bartron Builders. The main living level is adorned with Brazilian Cherry hardwood floors. An elegant dining room compliments the front entry area. Custom mahogany cabinetry in the main kitchen along with a custom wood paneled refrigerator. Complimenting the kitchen is the breakfast room, and sitting nook with fireplace. Situated off the kitchen area is a screened porch overlooking the rear of the property; a wonderful place for enjoying peaceful moments or gathering with friends & family. The high ceilings and french doors offers you a beautiful view of outside from the main living area; while sitting inside or on the deck. The master bedroom on the main level is complete with sitting area, spa-like bath with jetted tub, glass shower, and a custom walk-in closet. The upper level provides generous space with 3 bedrooms, 2 full bathrooms, open loft area, and french doors to the flex room. The basement level enhances this home with additional custom features including hardwood planked floors, a secondary kitchen complete with granite counter tops and appliances, a media room ready for the next show, breakfast area, den/living area, bedroom, full bath, and more rooms!!! The outside offers a covered area with ceiling fan (great opportunity for an outdoor kitchen); in-ground pool with slide; and a stacked stone firepit. The home is wired for a sound system that provides enjoyment on the main level, basement level, and outside. Extra benefits with this home is a 13kw house generator, 3 heat pumps, 250 gallon buried gas tank, and security system equipped with cameras. From outside with the brick paver driveway to inside with the multiple archways, this house leaves little left to be desired. Truly a MUST SEE!
Address
Open on Google Maps-
Address: Paris Glen
-
City: Greenville
-
State/county: Greenville
-
Zip/Postal Code: 29609-6758
Details
Updated on April 15, 2026 at 8:57 pm-
Property ID 1587197
-
Price $1,400,000
-
Land Area 0.8 sqft
-
Bedrooms 5
-
Bathrooms 5
-
Garages 2
-
Year Built 2007
-
Property Type Single Family Residence
-
Property Status Residential
Features
- In-Law Floorplan
- Down Draft
- Double Oven
- Has Pool
- Has Cooling System
- Has Heating System
- Ceiling Smooth
- Granite Counters
- Pantry
- Home Owners Association
- Garage Attached
- Has Garage
- Open Parking
- Ceiling Fan(s)
- Electric Cooktop
- Electric Oven
- Has Fireplace
- Has a View
- Central Vacuum
- Spa
- Dishwasher
- Disposal
- Electric Water Heater
- High Ceilings
- Other
- Refrigerator
- Walk-In Closet(s)
Mortgage Calculator
-
Down Payment
-
Loan Amount
-
Monthly Mortgage Payment
-
Property Tax




