
128 Ramsford Lane, Simpsonville SC 29681,Simpsonville,Greenville,Residential
- $1,999,900







- Single Family Residence
- 5
- 5
- 3
- sqft
- 2004
- $1,999,900
Description
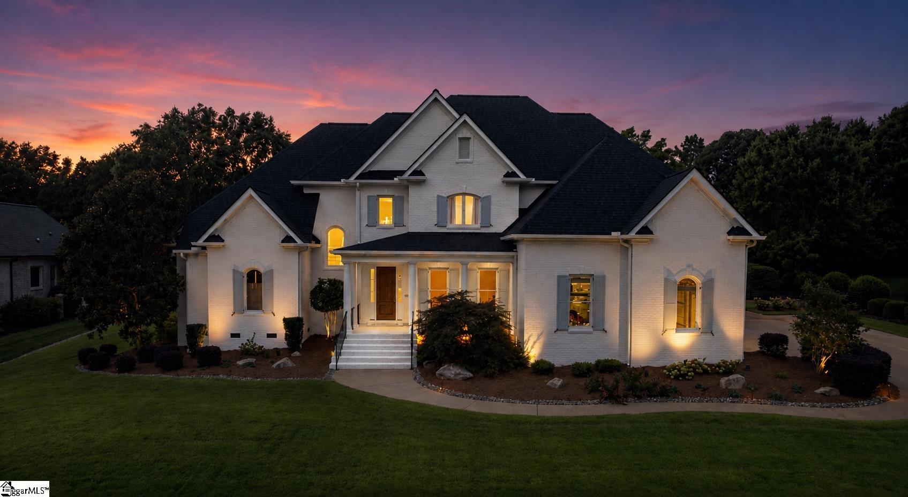
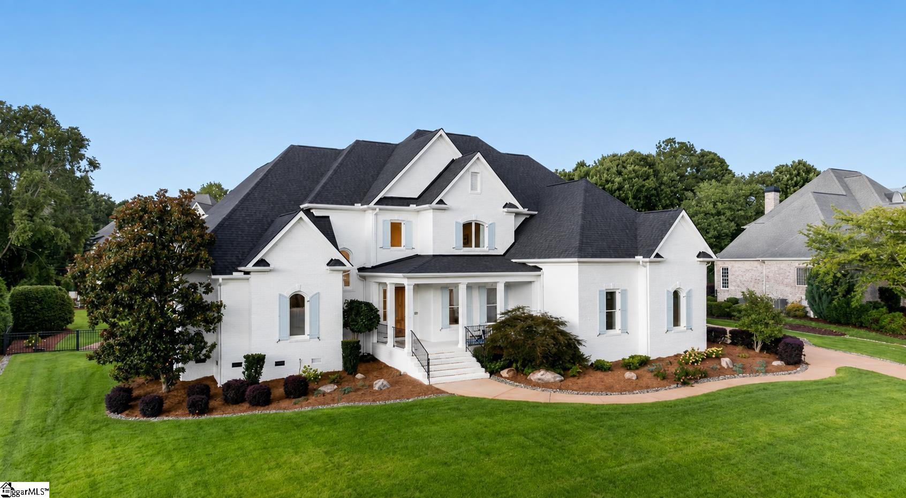
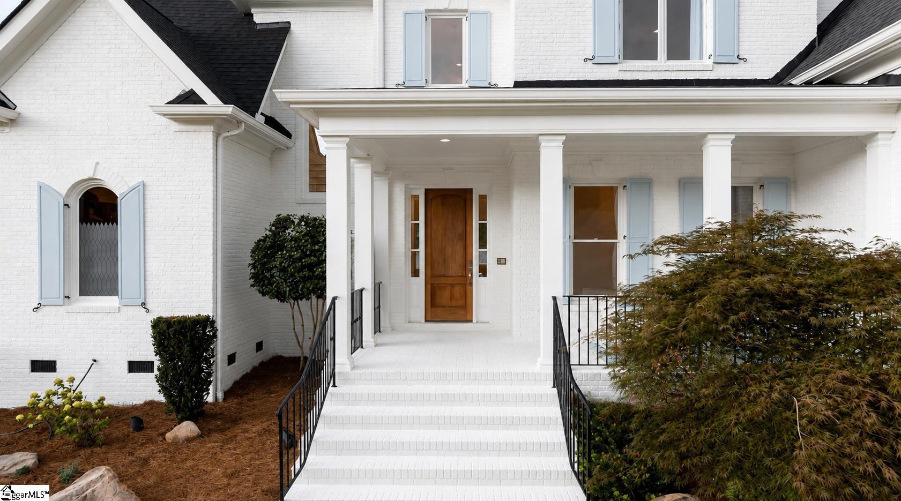
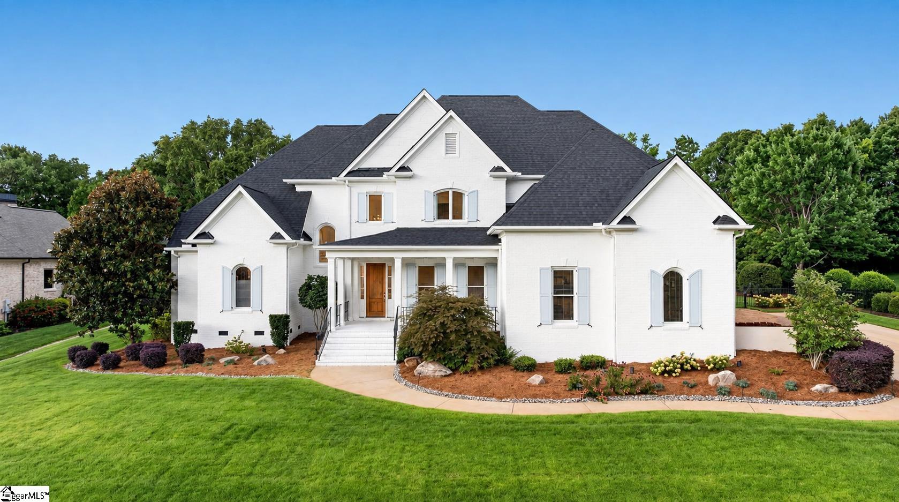
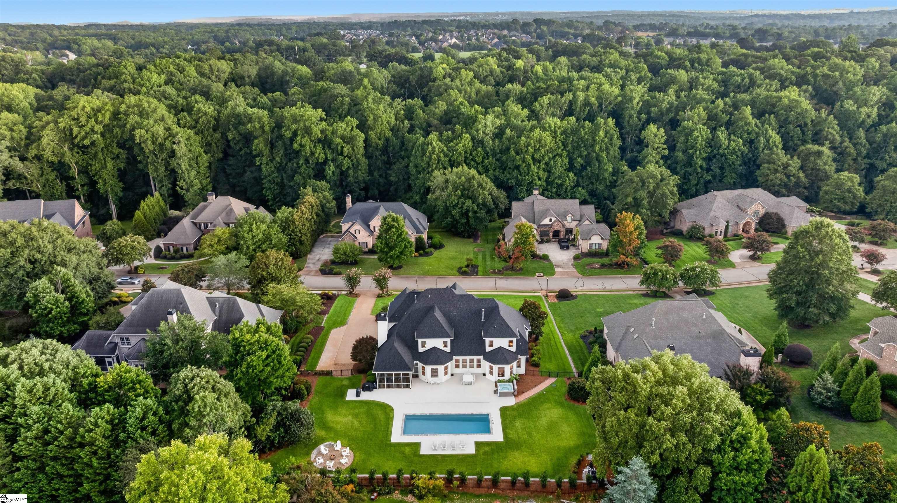
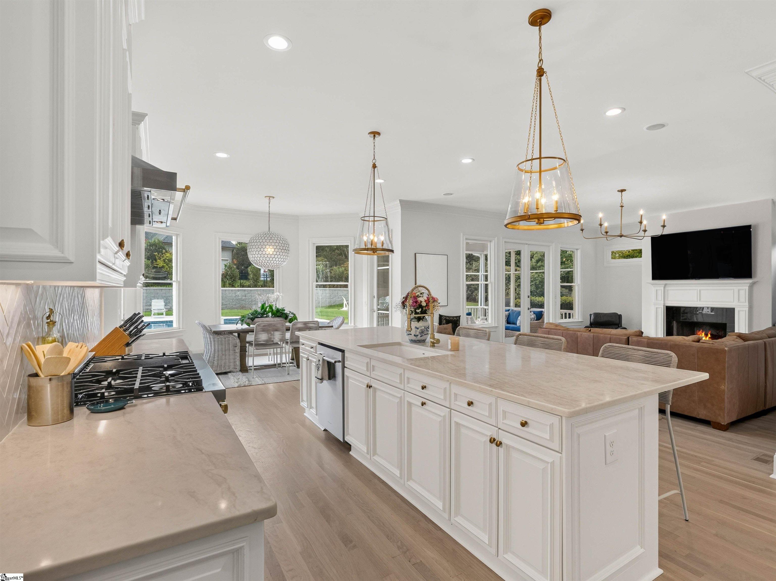
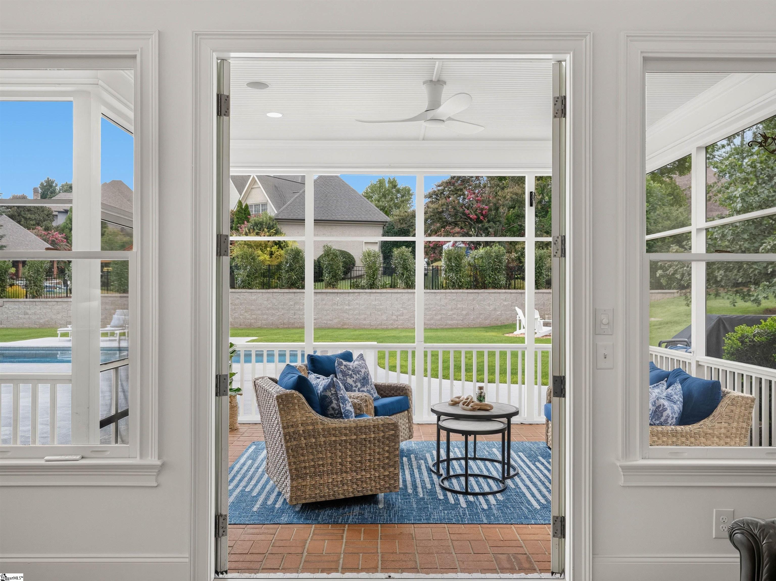
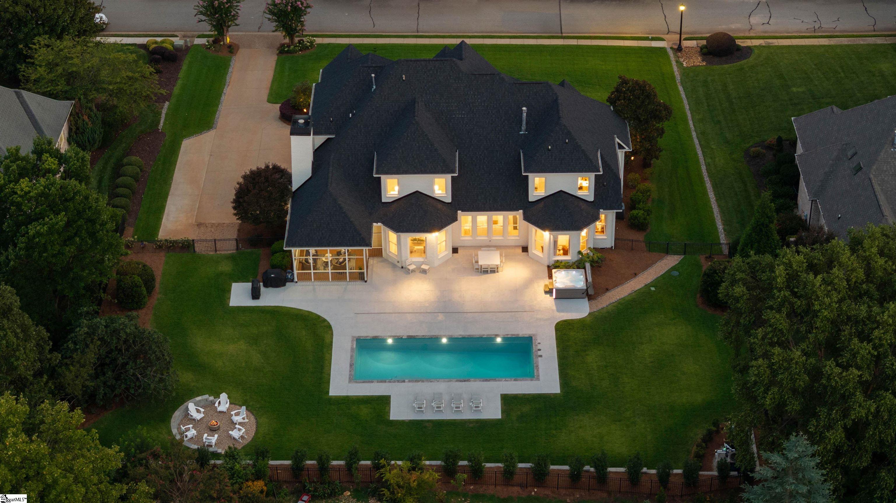
Welcome to the *NEW* 128 Ramsford Lane—an extensively renovated 5BR, 5.5BA executive residence where timeless architecture, sophisticated interiors, and resort-style outdoor living come together inside the prestigious gated community of Cobblestone. Freshly painted brick, a new roof, professional landscape lighting, and beautifully redesigned grounds create an exceptional first impression. Inside, refinished hardwood floors, soaring ceilings, custom millwork, designer lighting, and a soft, neutral palette give the home a fresh and elevated feel. At the center of the home is a completely reimagined kitchen designed for both everyday living and effortless entertaining. Custom cabinetry surrounds an oversized island topped with designer quartz, complemented by a 48-inch dual-fuel range, statement range hood, 60-inch paneled refrigerator, three-level KitchenAid dishwasher, designer backsplash, and oversized lighting. An equally impressive custom pantry offers quartz countertops, abundant storage, and a built-in drawer microwave. The kitchen flows seamlessly into the keeping room, breakfast area, and screened porch, with walls of windows overlooking the pool and private backyard. A striking wet bar connects the kitchen and office and features quartz countertops, a full sink, designer tile, glass shelving, custom lighting, and an under counter wine refrigerator. The dramatic two-story living room offers built-in cabinetry and a fireplace, while the beautifully updated powder room and laundry room continue the home’s thoughtful design. The main-level primary suite is a serene retreat with refinished hardwood floors, custom window treatments, and a completely transformed bathroom. Large-format porcelain tile, a freestanding soaking tub, a custom walk-in shower with dual niches, floating bench, and multiple fixtures create a spa-like experience. Additional upgrades include designer lighting, a Kohler bidet toilet, and an in-wall safe within the primary closet. Upstairs, the renovation continues with updated bedrooms and bathrooms, quartz countertops, designer fixtures, new lighting, fresh paint, and additional walk-out attic storage. An additional bedroom suite was created with a custom closet and private bath featuring designer tile, a marble shower floor, rain-head fixtures, and custom glass enclosure. Outside, the property rivals a private resort. The 40-by-15.5-foot saltwater pool features travertine coping, mosaic tile, and an energy-efficient heating and cooling system. Approximately 2,000 square feet of concrete decking surrounds the pool, while a seven-person hot tub, custom fire-pit area, screened porch, grilling station with natural-gas connection, and expansive lawn provide multiple spaces to relax and entertain. The entire property has been professionally regraded and redesigned with a tiered retaining wall, full-yard irrigation overhaul, 53 pallets of Zoysia sod, extensive landscaping, river-rock borders, and newly planted privacy screening. Renovated with remarkable attention to detail, 128 Ramsford Lane offers the beauty of an established Cobblestone home with the finishes, functionality, and outdoor living today’s luxury buyer desires. Only minutes to I-85, GSP, and premier schools, shopping, and dining—this is Five Forks living at its finest.
Address
Open on Google Maps-
Address: Ramsford
-
City: Simpsonville
-
State/county: Greenville
-
Zip/Postal Code: 29681
-
Area: Cobblestone
Details
Updated on September 8, 2026 at 2:41 pm-
Property ID 1600910
-
Price $1,999,900
-
Land Area 0.7 sqft
-
Bedrooms 5
-
Bathrooms 5
-
Garages 3
-
Year Built 2004
-
Property Type Single Family Residence
-
Property Status Residential
Additional details
-
AccessibilityFeatures Attic Stairs Disappearing
-
ArchitecturalStyle Traditional
-
AssociationFee 2300
-
AssociationFeeFrequency Annually
-
AssociationFeeIncludes Common Area Ins., Electricity, Gas, Pool, Recreation Facilities, Street Lights, Trash, By-Laws, Restrictive Covenants
-
Basement None
-
BathroomsFull 5
-
BathroomsHalf 1
-
CoListAgentFirstName Christa
-
CoListAgentKey bdd0a37ed0b96b1a93b9876bcd8c614e
-
CoListAgentLastName Savage
-
CoListAgentMlsId 103669
-
CoListAgentPreferredPhone 864-414-7328
-
CoListOfficeKey bd612edee74e8e2130b9f896488d493e
-
CoListOfficeMlsId BIRE
-
CoListOfficeName Blackstream International RE
-
CoListOfficePhone 864-920-0303
-
CommunityFeatures Clubhouse, Common Areas, Gated, Street Lights, Playground, Pool, Sidewalks, Tennis Court(s)
-
ConstructionMaterials Brick Veneer
-
ContractStatusChangeDate 2026-08-14
-
Cooling Central Air, Electric, Multi Units
-
Disclosures Seller Disclosure
-
DocumentsAvailable Seller Disclosure
-
ElementarySchool Oakview
-
Fencing Fenced
-
FireplaceFeatures Gas Log
-
FireplacesTotal 2
-
Flooring Carpet, Ceramic Tile, Wood
-
FoundationDetails Crawl Space
-
Heating Forced Air, Multi-Units, Natural Gas
-
HighSchool J. L. Mann
-
InternetAddressDisplayYN 1
-
InternetAutomatedValuationDisplayYN 1
-
InternetConsumerCommentYN 1
-
InternetEntireListingDisplayYN 1
-
LaundryFeatures Sink, 1st Floor, Walk-in, Laundry Room
-
Levels Two
-
ListAgentFirstName Ty
-
ListAgentFullName Ty Savage
-
ListAgentKey 76c40dff3dcc28fb3aa2399029fe40cd
-
ListAgentLastName Savage
-
ListAgentMlsId 100508
-
ListAgentPreferredPhone 864-444-7399
-
ListOfficeKey bd612edee74e8e2130b9f896488d493e
-
ListOfficeMlsId BIRE
-
ListOfficeName Blackstream International RE
-
ListOfficePhone 864-920-0303
-
LockBoxType Lockbox-Electronic
-
LotFeatures 1/2 - Acre, Cul-De-Sac, Sidewalk, Few Trees, Sprklr In Grnd-Full Yard
-
LotSizeArea 30492
-
LotSizeSquareFeet 30492
-
MLSAreaMajor 031
-
MainLevelBathrooms 1
-
MainLevelBedrooms 1
-
MiddleOrJuniorSchool Beck
-
MlsStatus Active
-
ModificationTimestamp 2026-08-26T20:06:44.600Z
-
OriginalEntryTimestamp 2026-08-14T15:44:22.200Z
-
OriginatingSystemID bk4
-
OriginatingSystemKey bk4
-
OriginatingSystemName Greater Greenville MLS
-
ParcelNumber 0531150103500
-
ParkingFeatures Attached, Parking Pad, Driveway, Concrete, Garage Door Opener, Side/Rear Entry, Key Pad Entry
-
ParkingTotal 3
-
PatioAndPorchFeatures Screened, Patio
-
PhotosChangeTimestamp 2026-08-26T20:20:07.917Z
-
PhotosCount 50
-
PoolFeatures In Ground
-
PropertyCondition 21-30
-
RoadFrontageType Private Road
-
Roof Architectural
-
SecurityFeatures Security System Owned
-
Sewer Septic Tank
-
ShowingInstructions Advance Notice Required, Appointment/Call Center, Occupied, Entry/Gate Code Required, Lockbox-Electronic, Call Listing Office/Agent
-
SourceSystemKey 1600910
-
SpaFeatures Private
-
StateOrProvince SC
-
Stories 2
-
StreetName Ramsford
-
StreetNumber 128
-
StreetSuffix Lane
-
SyndicationRemarks Welcome to the *NEW* 128 Ramsford Lane—an extensively renovated 5BR, 5.5BA executive residence where timeless architecture, sophisticated interiors, and resort-style outdoor living come together inside the prestigious gated community of Cobblestone. Freshly painted brick, a new roof, professional landscape lighting, and beautifully redesigned grounds create an exceptional first impression. Inside, refinished hardwood floors, soaring ceilings, custom millwork, designer lighting, and a soft, neutral palette give the home a fresh and elevated feel. At the center of the home is a completely reimagined kitchen designed for both everyday living and effortless entertaining. Custom cabinetry surrounds an oversized island topped with designer quartz, complemented by a 48-inch dual-fuel range, statement range hood, 60-inch paneled refrigerator, three-level KitchenAid dishwasher, designer backsplash, and oversized lighting. An equally impressive custom pantry offers quartz countertops, abundant storage, and a built-in drawer microwave. The kitchen flows seamlessly into the keeping room, breakfast area, and screened porch, with walls of windows overlooking the pool and private backyard. A striking wet bar connects the kitchen and office and features quartz countertops, a full sink, designer tile, glass shelving, custom lighting, and an under counter wine refrigerator. The dramatic two-story living room offers built-in cabinetry and a fireplace, while the beautifully updated powder room and laundry room continue the home’s thoughtful design. The main-level primary suite is a serene retreat with refinished hardwood floors, custom window treatments, and a completely transformed bathroom. Large-format porcelain tile, a freestanding soaking tub, a custom walk-in shower with dual niches, floating bench, and multiple fixtures create a spa-like experience. Additional upgrades include designer lighting, a Kohler bidet toilet, and an in-wall safe within the primary closet. Upstairs, the renovation continues with updated bedrooms and bathrooms, quartz countertops, designer fixtures, new lighting, fresh paint, and additional walk-out attic storage. An additional bedroom suite was created with a custom closet and private bath featuring designer tile, a marble shower floor, rain-head fixtures, and custom glass enclosure. Outside, the property rivals a private resort. The 40-by-15.5-foot saltwater pool features travertine coping, mosaic tile, and an energy-efficient heating and cooling system. Approximately 2, 000 square feet of concrete decking surrounds the pool, while a seven-person hot tub, custom fire-pit area, screened porch, grilling station with natural-gas connection, and expansive lawn provide multiple spaces to relax and entertain. The entire property has been professionally regraded and redesigned with a tiered retaining wall, full-yard irrigation overhaul, 53 pallets of Zoysia sod, extensive landscaping, river-rock borders, and newly planted privacy screening. Renovated with remarkable attention to detail, 128 Ramsford Lane offers the beauty of an established Cobblestone home with the finishes, functionality, and outdoor living today’s luxury buyer desires. Only minutes to I-85, GSP, and premier schools, shopping, and dining—this is Five Forks living at its finest.
-
TaxAnnualAmount 5091.62
-
Utilities Underground Utilities, Cable Available
-
WaterSource Public
Features
- Soaking Tub
- Wine Cooler
- Under Ground Irrigation
- Has Pool
- 2 Story Foyer
- Has Cooling System
- Has Heating System
- Ceiling Smooth
- Granite Counters
- Countertops – Quartz
- Pantry
- Free-Standing Gas Range
- Home Owners Association
- Garage Attached
- Has Garage
- Open Parking
- Ceiling Fan(s)
- Self Cleaning Oven
- Has Fireplace
- Bookcases
- Central Vacuum
- Gas Cooktop
- Spa
- Outdoor Fireplace
- Dishwasher
- Disposal
- Gas Water Heater
- High Ceilings
- Microwave
- Open Floorplan
- Range Hood
- Refrigerator
- Tray Ceiling(s)
- Vaulted Ceiling(s)
- Walk-In Closet(s)
- Wet Bar
Mortgage Calculator
-
Down Payment
-
Loan Amount
-
Monthly Mortgage Payment
-
Property Tax





