
128 Windstone Drive, Greenville SC 29615,Greenville,Greenville,Residential
- $414,900



- Single Family Residence
- 3
- 2
- 2
- sqft
- 1998
- $414,900
Description
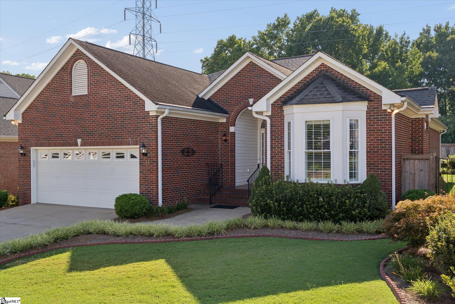
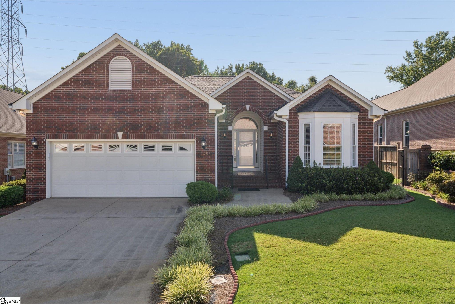
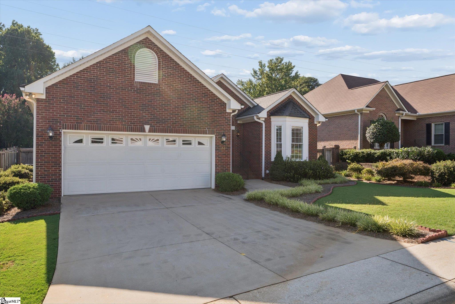
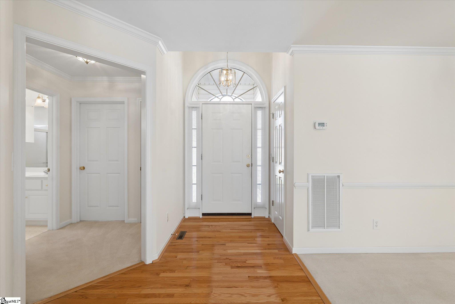
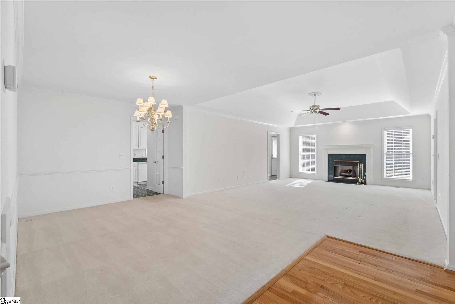
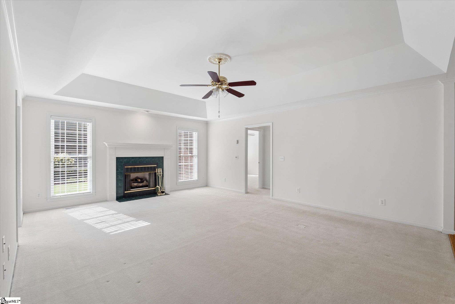
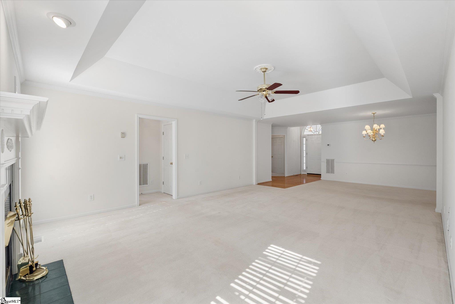
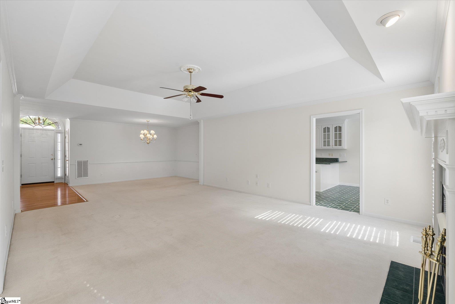
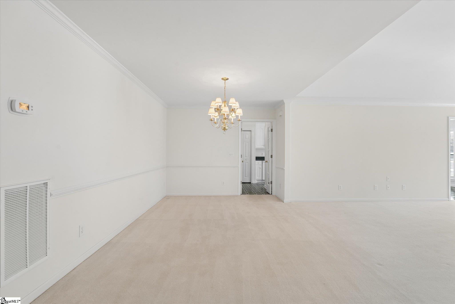
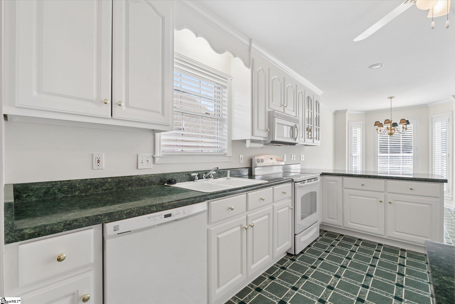
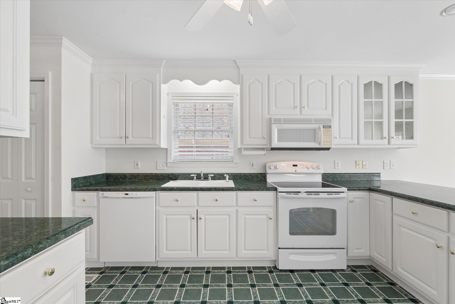
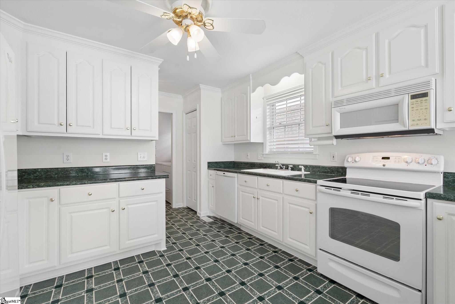
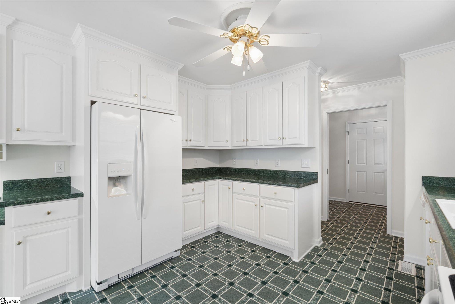
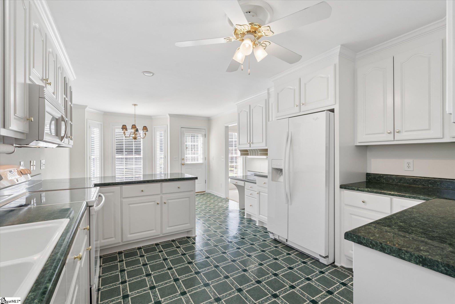
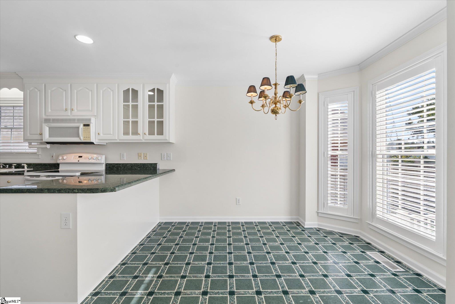
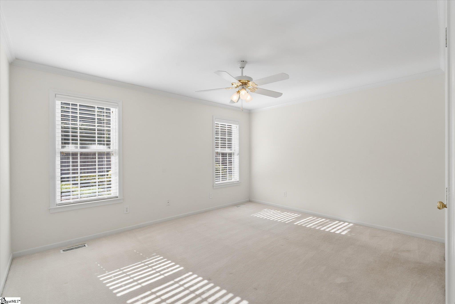
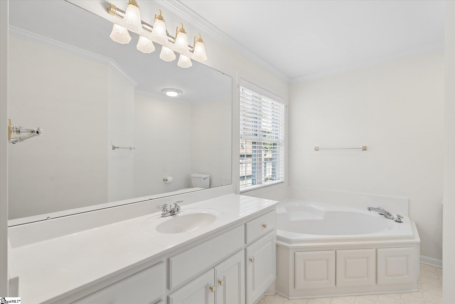
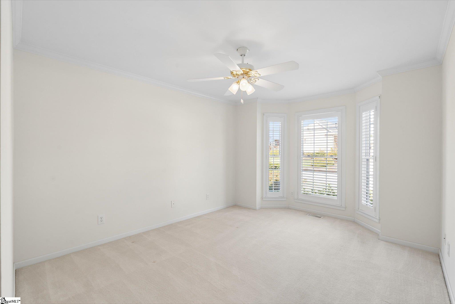
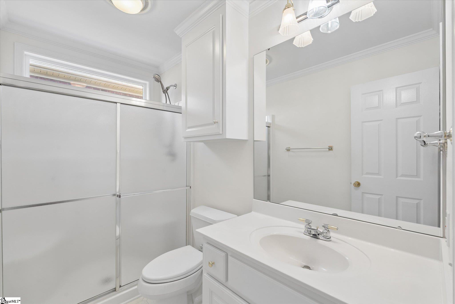
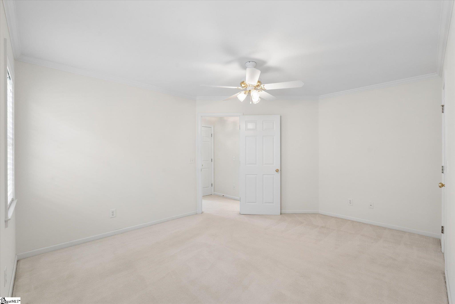
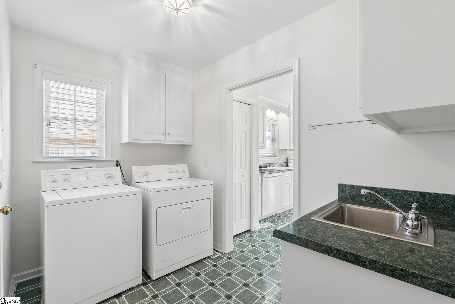
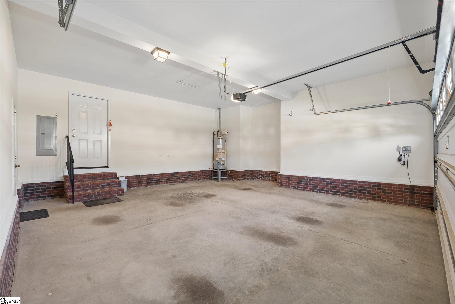
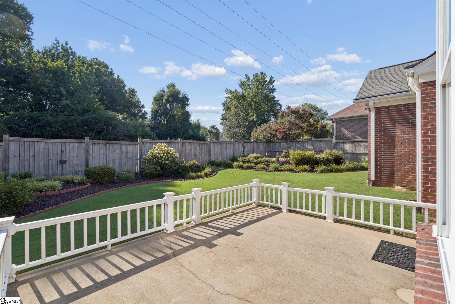
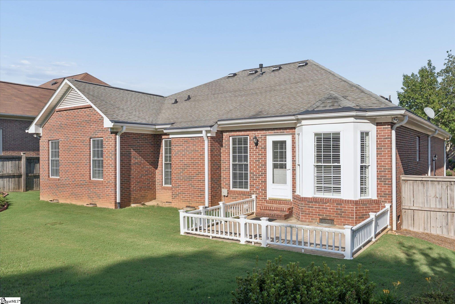
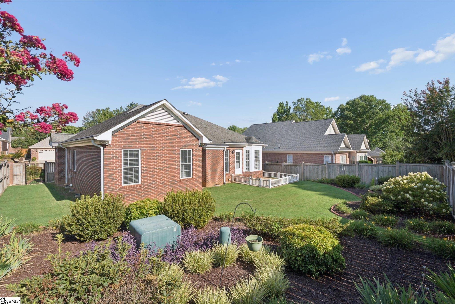
Beautiful Brick Ranch with Modern Comfort & Classic Charm – Welcome home to this charming, move-in-ready brick ranch that perfectly balances classic style with a bright, functional layout. Nestled in a peaceful neighborhood with excellent curb appeal, this property offers single-level living at its absolute finest. Key Highlights – Inviting Living Spaces: Walk through a grand foyer with warm hardwood floors into a sprawling, sun-drenched living room. The space boasts elegant tray ceilings, a cozy fireplace, and an attached formal dining area highlighted by a classic chandelier. Bright & Functional Kitchen: A spacious kitchen featuring crisp white cabinetry, durable appliances, a breakfast bar area, and plenty of counter space. The distinct dark green countertops and matching vinyl floors add a unique touch of character. Relaxing Main Suite: A generous main bedroom acts as a private retreat, complete with a beautiful bay window setup, a ceiling fan, plush carpeting, and an en-suite bathroom featuring a clean, modern walk-in shower. Dedicated Utility Room: The oversized laundry room doubles as a mudroom, complete with extra overhead cabinet storage, a built-in utility sink, and direct access from the garage. Outdoor Oasis: Step out back to your private, fully fenced backyard. Enjoy a spacious concrete patio enclosed by a charming white picket railing—perfect for grilling, entertaining, or simply relaxing while looking out at the beautifully manicured landscaping and lush green lawn. Additional Features – Two-car attached garage with a wide concrete driveway. Large vinyl windows equipped with blinds throughout for great natural light and privacy. Central heating and air with an easy-to-use digital thermostat. Whether you are looking to downsize to easy main-level living or purchasing your very first home, this brick beauty is ready for its next chapter. Schedule your private tour today!
Address
Open on Google Maps-
Address: Windstone
-
City: Greenville
-
State/county: Greenville
-
Zip/Postal Code: 29615
-
Area: Windstone
Details
Updated on September 8, 2026 at 2:32 pm-
Property ID 1601557
-
Price $414,900
-
Land Area 0.21 sqft
-
Bedrooms 3
-
Bathrooms 2
-
Garages 2
-
Year Built 1998
-
Property Type Single Family Residence
-
Property Status Residential
Additional details
-
ArchitecturalStyle Traditional
-
AssociationFee 380
-
AssociationFeeFrequency Annually
-
AssociationFeeIncludes Street Lights
-
Basement None
-
BathroomsFull 2
-
BathroomsHalf 0
-
CommunityFeatures Common Areas, Street Lights
-
ConstructionMaterials Brick Veneer
-
ContractStatusChangeDate 2026-08-21
-
Cooling Central Air, Electric
-
Disclosures Seller Disclosure
-
DocumentsAvailable Seller Disclosure
-
ElementarySchool Pelham Road
-
Fencing Fenced
-
FireplaceFeatures Gas Log
-
FireplacesTotal 1
-
Flooring Carpet, Vinyl
-
FoundationDetails Crawl Space
-
Heating Forced Air, Natural Gas
-
HighSchool J. L. Mann
-
InternetAddressDisplayYN 1
-
InternetConsumerCommentYN 1
-
InternetEntireListingDisplayYN 1
-
LaundryFeatures 1st Floor, Laundry Room
-
Levels One
-
ListAgentFirstName Joshua
-
ListAgentFullName Joshua Hoover-Dempsey
-
ListAgentKey 49b98aad0b19abb84ec0d5fcaefa1fd9
-
ListAgentLastName Hoover-Dempsey
-
ListAgentMlsId 7216
-
ListAgentPreferredPhone 864-331-8586
-
ListOfficeKey 9e529f2126ee0b2205edc14ed5a82821
-
ListOfficeMlsId RMEX
-
ListOfficeName RE/MAX EXECUTIVE
-
ListOfficePhone 864-241-8200
-
ListTeamName The Shockley Hoover-Dempsey Team
-
LotFeatures 1/2 Acre or Less, Sprklr In Grnd-Partial Yd
-
LotSizeArea 9147.6
-
LotSizeDimensions 57 x 139 x 52 x 149
-
LotSizeSquareFeet 9147.6
-
MLSAreaMajor 022
-
MainLevelBathrooms 2
-
MainLevelBedrooms 3
-
MiddleOrJuniorSchool Beck
-
MlsStatus Active
-
ModificationTimestamp 2026-08-21T13:44:36.100Z
-
OccupantType Vacant
-
OriginalEntryTimestamp 2026-08-21T13:44:35.700Z
-
OriginatingSystemID bk4
-
OriginatingSystemKey bk4
-
OriginatingSystemName Greater Greenville MLS
-
ParcelNumber 0540010100212
-
ParkingFeatures Attached, Concrete, Yard Door
-
ParkingTotal 2
-
PatioAndPorchFeatures Patio
-
PetsAllowed Yes
-
PhotosChangeTimestamp 2026-08-21T13:49:43.151Z
-
PhotosCount 28
-
PropertyCondition 21-30
-
Roof Architectural
-
Sewer Public Sewer
-
ShowingInstructions Advance Notice Required, Vacant, Showing Time
-
SourceSystemKey 1601557
-
StateOrProvince SC
-
Stories 1
-
StreetName Windstone
-
StreetNumber 128
-
StreetSuffix Drive
-
SyndicationRemarks Contact Josh Hoover-Dempsey at 864-331-8586 to schedule a showing today! Beautiful Brick Ranch with Modern Comfort & Classic Charm - Welcome home to this charming, move-in-ready brick ranch that perfectly balances classic style with a bright, functional layout. Nestled in a peaceful neighborhood with excellent curb appeal, this property offers single-level living at its absolute finest. Key Highlights - Inviting Living Spaces: Walk through a grand foyer with warm hardwood floors into a sprawling, sun-drenched living room. The space boasts elegant tray ceilings, a cozy fireplace, and an attached formal dining area highlighted by a classic chandelier. Bright & Functional Kitchen: A spacious kitchen featuring crisp white cabinetry, durable appliances, a breakfast bar area, and plenty of counter space. The distinct dark green countertops and matching vinyl floors add a unique touch of character. Relaxing Main Suite: A generous main bedroom acts as a private retreat, complete with a beautiful bay window setup, a ceiling fan, plush carpeting, and an en-suite bathroom featuring a clean, modern walk-in shower. Dedicated Utility Room: The oversized laundry room doubles as a mudroom, complete with extra overhead cabinet storage, a built-in utility sink, and direct access from the garage. Outdoor Oasis: Step out back to your private, fully fenced backyard. Enjoy a spacious concrete patio enclosed by a charming white picket railing—perfect for grilling, entertaining, or simply relaxing while looking out at the beautifully manicured landscaping and lush green lawn. Additional Features - Two-car attached garage with a wide concrete driveway. Large vinyl windows equipped with blinds throughout for great natural light and privacy. Central heating and air with an easy-to-use digital thermostat. Whether you are looking to downsize to easy main-level living or purchasing your very first home, this brick beauty is ready for its next chapter. Schedule your private tour today!
-
TaxAnnualAmount 1685
-
Topography Level
-
Utilities Underground Utilities, Cable Available
-
WaterSource Public
-
WindowFeatures Window Treatments, Tilt Out Windows, Vinyl/Aluminum Trim
Mortgage Calculator
-
Down Payment
-
Loan Amount
-
Monthly Mortgage Payment
-
Property Tax





