
129 Faulkner Circle, Greer SC 29651,Greer,Greenville,Residential
- $489,900












- Single Family Residence
- 4
- 3
- 2
- sqft
- 2026
- $489,900
Description
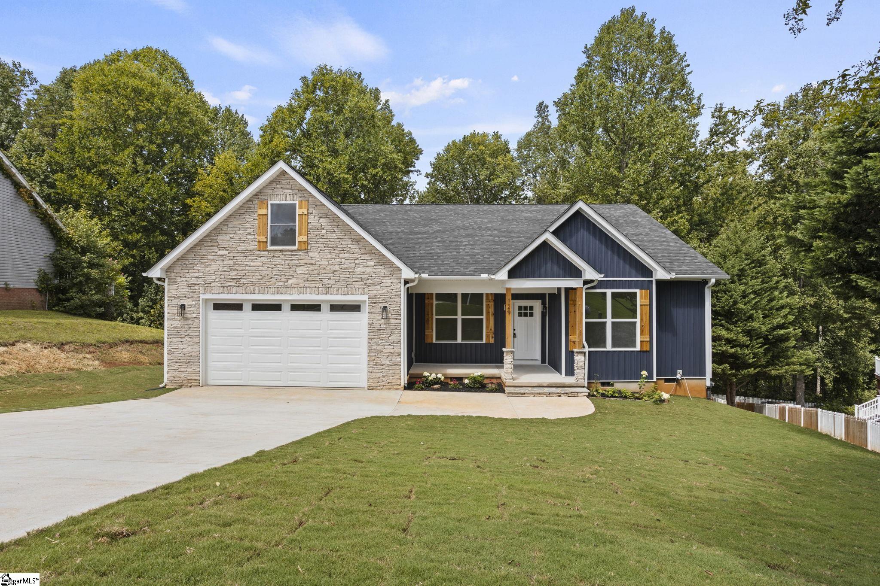
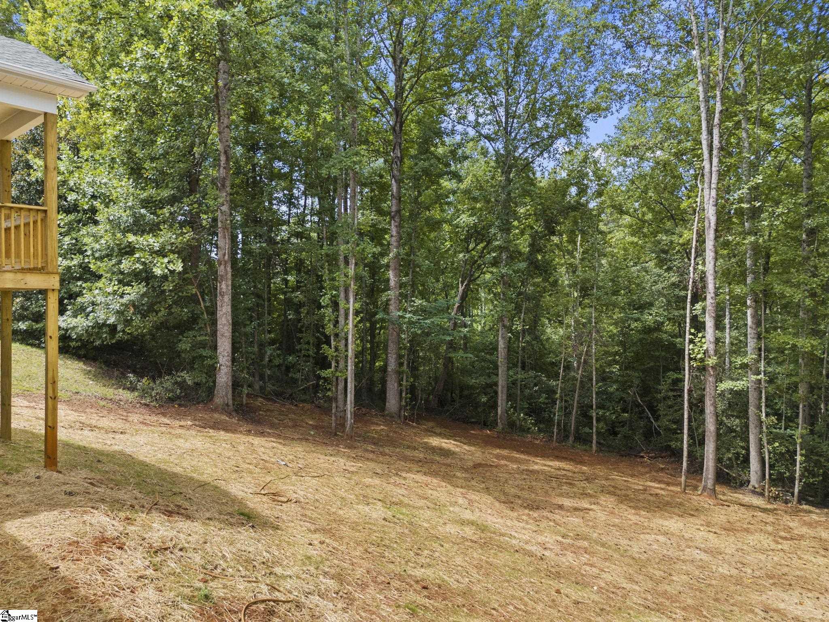
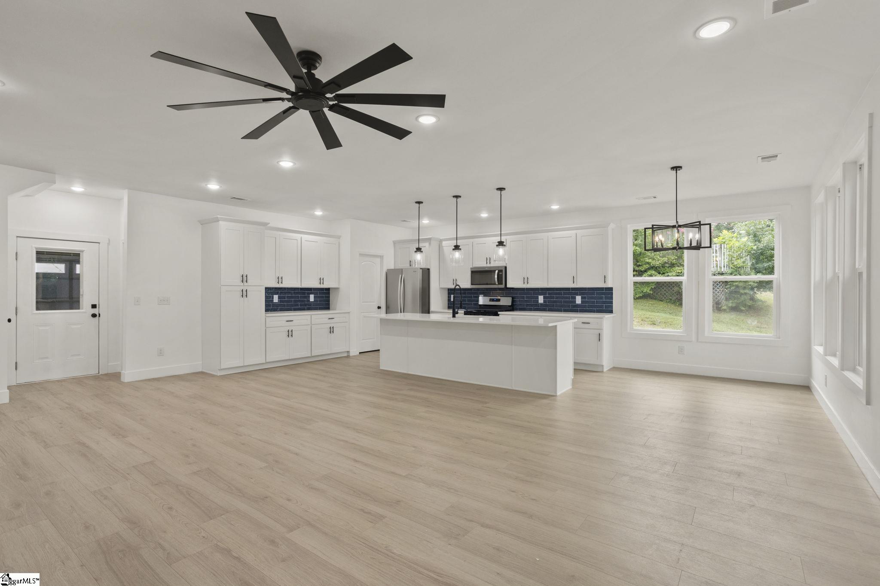
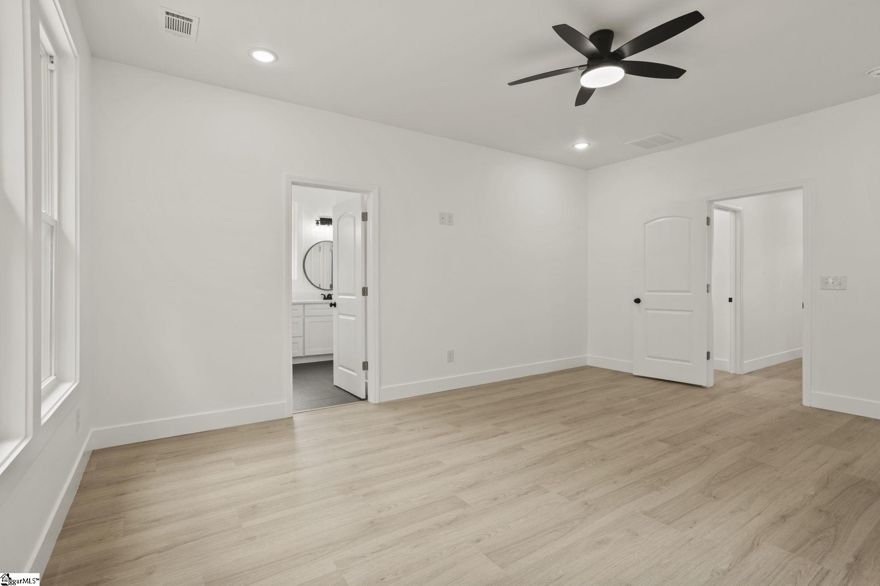
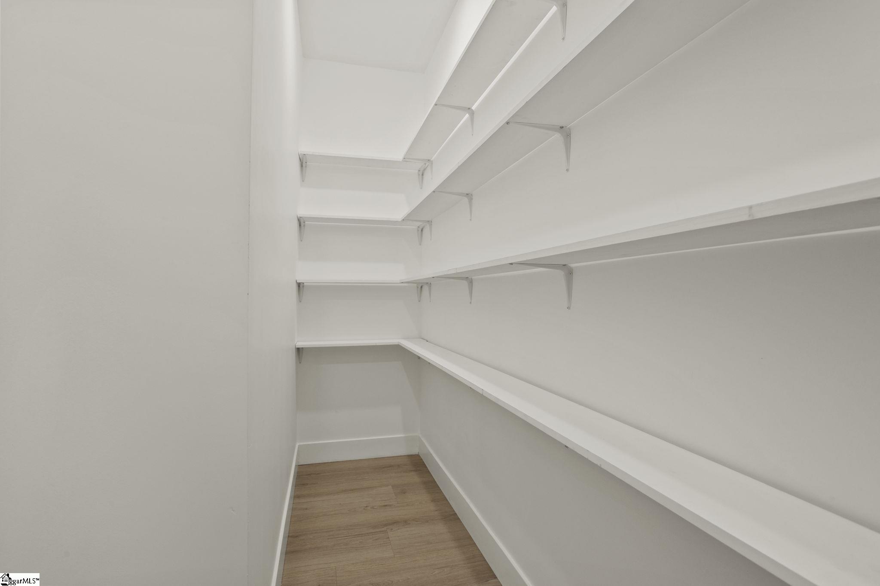
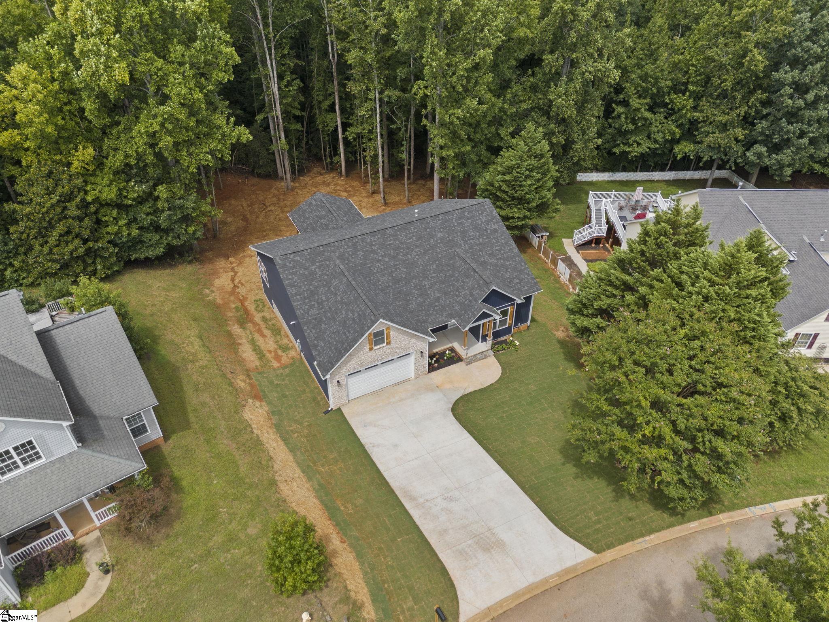
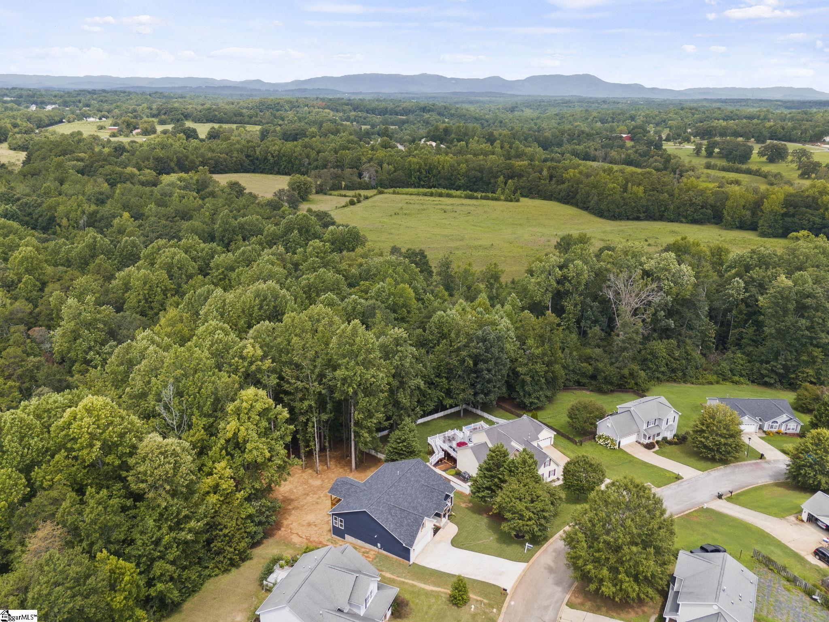
Tucked away on over half an acre, just off of the lake in the sought-after Summer Wood community, this beautifully crafted new construction home offers the perfect blend of privacy, quality, and convenience. Every detail has been thoughtfully selected, from the bright open floor plan and designer finishes to the expansive covered deck overlooking a peaceful wooded backdrop. During the winter months, enjoy views of the community pond from your home, while year-round a walking trail through the woods provides easy access to the water. Residents can enjoy kayaking, fishing, or simply relaxing by the pond, making it feel like an extension of your own backyard. Inside, you’ll find nearly 2,500 square feet with 3 bedrooms on the main level, along with 2 full baths, and a dedicated office. Upstairs you will find a spacious bonus room that easily serves as a fourth bedroom or flex space along with a third full bathroom. The custom kitchen features shaker cabinetry, quartz countertops, stainless steel appliances, and a striking tile backsplash, all opening seamlessly to the living and dining areas. The private primary suite offers a spa-inspired bath with an oversized tiled shower, dual vanities, and generous walk-in closet. Located just minutes from Greer, Lake Robinson, shopping, dining, and highly regarded schools, this home offers the tranquility of a wooded setting without sacrificing convenience. If you’ve been searching for exceptional craftsmanship, modern design, and a neighborhood that encourages an active outdoor lifestyle, **129 Faulkner Circle delivers all three.**
Address
Open on Google Maps-
Address: Faulkner
-
City: Greer
-
State/county: Greenville
-
Zip/Postal Code: 29651
-
Area: Summer Wood
Details
Updated on September 8, 2026 at 2:55 pm-
Property ID 1600387
-
Price $489,900
-
Land Area 0.56 sqft
-
Bedrooms 4
-
Bathrooms 3
-
Garages 2
-
Year Built 2026
-
Property Type Single Family Residence
-
Property Status Residential
Additional details
-
ArchitecturalStyle Craftsman
-
AssociationFeeIncludes Street Lights, By-Laws, Restrictive Covenants
-
Basement None
-
BathroomsFull 3
-
BathroomsHalf 0
-
CommunityFeatures Common Areas, Recreational Path, Water Access, Neighborhood Lake/Pond
-
ConstructionMaterials Stone, Vinyl Siding
-
ContractStatusChangeDate 2026-08-13
-
Cooling Central Air, Electric
-
DocumentsAvailable None
-
ElementarySchool Skyland
-
FireplaceFeatures Gas Log
-
FireplacesTotal 1
-
Flooring Ceramic Tile, Luxury Vinyl
-
FoundationDetails Crawl Space
-
Heating Forced Air, Natural Gas
-
HighSchool Greer
-
InternetAddressDisplayYN 1
-
InternetAutomatedValuationDisplayYN 1
-
InternetConsumerCommentYN 1
-
InternetEntireListingDisplayYN 1
-
LaundryFeatures 1st Floor, Walk-in, Electric Dryer Hookup, Stackable Accommodating, Washer Hookup
-
Levels One and One Half
-
ListAgentFirstName Justin
-
ListAgentFullName Justin T Boyd
-
ListAgentKey 0d0f7f7cd67effca615459a8fff2e90e
-
ListAgentLastName Boyd
-
ListAgentMlsId 104191
-
ListAgentPreferredPhone 864-361-0274
-
ListOfficeKey a9bb8370c720bb3c39694d8b4ee9aa3e
-
ListOfficeMlsId KWDR
-
ListOfficeName Keller Williams DRIVE
-
ListOfficePhone 864-900-2963
-
ListTeamName The Boyd Team
-
LotFeatures 1/2 - Acre, Few Trees
-
LotSizeArea 24393.6
-
LotSizeSquareFeet 24393.6
-
MLSAreaMajor 013
-
MainLevelBathrooms 2
-
MainLevelBedrooms 3
-
MiddleOrJuniorSchool Greer
-
MlsStatus Contingency Contract
-
ModificationTimestamp 2026-08-25T17:18:27.000Z
-
OccupantType Vacant
-
OriginalEntryTimestamp 2026-08-10T21:27:53.900Z
-
OriginatingSystemID bk4
-
OriginatingSystemKey bk4
-
OriginatingSystemName Greater Greenville MLS
-
ParcelNumber 0631.1801041.00
-
ParkingFeatures Attached, Paved
-
ParkingTotal 2
-
PatioAndPorchFeatures Deck, Rear Porch
-
PhotosChangeTimestamp 2026-08-10T21:28:02.693Z
-
PhotosCount 41
-
PropertyCondition Under Construction
-
Roof Architectural
-
SecurityFeatures Smoke Detector(s)
-
Sewer Septic Tank
-
ShowingInstructions Appointment/Call Center, Show Anytime, Vacant, Under Construction
-
SourceSystemKey 1600387
-
StateOrProvince SC
-
Stories 1
-
StreetName Faulkner
-
StreetNumber 129
-
StreetSuffix Circle
-
SyndicationRemarks Tucked away on over half an acre, just off of the lake in the sought-after Summer Wood community, this beautifully crafted new construction home offers the perfect blend of privacy, quality, and convenience. Every detail has been thoughtfully selected, from the bright open floor plan and designer finishes to the expansive covered deck overlooking a peaceful wooded backdrop. During the winter months, enjoy views of the community pond from your home, while year-round a walking trail through the woods provides easy access to the water. Residents can enjoy kayaking, fishing, or simply relaxing by the pond, making it feel like an extension of your own backyard. Inside, you'll find nearly 2, 500 square feet with 3 bedrooms on the main level, along with 2 full baths, and a dedicated office. Upstairs you will find a spacious bonus room that easily serves as a fourth bedroom or flex space along with a third full bathroom. The custom kitchen features shaker cabinetry, quartz countertops, stainless steel appliances, and a striking tile backsplash, all opening seamlessly to the living and dining areas. The private primary suite offers a spa-inspired bath with an oversized tiled shower, dual vanities, and generous walk-in closet. Located just minutes from Greer, Lake Robinson, shopping, dining, and highly regarded schools, this home offers the tranquility of a wooded setting without sacrificing convenience. If you've been searching for exceptional craftsmanship, modern design, and a neighborhood that encourages an active outdoor lifestyle, **129 Faulkner Circle delivers all three.**
-
TaxAnnualAmount 216.18
-
Utilities Cable Available
-
WaterSource Public
-
WindowFeatures Tilt Out Windows, Vinyl/Aluminum Trim
Features
- Has Cooling System
- Has Heating System
- Ceiling Smooth
- Countertops – Quartz
- Pantry
- Free-Standing Gas Range
- New Construction
- Garage Attached
- Has Garage
- Open Parking
- Ceiling Fan(s)
- Has Fireplace
- Dishwasher
- Disposal
- Freezer
- Gas Water Heater
- High Ceilings
- Microwave
- Open Floorplan
- Refrigerator
- Tankless Water Heater
- Walk-In Closet(s)
Mortgage Calculator
-
Down Payment
-
Loan Amount
-
Monthly Mortgage Payment
-
Property Tax





